$850,000

Joey Costello
Windermere North Spokane
Tour for free, no strings attached
Make a winning offer with the help of a local expert
About This Home
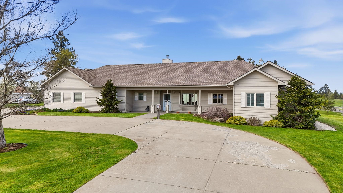
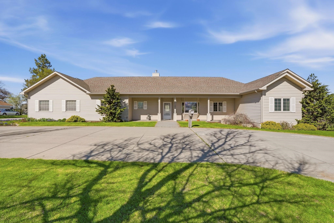
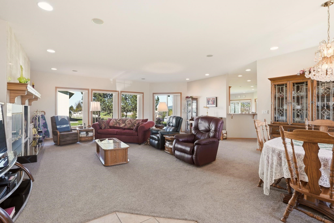
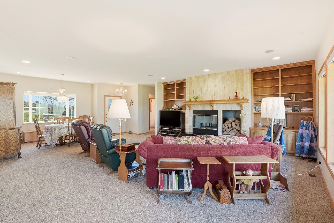
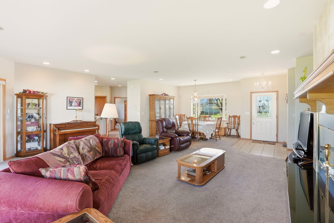
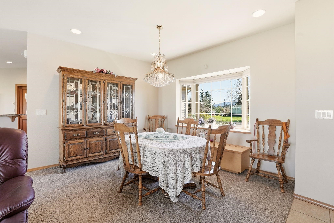
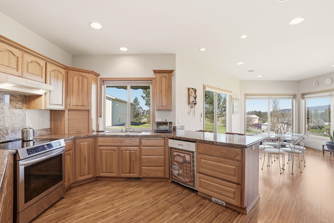
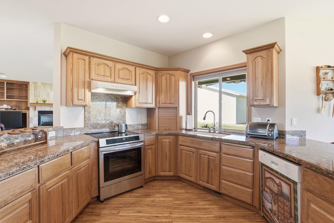
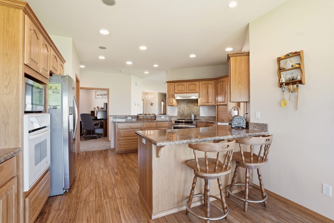
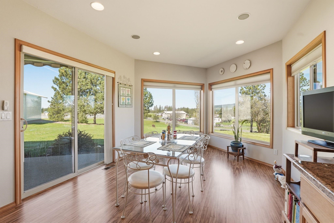
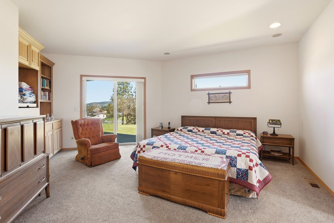
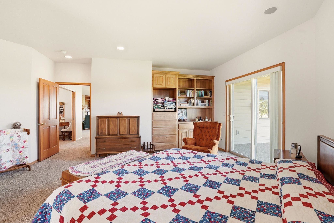
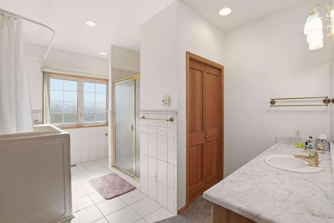
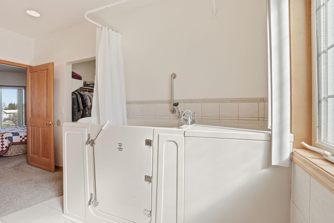
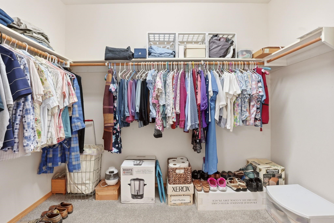
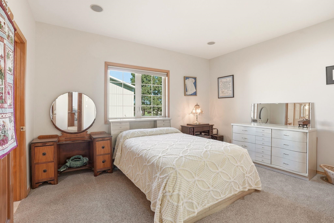
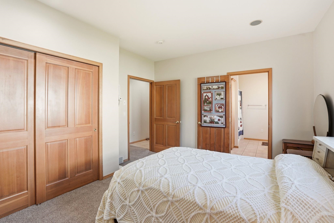
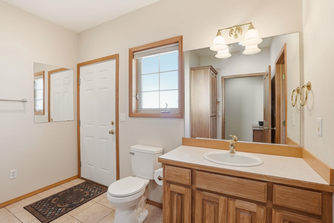
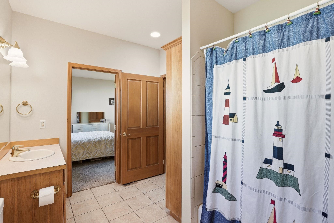
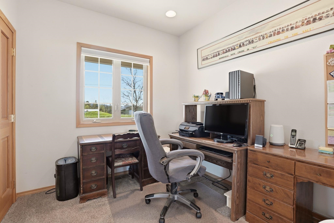
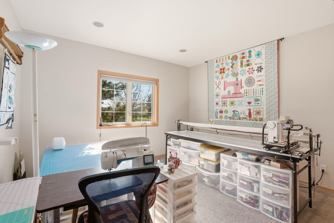
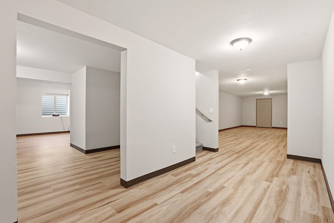
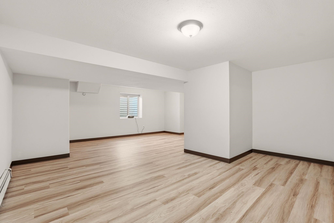
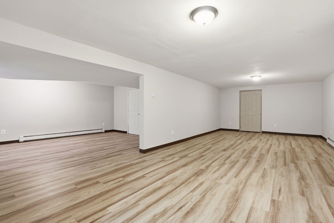
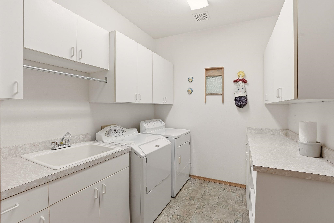
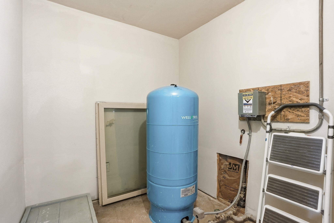
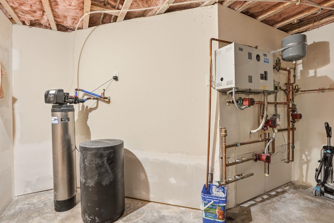
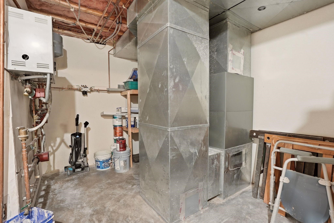
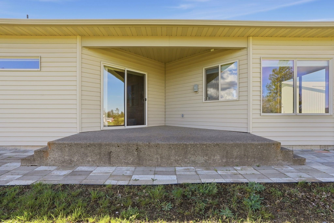
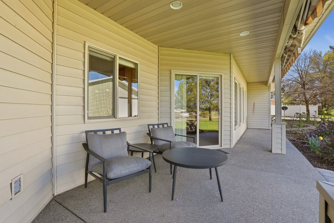
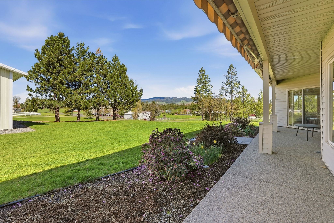
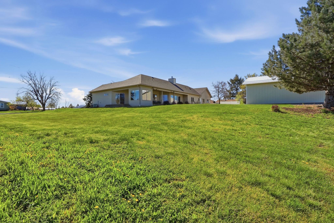
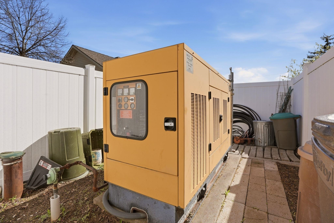
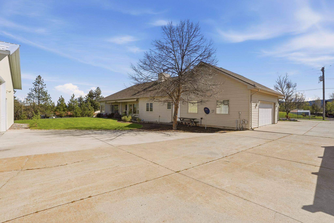
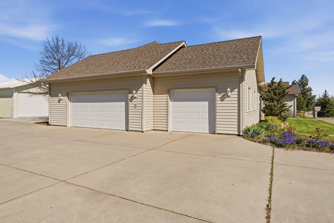
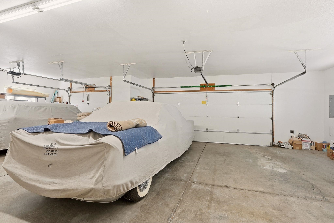
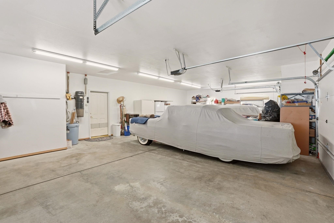
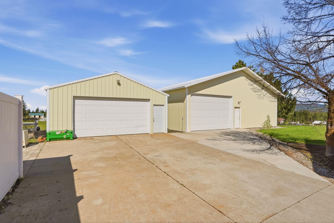
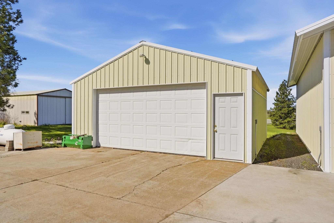
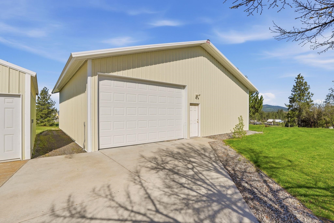
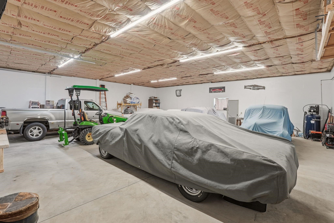
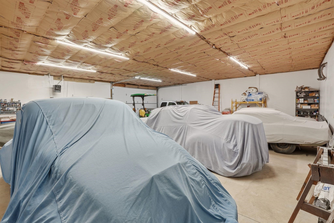
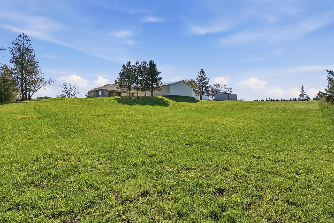
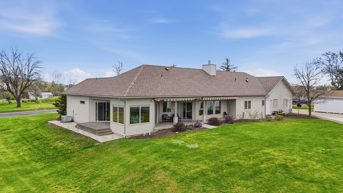
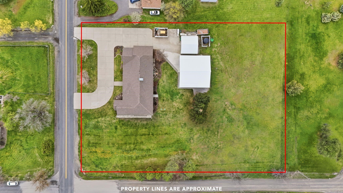
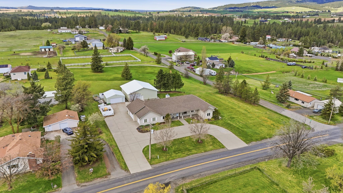
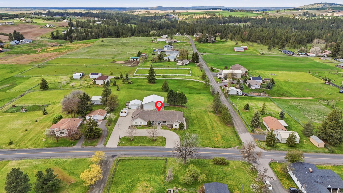
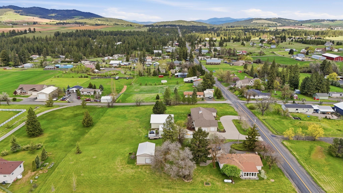
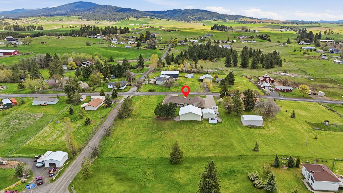
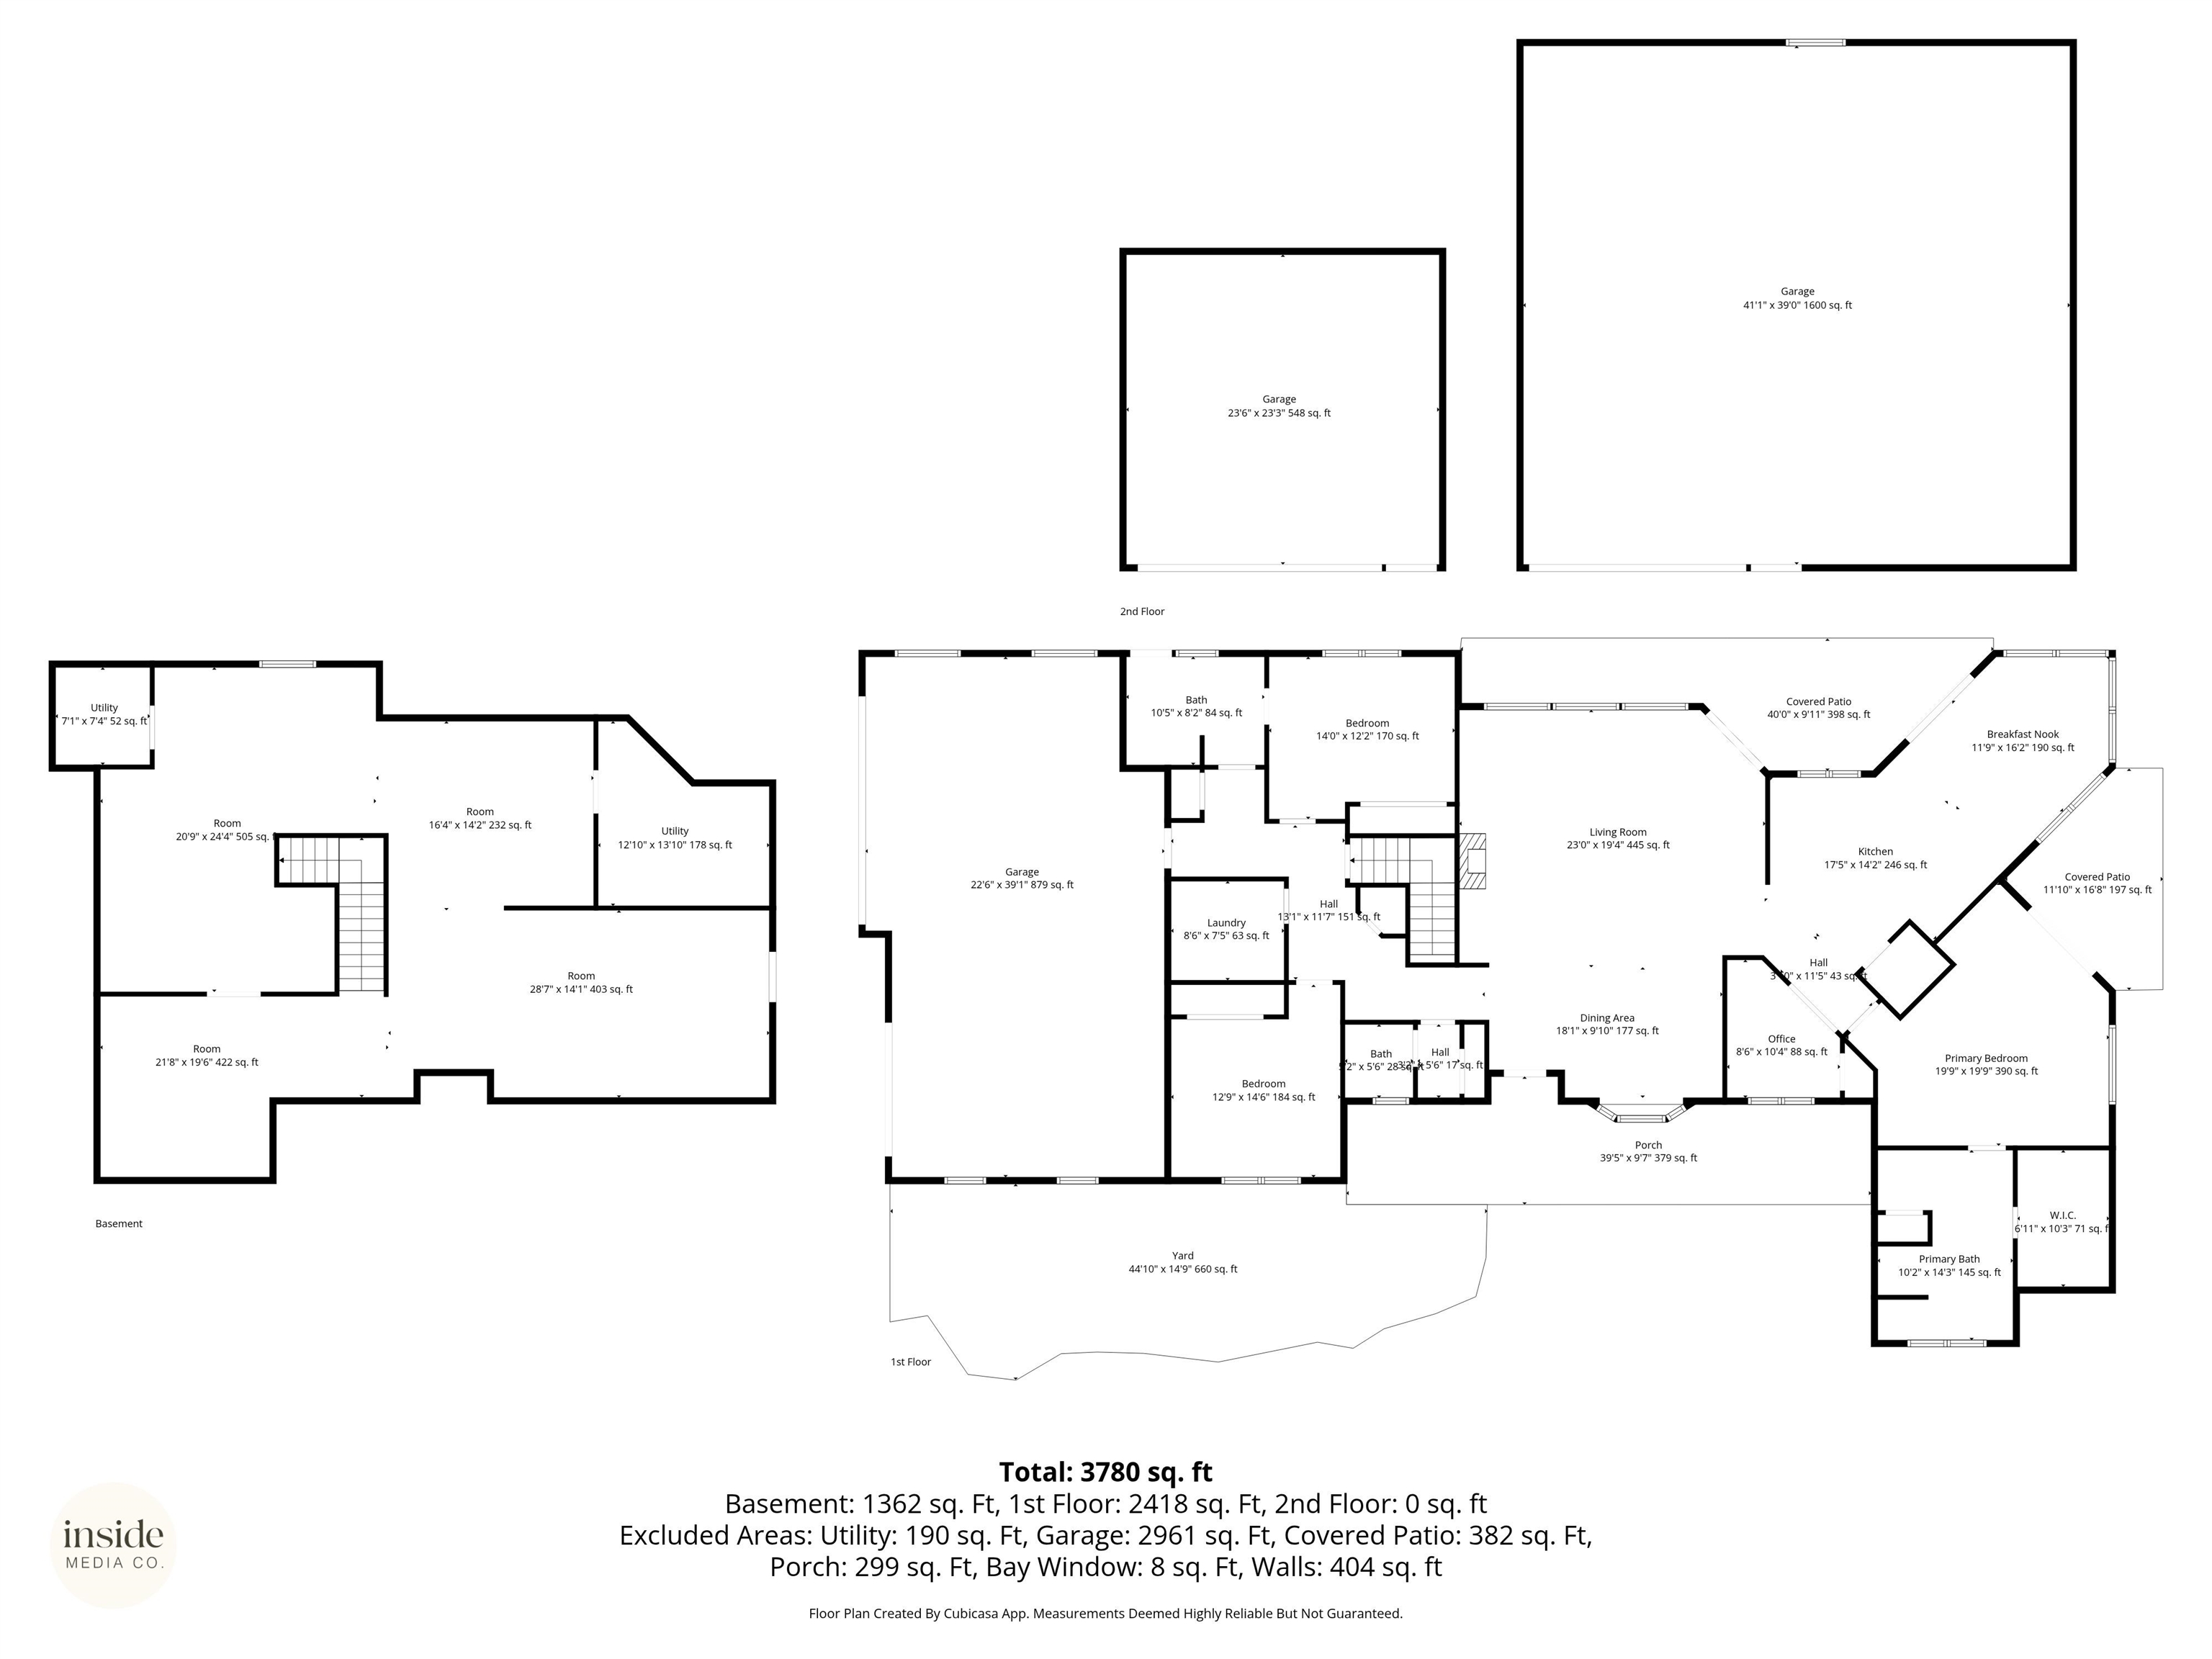
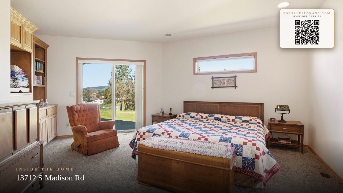
Comfort, convenience, & thoughtful design in this spacious 3 bed home w/ office, laundry room & 2.5 baths, offering 2,475 sq. ft. of main floor living & 2 shops on small acreage! Energy efficient radiant floor heating, newer carpet, paint, & updated basement flooring makes home move in ready. Built in surround sound w/ individual volume controls brings entertainment to every corner. Also enjoy peace of mind thanks to the automatic Caterpillar gas generator, which keeps the home powered during any outage. Need space... not 1 shop, but 2 shops! One is 30x32, the other is 40x42, heated, insulated, w/ 10 ft tall door! Premium features include: Zone heating, instant hot water, granite counters, gas fireplace, 3,000 gallon water storage, ADA accessibility, central A/C, central vac, 2-200amp panels. Located in the highly desirable Freeman School District, w/ convenient bus pickup nearby, this property offers both practicality and comfort for everyday living- an ideal blend of rural tranquility & modern convenience.
Sale Summary
Sold Price
$830,000
List Price
$850,000
Sale vs List
-2%
Close Date
Jun 15, 2026
Financing
Conventional
Buyer's Agent
Eric Eden
Property Details
Property Type
Single Family Residence
Year Built
2001
Subdivision
Valleyford
County
Spokane
Lot Size
1.68 acres
Living Area
4,212 sqft
Price / Sqft
$202
Garage
3-car
Fireplaces
1
HOA
None
Schools
Elementary: Freeman, Middle: Freeman, High: Freeman
Days to Sell
47 days
MLS #
SAR202616214
Parcel #
44334.2301
Annual Taxes
$7,351
Total Building Area
4,212 sqft
MLS Area
A112/140
MLS Class
Residential
Listing Terms
FHA, VA Loan, Conventional, Cash
Road Frontage
City Street, Paved Road
Street Direction
S
MLS Status
Sold
Listed On
Apr 28, 2026
Went Pending
May 1, 2026
Status Changed
Jun 15, 2026
Last MLS Update
Jun 15, 2026
MLS Branch
75
School Information
Elementary
Freeman
Middle School
Freeman
High School
Freeman
Home Features & Details
Architectural Style
Construction
Structure Type
Roof
Basement
Windows
Heating
Cooling
Utilities
Appliances
Interior Features
Fireplace Features
Accessibility
Patio & Porch
Views
Parking
Lot Features
Other Structures
Listed By
Mandy Berner
First Look Real Estate
Joey Costello
Windermere North Spokane
Tour for free, no strings attached
Make a winning offer with the help of a local expert
Estimated Monthly Payment
$4,604/mo
Estimated at 6.5% APR, 30-year fixed. For informational purposes only.
Property Highlights
Location
Loading map...
Comparable Properties
Thinking of Selling?
Get Joey's Full-Service Marketing
Professional photography, targeted advertising, and expert negotiation for every Valleyford home — no matter the price point.