$749,900
Reduced 12% · Save $100,100
Joey Costello
Windermere North Spokane
Tour for free, no strings attached
Make a winning offer with the help of a local expert
About This Home
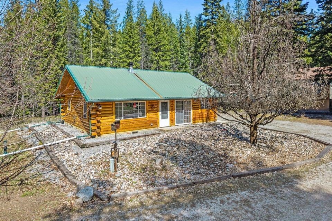
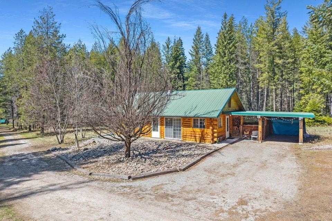
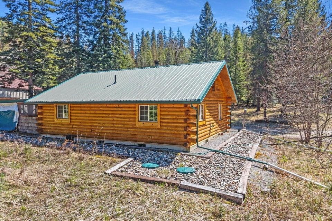
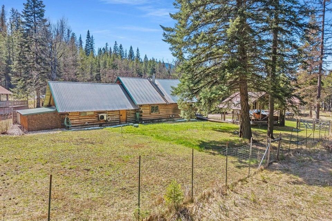
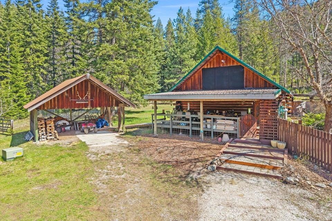
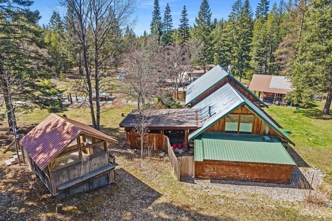
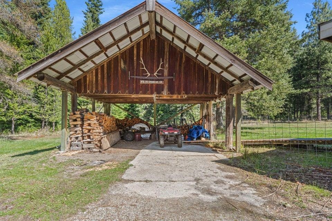
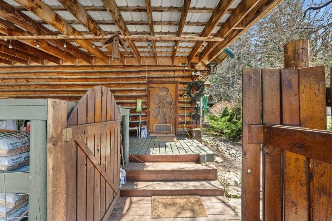
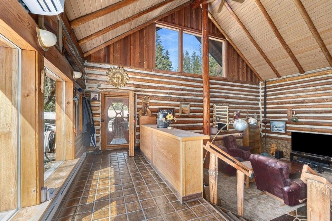
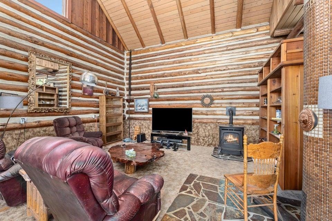
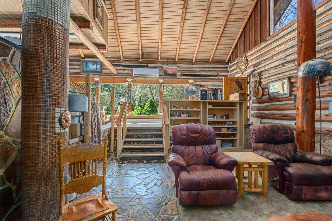
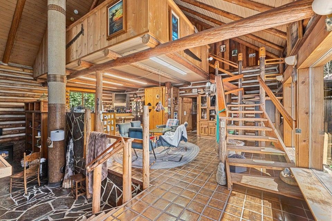
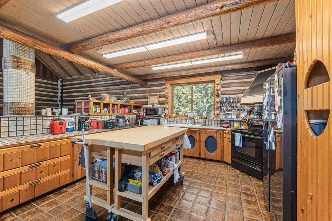
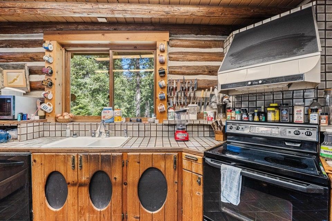
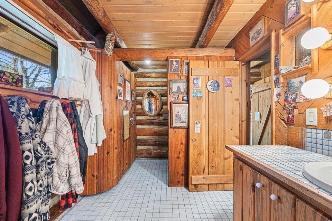
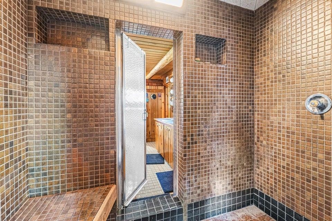
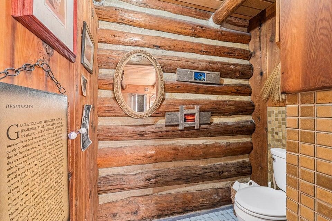
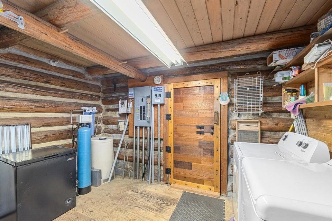
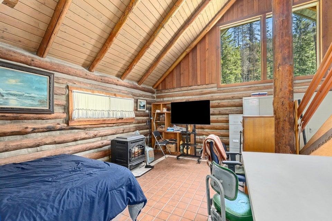
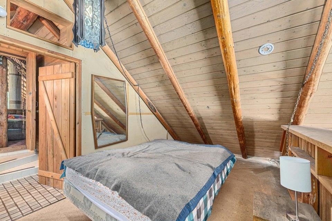
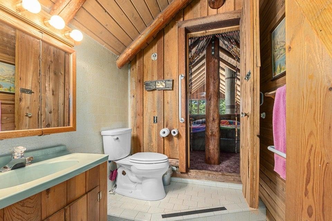
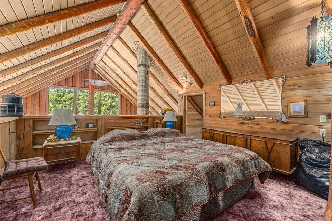
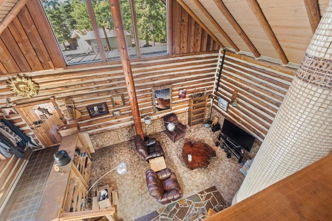
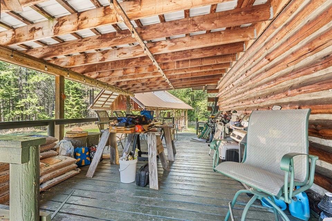
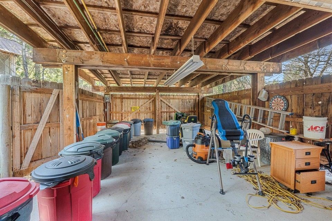
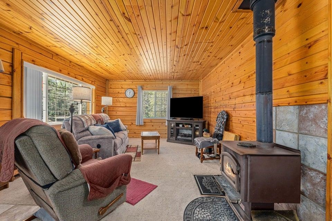
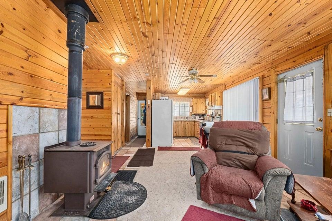
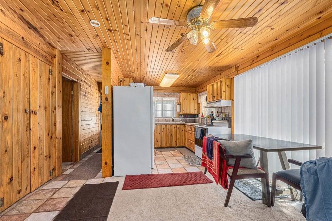
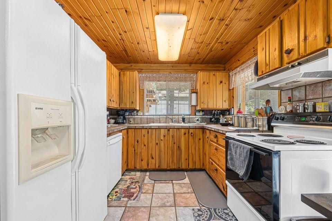
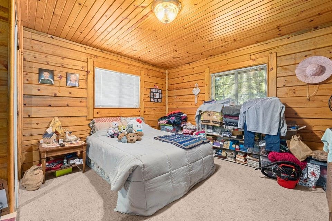
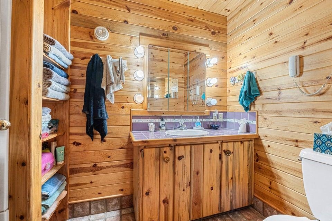
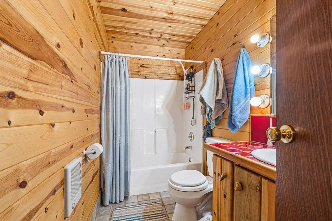
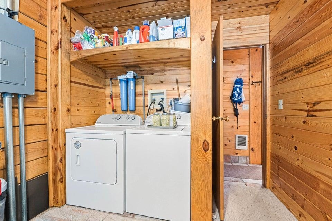
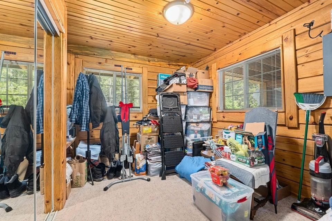
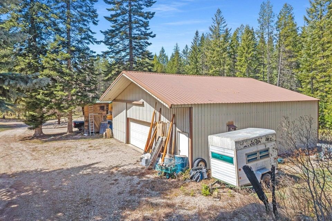
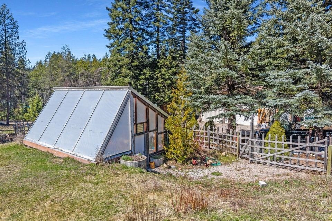
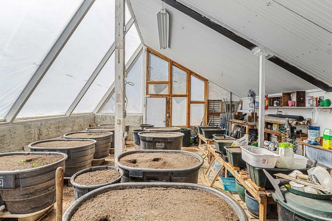
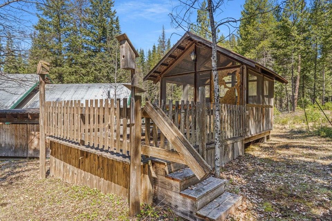
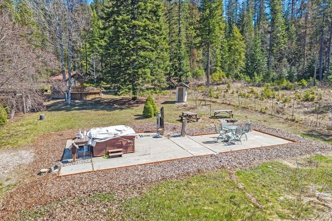
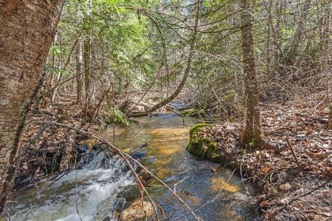
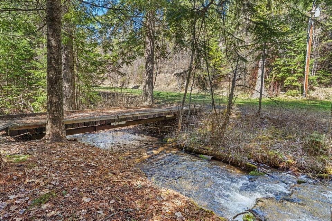
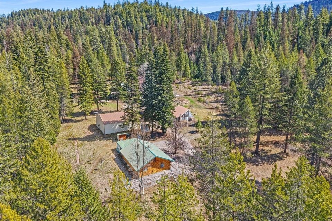
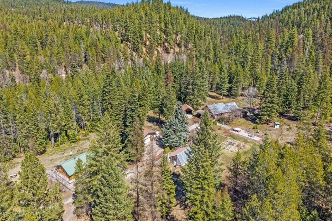
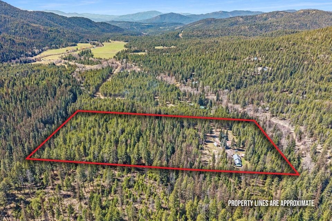
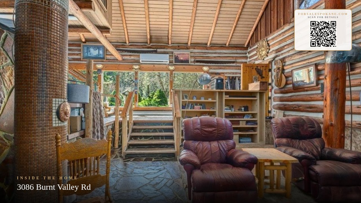
Escape to your own private retreat with this stunning 3 bed, 2 bath log home set on 20 beautiful heavily timbered acres with year round creek. This gorgeous home offers country charm with warm wood finishes.. Enjoy the 40 x 40 shop with concrete floor and also a detached 2 car garage. Step outside and enjoy wide-open space, a gorgeous greenhouse for year-round growing, and a separate 2 bedroom, 2 bath guest cabin--ideal for visitors or rental income. The property adjoins national forest, giving you access to endless outdoor recreation right from your doorstep. Located just 8 miles from downtown Chewelah. This property offers the convenience of nearby amenities while still allowing you to enjoy exceptional privacy and peaceful surroundings. This is Pacific Northwest living at its finest.
Property Details
Property Type
Single Family Residence
Year Built
1980
County
Stevens
Lot Size
20 acres
Living Area
1,000 sqft
Price / Sqft
$750
Garage
3-car
Schools
Elementary: Chewelah
Days on Market
148 days
MLS #
SAR202616186
Parcel #
5606000
Annual Taxes
$1,700
Total Building Area
1,000 sqft
MLS Area
A933/173
MLS Class
Residential
Listing Terms
Conventional, Cash
Road Frontage
City Street, Gravel
Listed On
Apr 24, 2026
Status Changed
Jun 30, 2026
Last MLS Update
Jun 30, 2026
MLS Branch
310
Original List Price
$850,000
School Information
Elementary
Chewelah
Home Features & Details
Construction
Structure Type
Roof
Basement
Windows
Heating
Cooling
Appliances
Interior Features
Fireplace Features
Views
Waterfront
Parking
Lot Features
Other Structures
Listed By
Evan Schalock
Windermere Countryside - Chewelah
Joey Costello
Windermere North Spokane
Tour for free, no strings attached
Make a winning offer with the help of a local expert
Estimated Monthly Payment
$4,062/mo
Estimated at 6.5% APR, 30-year fixed. For informational purposes only.
Property Highlights
Location
Loading map...
Comparable Properties
Thinking of Selling?
Get Joey's Full-Service Marketing
Professional photography, targeted advertising, and expert negotiation for every Chewelah home — no matter the price point.