$449,900

Joey Costello
Windermere North Spokane
Tour for free, no strings attached
Make a winning offer with the help of a local expert
About This Home
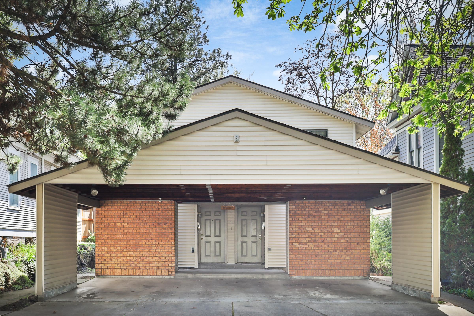
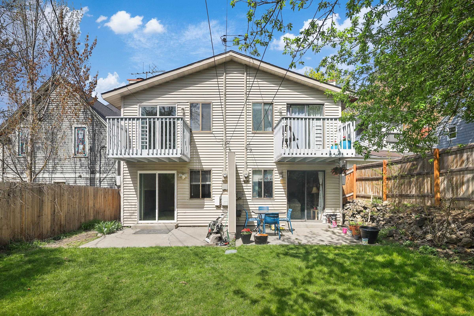
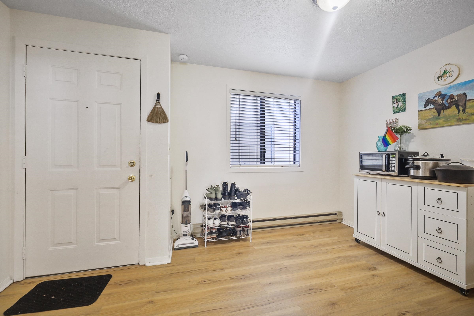
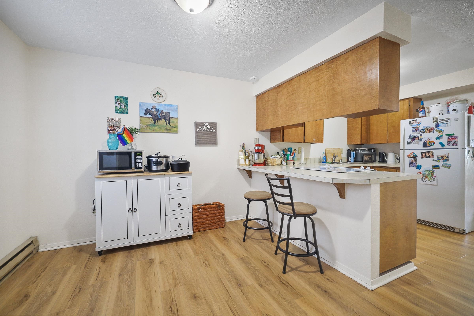
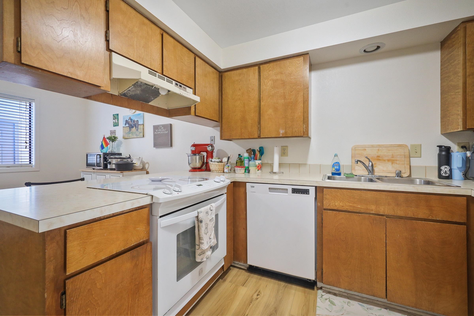
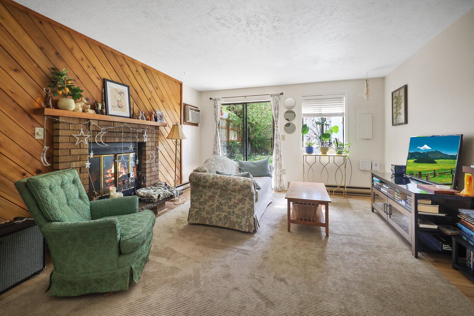
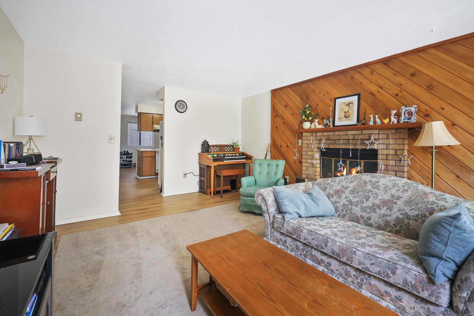
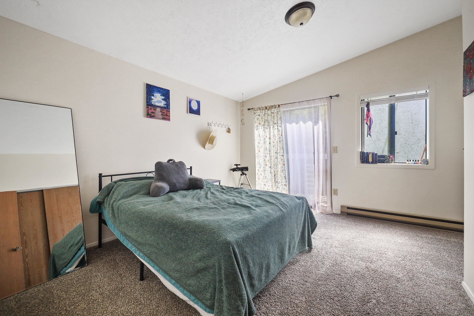
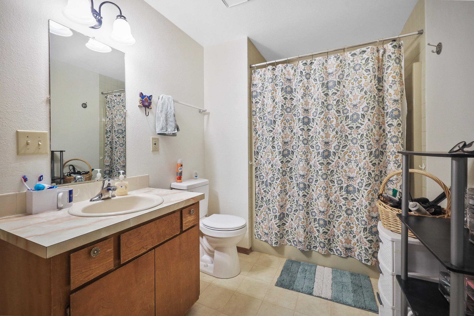
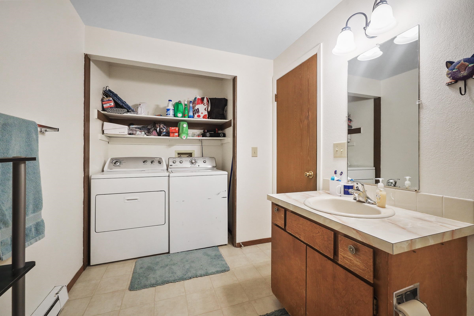
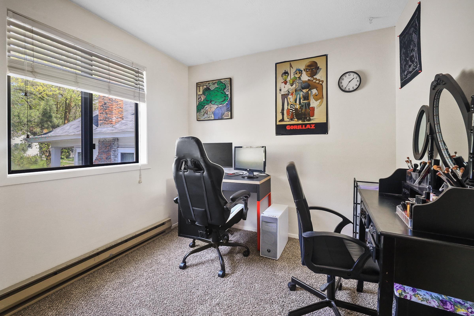
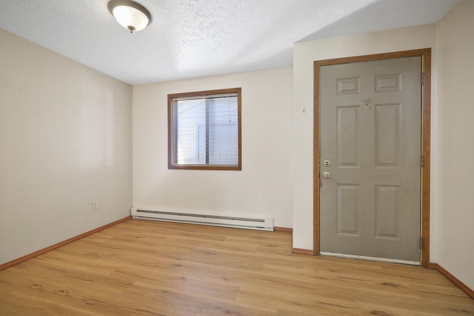
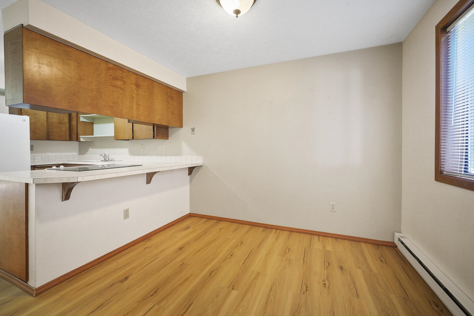
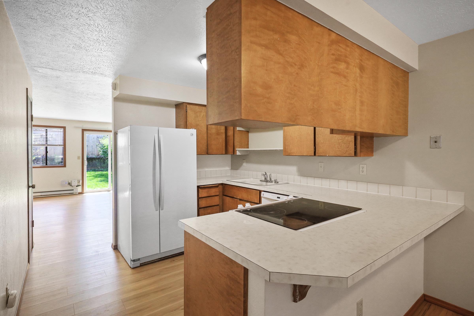
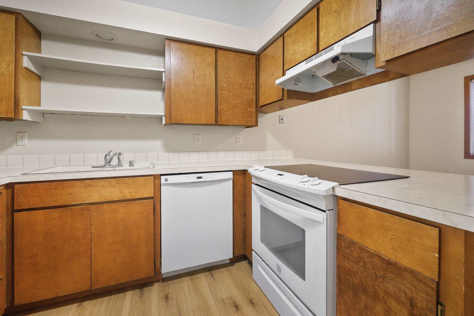
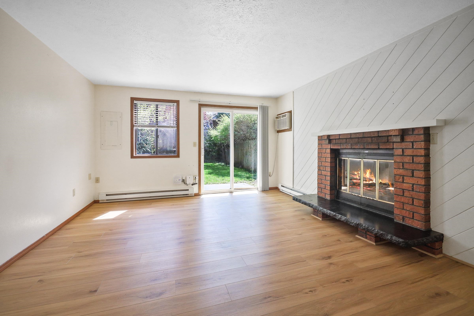
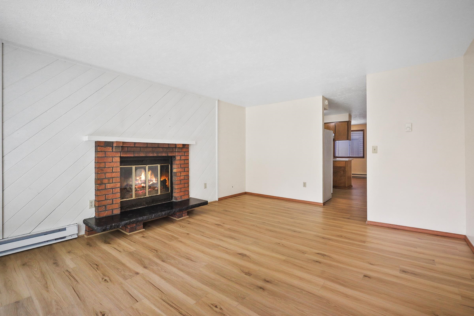
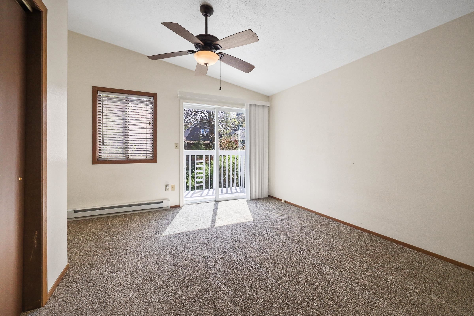
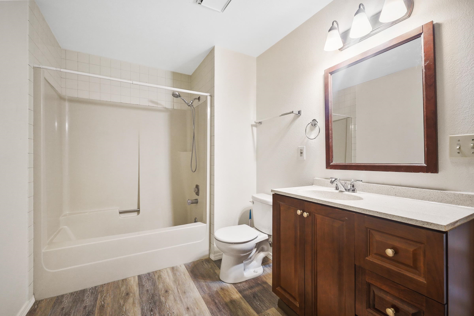
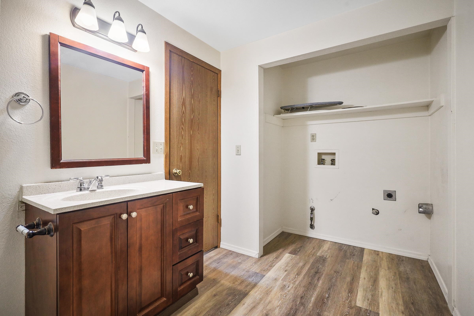
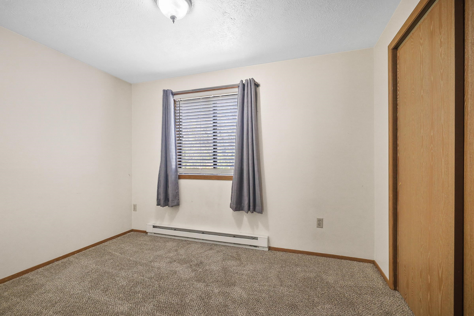
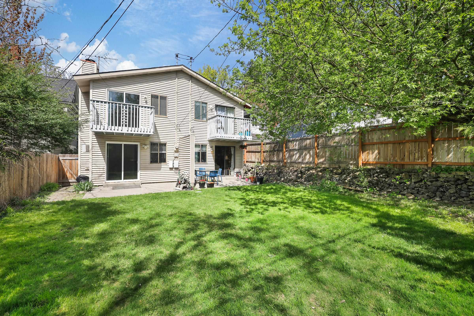
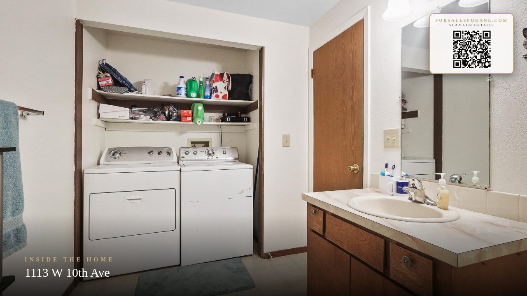
Discover this move-in ready, neatly maintained, side by side, 1982 duplex in the Cannon Hill neighborhood of Spokane’s South Hill, perfect for income investors, owner occupants or generational living with separate entrances within walking distance of Huckleberry’s Natural Market and a short drive from Deaconess and Sacred Heart Medical Centers! Roosevelt, Sacajawea and Lewis & Clark school districts. Features 4 bed/2 bath (2/1 each), 2,096 total sq/ft including electric baseboard heaters, wall A/Cs, 3-car attached carport, storage rooms and only minutes from schools, grocery, restaurants and Cannon Hill Park! Clean main floor kitchens with informal dining. Newly painted decks overlook fenced backyards with patios and sprinkler system. Improvements include: NEW flooring and carpets in both units. Continuous rental history. Unit A tenant occupied. Unit B temporarily vacant. Tour TODAY!
Sale Summary
Sold Price
$444,900
List Price
$449,900
Sale vs List
-1%
Close Date
May 22, 2026
Financing
Cash
Buyer's Agent
Lee Ann Simon
Property Details
Property Type
Residential Income
Year Built
1982
Subdivision
Cliff Cannon
County
Spokane
Lot Size
0.11 acres
Living Area
2,096 sqft
Price / Sqft
$215
Total Parking
3 spaces
Schools
Elementary: Spokane Dist 81, Middle: SACAJAWEA, High: Lewis & Clark
Days to Sell
25 days
MLS #
SAR202616161
Parcel #
35193.1415
Annual Taxes
$3,996
Total Building Area
2,096 sqft
MLS Area
A220/040
MLS Class
Rental Income
Listing Terms
FHA, VA Loan, Conventional, Cash
Road Frontage
City Street, Paved Road
Street Direction
W
MLS Status
Sold
Listed On
Apr 26, 2026
Went Pending
Apr 30, 2026
Status Changed
May 22, 2026
Last MLS Update
May 22, 2026
MLS Branch
217
School Information
Elementary
Spokane Dist 81
Middle School
SACAJAWEA
High School
Lewis & Clark
Home Features & Details
Architectural Style
Construction
Structure Type
Roof
Basement
Windows
Heating
Utilities
Appliances
Interior Features
Fireplace Features
Patio & Porch
Parking
Lot Features
Listed By
Brian Zapotocky
Windermere Manito, LLC
Joey Costello
Windermere North Spokane
Tour for free, no strings attached
Make a winning offer with the help of a local expert
Estimated Monthly Payment
$2,437/mo
Estimated at 6.5% APR, 30-year fixed. For informational purposes only.
Property Highlights
Location
Loading map...
Comparable Properties
Thinking of Selling?
Get Joey's Full-Service Marketing
Professional photography, targeted advertising, and expert negotiation for every Spokane home — no matter the price point.