$395,000
Reduced 1% · Save $5,000
Joey Costello
Windermere North Spokane
Tour for free, no strings attached
Make a winning offer with the help of a local expert
About This Home
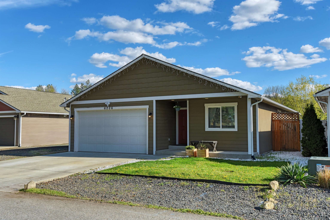
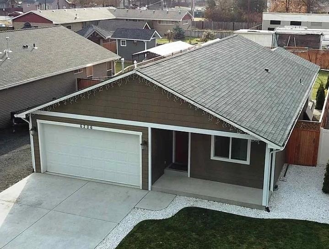
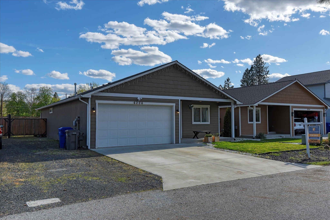
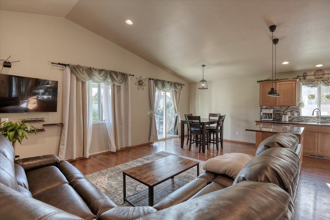
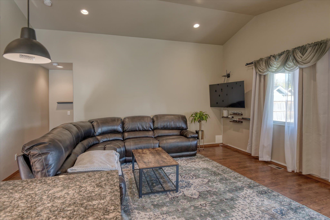
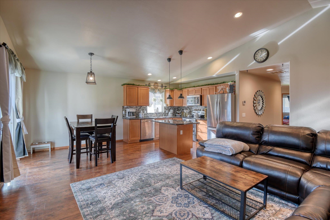
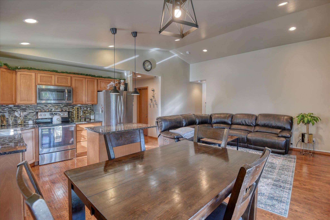
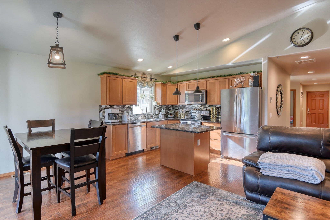
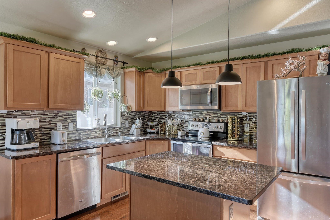
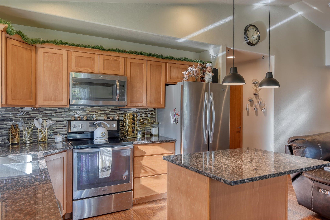
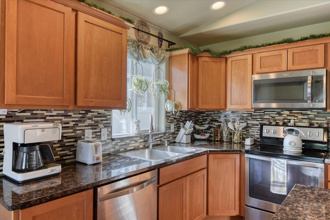
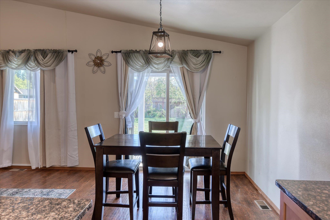
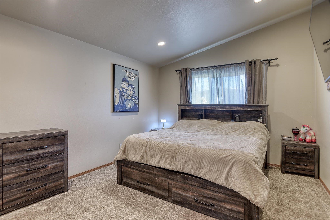
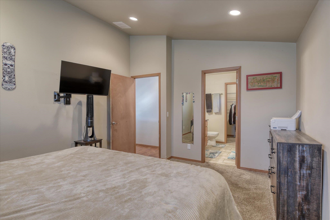
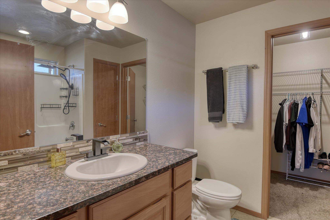
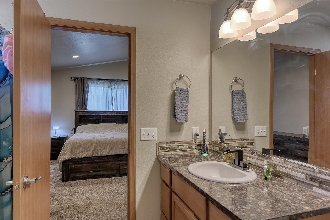
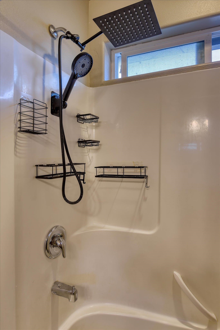
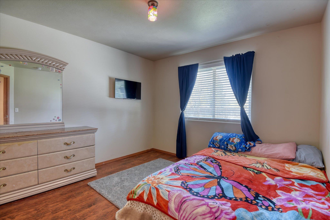
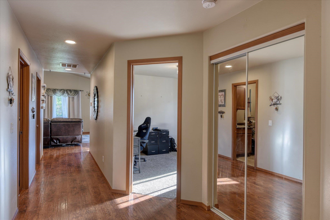
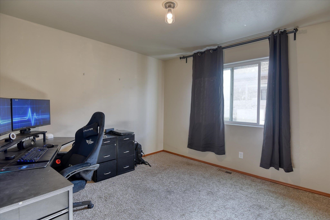
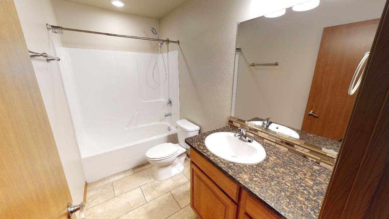
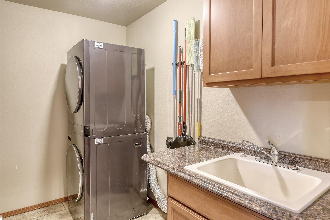
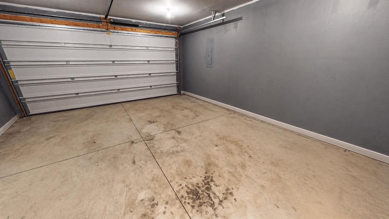
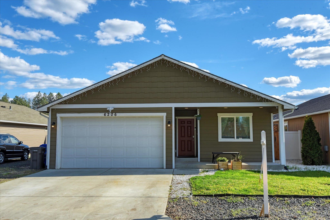
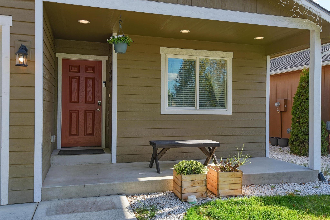
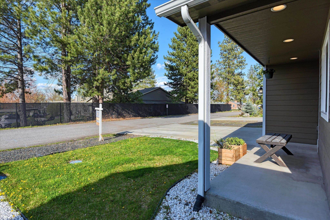
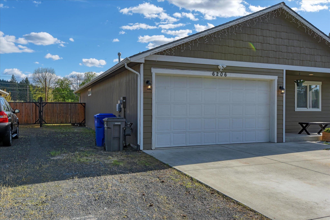
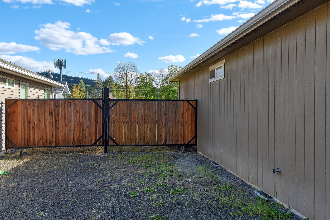
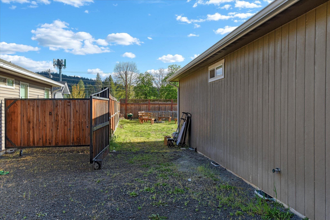
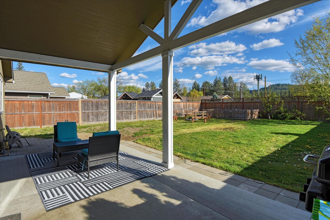
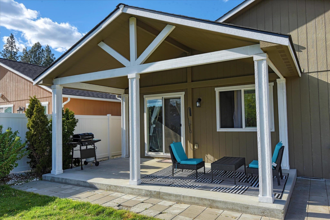
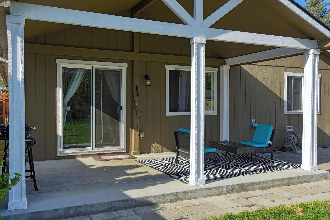
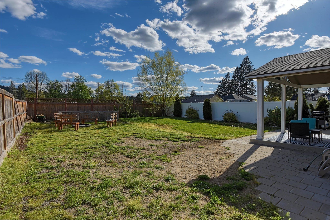
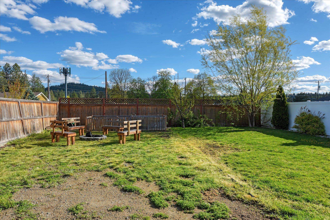
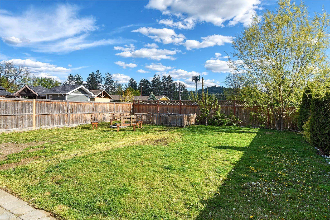
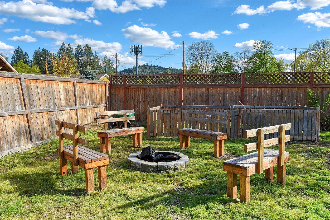
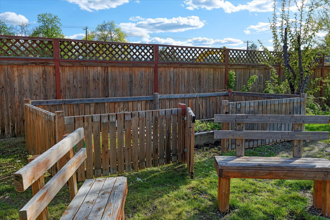
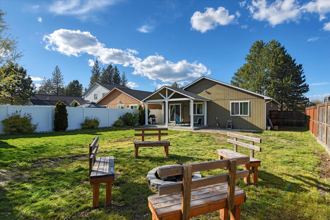
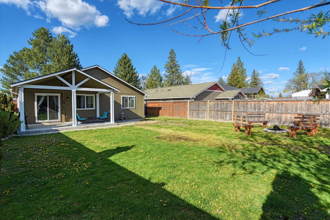
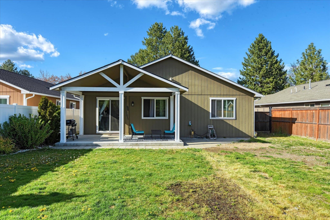
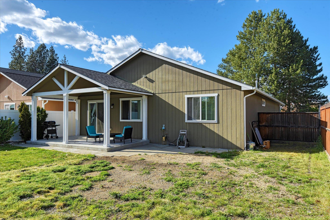
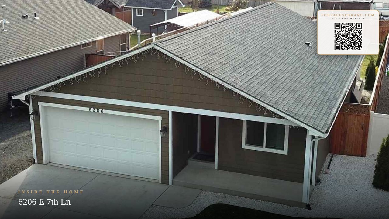
Main level living with this 3Bd, 2Bth Rancher located in a quiet cul-de-sac. in Spokane Valley. Built in 2017 this beautiful home has: Open Great room design with vaulted ceilings in the living area. The Primary Suite offers a full bath and a Walk-in Closet. Lovely laminate wood floors throughout the home, the kitchen boasts granite counter tops with tile backsplash, a kitchen island/eating bar, stainless steel appliances and a nice size covered patio overlooking the fully fenced back yard. In addition to the two-car attached garage there is a wide parking strip along the side and R.V. parking with room to build a shop in the back. Stay comfortable year-round with the High Efficiency Gas Forced Air Furnace and central A/C. This home is centrally located and easy to get anywhere in town. Don't miss out!
Sale Summary
Sold Price
$385,000
List Price
$395,000
Sale vs List
-3%
Close Date
Aug 6, 2026
Financing
VA
Buyer's Agent
Adam Salas
Property Details
Property Type
Single Family Residence
Year Built
2017
County
Spokane
Lot Size
0.19 acres
Living Area
1,400 sqft
Price / Sqft
$282
Garage
2-car
Schools
Elementary: Spokane Dist 81, Middle: Chase, High: Ferris
Days to Sell
103 days
MLS #
SAR202616134
Parcel #
35242.2430
Total Building Area
1,400 sqft
MLS Area
A210/074
MLS Class
Residential
Listing Terms
FHA, VA Loan, Conventional, Cash
Road Frontage
City Street, Paved Road
Street Direction
E
MLS Status
Sold
Listed On
Apr 24, 2026
Went Pending
Jul 7, 2026
Status Changed
Aug 12, 2026
Last MLS Update
Aug 12, 2026
MLS Branch
552
Original List Price
$400,000
School Information
Elementary
Spokane Dist 81
Middle School
Chase
High School
Ferris
Home Features & Details
Architectural Style
Construction
Structure Type
Roof
Basement
Heating
Cooling
Appliances
Interior Features
Patio & Porch
Parking
Lot Features
Listed By
Lori Sowl
Kelly Right Real Estate of Spokane
Joey Costello
Windermere North Spokane
Tour for free, no strings attached
Make a winning offer with the help of a local expert
Estimated Monthly Payment
$2,140/mo
Estimated at 6.5% APR, 30-year fixed. For informational purposes only.
Property Highlights
Location
Loading map...
Comparable Properties
Thinking of Selling?
Get Joey's Full-Service Marketing
Professional photography, targeted advertising, and expert negotiation for every Spokane Valley home — no matter the price point.