



$1,150,000

Joey Costello
Windermere North Spokane
Tour for free, no strings attached
Make a winning offer with the help of a local expert
About This Home
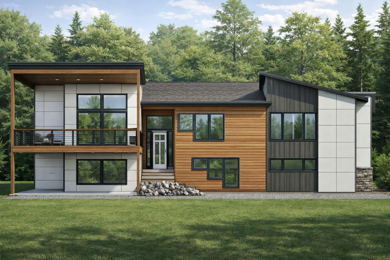
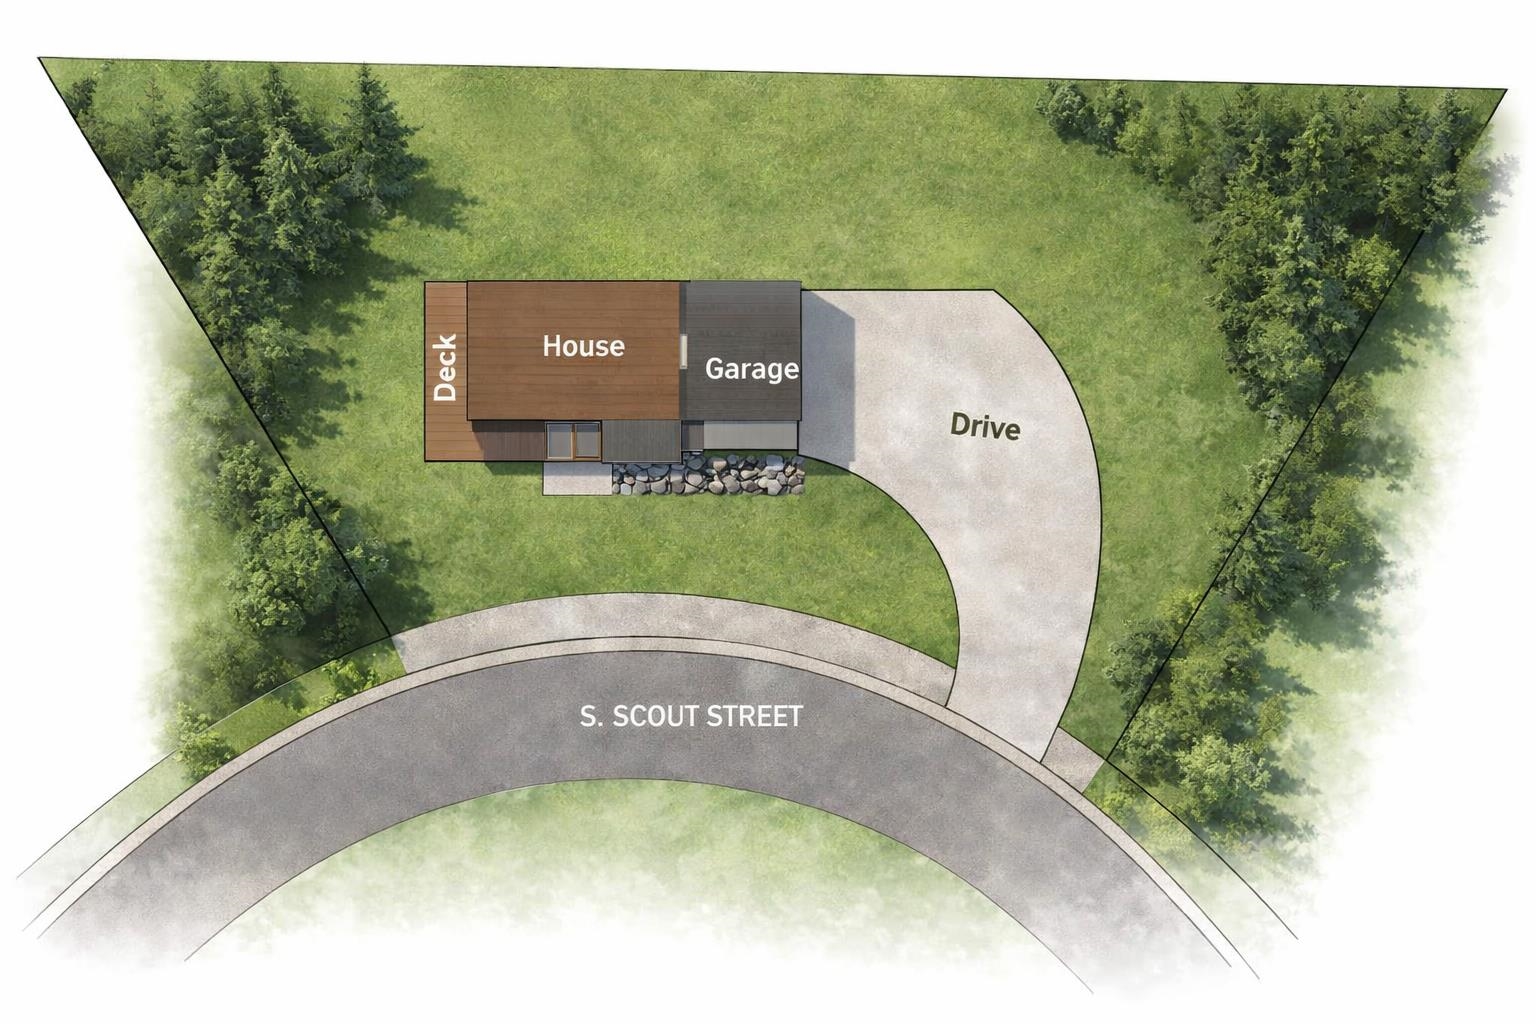
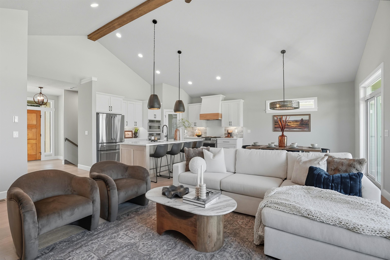
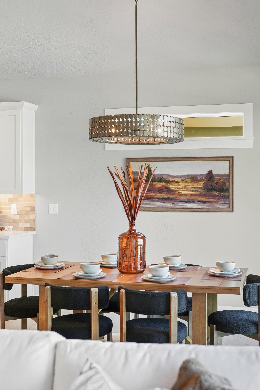
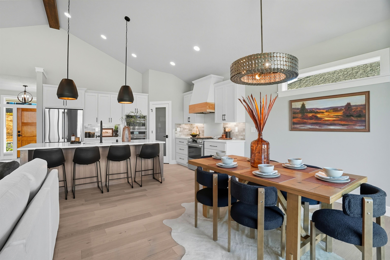
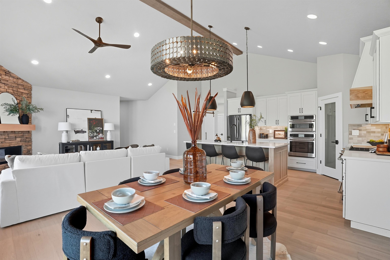
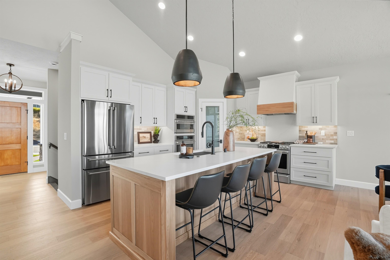
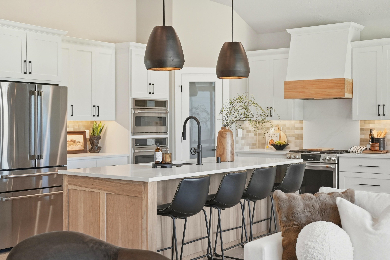
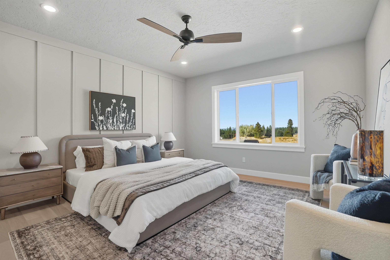
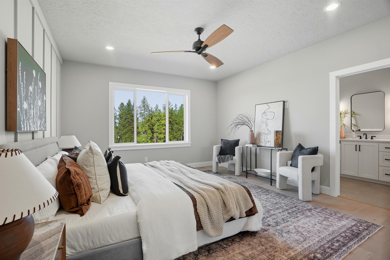
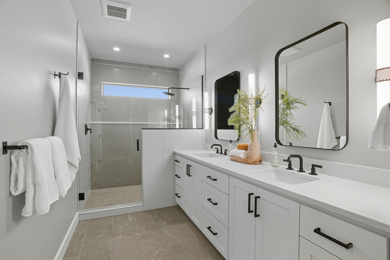
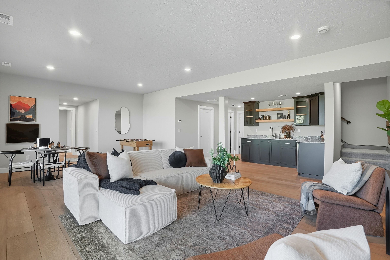
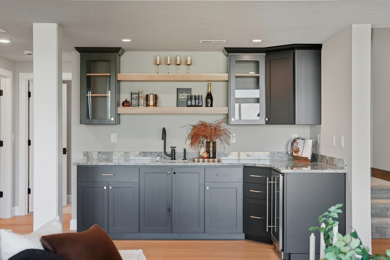
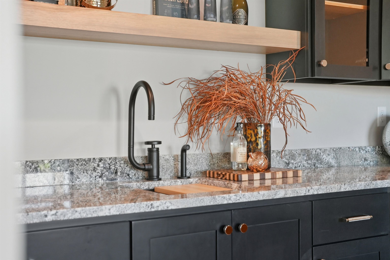
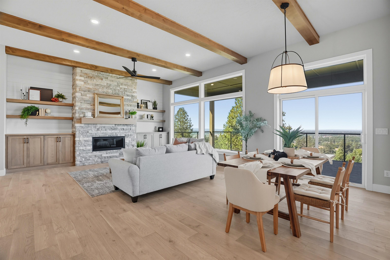
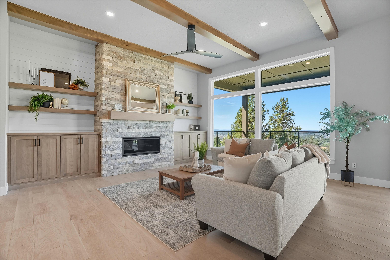
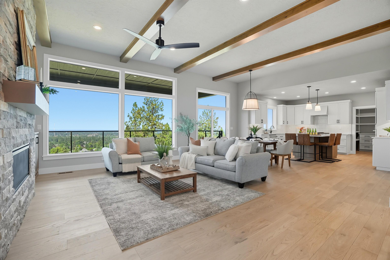
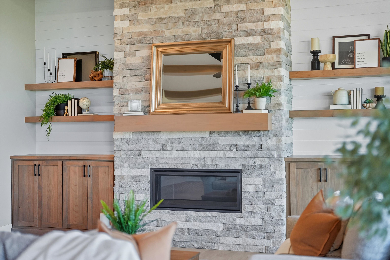
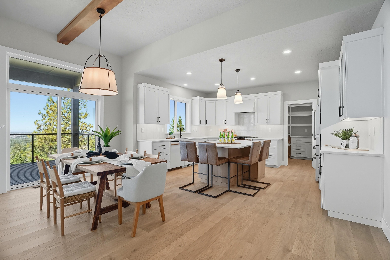
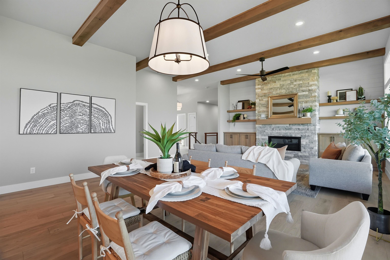
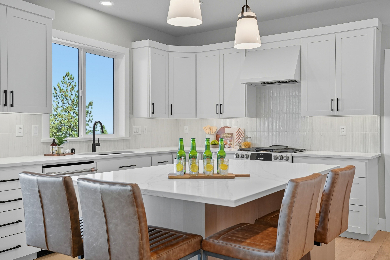
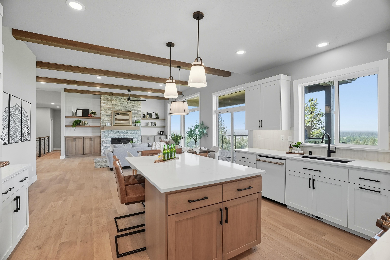
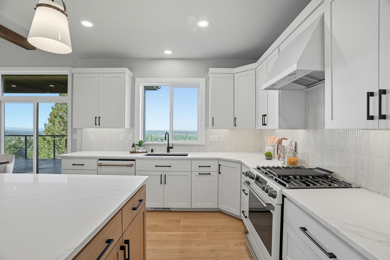
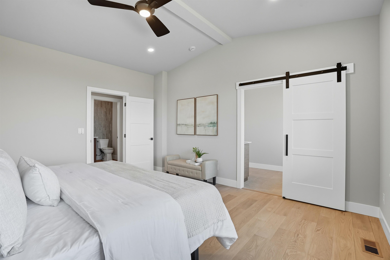
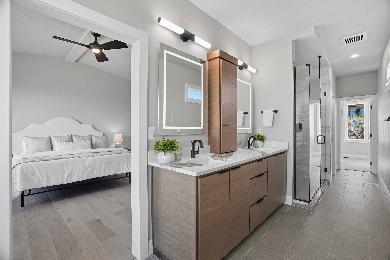
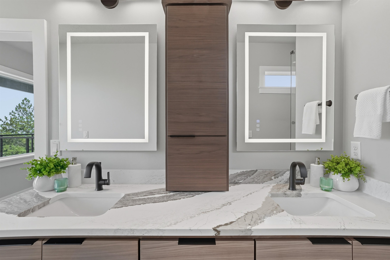
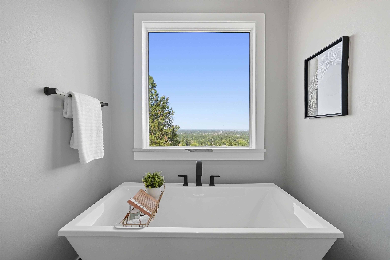
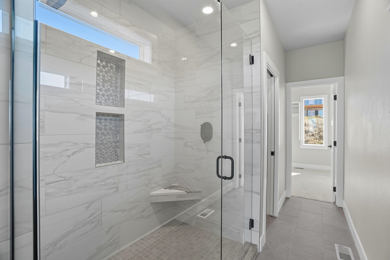
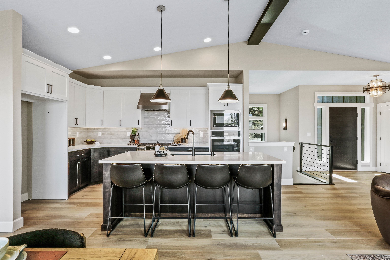
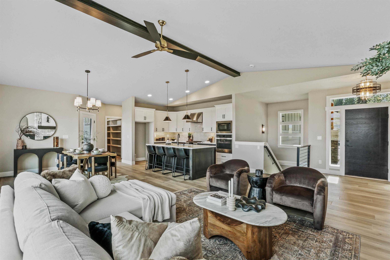
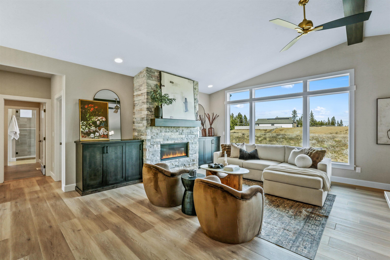
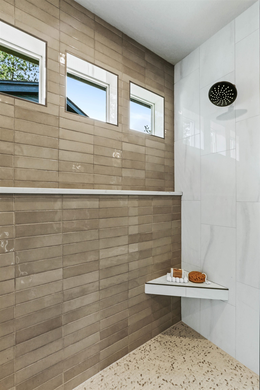
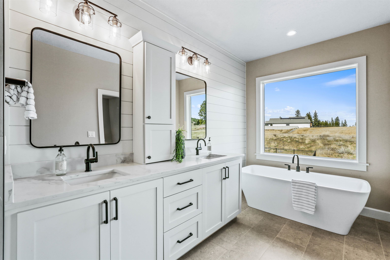
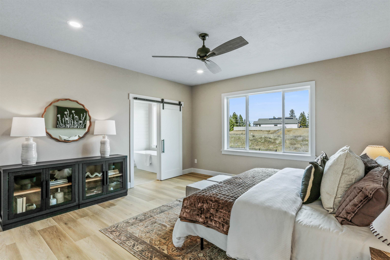
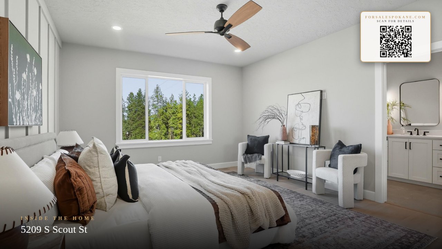
A modern masterpiece built by Paras Homes, this architectural gem showcases sleek contemporary lines and an abundance of natural light. An airy, inviting layout is enhanced by expansive windows framing breathtaking city and territorial views. The wraparound deck offers an ideal setting for alfresco dining and entertaining while enjoying the scenic backdrop. The chef's kitchen is an absolute showstopper, featuring top-of-the-line GE Cafe appliances, elegant quartz countertops, a large center island, and double ovens designed for both everyday living and hosting. The main floor primary suite provides a private retreat with spa-like comfort. Downstairs, a generous family room adds flexibility for relaxation or recreation. An oversized garage includes a dedicated boar or RV bay, adding incredible versatility. Impeccable attention to detail, innovative design, and inspired spaces define this exceptional home. Photos are from previous homes we've built.
Property Details
Property Type
Single Family Residence
Year Built
2026
Subdivision
Glennaire
County
Spokane
Lot Size
0.48 acres
Living Area
3,552 sqft
Price / Sqft
$324
Garage
3-car
Fireplaces
1
Schools
Elementary: Spokane Dist 81, Middle: Chase, High: Ferris
Days on Market
148 days
MLS #
SAR202616125
Parcel #
34022.5208
Total Building Area
3,552 sqft
MLS Area
A211/132
MLS Class
Residential
Listing Terms
VA Loan, Conventional, Cash
Road Frontage
City Street, Paved Road
Street Direction
S
Listed On
Apr 24, 2026
Status Changed
May 1, 2026
Last MLS Update
Aug 10, 2026
MLS Branch
328
School Information
Elementary
Spokane Dist 81
Middle School
Chase
High School
Ferris
Home Features & Details
Architectural Style
Construction
Structure Type
Roof
Basement
Windows
Heating
Cooling
Appliances
Interior Features
Fireplace Features
Patio & Porch
Views
Parking
Lot Features
Listed By
Shane Delaney
Coldwell Banker Tomlinson
Joey Costello
Windermere North Spokane
Tour for free, no strings attached
Make a winning offer with the help of a local expert
Estimated Monthly Payment
$6,229/mo
Estimated at 6.5% APR, 30-year fixed. For informational purposes only.
Property Highlights
Location
Loading map...
Comparable Properties
Thinking of Selling?
Get Joey's Full-Service Marketing
Professional photography, targeted advertising, and expert negotiation for every Spokane Valley home — no matter the price point.