$1,250,000
Reduced 7% · Save $100,000
Joey Costello
Windermere North Spokane
Tour for free, no strings attached
Make a winning offer with the help of a local expert
About This Home
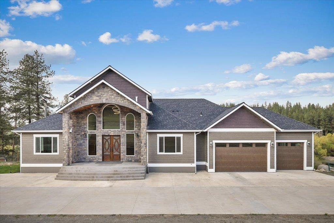
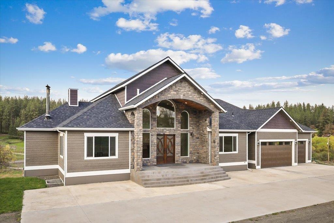
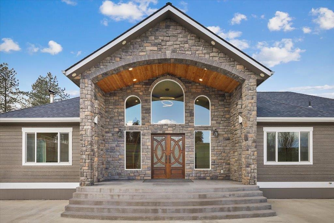
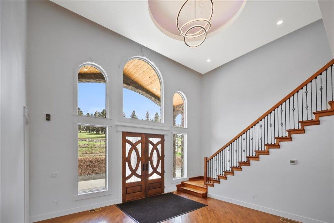
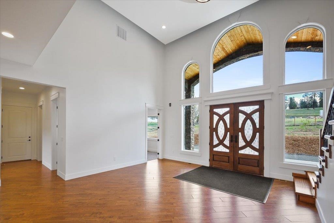
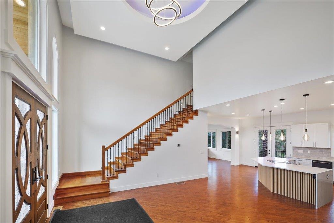
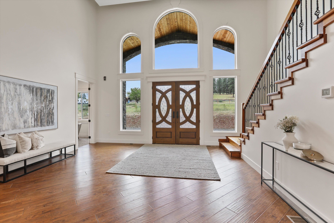
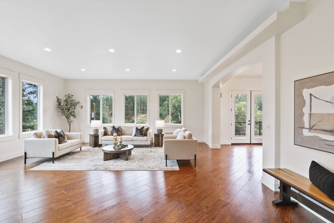
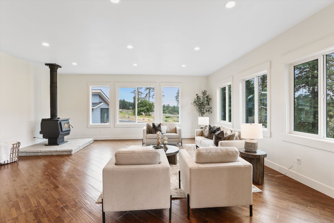
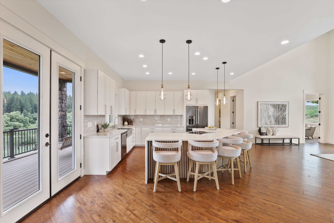
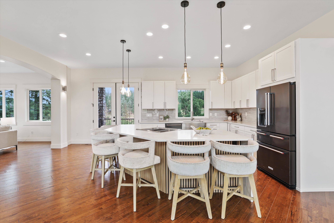
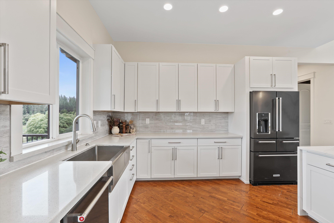
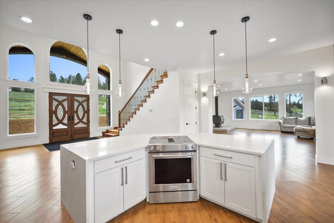
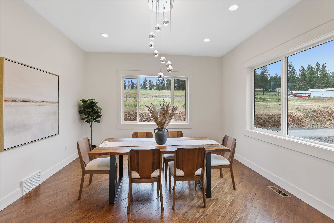
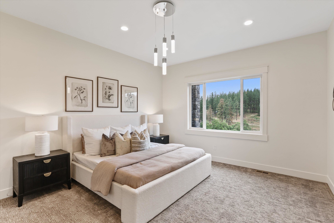
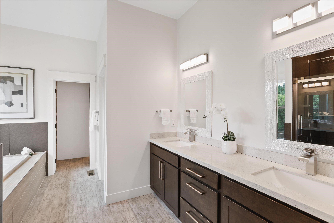
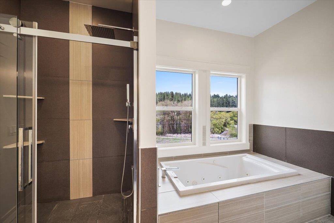
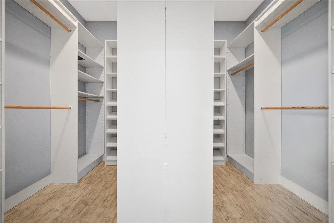
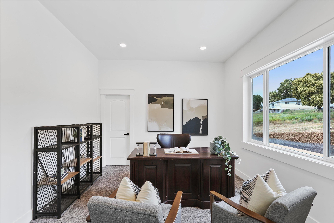
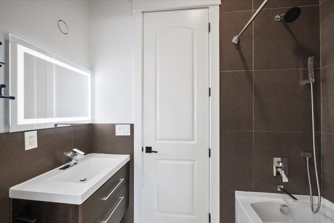
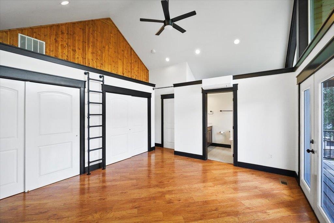
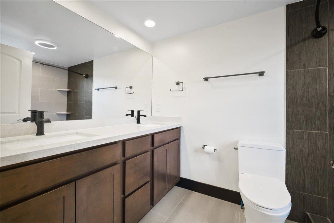
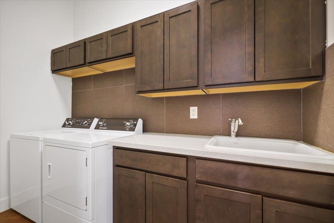
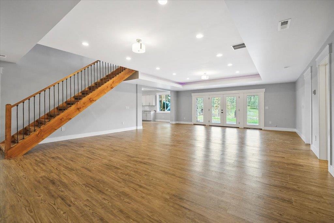
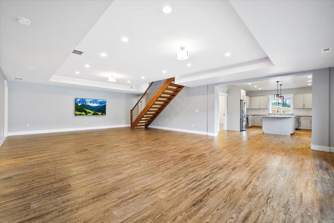
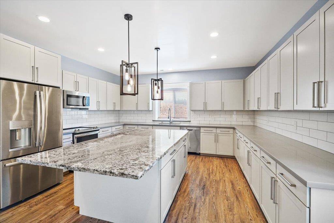
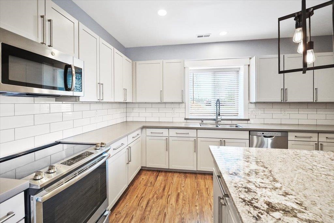
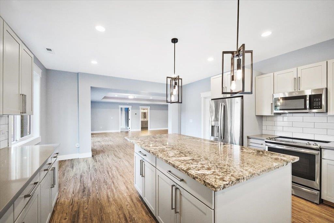
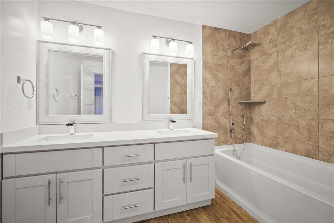
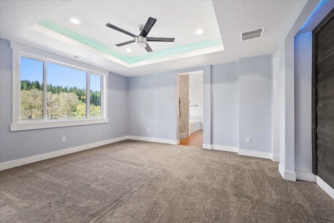
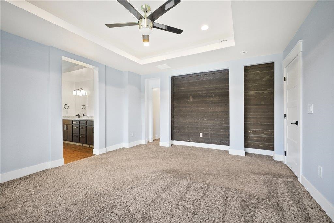
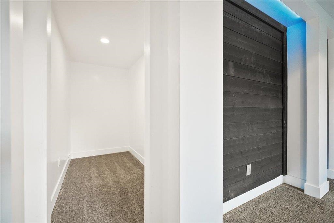
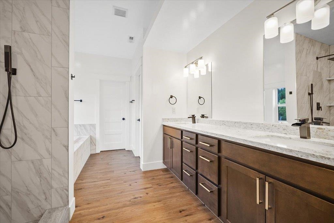
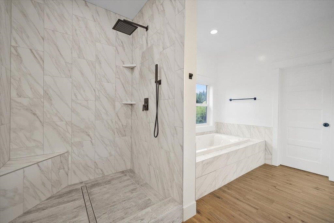
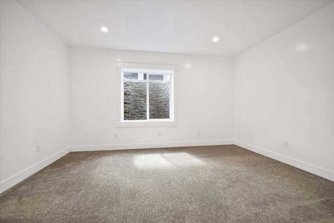
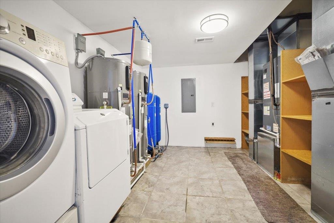
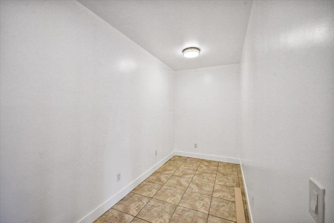
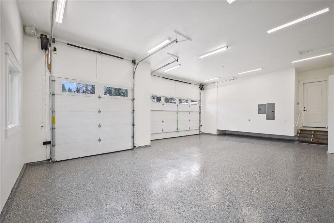
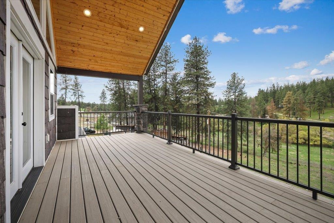
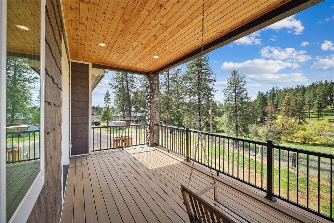
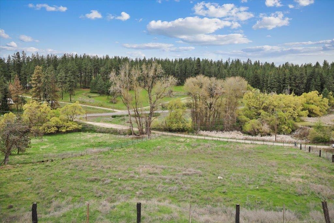
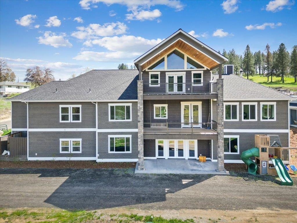
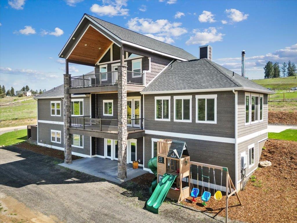
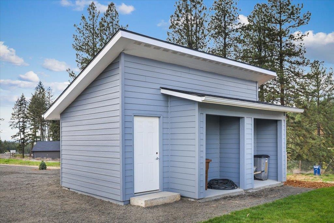
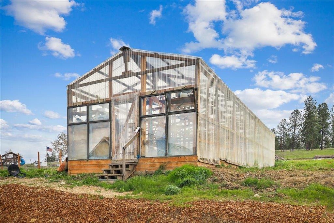
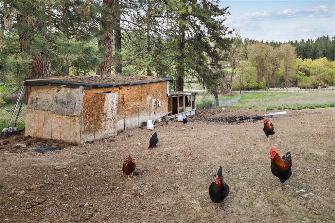
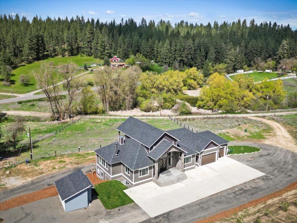
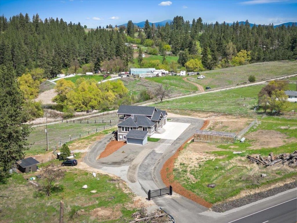
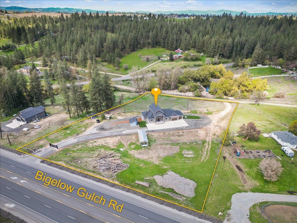
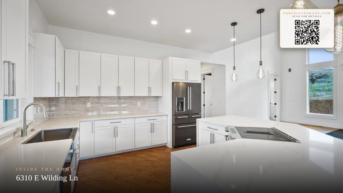
Custom built home on 5-acre track with Rural Traditional Zoning (animal raising allowed--verify with Spokane County Planning). Great for hobby farming & equestrian. Property is 3/4 fenced, with view of creek & pond bordering the property on the north side. Two access points---off Bigelow Gulch Rd & Wilding Ln. Primary entrance off Bigelow Gulch Rd with new auto gate and new asphalt driveway to home. Multiple outbuildings...(i.e. large greenhouse, shed/workshop). Features laminated wood flooring, 10' ceilings & specialty ceiling lighting. Gorgeous kitchen with granite countertops & oversized island. Main floor primary suite plus office/den for added convenience. Fully finished lower level lives like a second home with primary bedroom and bath, additional bedroom, family room & private entrance to patio--ideal for multi-gen living. Oversized 3-car garage, 14' ceilings (car collector dream-potential for car lift) 1/2 bath, outlets for range, refrigerator & freezer.
Property Details
Property Type
Single Family Residence
Year Built
2017
County
Spokane
Lot Size
4.31 acres
Living Area
5,368 sqft
Price / Sqft
$233
Garage
3-car
HOA
None
Schools
Elementary: Orchard Prairie, Middle: Orchard Prairie
Days on Market
147 days
MLS #
SAR202616106
Parcel #
36252.0157
Annual Taxes
$9,618
Total Building Area
5,368 sqft
MLS Area
A341/063
MLS Class
Residential
Listing Terms
VA Loan, Conventional, Cash
Road Frontage
Private Road, Paved Road
Street Direction
E
Listed On
Apr 24, 2026
Status Changed
Aug 6, 2026
Last MLS Update
Sep 16, 2026
MLS Branch
217
Original List Price
$1,350,000
School Information
Elementary
Orchard Prairie
Middle School
Orchard Prairie
Home Features & Details
Architectural Style
Construction
Structure Type
Roof
Basement
Flooring
Windows
Heating
Cooling
Appliances
Interior Features
Accessibility
Patio & Porch
Views
Parking
Lot Features
Other Structures
Listed By
Greg Durheim
Windermere Manito, LLC
Joey Costello
Windermere North Spokane
Tour for free, no strings attached
Make a winning offer with the help of a local expert
Estimated Monthly Payment
$6,771/mo
Estimated at 6.5% APR, 30-year fixed. For informational purposes only.
Property Highlights
Location
Loading map...
Comparable Properties
Thinking of Selling?
Get Joey's Full-Service Marketing
Professional photography, targeted advertising, and expert negotiation for every Spokane home — no matter the price point.