

$749,999
Reduced 16% · Save $139,001
Joey Costello
Windermere North Spokane
Tour for free, no strings attached
Make a winning offer with the help of a local expert
About This Home
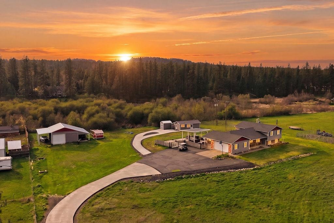
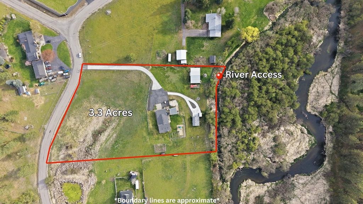
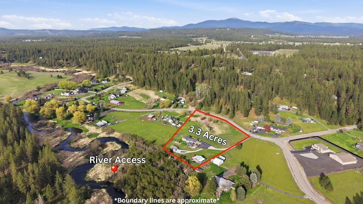
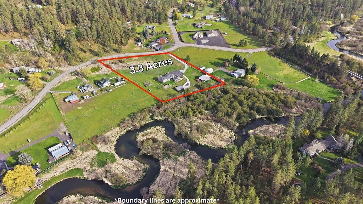
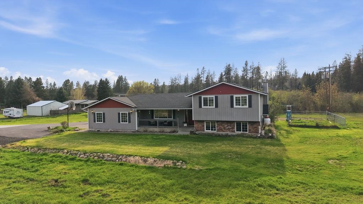
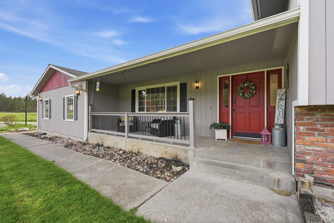
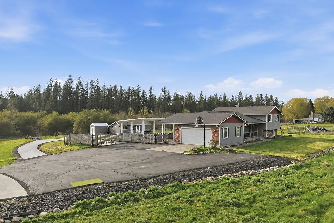
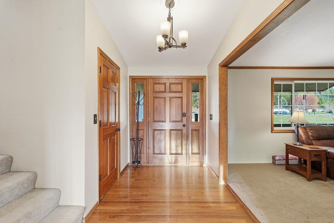
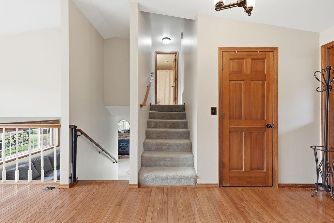
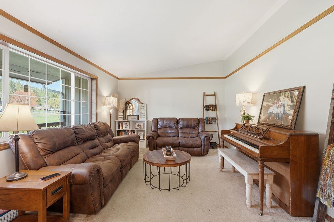
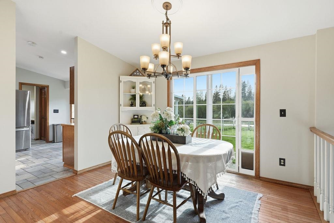
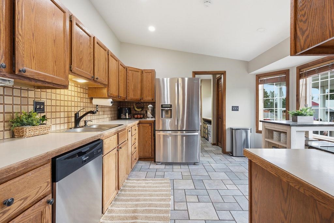
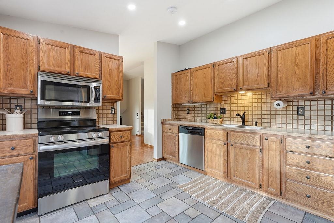
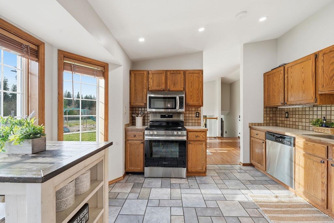
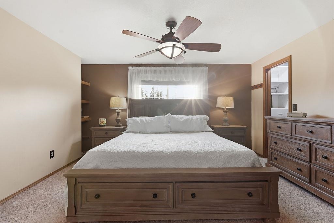
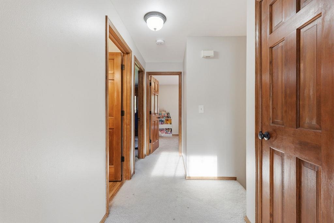
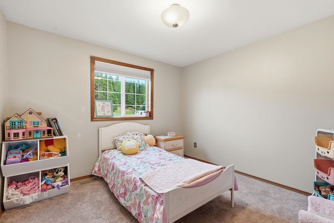
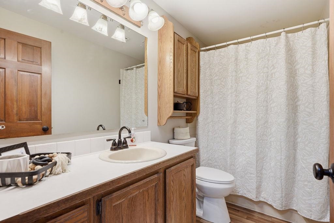
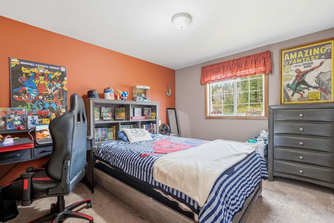
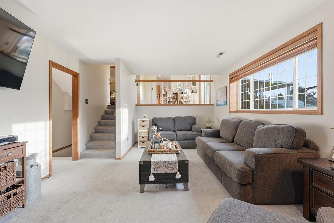
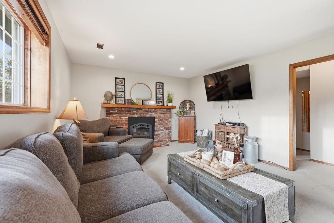
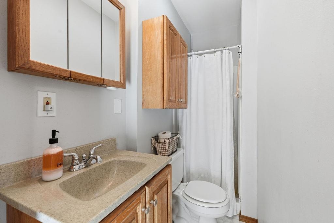
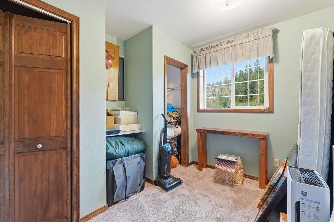
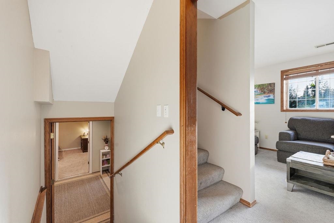
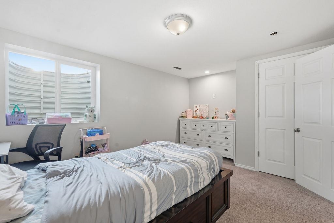
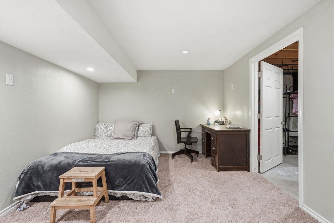
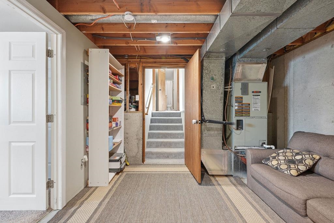
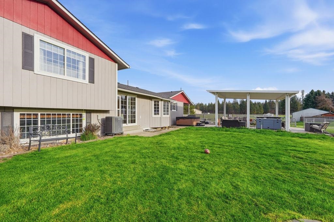
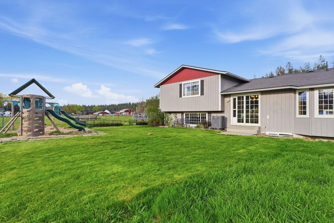
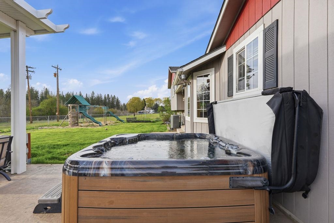
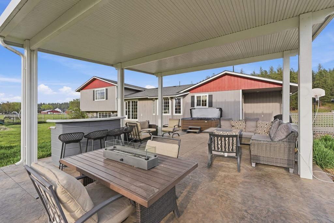
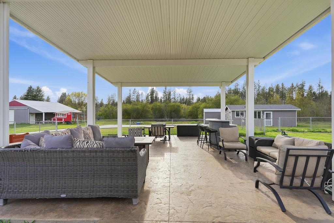
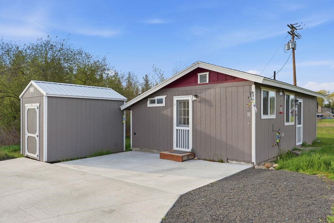
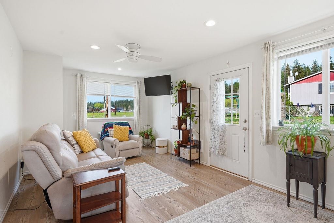
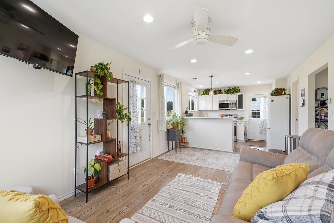
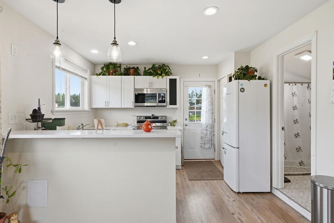
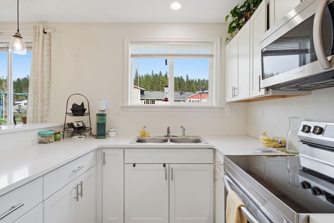
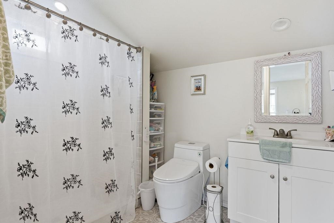
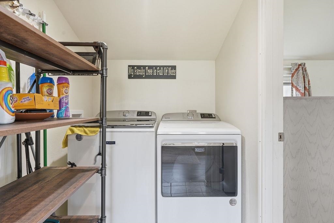
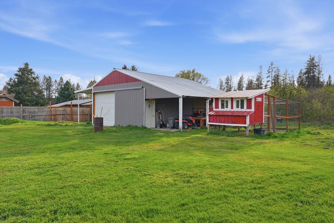
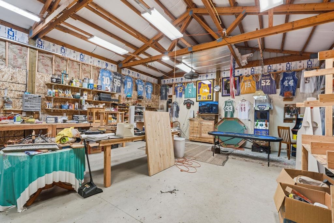
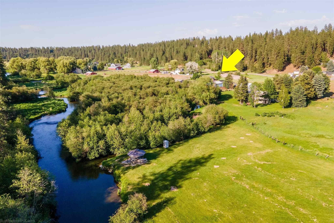
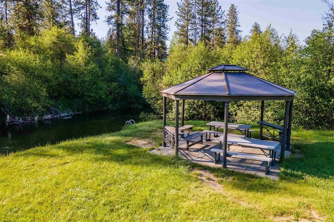
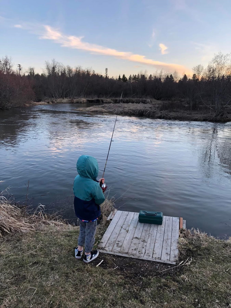
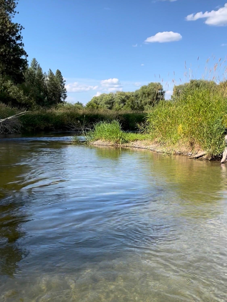
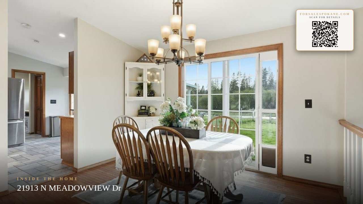
Nestled along the Little Spokane River & just a short walk to your own private beach, this stunning four-level home offers space, comfort, & exceptional amenities. Inside, you’ll find beautiful hardwood floors, wood blinds, stainless steel appliances (all included). Fresh interior paint adds a modern touch. Step outside to enjoy a fully fenced & cross-fenced backyard with a stamped concrete patio, a permanent pergola, a hot tub, and a children’s play set. The property also includes a 504 sq. ft. ADU for family to be near, or for a guest space, office, or hobby room—and a 36x30 insulated shop with heat, electrical, & a state-of-the-art smart door that can be controlled by your phone. RV hookup included. This property is ideal for farm animals, featuring 2 small corrals. 7-acre community area for just $100/year and a short walk from this home. With a full price offer, the snow blower and riding lawnmower are included. Call your favorite Realtor for a showing.
Property Details
Property Type
Single Family Residence
Year Built
1988
County
Spokane
Lot Size
3.3 acres
Living Area
3,442 sqft
Price / Sqft
$218
Garage
2-car
Fireplaces
1
HOA
Yes
Schools
Elementary: Mead, Middle: Mountainside, High: Mead
Days on Market
147 days
MLS #
SAR202616099
Parcel #
37102.0419
Annual Taxes
$5,967.55
Total Building Area
3,442 sqft
MLS Area
A532/051
MLS Class
Residential
Listing Terms
FHA, VA Loan, Conventional, Cash
Road Frontage
City Street, Private Road
Street Direction
N
Listed On
Apr 24, 2026
Status Changed
Jul 16, 2026
Last MLS Update
Jul 30, 2026
MLS Branch
1163
Original List Price
$889,000
School Information
Elementary
Mead
Middle School
Mountainside
High School
Mead
Home Features & Details
Architectural Style
Construction
Structure Type
Roof
Basement
Flooring
Windows
Heating
Appliances
Interior Features
Fireplace Features
Exterior Features
Patio & Porch
Waterfront
Parking
Lot Features
Other Structures
Listed By
Deanna Martin
Best Choice Realty
Joey Costello
Windermere North Spokane
Tour for free, no strings attached
Make a winning offer with the help of a local expert
Estimated Monthly Payment
$4,062/mo
Estimated at 6.5% APR, 30-year fixed. For informational purposes only.
Property Highlights
Location
Loading map...
Comparable Properties
Thinking of Selling?
Get Joey's Full-Service Marketing
Professional photography, targeted advertising, and expert negotiation for every Colbert home — no matter the price point.