$298,000
Reduced 8% · Save $27,000
Joey Costello
Windermere North Spokane
Tour for free, no strings attached
Make a winning offer with the help of a local expert
About This Home
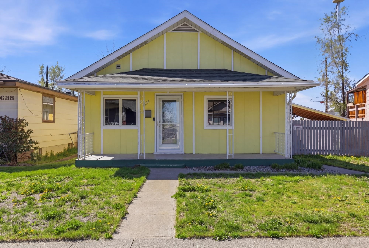
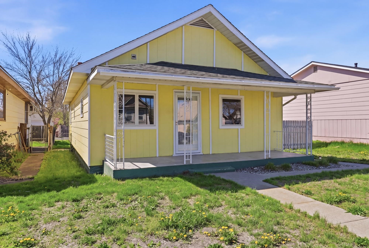
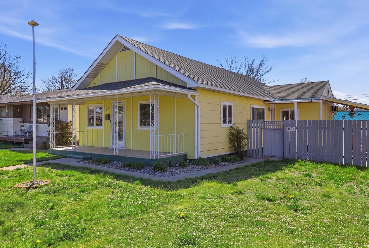
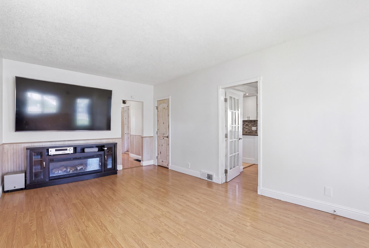
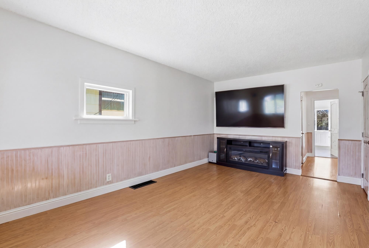
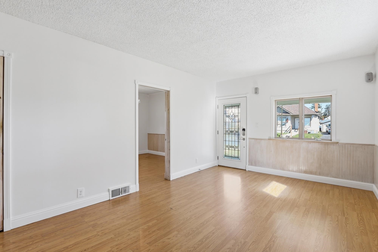
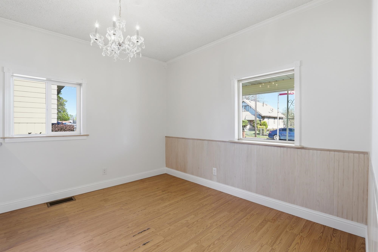
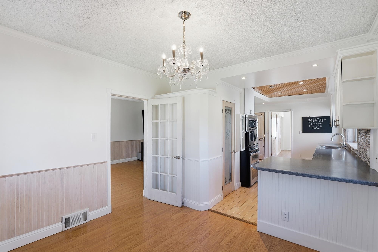
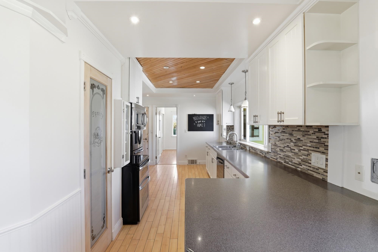
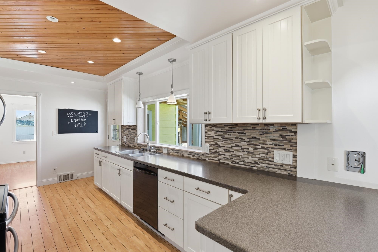
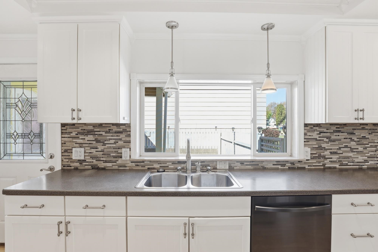
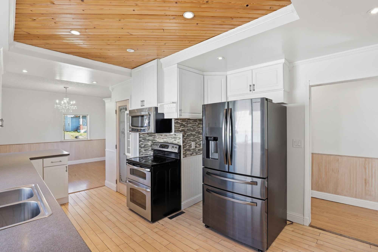
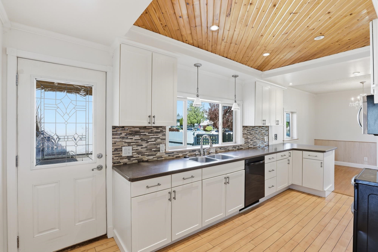
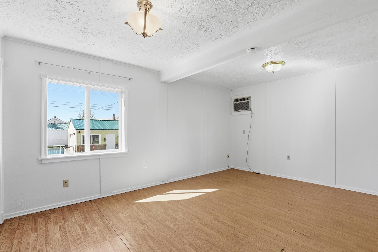
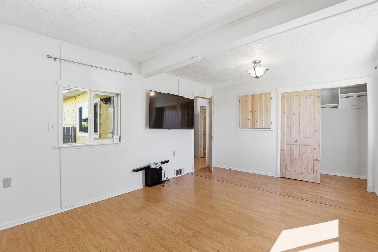
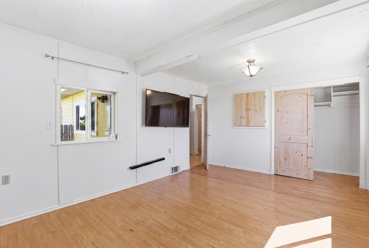
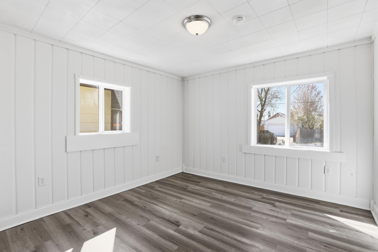
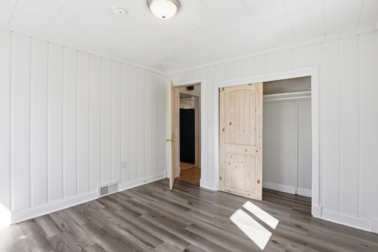
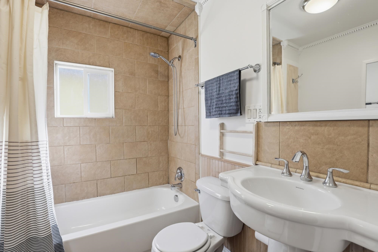
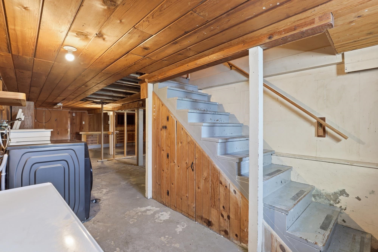
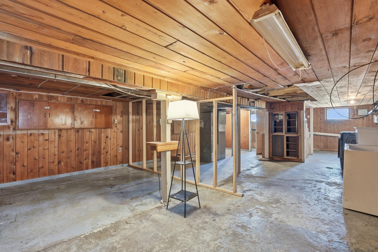
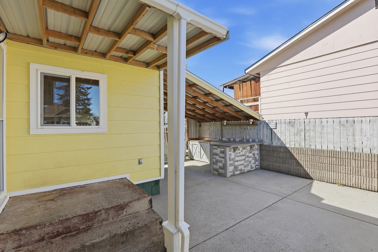
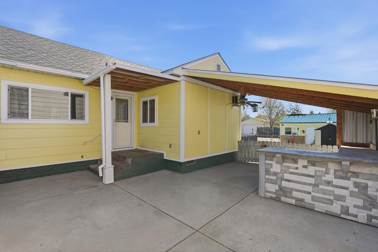
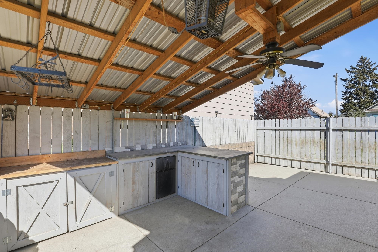
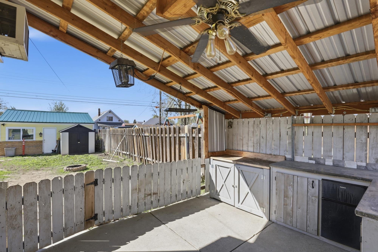
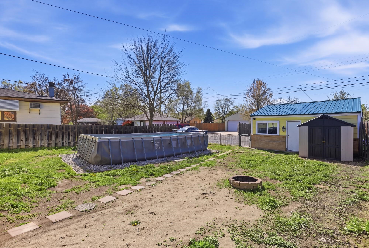
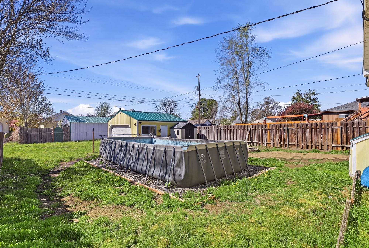
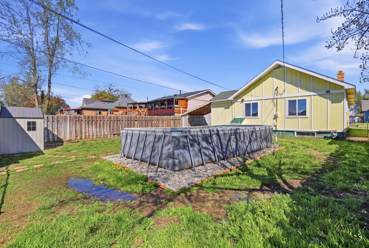
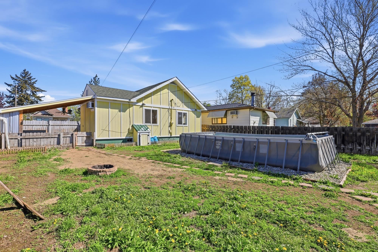
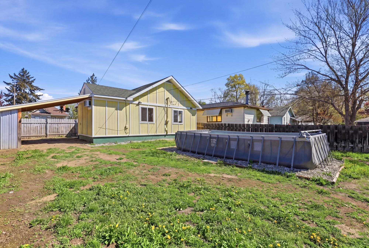
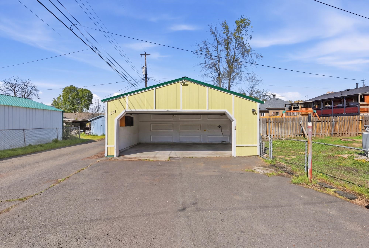
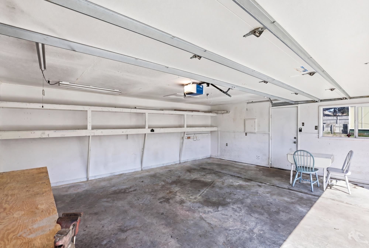
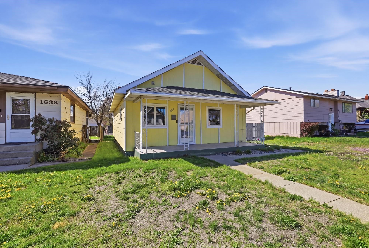
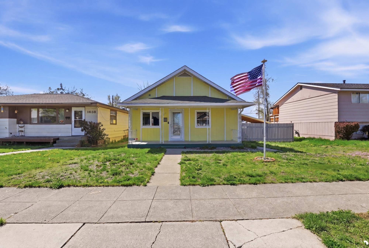
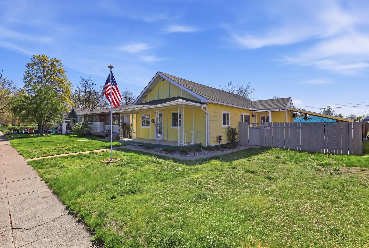
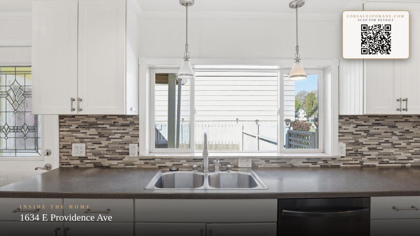
Bright and roomy 2-bedroom, 1 bath rancher one block from beautiful Hayes Park. New paint inside, newer remodeled kitchen with dining room area for the family dinner. Large living room with large TV and sound system already set up for you. Relax on the back yard patio while barbequing with a partially covered area for any rainy days. The homes roof is only 5 years old, newer hot water tank and furnace. Start a project in the large unattached garage that is approx. 25 x 20 with access from the paved alley. The large basement has a lot of room for good dry storage with laundry in the basement. Don’t miss out at looking at this gem.
Sale Summary
Sold Price
$301,500
List Price
$298,000
Sale vs List
+1%
Close Date
Jun 25, 2026
Financing
FHA
Buyer's Agent
Connie Hamblen
Property Details
Property Type
Single Family Residence
Year Built
1908
County
Spokane
Lot Size
0.18 acres
Living Area
2,096 sqft
Price / Sqft
$142
Garage
2-car
HOA
None
Schools
Elementary: Spokane Dist 81, Middle: Shaw, High: Rogers
Days to Sell
61 days
MLS #
SAR202616088
Parcel #
35043.0738
Total Building Area
2,096 sqft
MLS Area
A340/015
MLS Class
Residential
Listing Terms
FHA, Conventional, Cash
Road Frontage
City Street, Paved Road
Street Direction
E
MLS Status
Sold
Listed On
Apr 24, 2026
Went Pending
Jun 2, 2026
Status Changed
Jun 26, 2026
Last MLS Update
Jun 26, 2026
MLS Branch
96
Original List Price
$325,000
School Information
Elementary
Spokane Dist 81
Middle School
Shaw
High School
Rogers
Home Features & Details
Architectural Style
Construction
Structure Type
Roof
Basement
Heating
Cooling
Appliances
Interior Features
Patio & Porch
Pool Features
Views
Parking
Lot Features
Listed By
Brian Aitken
John L Scott, Spokane Valley
Joey Costello
Windermere North Spokane
Tour for free, no strings attached
Make a winning offer with the help of a local expert
Estimated Monthly Payment
$1,614/mo
Estimated at 6.5% APR, 30-year fixed. For informational purposes only.
Property Highlights
Location
Loading map...
Comparable Properties
Thinking of Selling?
Get Joey's Full-Service Marketing
Professional photography, targeted advertising, and expert negotiation for every Spokane home — no matter the price point.