$649,000
Reduced 7% · Save $50,900
Joey Costello
Windermere North Spokane
Tour for free, no strings attached
Make a winning offer with the help of a local expert
About This Home
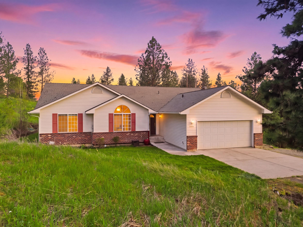
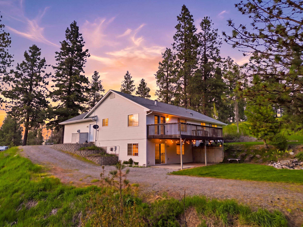
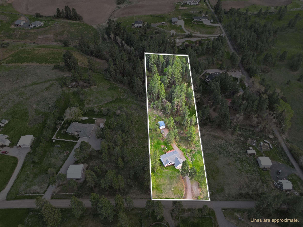
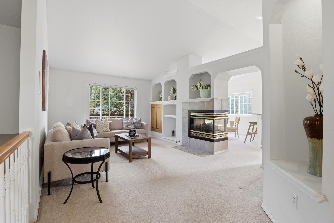
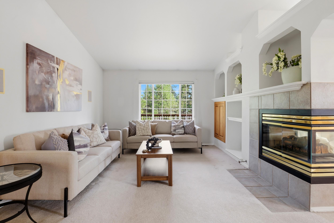
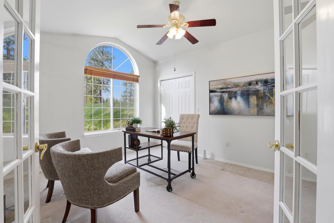
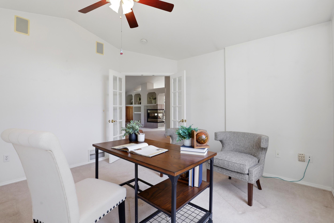
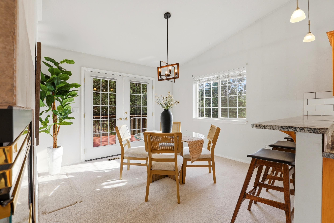
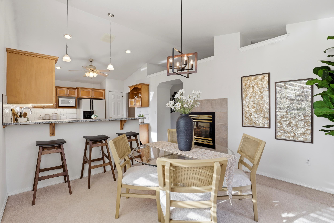
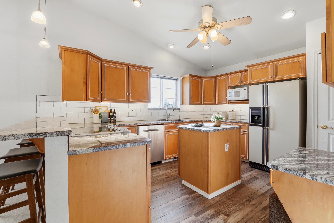
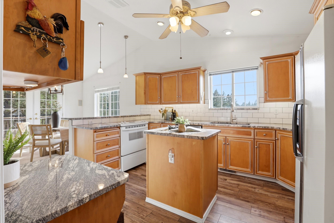
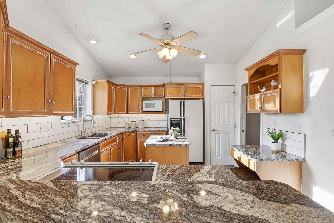
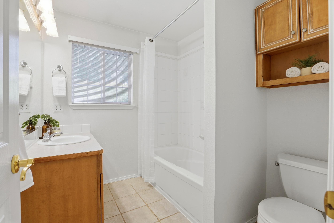
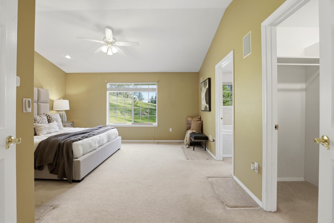
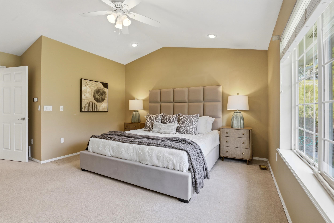
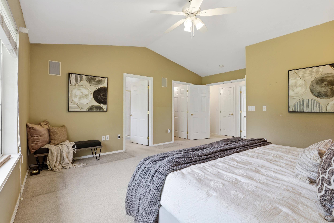
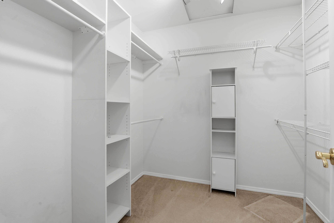
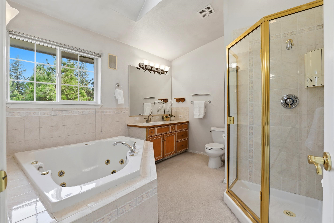
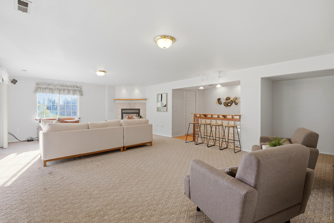
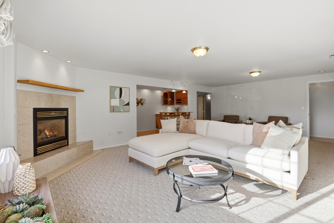
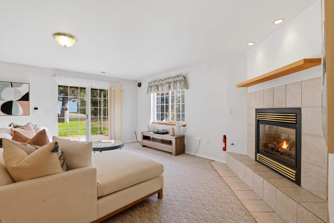
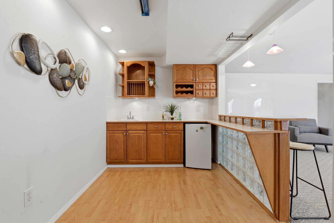
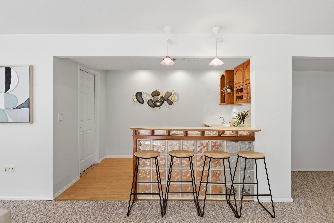
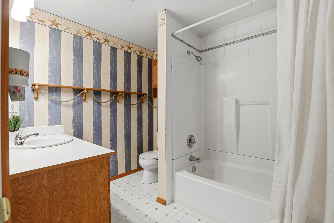
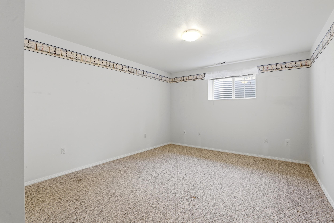
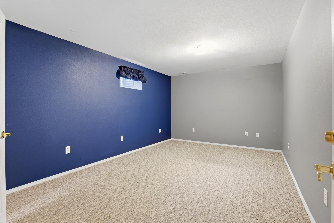
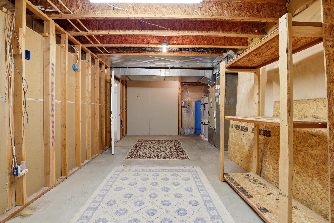
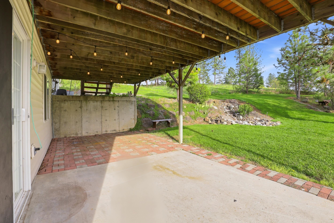
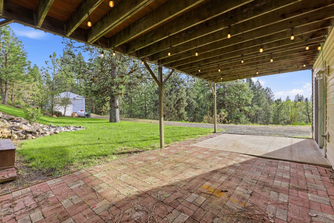
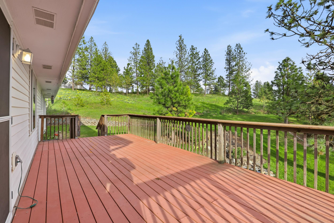
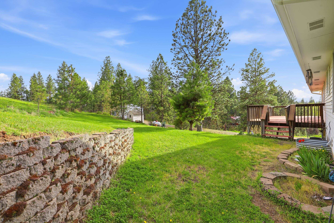
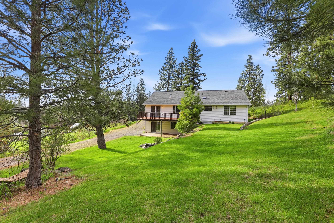
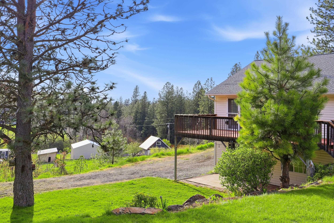
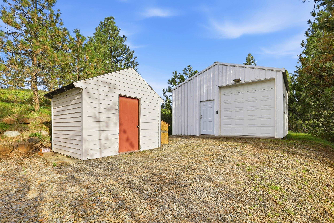
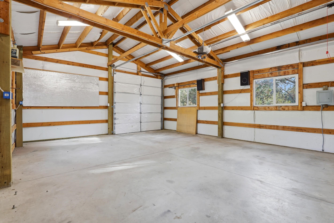
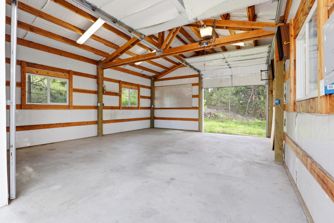
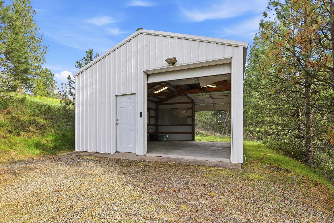
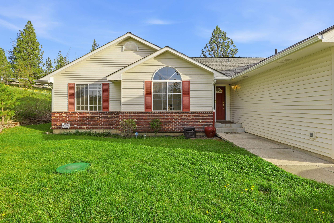
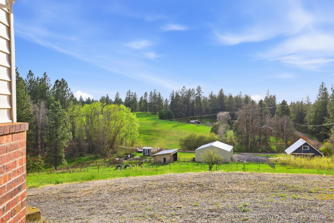
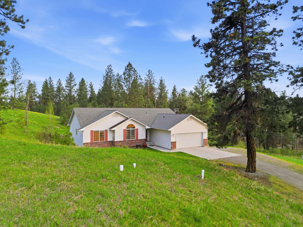
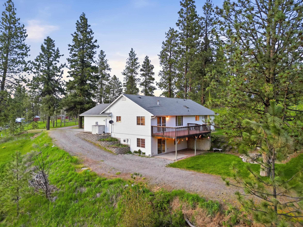
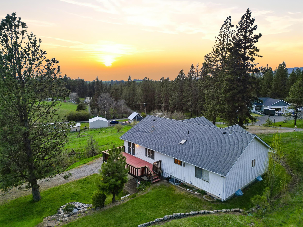
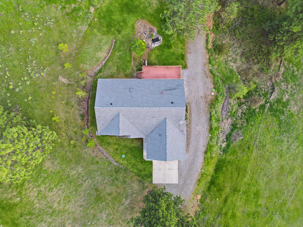
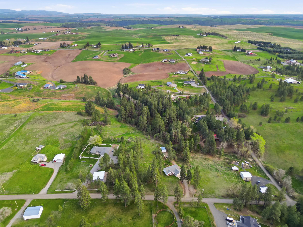
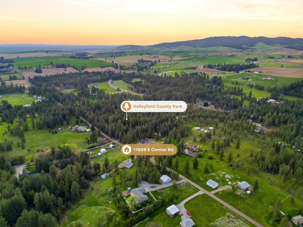
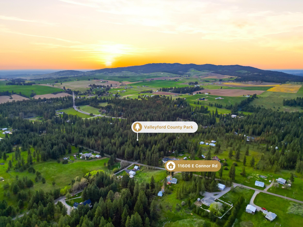
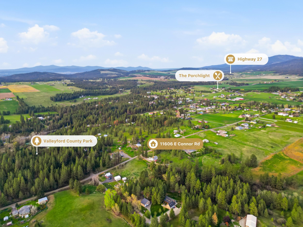
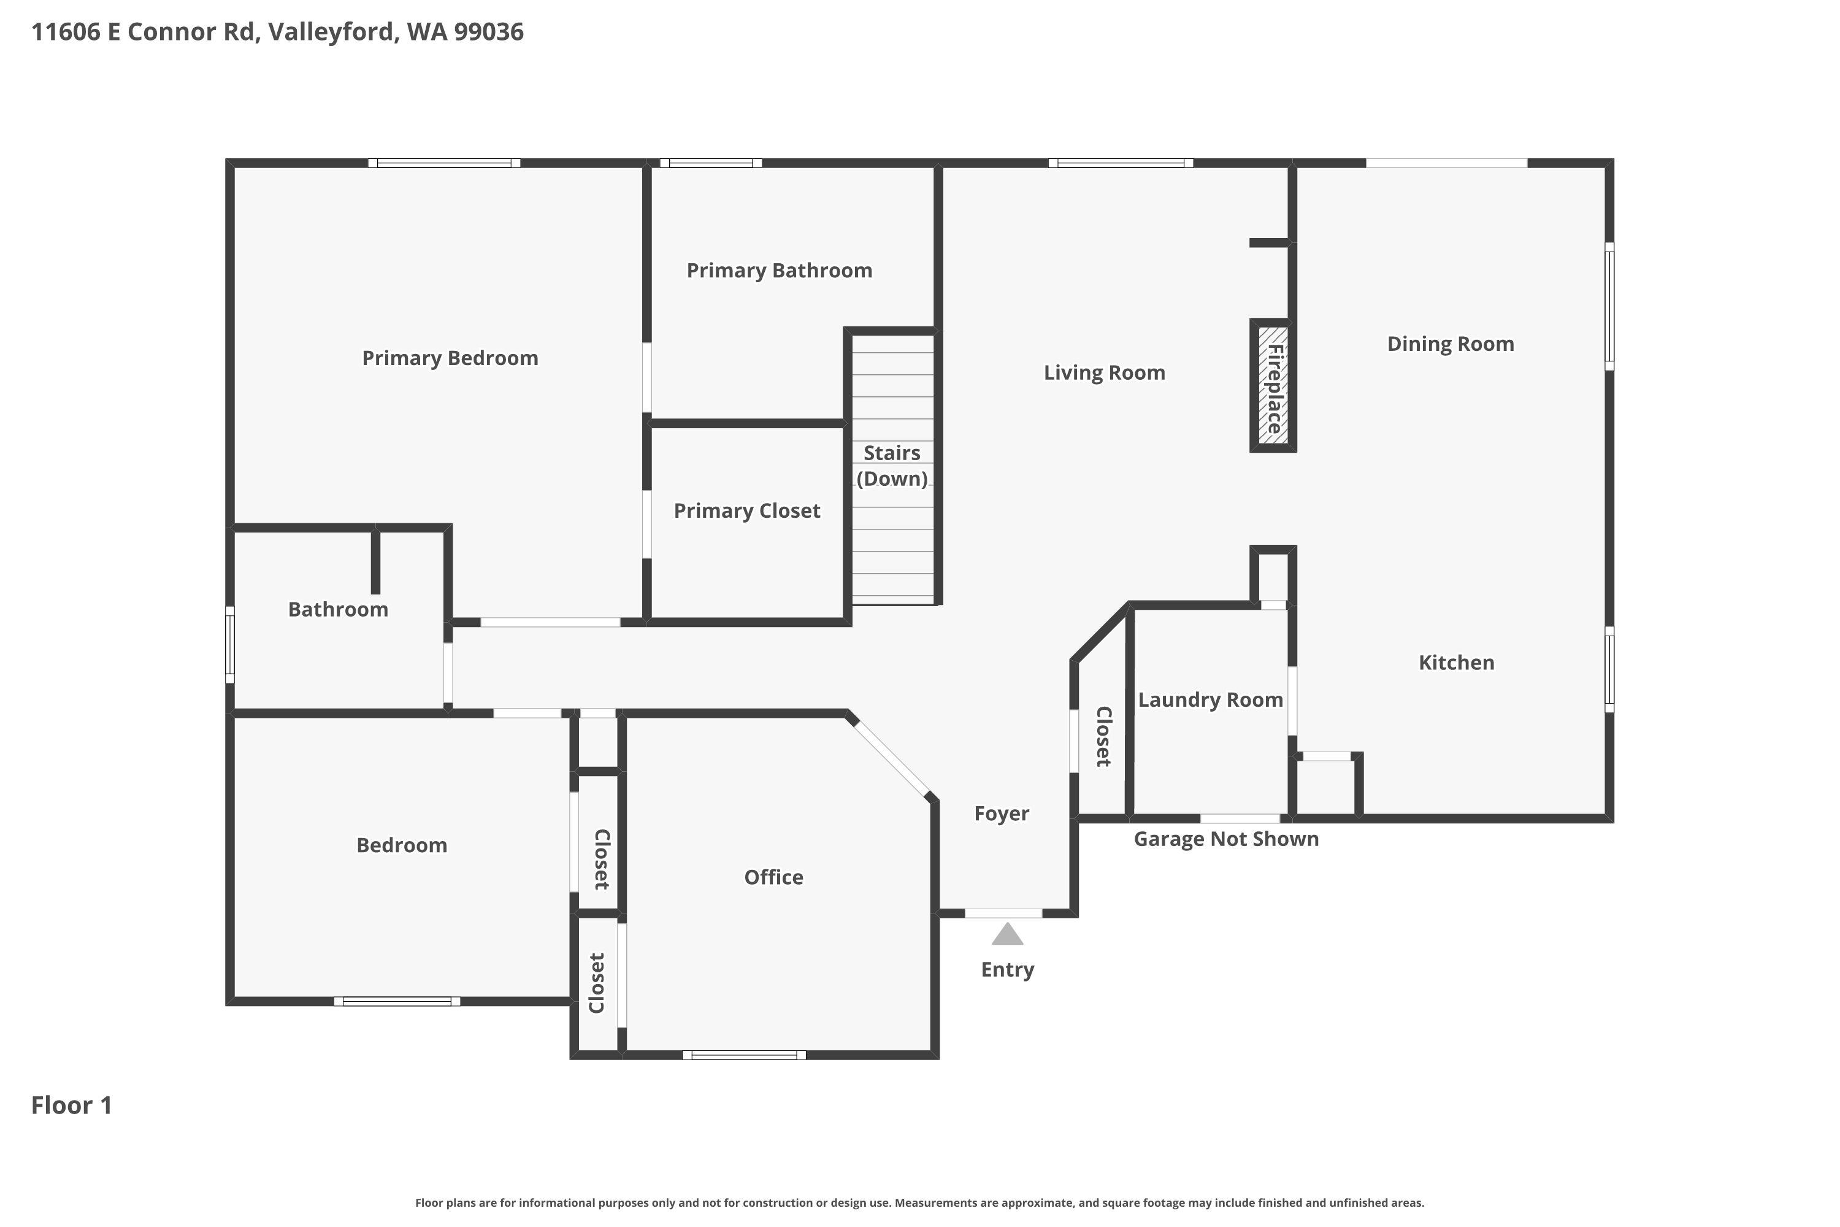
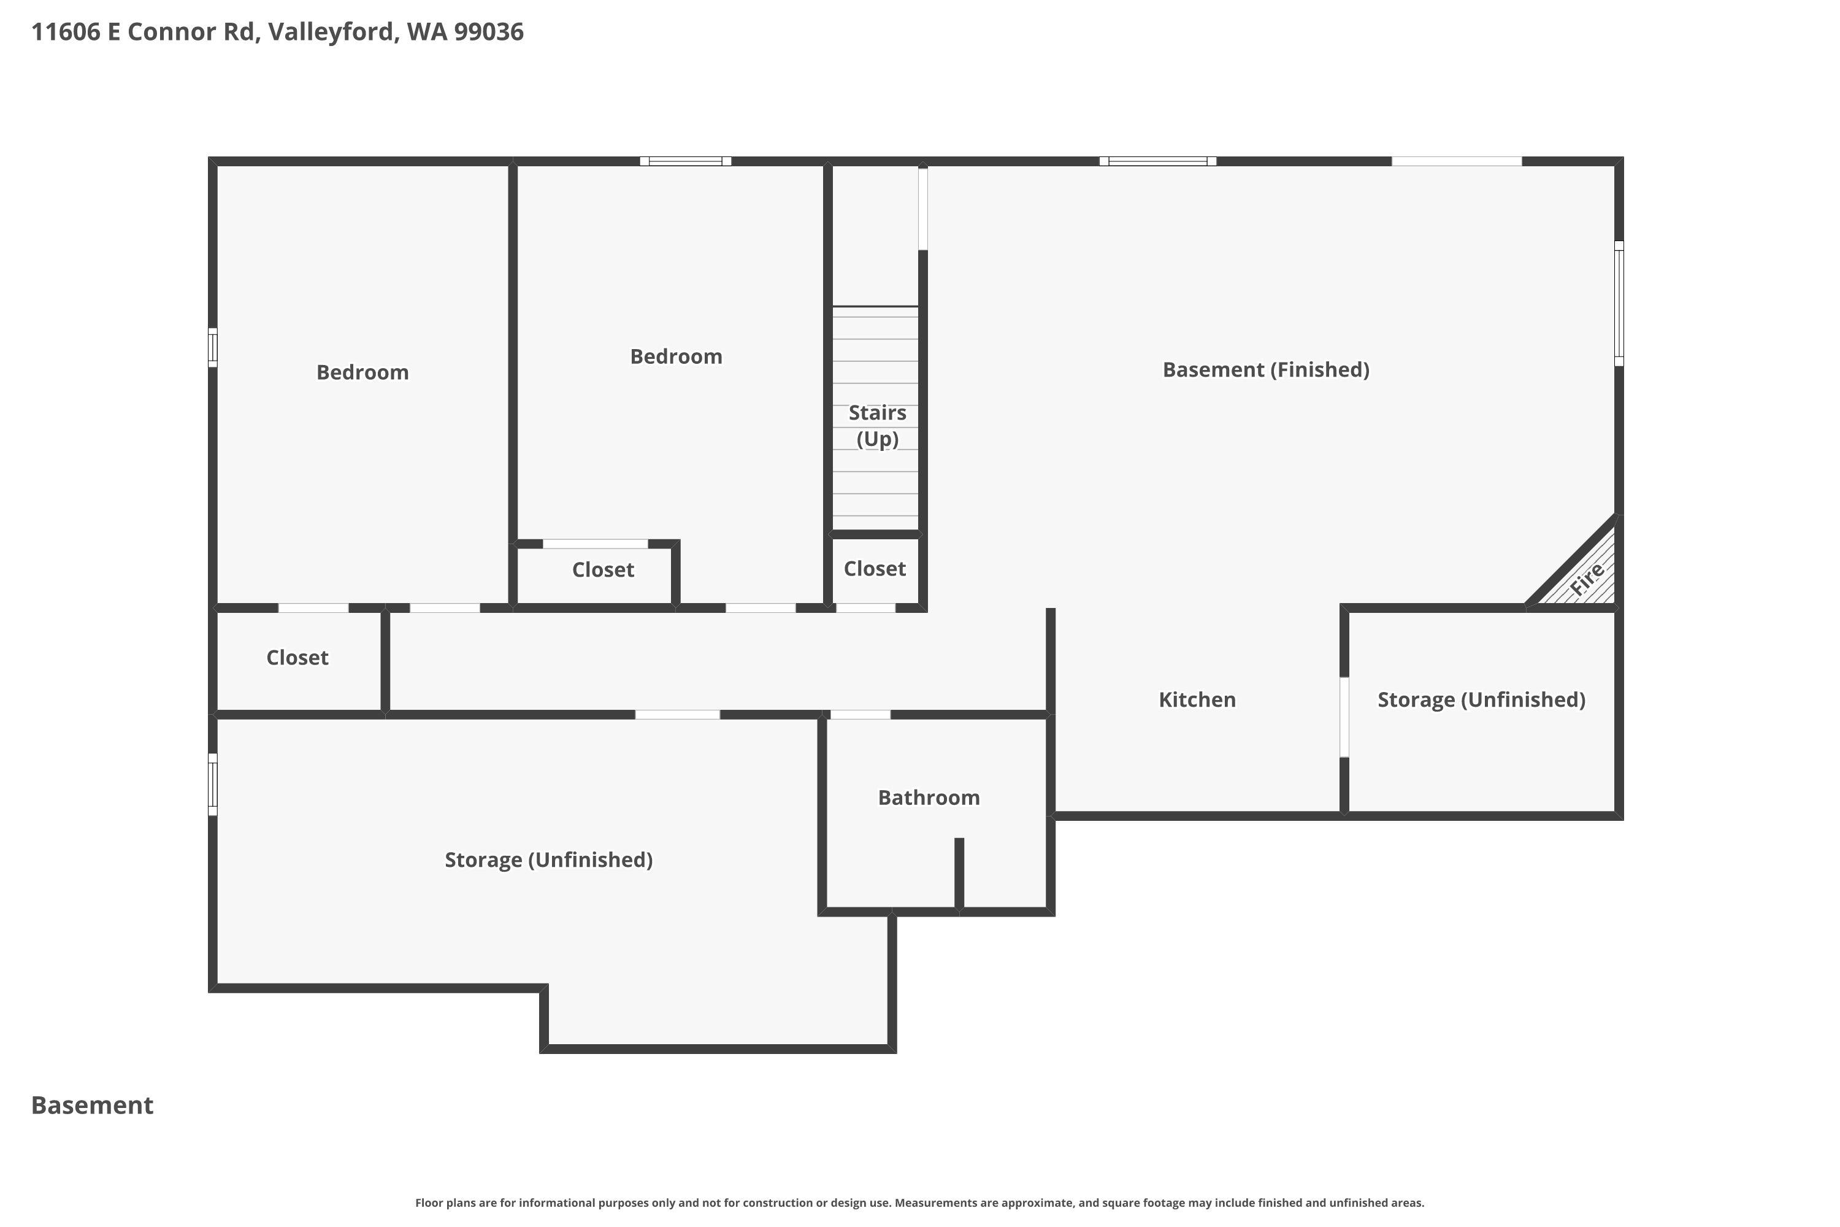
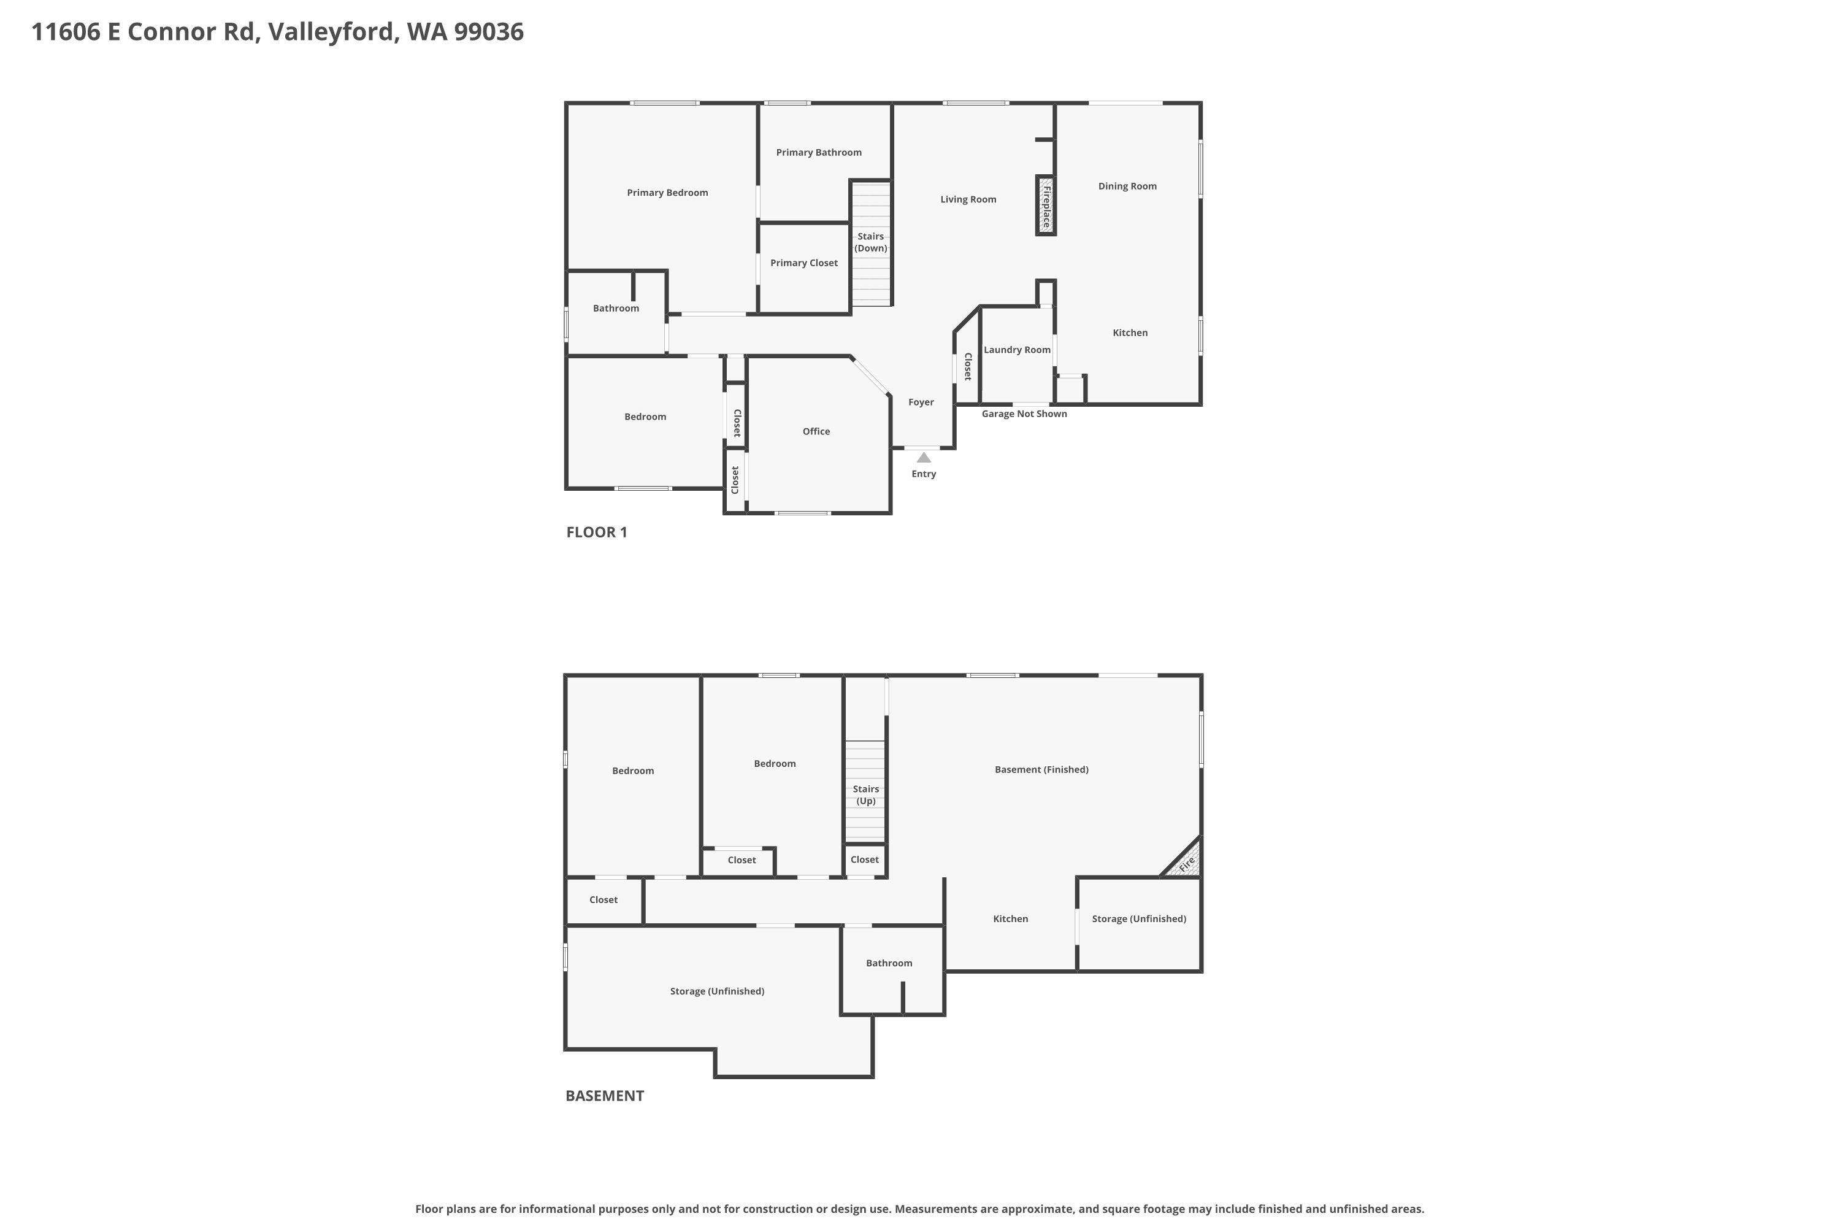
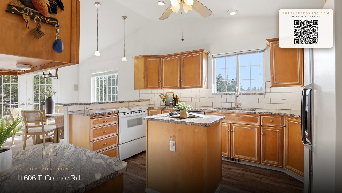
Tucked into the peaceful Valleyford countryside, this beautifully maintained 5 bed, 3 bath home offers 3,444 sq ft of space, privacy, and comfort. Designed for main-level living, it features a farmhouse-inspired kitchen with granite countertops, dining room with French doors to an entertaining deck, and a spacious living area with a peninsula fireplace. The primary en suite, additional bedrooms, full bath, laundry, and surround sound complete the main floor. Downstairs includes a large second living area with daylight walkout to a covered patio, fireplace, kitchenette, full bath, two oversized bedrooms, and abundant storage—ideal for multi-generational living or guests. Enjoy frequent visits from deer, moose, elk, and turkeys, plus a water feature! Well-equipped with a 14 GPM well, generator hookup, dual hot water tanks, septic, propane, & a powered shop. Just 3 mins to The Porch Light for coffee, lunch, live music; & 25 mins to downtown - perfect blend of country and connection! Watch the video for more!
Property Details
Property Type
Single Family Residence
Year Built
1998
County
Spokane
Lot Size
2.42 acres
Living Area
3,444 sqft
Price / Sqft
$188
Garage
4-car
Fireplaces
2
HOA
None
Schools
Elementary: Freeman, Middle: Freeman, High: Freeman
Days on Market
148 days
MLS #
SAR202616021
Parcel #
44334.2310
Annual Taxes
$5,183
Total Building Area
3,444 sqft
MLS Area
A111/088
MLS Class
Residential
Listing Terms
FHA, VA Loan, Conventional, Cash
Road Frontage
City Street, Gravel
Street Direction
E
Listed On
Apr 23, 2026
Status Changed
Aug 18, 2026
Last MLS Update
Aug 18, 2026
MLS Branch
1242
Original List Price
$699,900
School Information
Elementary
Freeman
Middle School
Freeman
High School
Freeman
Home Features & Details
Architectural Style
Construction
Structure Type
Roof
Basement
Windows
Heating
Appliances
Interior Features
Fireplace Features
Patio & Porch
Views
Parking
Lot Features
Other Structures
Listed By
Lennie Rasmussen
Amplify Real Estate Services
Joey Costello
Windermere North Spokane
Tour for free, no strings attached
Make a winning offer with the help of a local expert
Estimated Monthly Payment
$3,515/mo
Estimated at 6.5% APR, 30-year fixed. For informational purposes only.
Property Highlights
Location
Loading map...
Comparable Properties
Thinking of Selling?
Get Joey's Full-Service Marketing
Professional photography, targeted advertising, and expert negotiation for every Valleyford home — no matter the price point.