$615,000

Joey Costello
Windermere North Spokane
Tour for free, no strings attached
Make a winning offer with the help of a local expert
About This Home
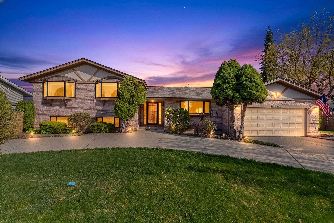
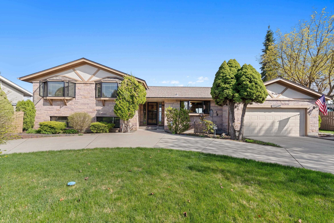
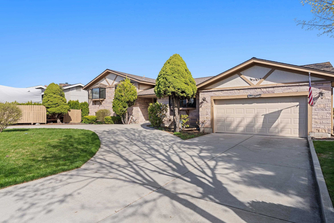
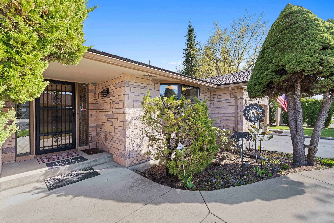
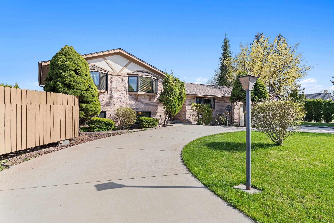
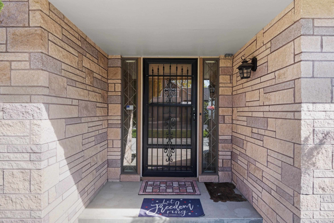
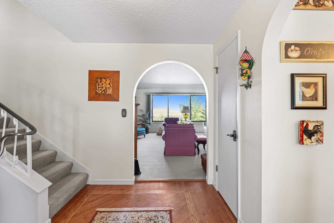
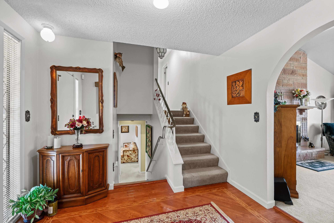
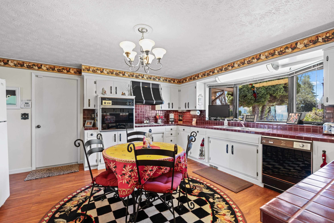
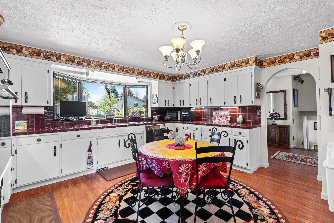
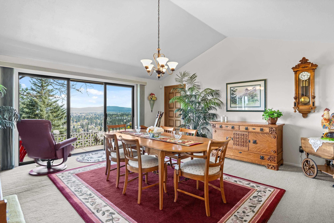
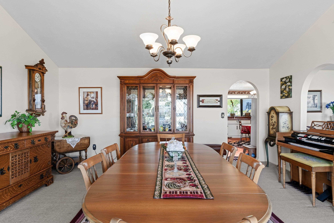
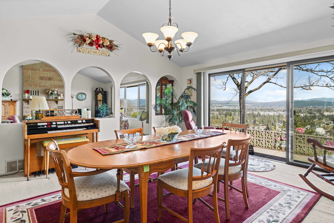
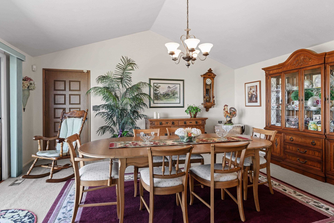
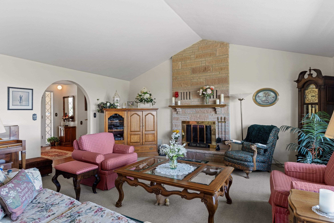
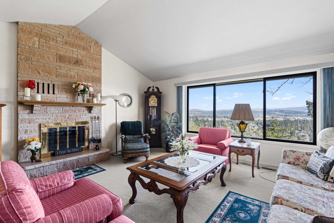
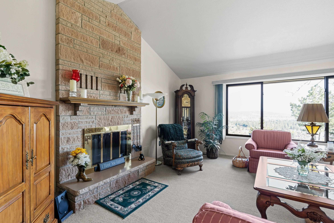
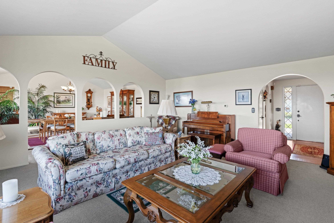
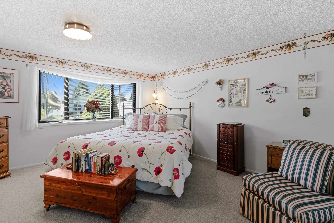
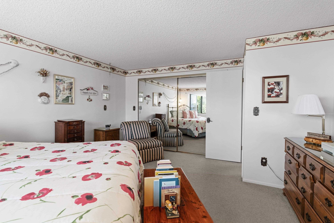
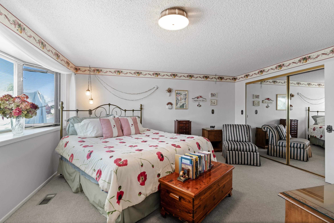
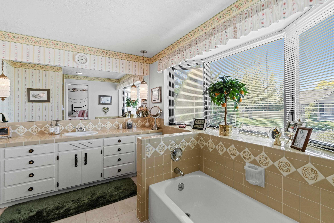
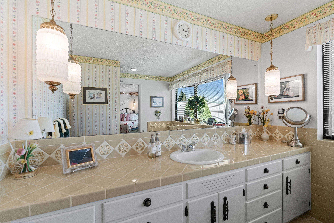
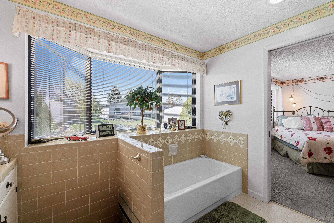
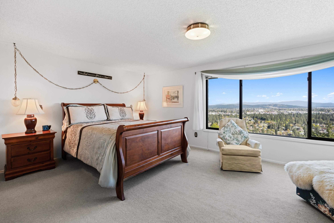
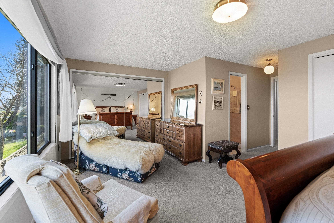
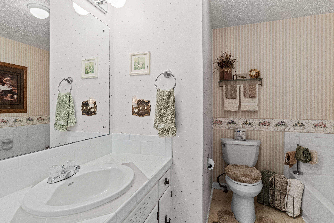
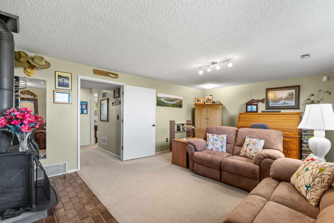
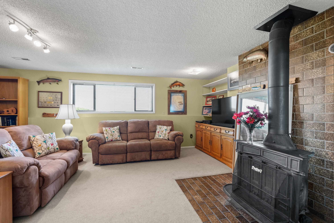
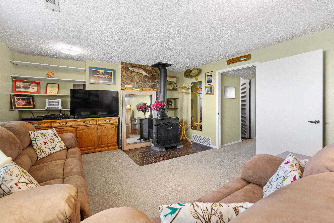
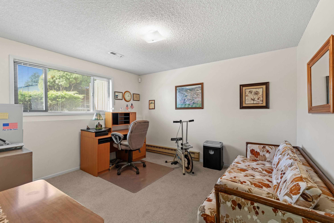
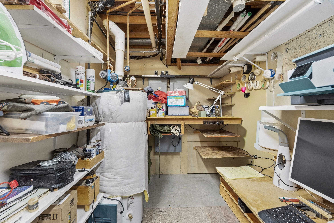
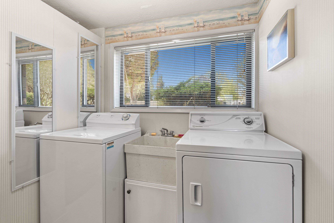
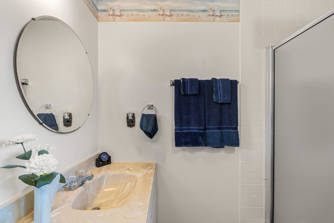
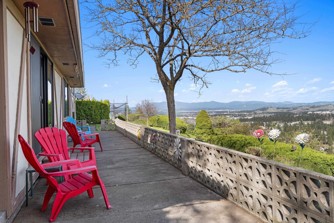
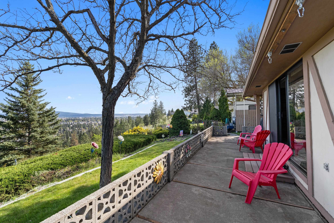
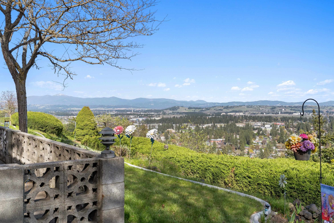
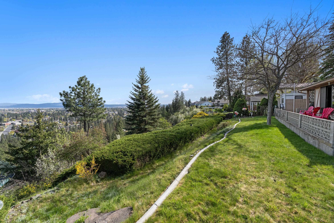
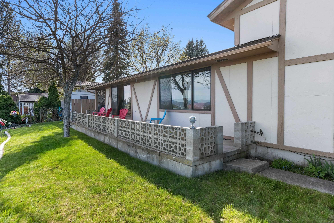
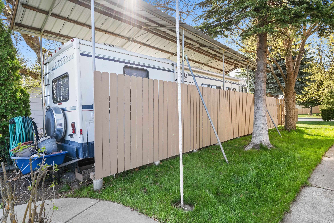
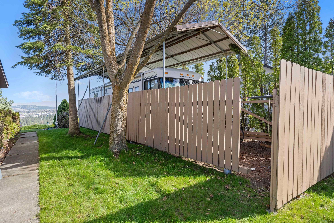
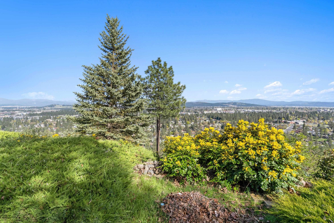
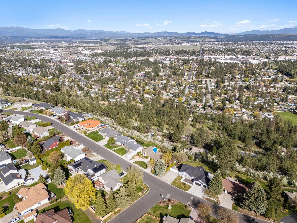
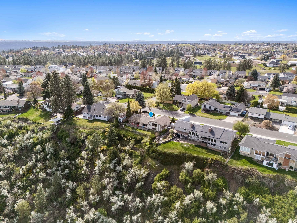
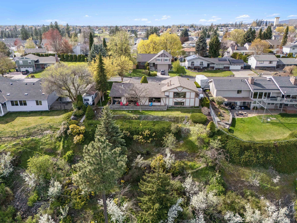
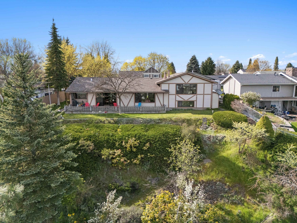
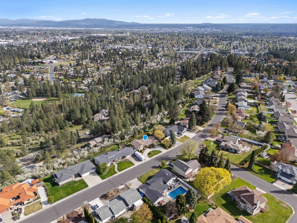
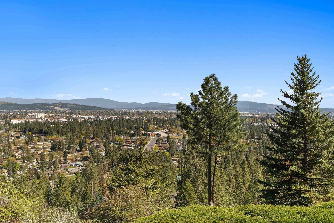
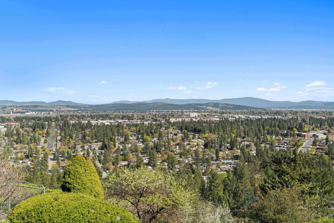
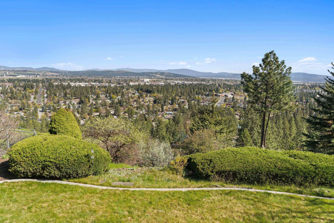
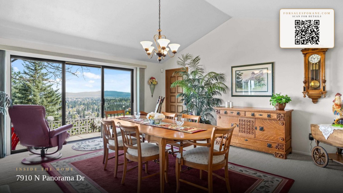
Stunning, meticulously maintained home showcasing 24 years of pride of ownership! Situated on 0.58 acres with breathtaking views, this 3+ bedroom, 3 bathroom home offers over 2,700 sq ft of well-designed living space. Each bedroom features its own bathroom for ultimate comfort and privacy.This home boasts two spacious primary suites, each complete with its own ensuite bathroom featuring a stand-up shower and separate soaking tub—perfect for multi-generational living or guest accommodations.Additional features include a partial basement, formal and informal living areas, and two wood-burning fireplaces. The spacious kitchen offers ample counter space and under-cabinet lighting. Enjoy outdoor living on the patio overlooking spectacular views, along with a circular driveway, RV parking with new concrete approach, RV cover, and boat storage.The 2-car attached garage includes a workspace and new door. Additional highlights include gas forced air heat, central A/C, updated sprinkler system (2025), radon mitigation
Sale Summary
Sold Price
$615,000
List Price
$615,000
Sale vs List
+0%
Close Date
Jun 4, 2026
Financing
Conventional
Buyer's Agent
Kellen Flanigan
Property Details
Property Type
Single Family Residence
Year Built
1976
County
Spokane
Lot Size
0.58 acres
Living Area
2,300 sqft
Price / Sqft
$267
Garage
2-car
Fireplaces
2
HOA
None
Schools
Elementary: Mead, Middle: Highland, High: Mead
Days to Sell
41 days
MLS #
SAR202616017
Parcel #
26244.0605
Annual Taxes
$5,695.71
Total Building Area
2,300 sqft
MLS Area
A331/056
MLS Class
Residential
Listing Terms
FHA, VA Loan, Conventional, Cash
Road Frontage
City Street, Paved Road
Street Direction
N
MLS Status
Sold
Listed On
Apr 23, 2026
Went Pending
May 6, 2026
Status Changed
Jun 5, 2026
Last MLS Update
Jun 6, 2026
MLS Branch
1359
School Information
Elementary
Mead
Middle School
Highland
High School
Mead
Home Features & Details
Architectural Style
Construction
Structure Type
Roof
Basement
Windows
Heating
Cooling
Appliances
Interior Features
Fireplace Features
Patio & Porch
Views
Parking
Lot Features
Other Structures
Listed By
Marcy Martin
M. Martin & CO, LLC
Joey Costello
Windermere North Spokane
Tour for free, no strings attached
Make a winning offer with the help of a local expert
Estimated Monthly Payment
$3,331/mo
Estimated at 6.5% APR, 30-year fixed. For informational purposes only.
Property Highlights
Location
Loading map...
Comparable Properties
Thinking of Selling?
Get Joey's Full-Service Marketing
Professional photography, targeted advertising, and expert negotiation for every Spokane home — no matter the price point.