$779,000

Joey Costello
Windermere North Spokane
Tour for free, no strings attached
Make a winning offer with the help of a local expert
About This Home
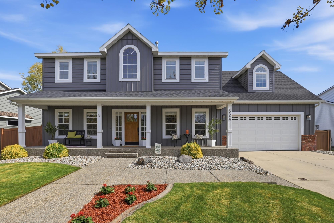
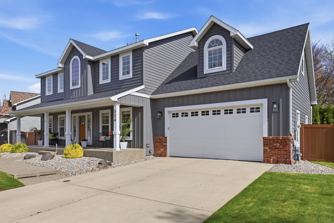
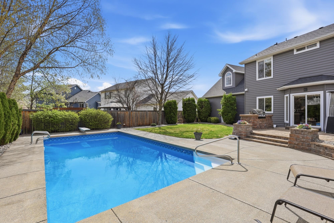
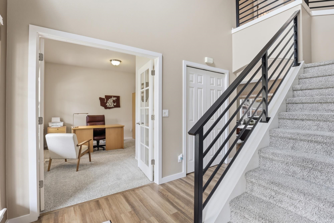
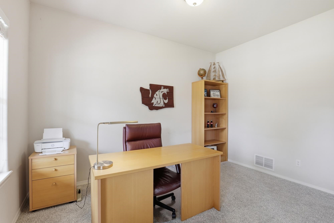
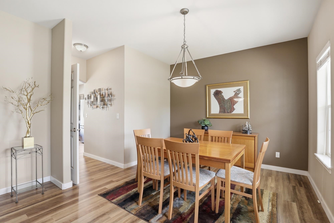
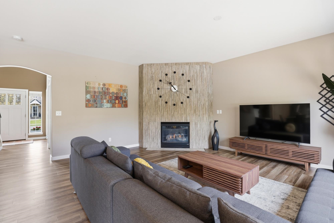
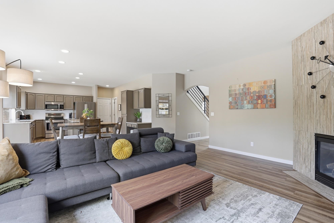
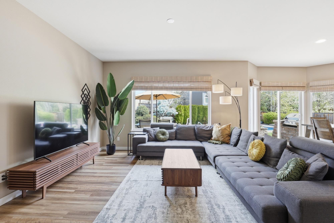
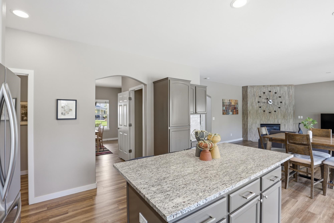
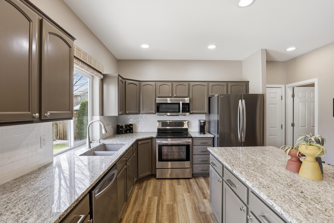
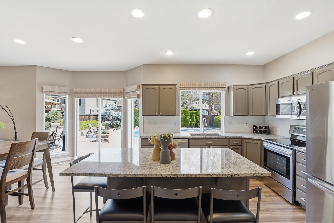
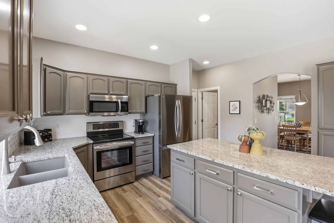
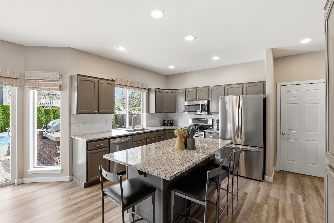
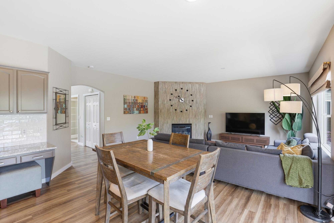
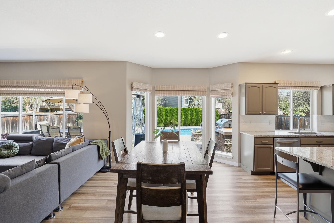
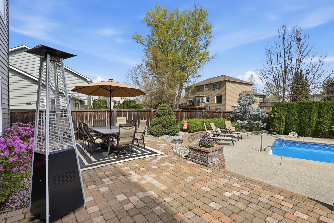
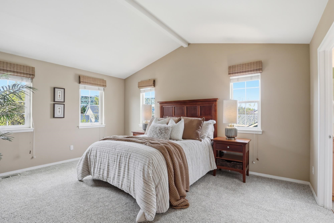
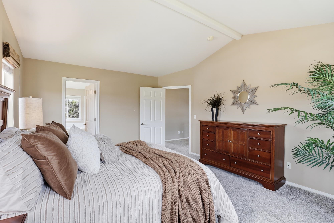
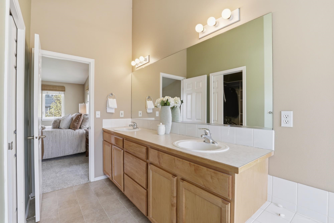
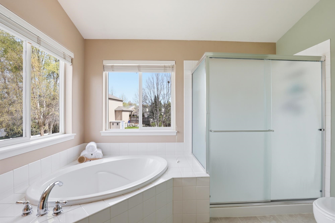
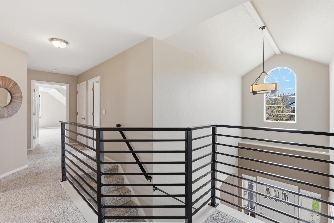
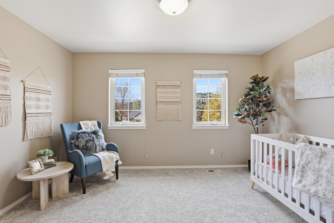
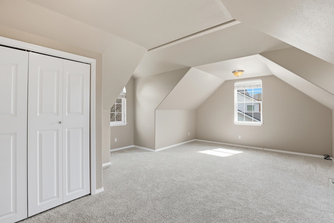
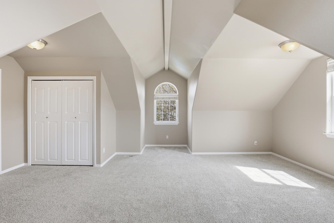
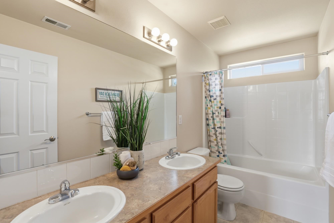
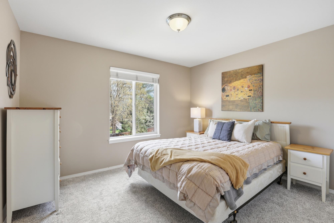
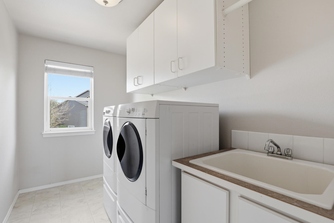
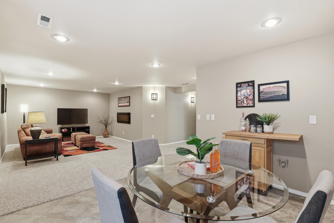
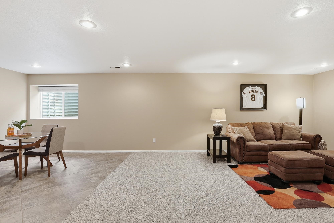
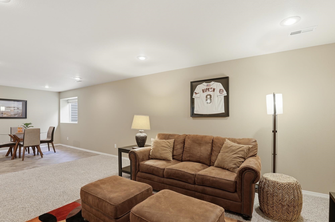
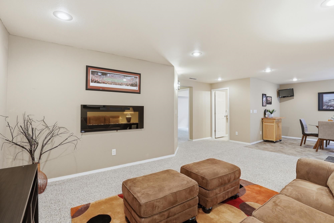
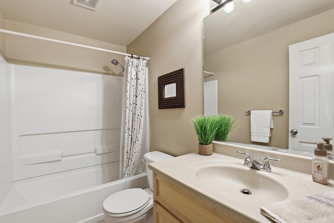
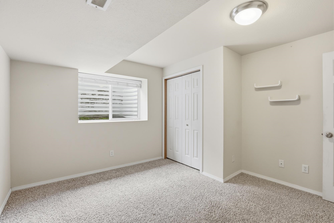
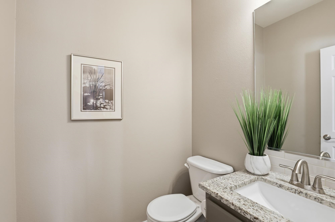
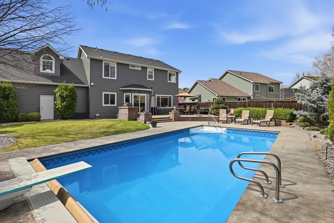
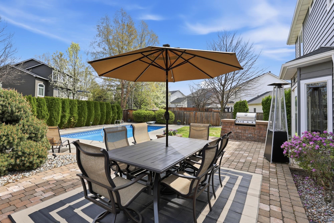
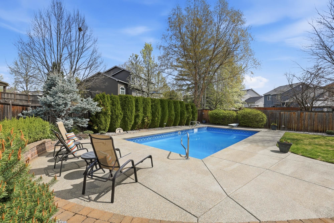
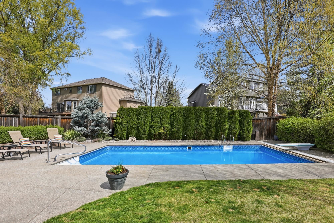
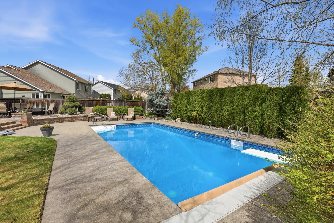
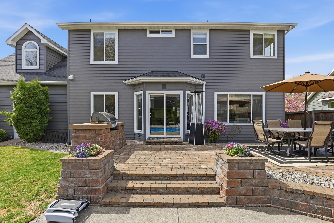
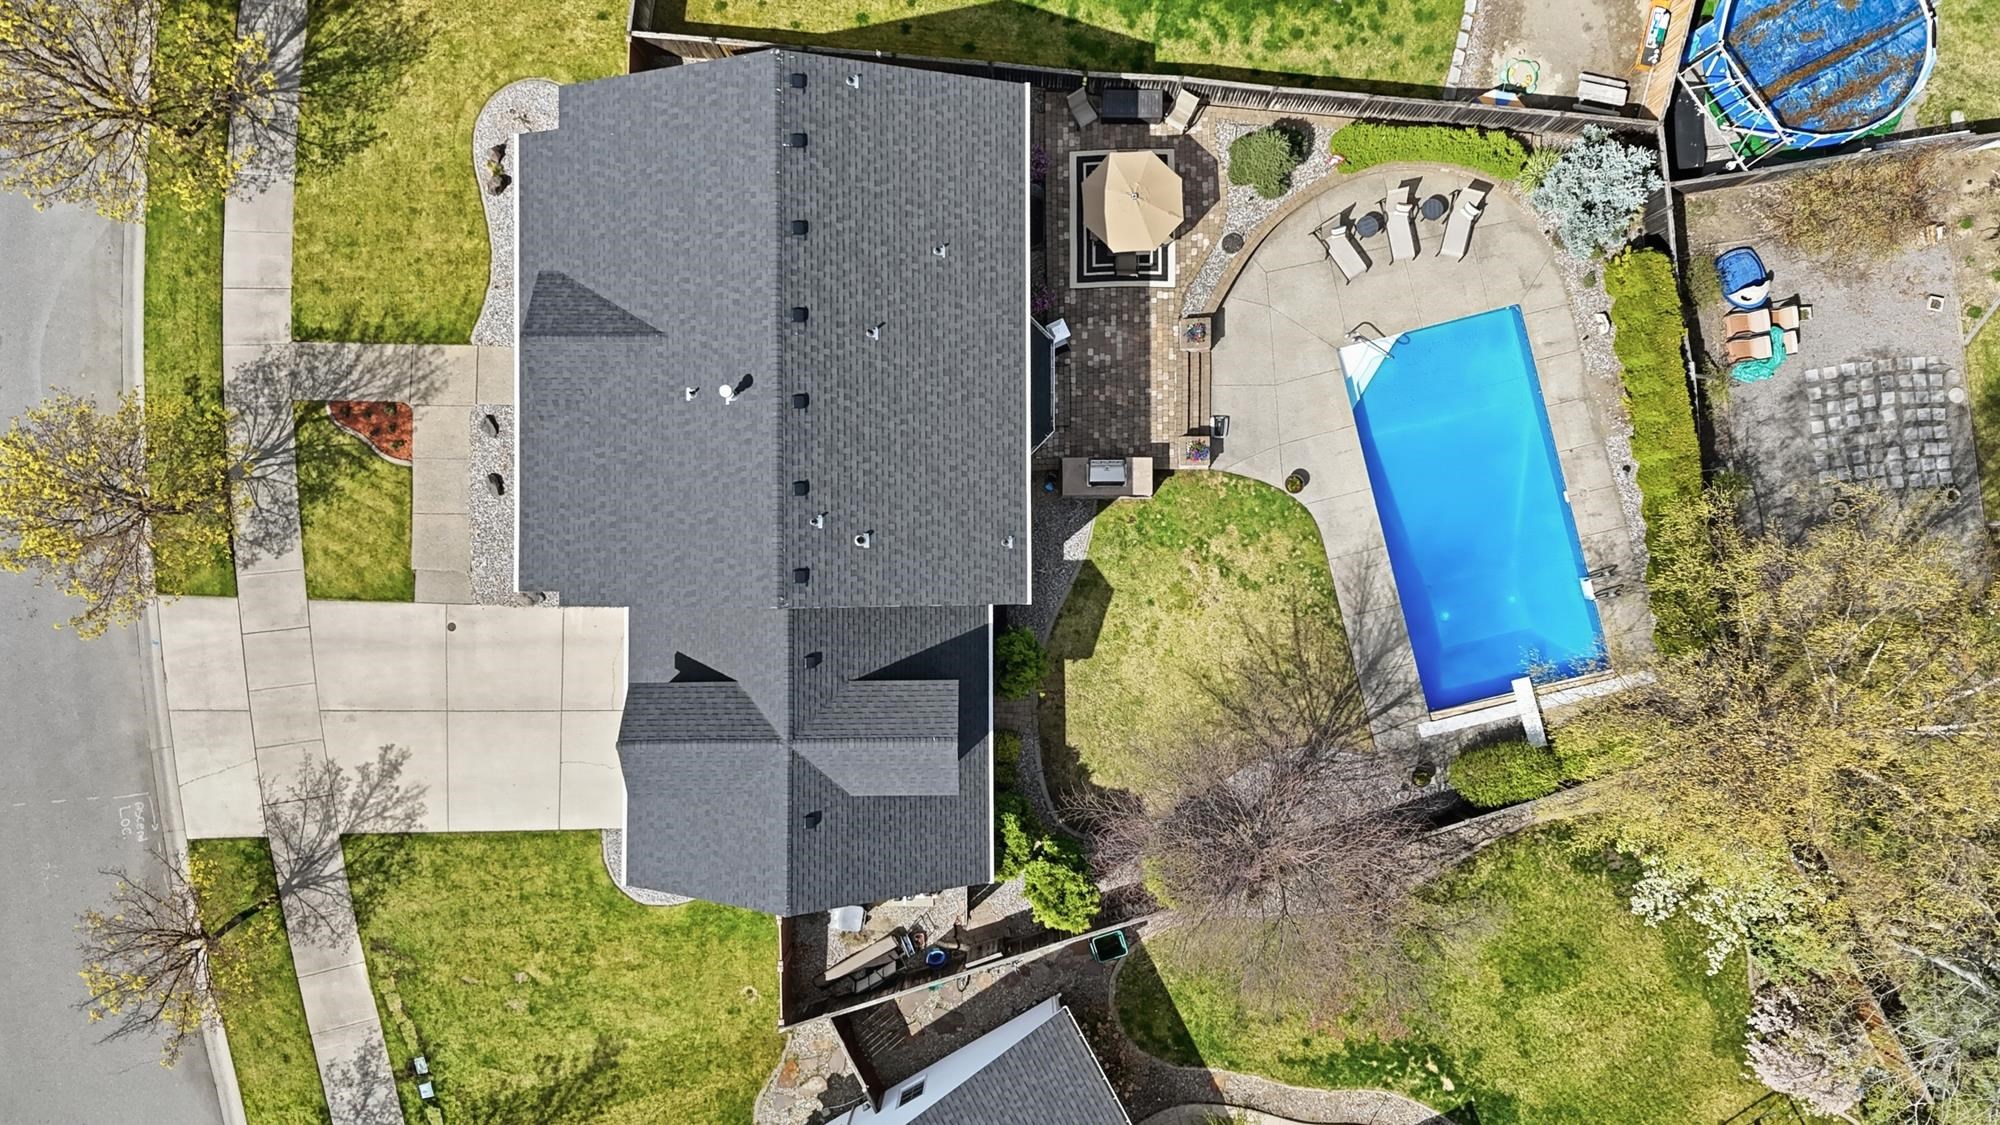
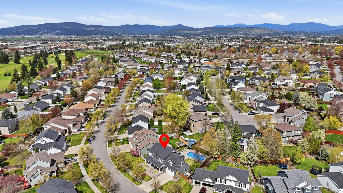
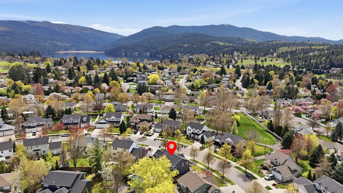
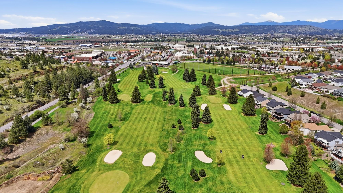
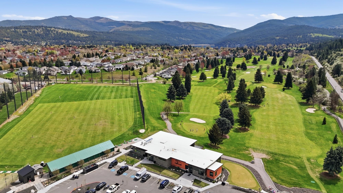
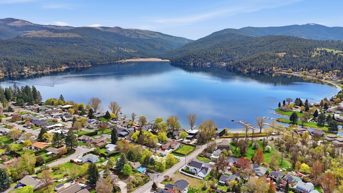
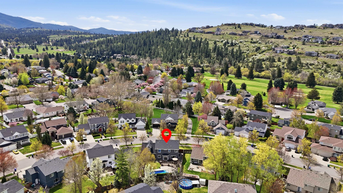
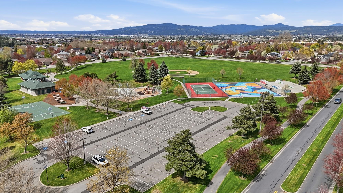
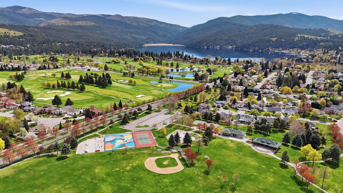
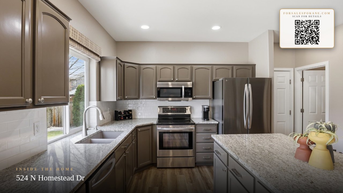
Liberty Lake living! Enjoy your outdoor oasis featuring an in-ground pool with retractable cover, built-in kitchen, gas firepit, and landscape lighting, all part of this beautifully manicured yard! The main floor welcomes you with a den, formal dining, 1/2 bath, and a fabulously updated kitchen, featuring granite counters, freshly painted cabinets and stainless steel appliances. LVP flooring runs throughout, flowing into the family room with large windows and a stunning gas fireplace wall. Up the stairway to the spacious primary suite, tub & shower, and updated closet systems, two additional bedrooms, a full bath, and a large bonus room (ideal 4th bedroom/playroom). Laundry is upstairs for convenience. The basement features a bedroom, full bath, rec room with electric fireplace, and plumbing for a future wet bar. Storage room and newer high-efficiency furnace and A/C. Oversized 2-car garage with storage cupboards. New roof and high-end metal siding in 2023. Take the golf cart to coffee or play golf!
Sale Summary
Sold Price
$779,000
List Price
$779,000
Sale vs List
+0%
Close Date
May 21, 2026
Financing
Conventional
Buyer's Agent
Audrey Terry
Property Details
Property Type
Single Family Residence
Year Built
2001
Subdivision
Homestead-The Gardens
County
Spokane
Lot Size
0.2 acres
Living Area
3,616 sqft
Price / Sqft
$215
Garage
2-car
Fireplaces
2
HOA
Yes
Schools
Elementary: Central Valley, Middle: Greenacres, High: Ridgeline
Days to Sell
27 days
MLS #
SAR202615974
Parcel #
55154.2712
Annual Taxes
$5,462
Total Building Area
3,616 sqft
MLS Area
A112/087
MLS Class
Residential
Listing Terms
VA Loan, Conventional, Cash
Road Frontage
City Street, Paved Road
Street Direction
N
MLS Status
Sold
Listed On
Apr 23, 2026
Went Pending
May 9, 2026
Status Changed
May 21, 2026
Last MLS Update
May 21, 2026
MLS Branch
443
School Information
Elementary
Central Valley
Middle School
Greenacres
High School
Ridgeline
Home Features & Details
Construction
Structure Type
Roof
Basement
Windows
Heating
Cooling
Appliances
Interior Features
Fireplace Features
Patio & Porch
Pool Features
Parking
Lot Features
Listed By
Lisa Lembeck
Windermere City Group
Joey Costello
Windermere North Spokane
Tour for free, no strings attached
Make a winning offer with the help of a local expert
Estimated Monthly Payment
$4,220/mo
Estimated at 6.5% APR, 30-year fixed. For informational purposes only.
Property Highlights
Location
Loading map...
Comparable Properties
Thinking of Selling?
Get Joey's Full-Service Marketing
Professional photography, targeted advertising, and expert negotiation for every Liberty Lake home — no matter the price point.