$350,000
Reduced 7% · Save $25,000
Joey Costello
Windermere North Spokane
Tour for free, no strings attached
Make a winning offer with the help of a local expert
About This Home
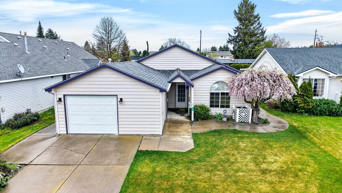
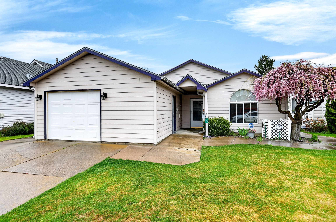
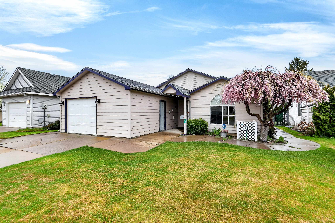
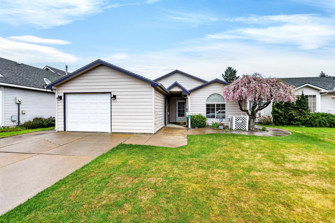
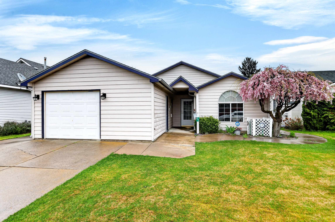
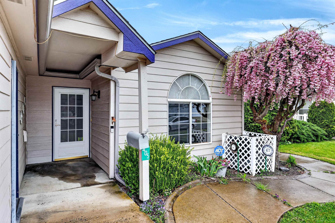
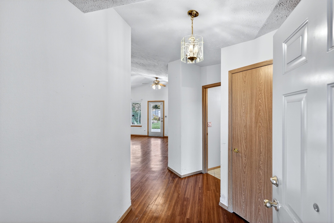
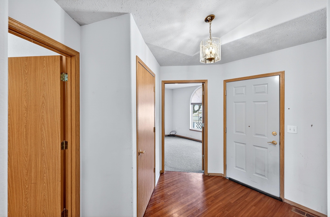
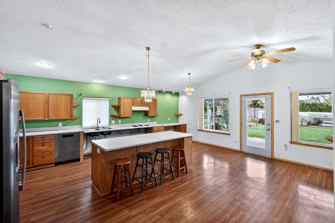
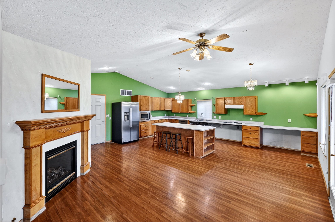
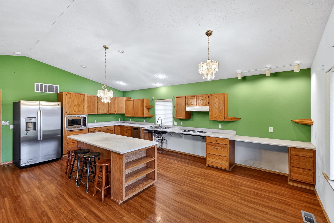
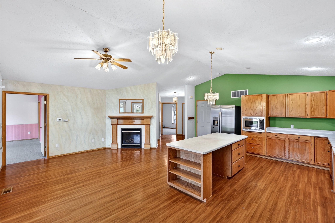
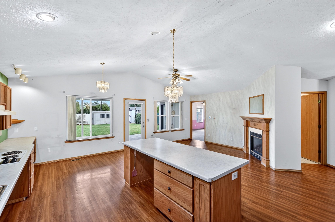
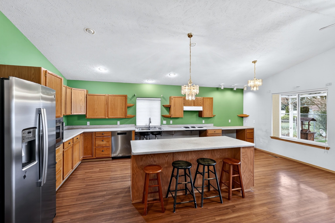
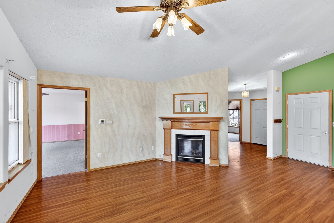
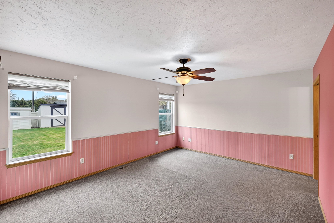
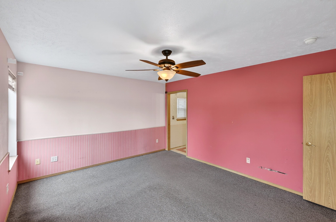
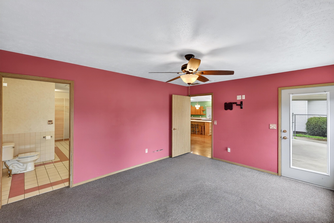
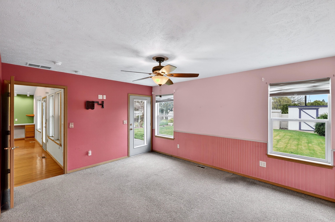
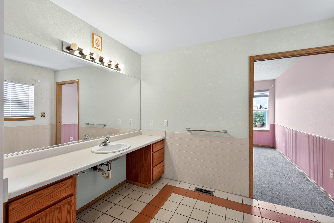
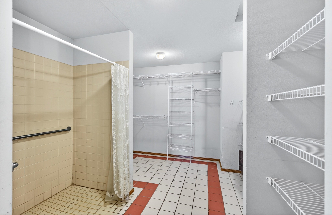
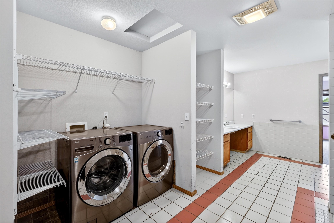
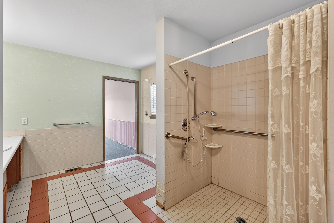
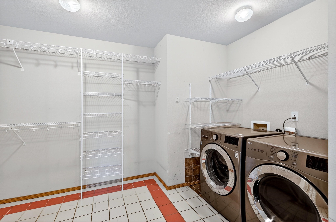
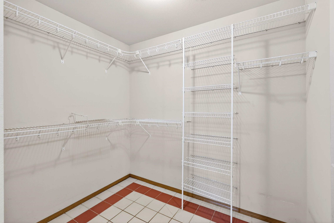
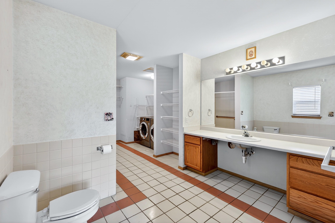
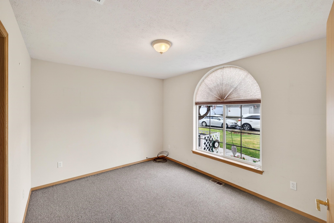
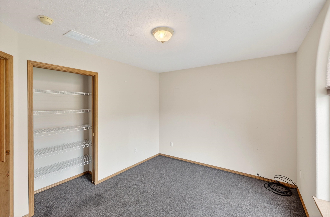
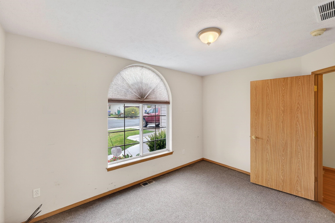
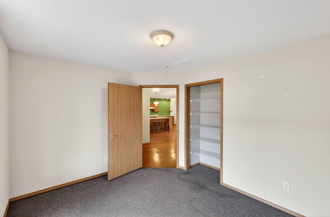
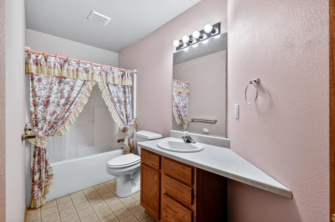
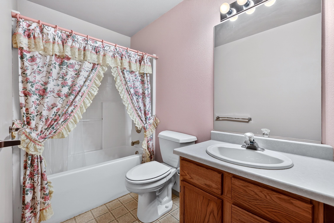
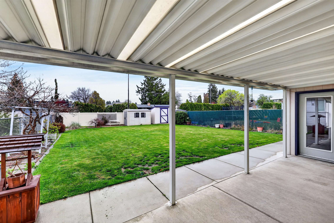
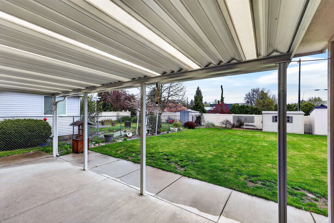
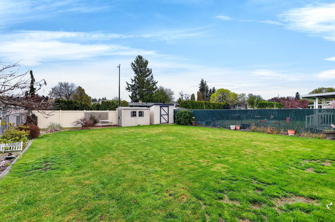
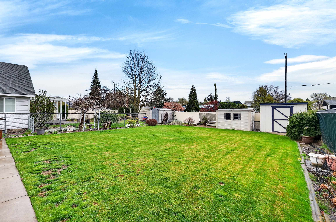
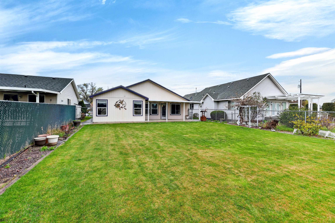
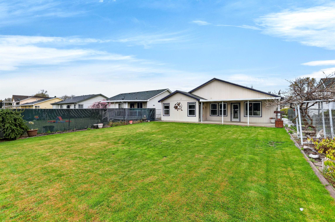
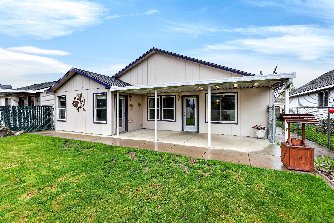
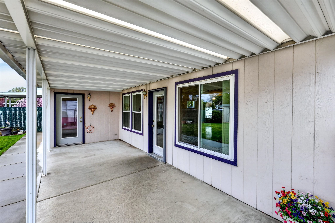
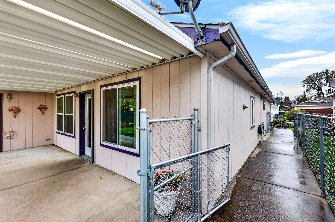
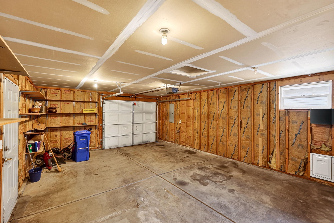
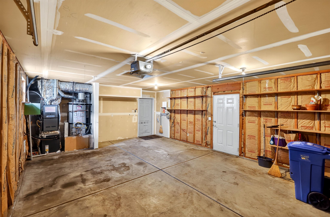
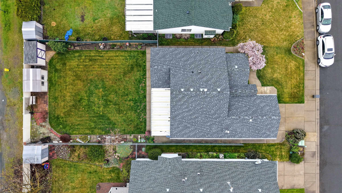
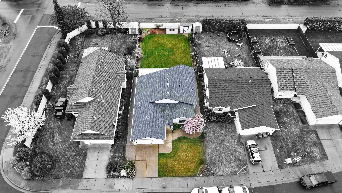
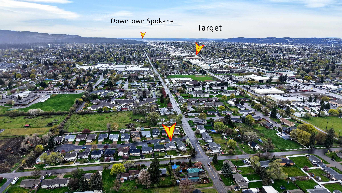
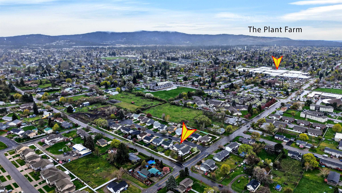
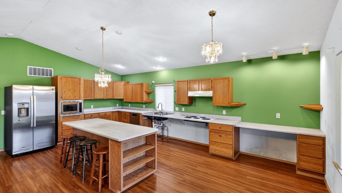
Purpose-built ADA rancher offering true single-level living with zero-step entry and thoughtful accessibility throughout. This 1,273 sq ft home features 2 bedrooms, 2 full baths, wide pathways, and an efficient open layout that lives larger than expected. The primary suite includes a roll-in shower, while the kitchen offers roll-under counter space for added functionality. Designed from the ground up for ease of living—not retrofitted—this home provides a rare opportunity for long-term comfort, independence, and low-maintenance living. Step outside to a spacious, fully usable backyard with level lawn, storage shed, and a large covered patio—ideal for year-round enjoyment, entertaining, or quiet outdoor living with easy access in and out of the home. Sidewalk access and thoughtful exterior design extend the livability beyond the interior, creating a seamless indoor-outdoor experience.
Sale Summary
Sold Price
$330,000
List Price
$350,000
Sale vs List
-6%
Close Date
Aug 21, 2026
Financing
Cash
Buyer's Agent
Denise Thrasher
Property Details
Property Type
Single Family Residence
Year Built
1999
Subdivision
Sun Meadows
County
Spokane
Lot Size
0.11 acres
Living Area
1,273 sqft
Price / Sqft
$275
Garage
1-car
HOA
None
Schools
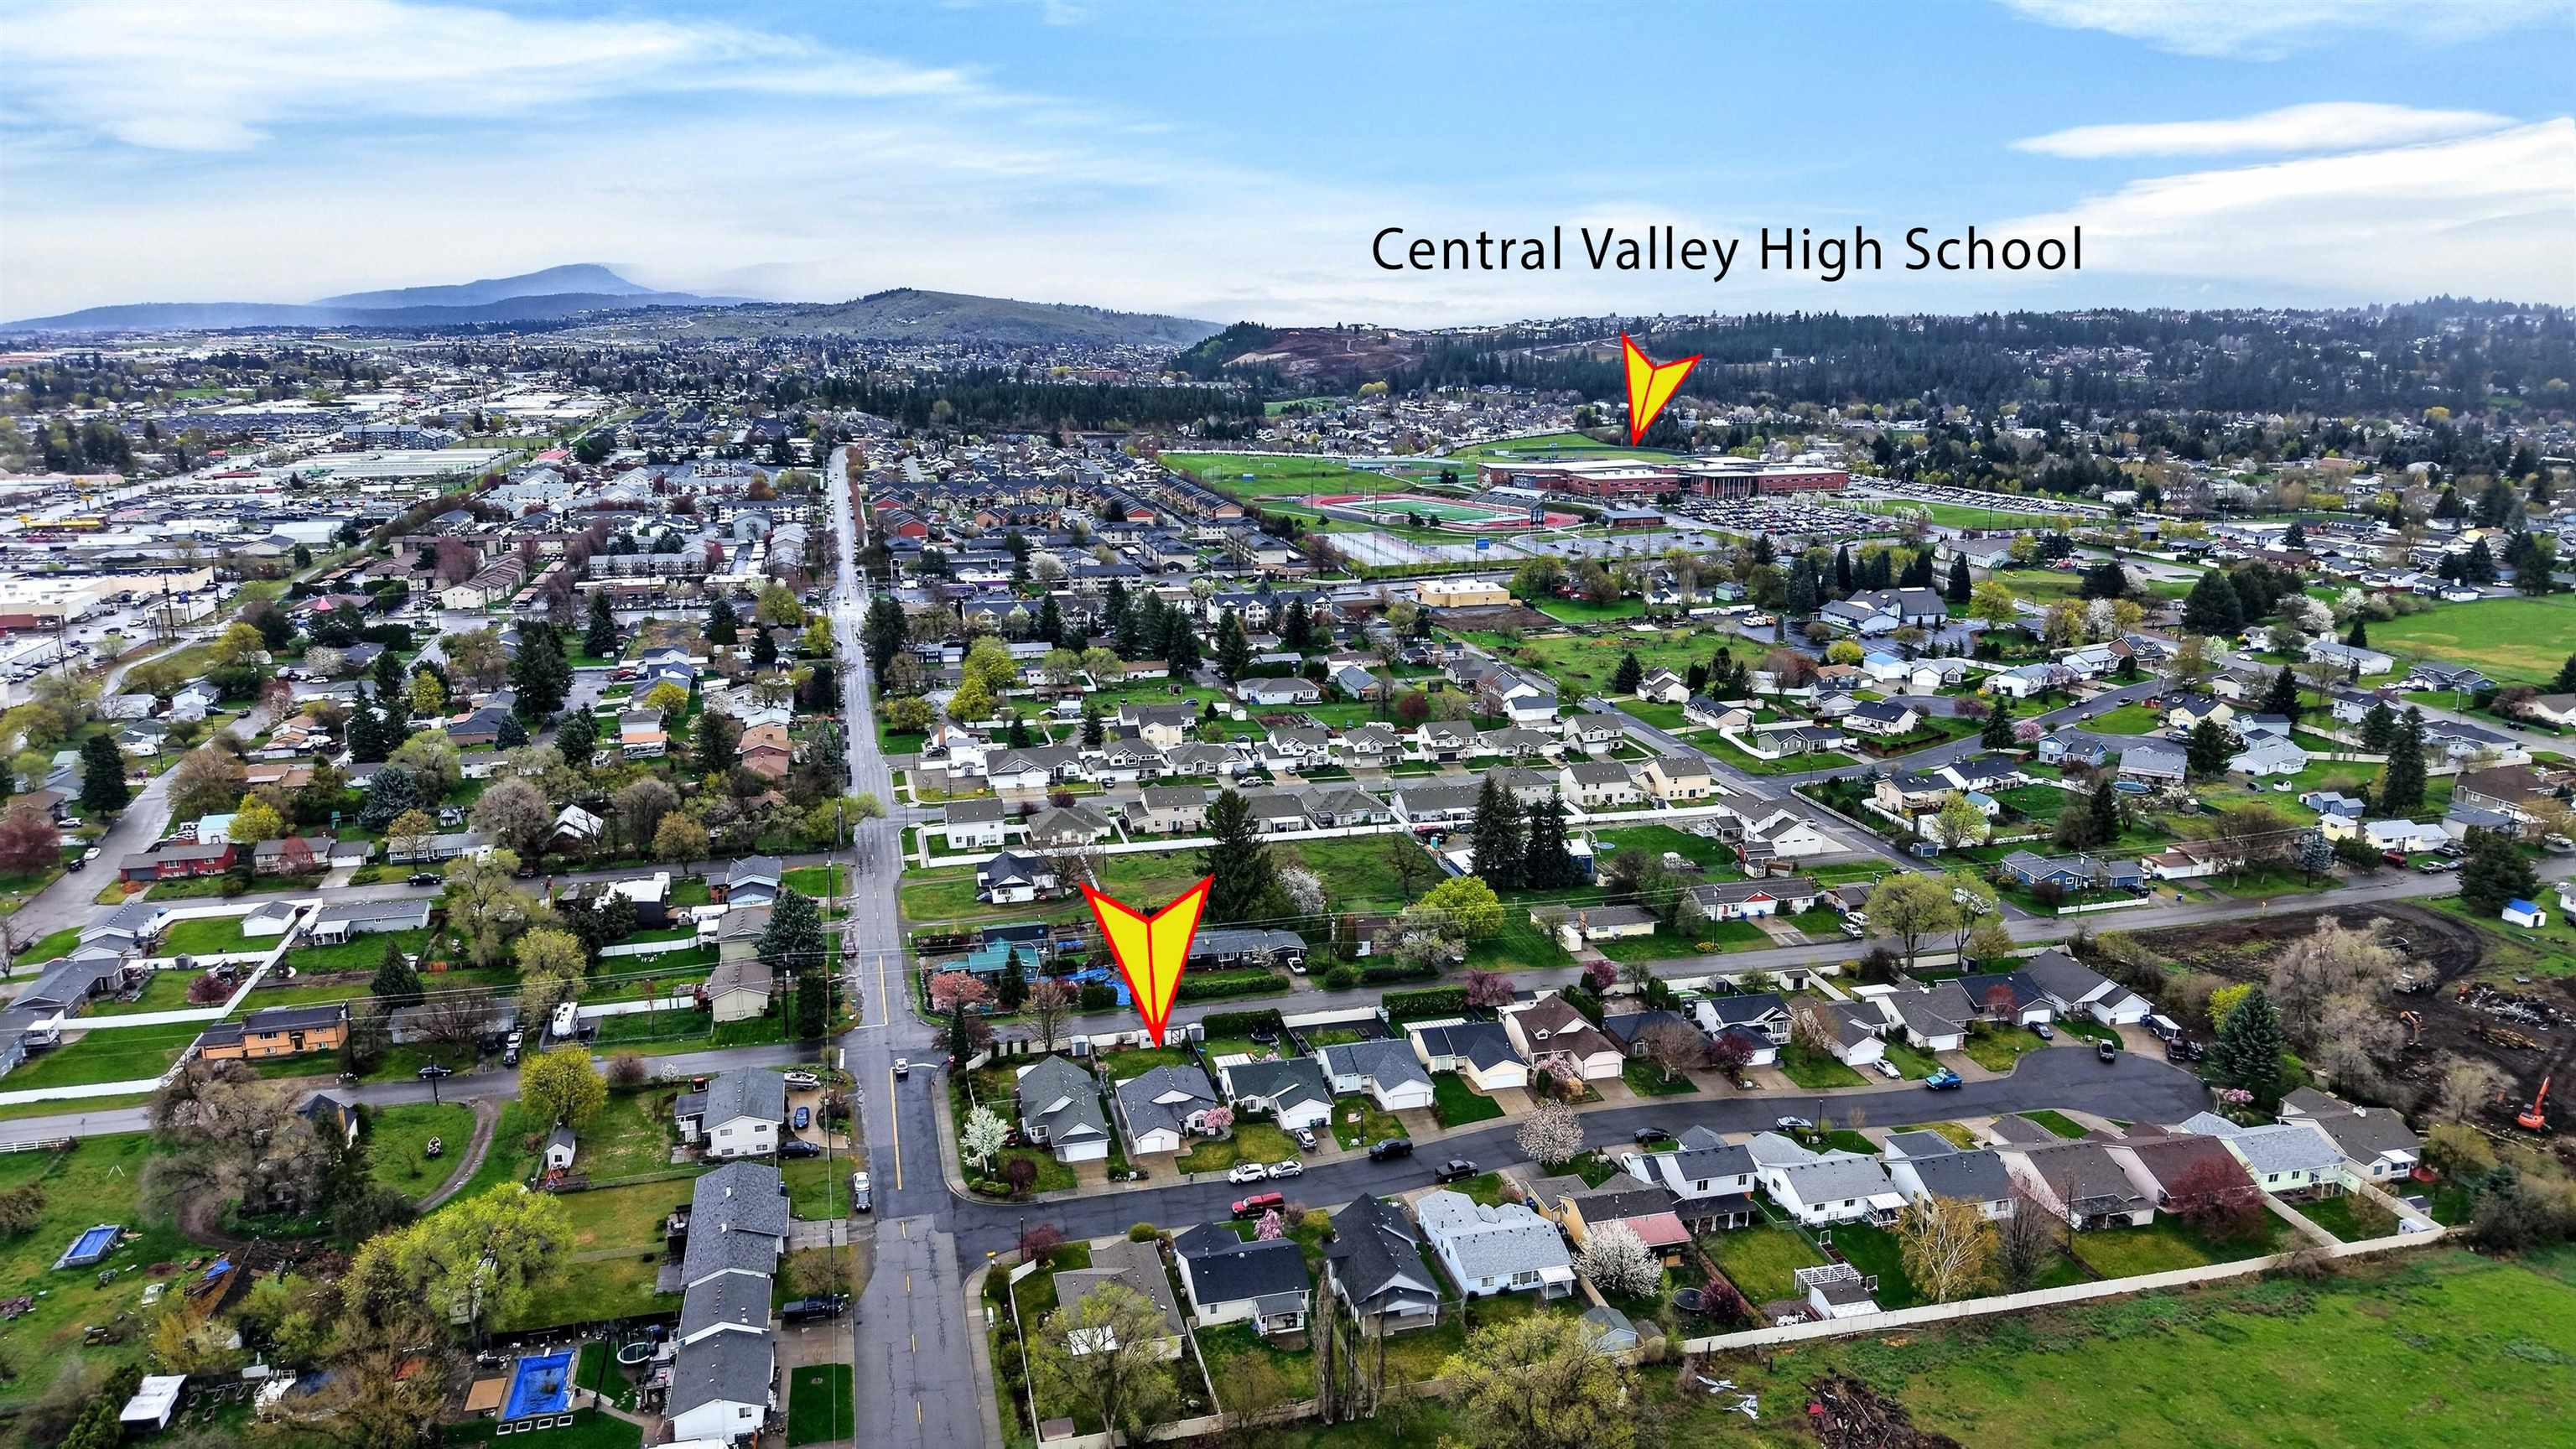
Elementary: Central Valley, Middle: Evergreen, High: Central Valley
Days to Sell
119 days
MLS #
SAR202615946
Parcel #
45231.3802
Total Building Area
1,273 sqft
MLS Area
A110/083
MLS Class
Residential
Listing Terms
FHA, VA Loan, Conventional, Cash
Road Frontage
City Street, Paved Road
Street Direction
S
MLS Status
Sold
Listed On
Apr 23, 2026
Went Pending
Aug 5, 2026
Status Changed
Aug 24, 2026
Last MLS Update
Aug 24, 2026
MLS Branch
328
Original List Price
$375,000
School Information
Elementary
Central Valley
Middle School
Evergreen
High School
Central Valley
Home Features & Details
Architectural Style
Construction
Structure Type
Roof
Basement
Heating
Cooling
Utilities
Appliances
Interior Features
Fireplace Features
Accessibility
Patio & Porch
Parking
Lot Features
Other Structures
Listed By
Eric Strozyk
Coldwell Banker Tomlinson
Joey Costello
Windermere North Spokane
Tour for free, no strings attached
Make a winning offer with the help of a local expert
Estimated Monthly Payment
$1,896/mo
Estimated at 6.5% APR, 30-year fixed. For informational purposes only.
Property Highlights
Location
Loading map...
Comparable Properties
Thinking of Selling?
Get Joey's Full-Service Marketing
Professional photography, targeted advertising, and expert negotiation for every Spokane home — no matter the price point.