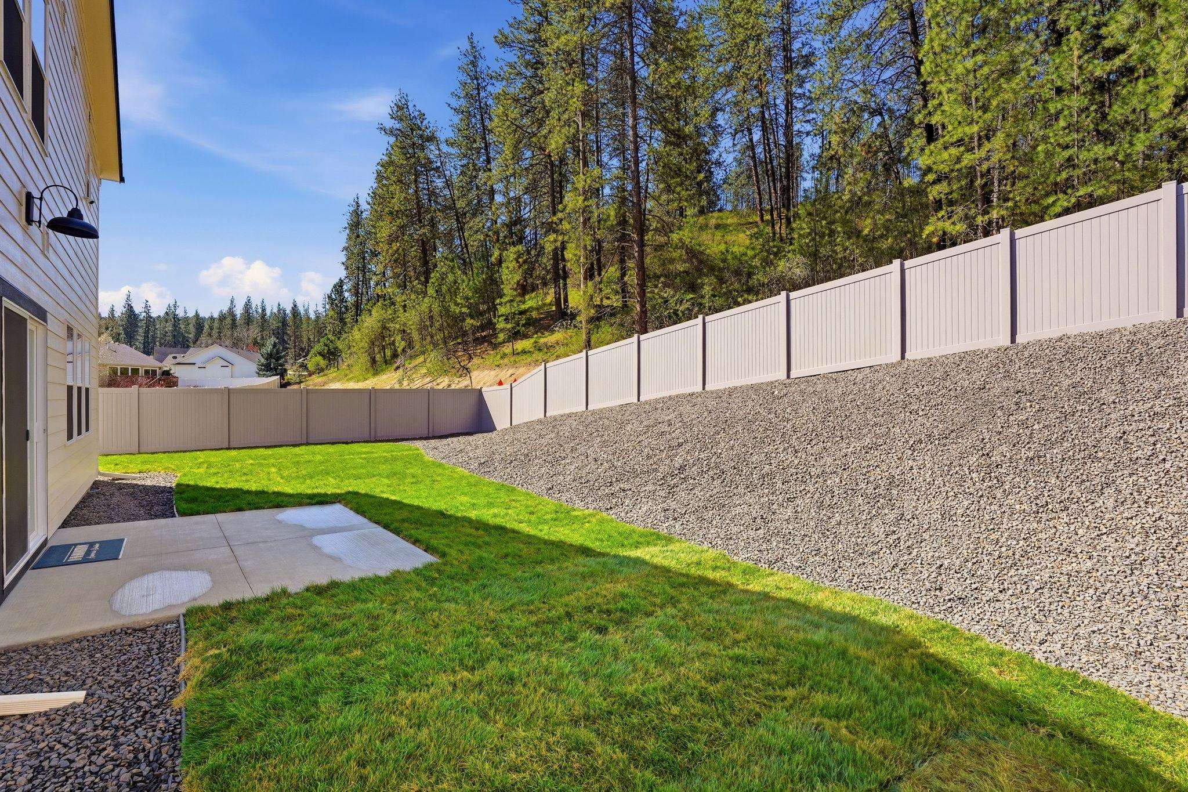
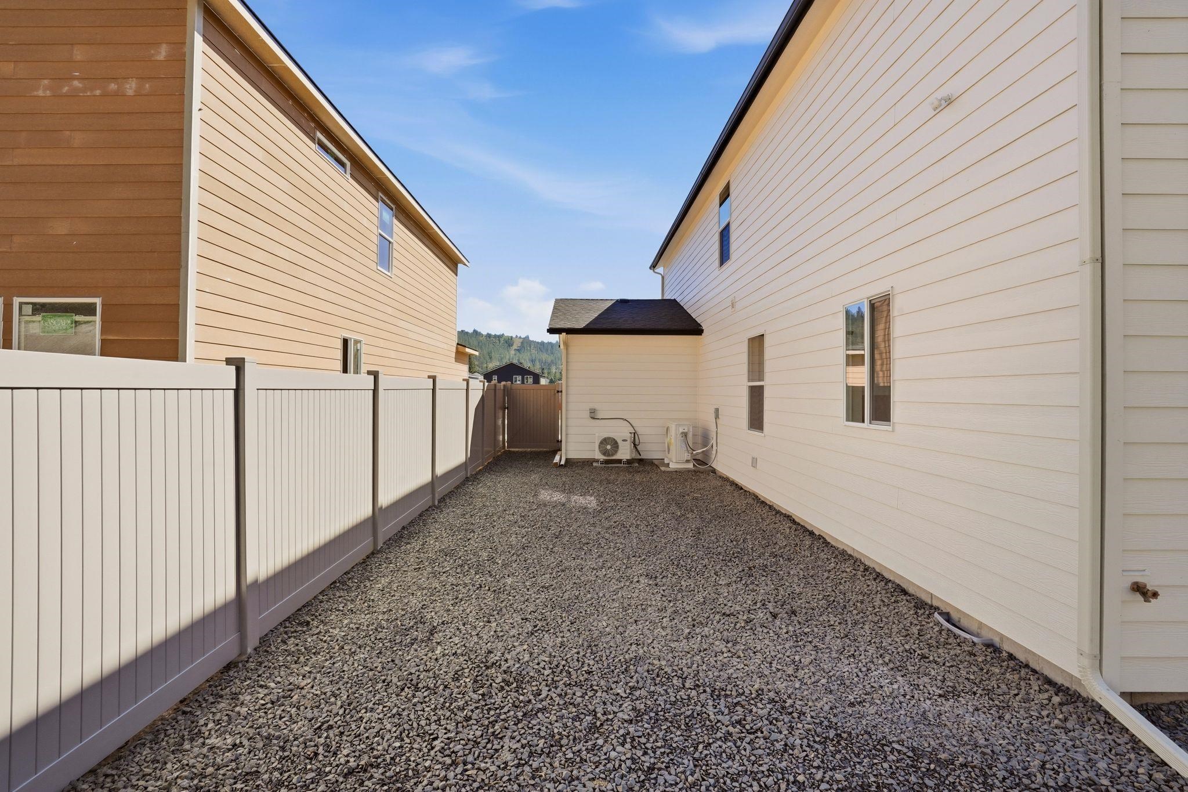
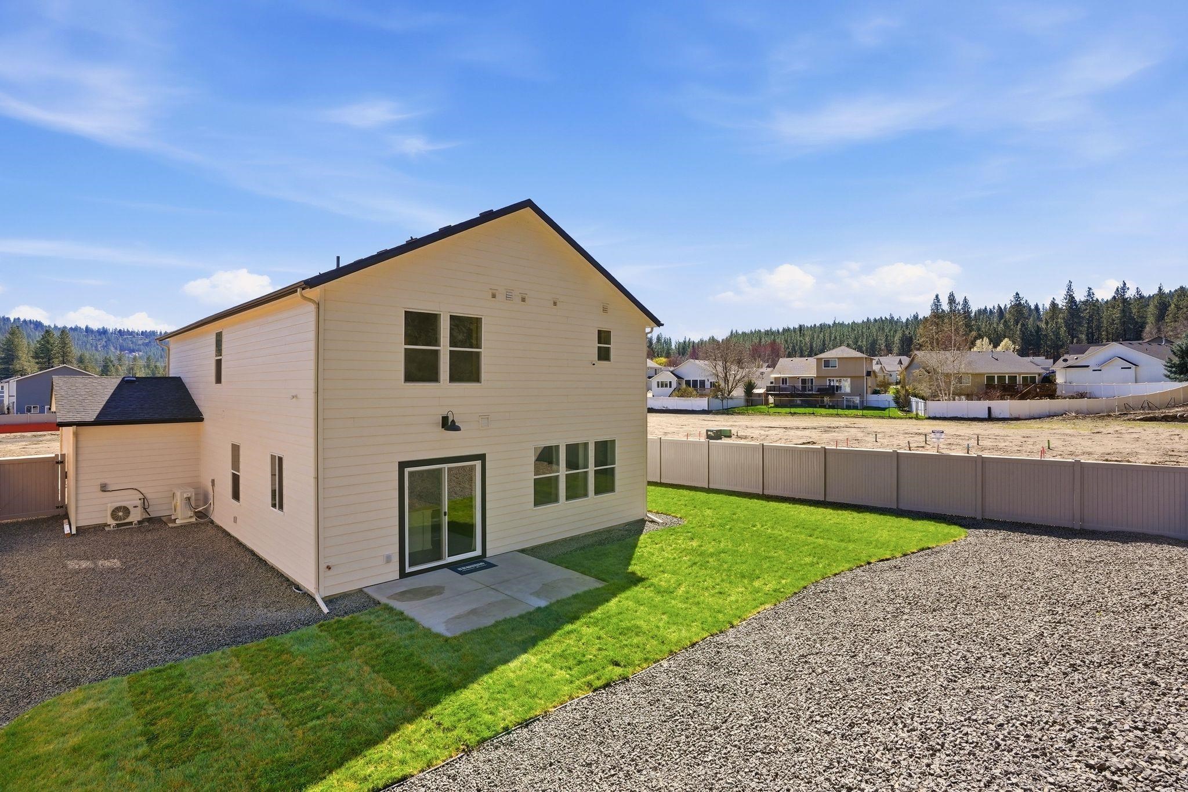
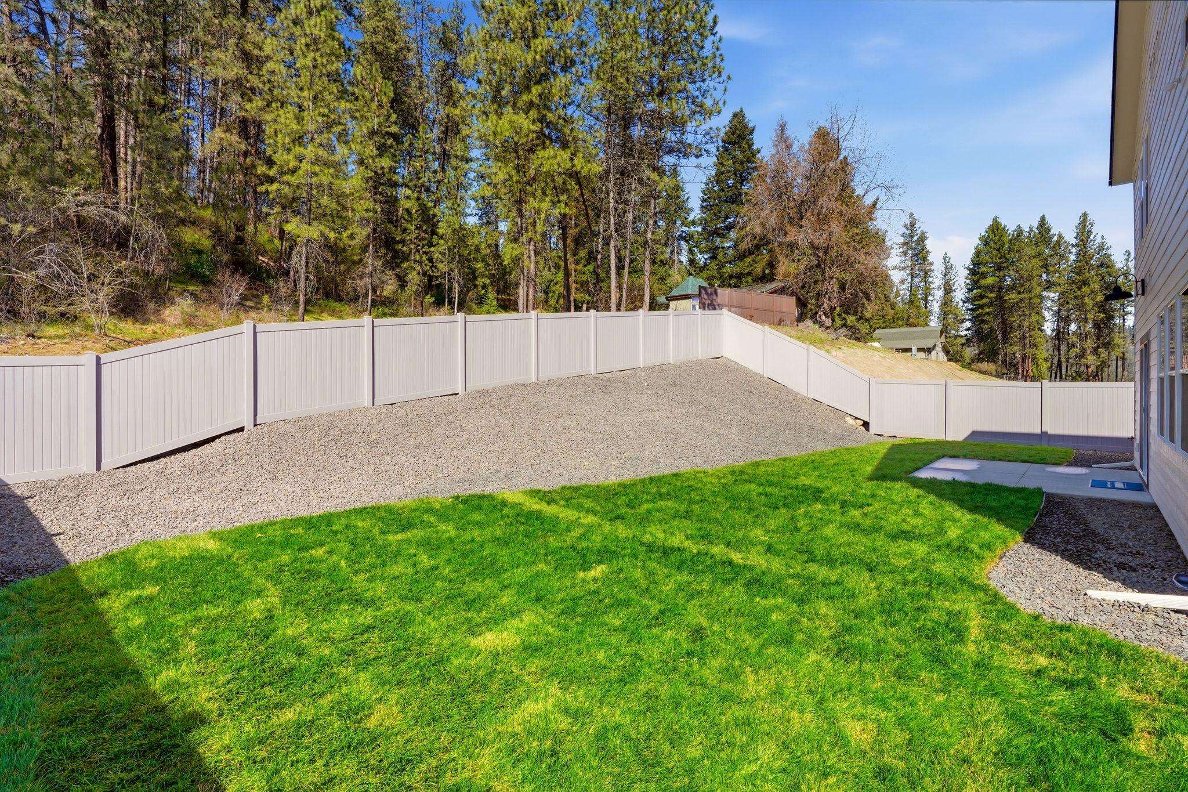
$519,995
Reduced 2% · Save $10,000
Joey Costello
Windermere North Spokane
Tour for free, no strings attached
Make a winning offer with the help of a local expert
About This Home
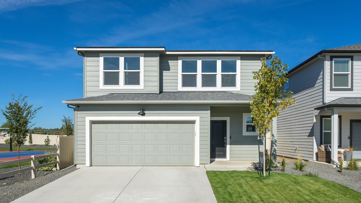
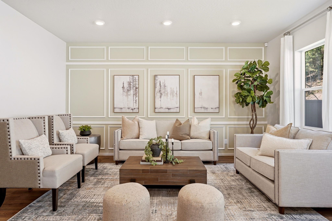
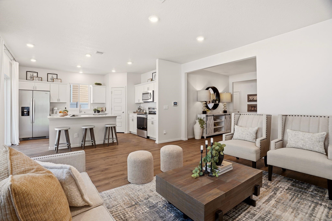
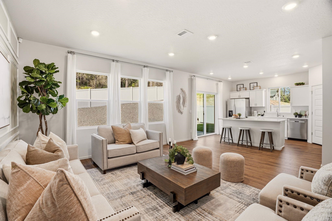
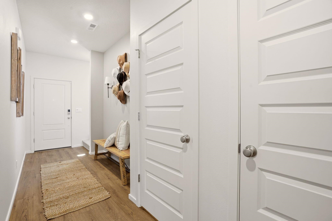
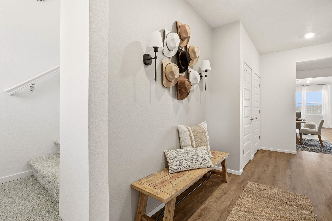
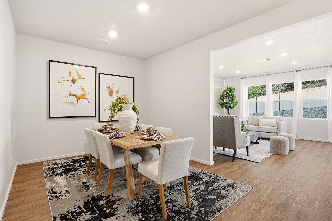
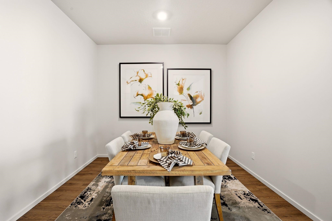
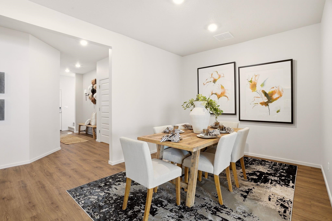
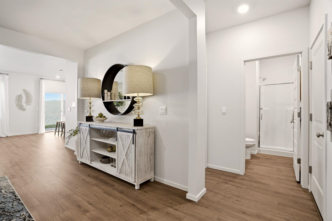
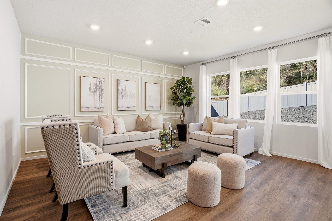
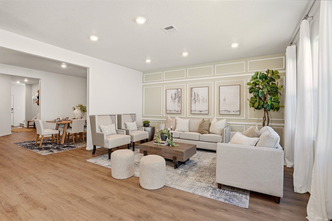
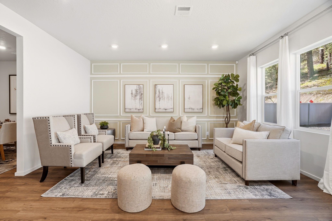
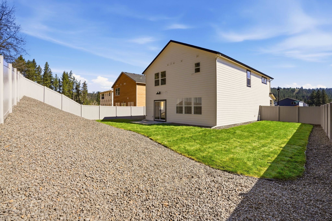
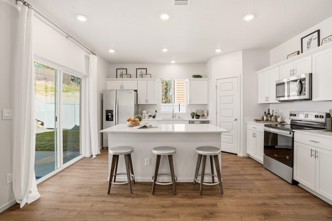
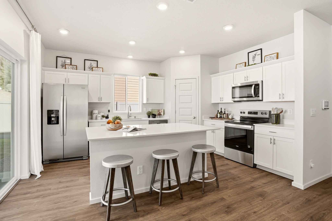
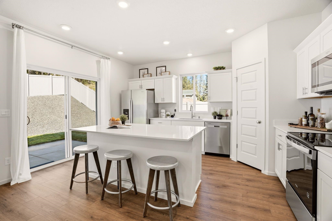
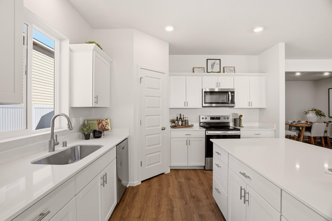
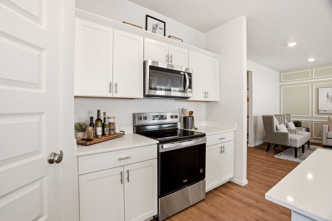
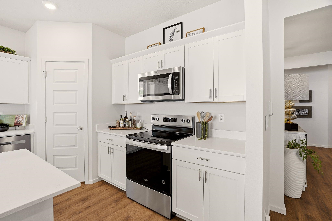
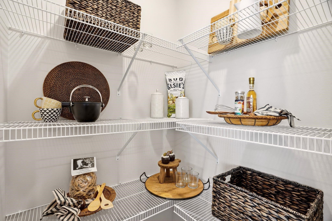
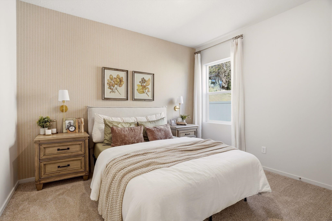
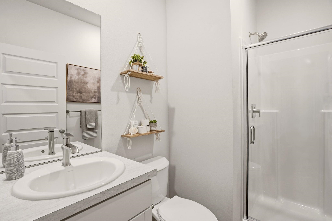
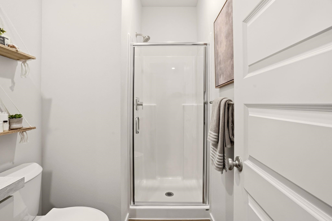
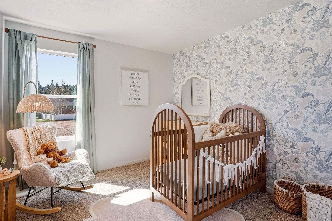
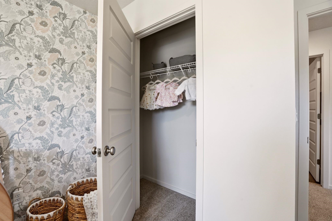
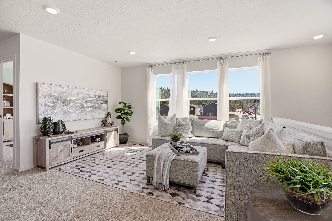
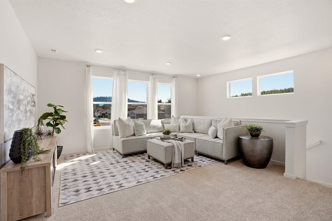
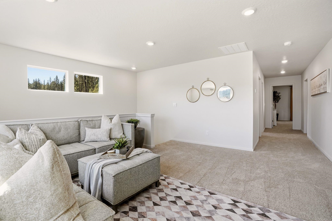
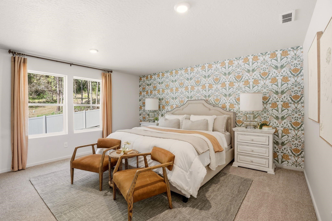
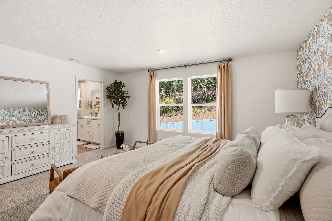
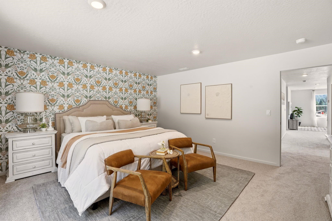
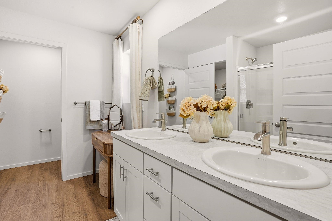
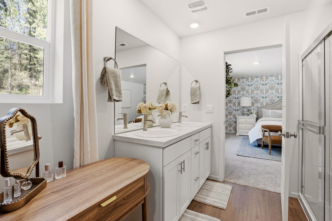
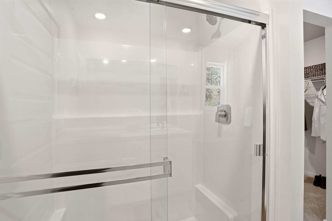
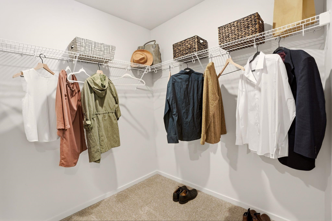
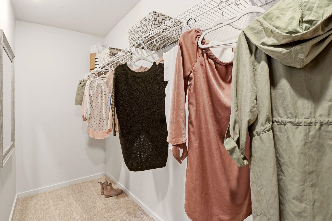
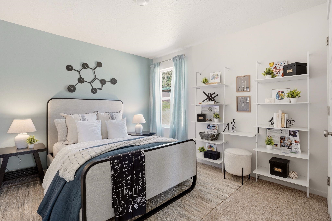
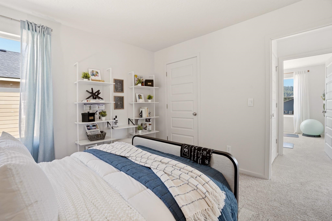
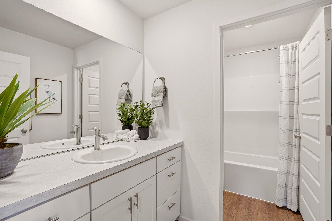
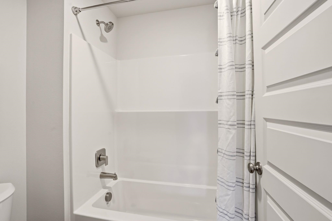
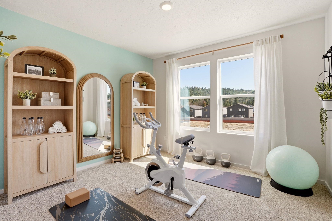
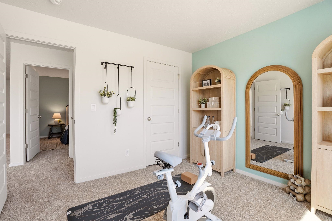
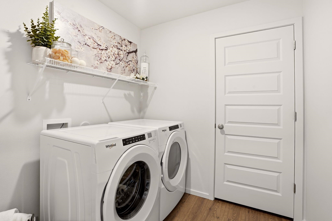
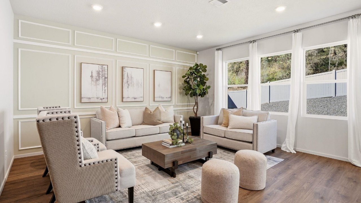
Welcome to the Ballard by D.R. Horton! The entry welcomes you as you step into the open concept great room. The stylish kitchen features an oversized island, ample cabinets, excellent workspace, beautiful quartz countertops & walk in pantry. The kitchen comes with an electric range, microwave, and dishwasher! Cozy up in the spacious living room, surrounded by windows flooding the home with natural light. Desirable main level bedroom and three-quarter bath is perfect for guests. Relax in your primary suite upstairs or enjoy a great movie in your spacious loft! An additional three bedrooms and full bath are thoughtfully located upstairs. Home includes energy saving features and smart home technology. Come discover the comfort and convenience of a new build and all this home has to offer! Model home is open by appointment, please call to set up a showing.
Sale Summary
Sold Price
$527,395
List Price
$519,995
Sale vs List
+1%
Close Date
Sep 11, 2026
Financing
FHA
Buyer's Agent
Steven Silbar
Property Details
Property Type
Single Family Residence
Year Built
2026
Subdivision
Meadowlane Greens
County
Spokane
Lot Size
0.12 acres
Living Area
2,532 sqft
Price / Sqft
$205
Garage
2-car
HOA
Yes
Schools
Elementary: Spokane Dist 81, High: Lewis & Clark
Days to Sell
141 days
MLS #
SAR202615909
Parcel #
34064.6604
Total Building Area
2,532 sqft
MLS Area
A220/102
MLS Class
Residential
Listing Terms
FHA, VA Loan, Conventional, Cash
Road Frontage
City Street, Paved Road
Street Direction
W
MLS Status
Sold
Listed On
Apr 22, 2026
Went Pending
Jul 30, 2026
Status Changed
Sep 11, 2026
Last MLS Update
Sep 11, 2026
MLS Branch
1106
Original List Price
$529,995
School Information
Elementary
Spokane Dist 81
High School
Lewis & Clark
Home Features & Details
Architectural Style
Construction
Foundation
Structure Type
Roof
Basement
Heating
Appliances
Interior Features
Parking
Lot Features
Listed By
Karver Pate
D.R. Horton America's Builder
Joey Costello
Windermere North Spokane
Tour for free, no strings attached
Make a winning offer with the help of a local expert
Estimated Monthly Payment
$2,817/mo
Estimated at 6.5% APR, 30-year fixed. For informational purposes only.
Property Highlights
Location
Loading map...
Comparable Properties
Thinking of Selling?
Get Joey's Full-Service Marketing
Professional photography, targeted advertising, and expert negotiation for every Spokane home — no matter the price point.