$1,650,000
Reduced 6% · Save $100,000
Joey Costello
Windermere North Spokane
Tour for free, no strings attached
Make a winning offer with the help of a local expert
About This Home
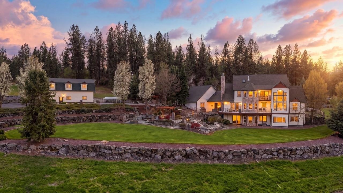
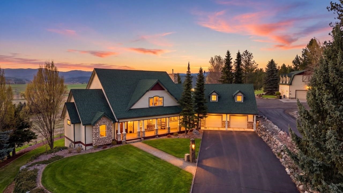
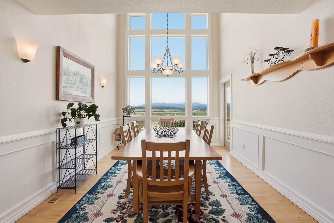
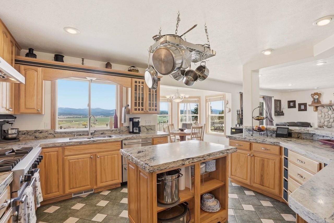
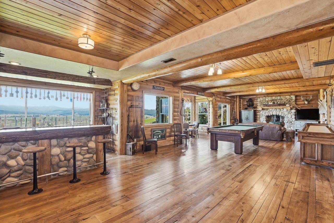
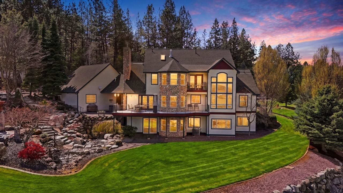
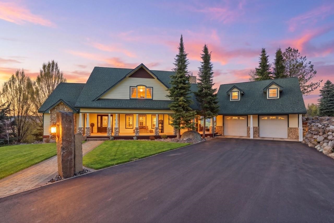
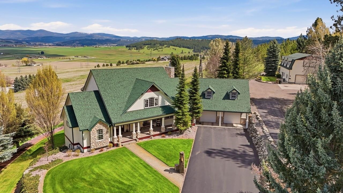
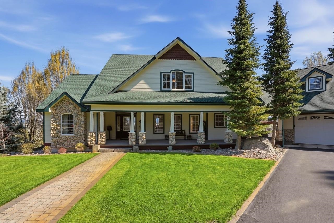
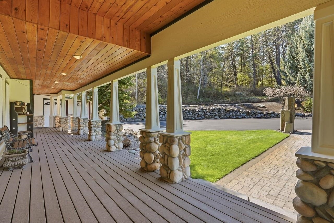
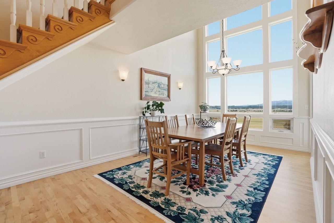
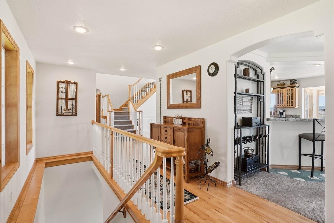
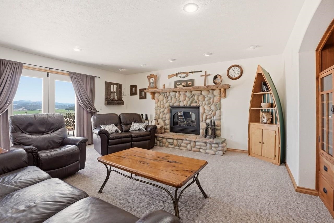
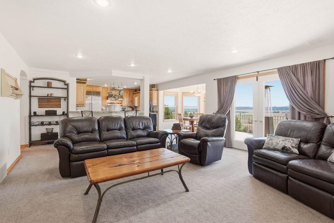
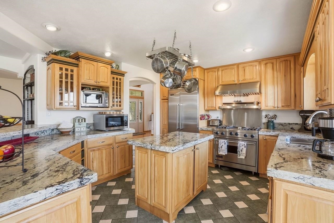
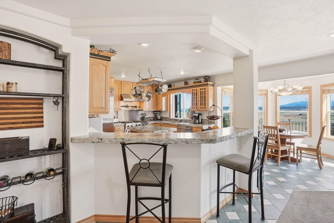
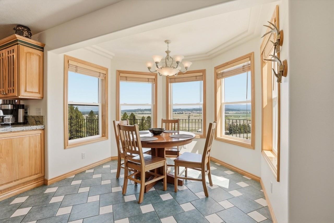
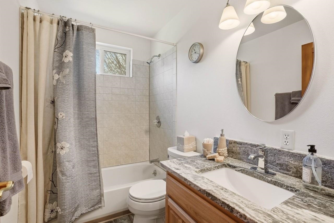
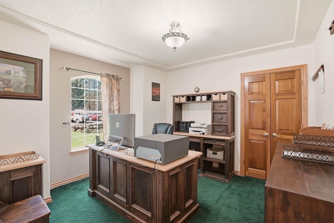
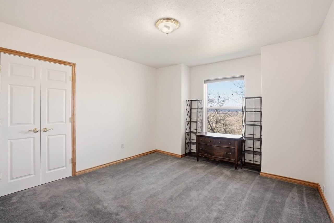
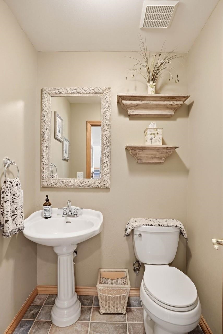
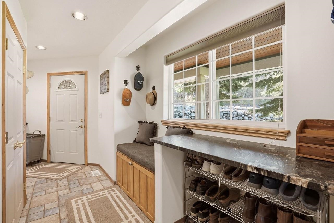
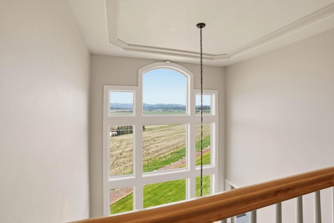
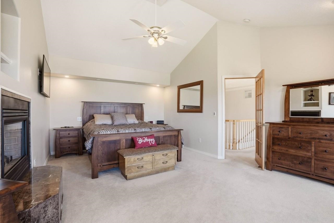
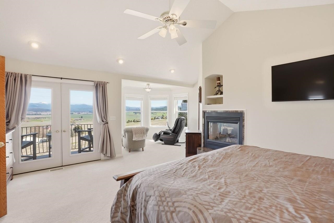
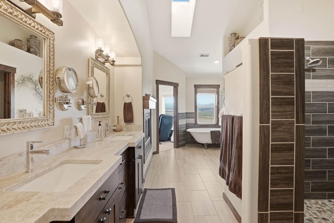
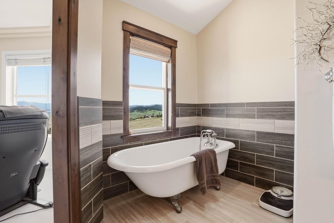
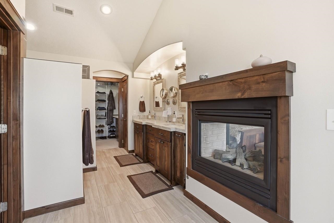
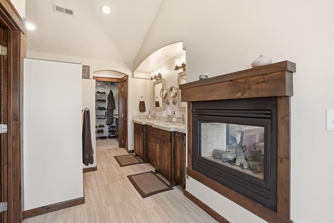
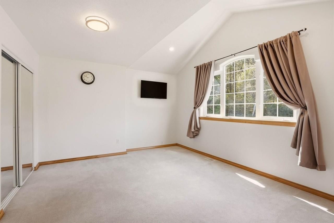
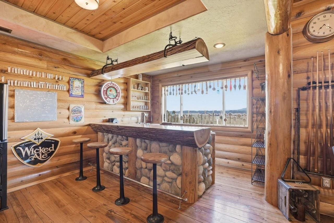
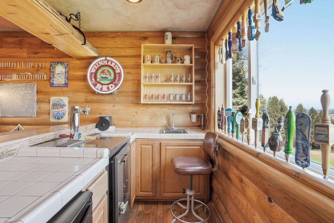
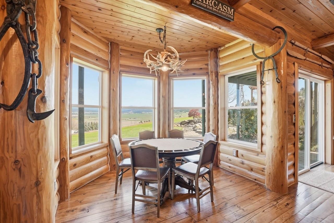
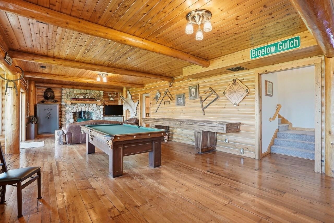
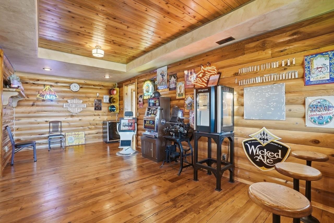
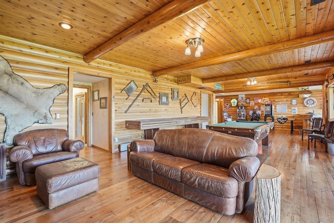
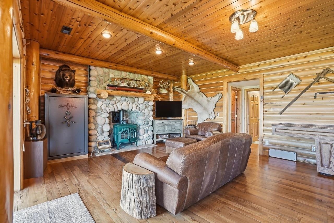
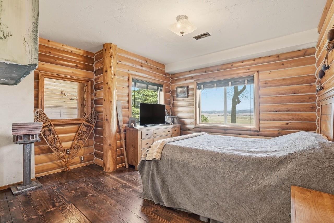
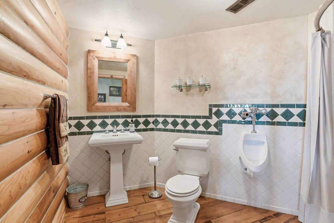
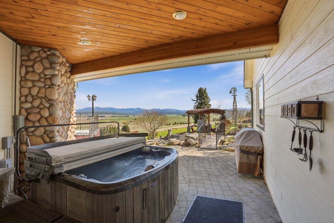
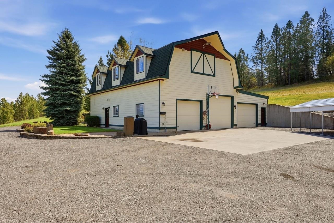
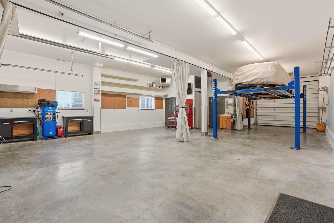
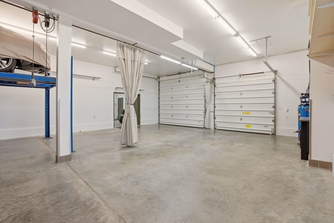
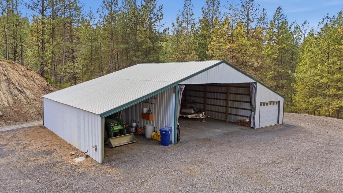
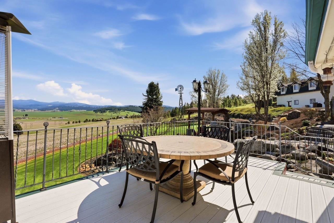
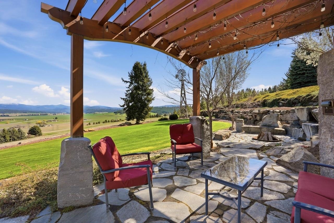
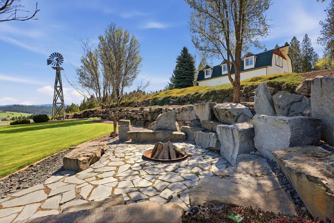
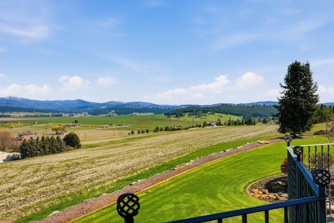
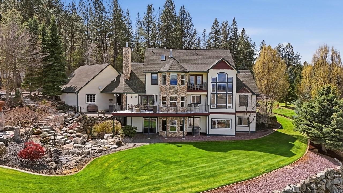
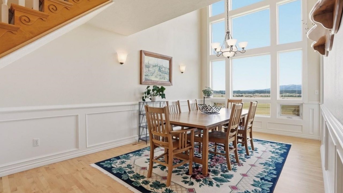
Welcome to one of Spokane's most breathtaking estates — where luxury meets rare flexibility. Perched on 10 acres overlooking the Peone Prairie, this exceptional property combines refined main home living w/ a fully self-contained 1,440 sq ft apartment above the shop, complete w/ 2 beds & 1 bath. Perfect for multigenerational living, long-term guests or rental income. The 5-bed, 4-bath main home spans 4,352 sq ft of thoughtfully designed living. Quality finishes, expansive prairie views & an updated kitchen set the tone, while the main floor den and laundry add everyday ease. The upper-level primary suite is a true retreat & the lower level — with a full wet bar and game space — was made for entertaining. Outdoors, a resort-style setting awaits: waterfall, hot tub, pergola & fire pit. The 48x50 shop features a car lift, air compressor, root cellar, and full bath, with a barn and storage shed adding exceptional versatility. A rare blend of privacy, luxury, and endless possibilities. Seller financing available.
Sale Summary
Sold Price
$1,550,000
List Price
$1,650,000
Sale vs List
-6%
Close Date
Sep 1, 2026
Financing
Cash
Buyer's Agent
MISC MISC
Property Details
Property Type
Single Family Residence
Year Built
1998
County
Spokane
Lot Size
10.13 acres
Living Area
4,352 sqft
Price / Sqft
$379
Garage
2-car
Fireplaces
3
HOA
None
Schools
Elementary: Mead, Middle: Mountainside, High: Mt Spokane
Days to Sell
131 days
MLS #
SAR202615891
Parcel #
36133.9072
Annual Taxes
$6,884
Total Building Area
4,352 sqft
MLS Area
A341/063
MLS Class
Residential
Listing Terms
FHA, VA Loan, Conventional, Cash, Owner Financing, See Remarks
Road Frontage
Private Road, Paved Road
Street Direction
N
MLS Status
Sold
Listed On
Apr 22, 2026
Went Pending
Aug 13, 2026
Status Changed
Sep 2, 2026
Last MLS Update
Sep 2, 2026
MLS Branch
328
Original List Price
$1,750,000
School Information
Elementary
Mead
Middle School
Mountainside
High School
Mt Spokane
Home Features & Details
Construction
Structure Type
Roof
Basement
Flooring
Windows
Heating
Cooling
Utilities
Appliances
Interior Features
Fireplace Features
Exterior Features
Patio & Porch
Views
Parking
Lot Features
Other Structures
Listed By
Loriann Brown
Coldwell Banker Tomlinson
Joey Costello
Windermere North Spokane
Tour for free, no strings attached
Make a winning offer with the help of a local expert
Estimated Monthly Payment
$8,938/mo
Estimated at 6.5% APR, 30-year fixed. For informational purposes only.
Property Highlights
Location
Loading map...
Comparable Properties
Thinking of Selling?
Get Joey's Full-Service Marketing
Professional photography, targeted advertising, and expert negotiation for every Spokane home — no matter the price point.