$850,000

Joey Costello
Windermere North Spokane
Tour for free, no strings attached
Make a winning offer with the help of a local expert
About This Home
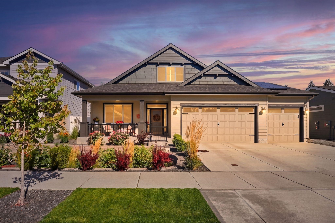
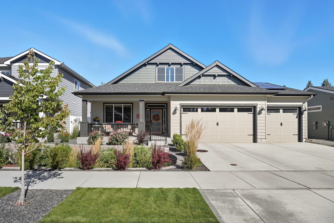
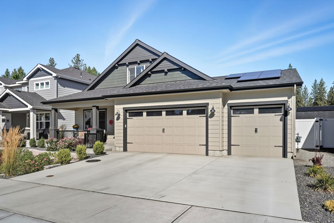
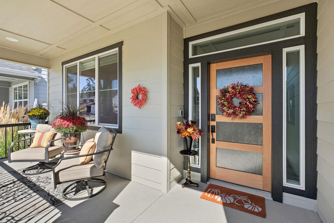
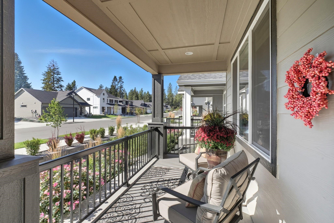
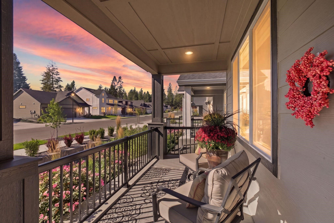
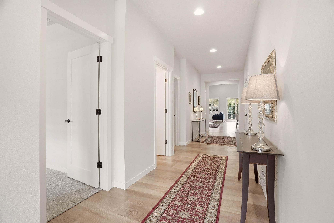
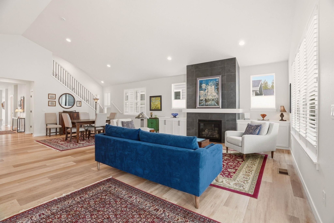
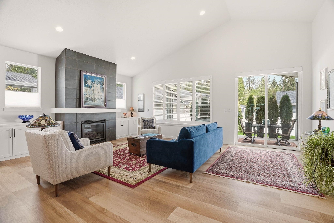
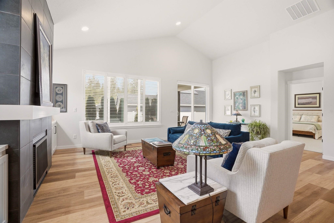
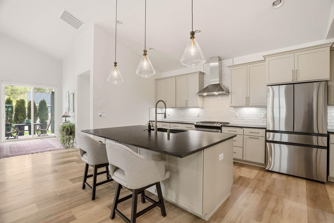
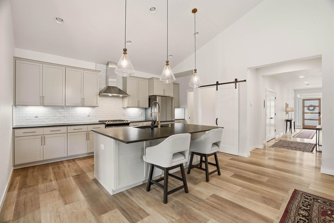
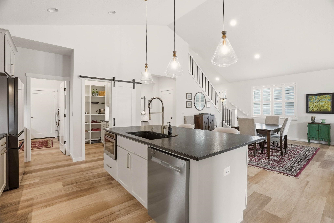
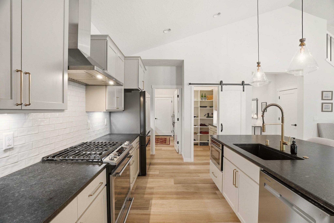
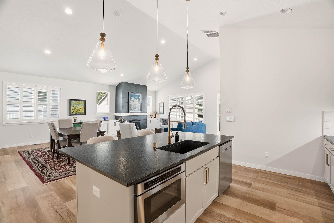
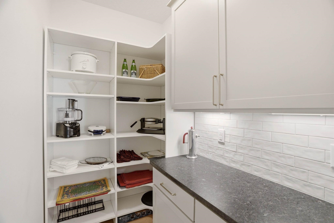
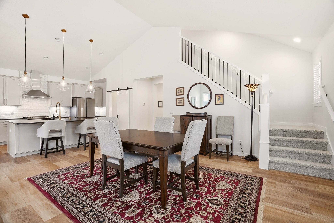
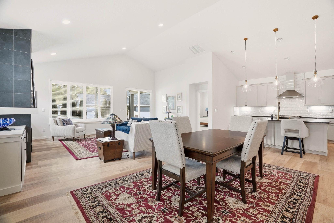
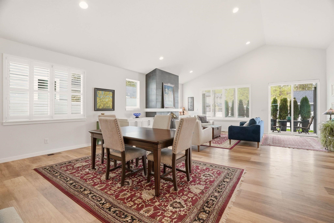
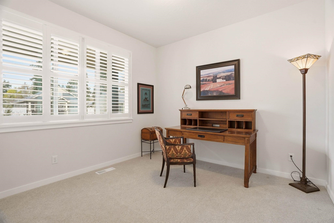
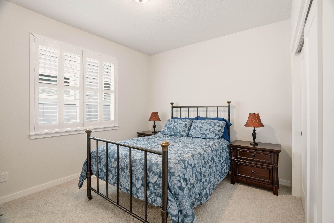
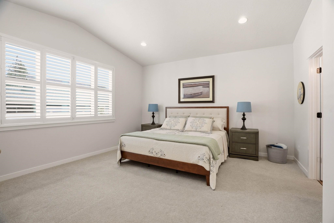
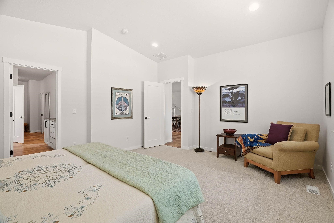
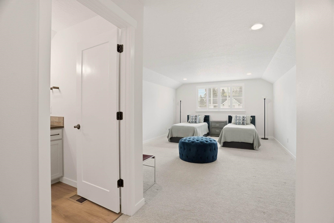
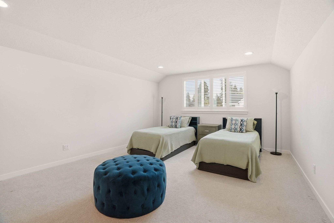
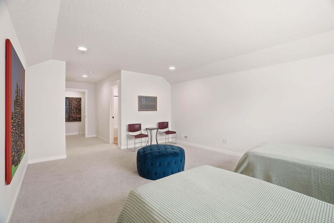
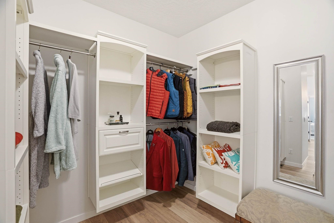
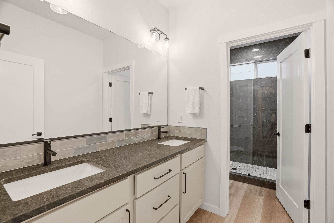
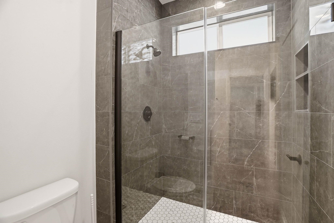
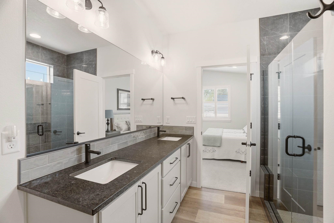
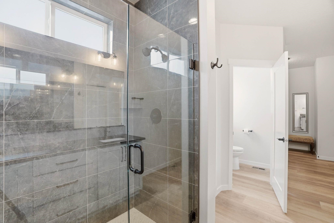
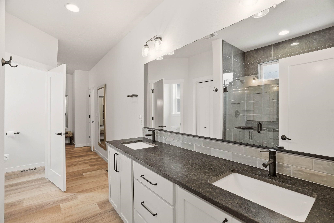
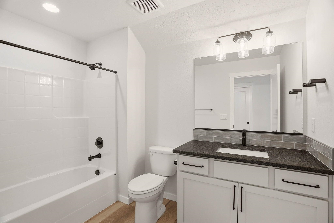
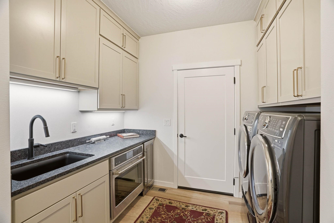
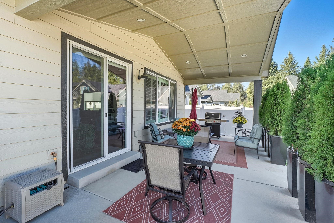
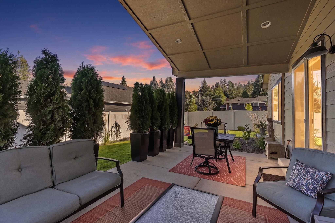
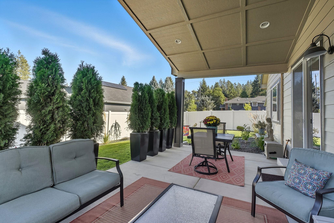
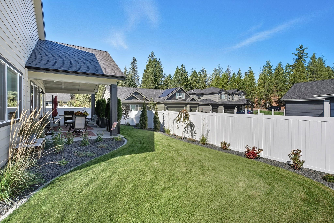
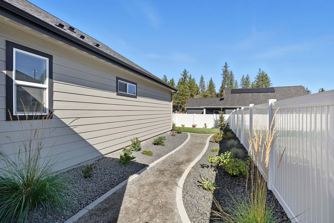
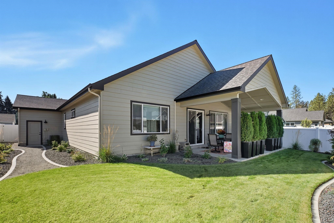
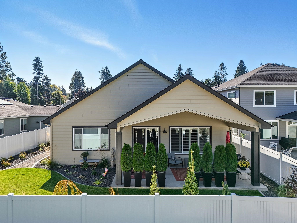
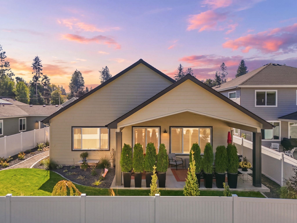
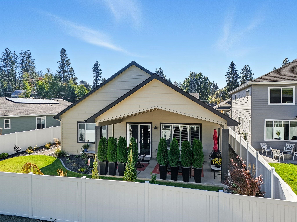
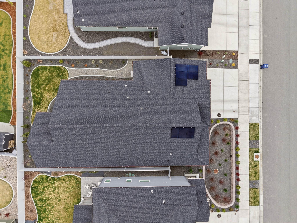
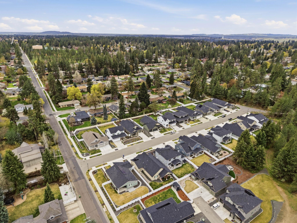
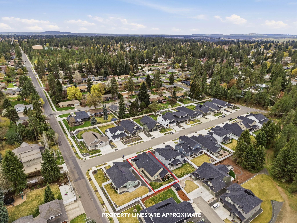
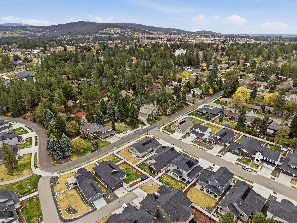
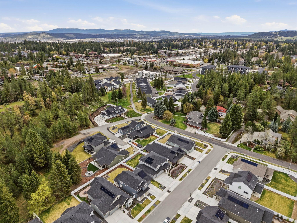
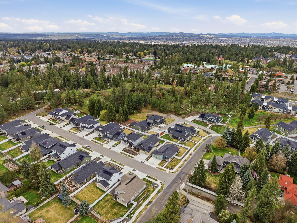
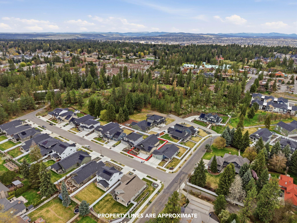
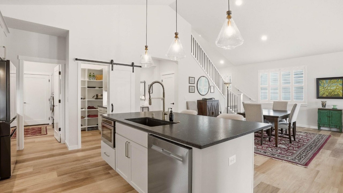
Tucked within the South Hill’s Garden District, this beautifully upgraded Jasper floor plan offers refined living in a quiet setting. Thoughtfully enhanced beyond builder-grade, the home offers 2,652 sqft, 4 bed, 3 bath, a light-filled open layout, designer kitchen with large island, butler’s pantry, and seamless flow into the living and dining spaces. A standout feature is the fully finished secondary prep kitchen/laundry space w/ matching cabinetry, sink, oven, & beverage fridge—perfect for entertaining or everyday convenience. The primary suite offers a spa-like bath & custom closet system, while the main level includes two additional bedrooms and an upgraded hall bath with a walk-in tile shower. Upstairs, a private bonus suite w/ its own bath provides flexible living. Additional highlights include solar panels & an oversized 3-car garage. Outside, enjoy a fully fenced and landscaped yard with sprinklers and covered patio—truly better than new.
Sale Summary
Sold Price
$830,000
List Price
$850,000
Sale vs List
-2%
Close Date
Jun 5, 2026
Financing
Conventional
Buyer's Agent
Gayle Earling
Property Details
Property Type
Single Family Residence
Year Built
2024
Subdivision
Garden District
County
Spokane
Lot Size
0.17 acres
Living Area
2,652 sqft
Price / Sqft
$321
Garage
3-car
Fireplaces
1
HOA
Yes
Schools
Elementary: Spokane Dist 81, Middle: Peperzak, High: Ferris
Days to Sell
43 days
MLS #
SAR202615862
Parcel #
35332.5109
Annual Taxes
$7,045.78
Total Building Area
2,652 sqft
MLS Area
A210/047
MLS Class
Residential
Listing Terms
VA Loan, Conventional, Cash
Road Frontage
City Street, Paved Road
Street Direction
E
MLS Status
Sold
Listed On
Apr 22, 2026
Went Pending
May 3, 2026
Status Changed
Jun 9, 2026
Last MLS Update
Jun 9, 2026
MLS Branch
328
School Information
Elementary
Spokane Dist 81
Middle School
Peperzak
High School
Ferris
Home Features & Details
Architectural Style
Construction
Structure Type
Roof
Basement
Windows
Heating
Cooling
Appliances
Interior Features
Fireplace Features
Parking
Lot Features
Listed By
Ashley Boles
Coldwell Banker Tomlinson
Joey Costello
Windermere North Spokane
Tour for free, no strings attached
Make a winning offer with the help of a local expert
Estimated Monthly Payment
$4,604/mo
Estimated at 6.5% APR, 30-year fixed. For informational purposes only.
Property Highlights
Location
Loading map...
Comparable Properties
Thinking of Selling?
Get Joey's Full-Service Marketing
Professional photography, targeted advertising, and expert negotiation for every Spokane home — no matter the price point.