$788,850

Joey Costello
Windermere North Spokane
Tour for free, no strings attached
Make a winning offer with the help of a local expert
About This Home
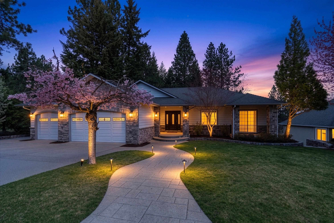
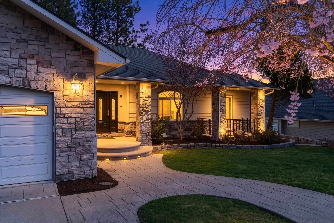
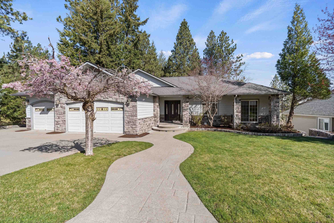
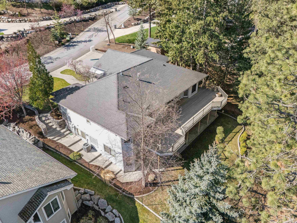
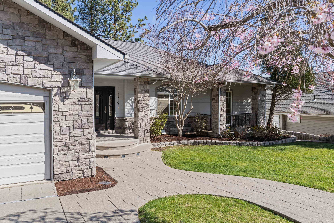
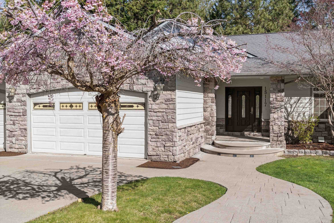
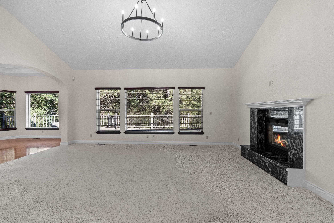
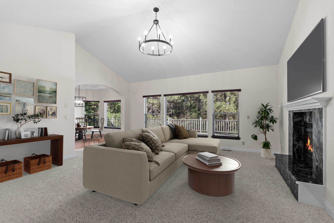
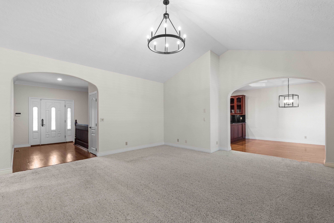
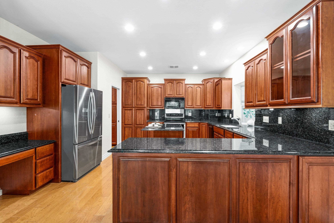
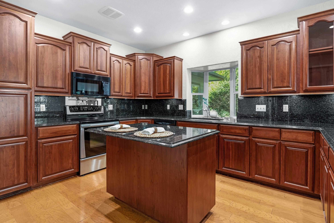
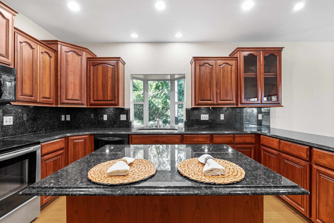
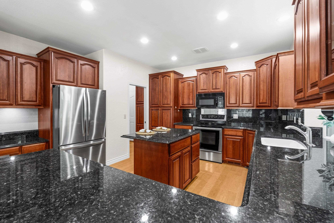
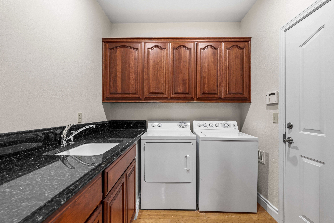
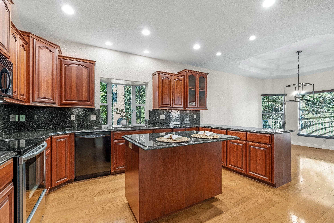
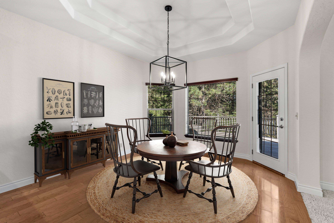
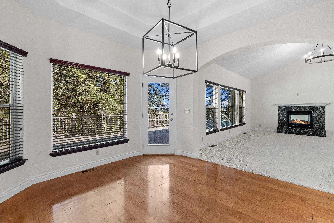
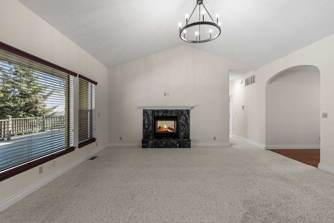
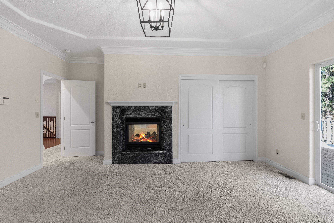
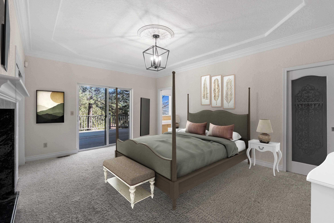
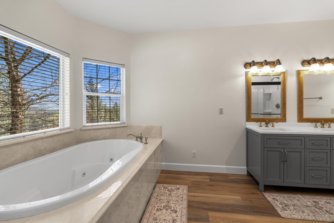
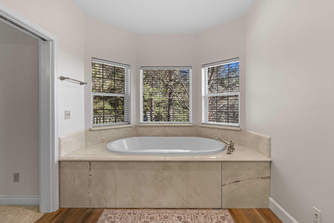
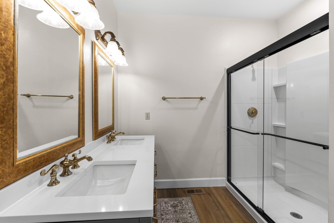
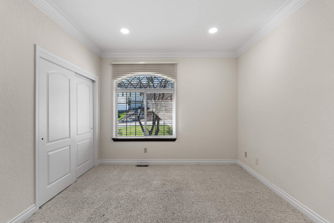
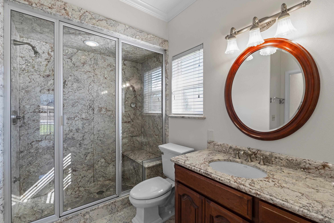
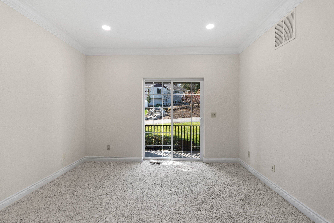
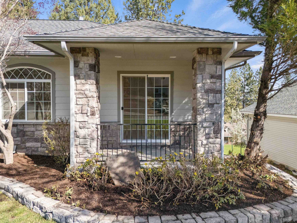
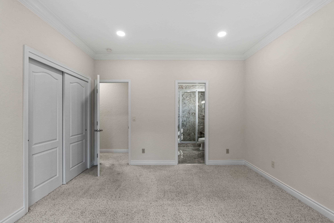
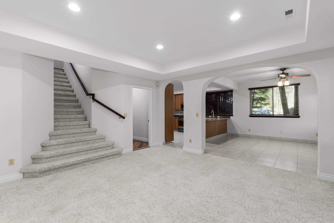
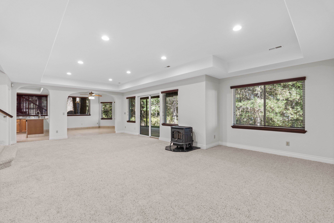
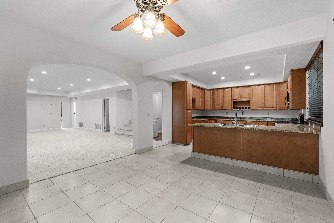
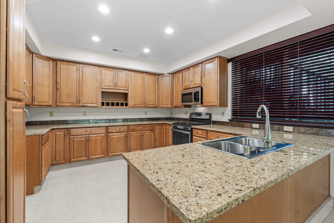
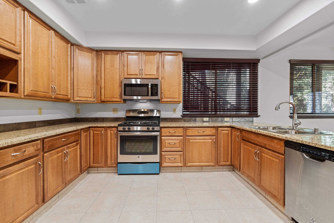
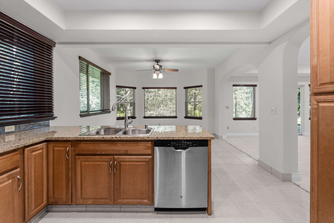
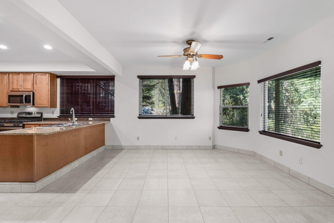
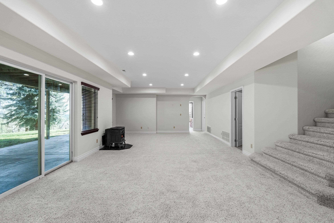
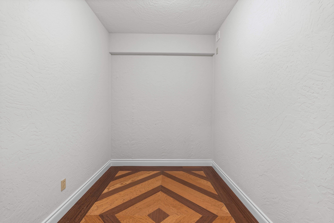
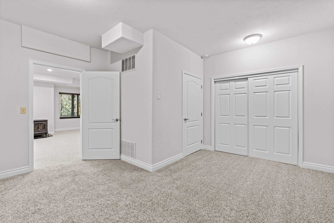
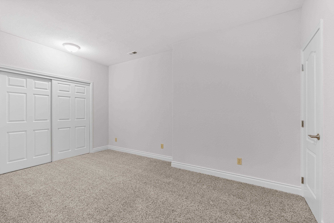
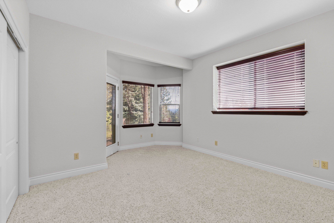
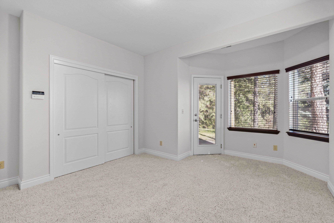
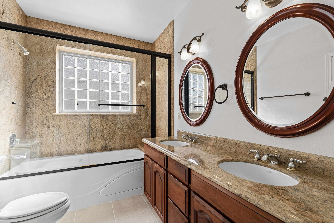
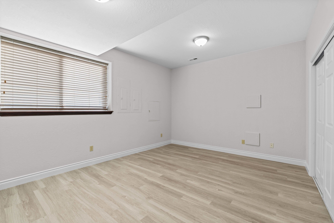
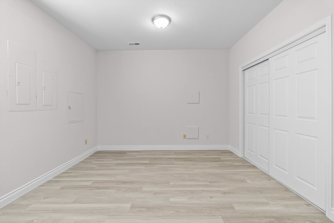
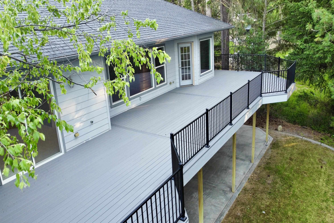
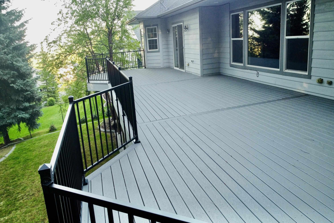
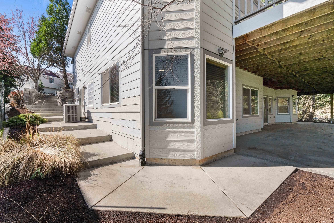
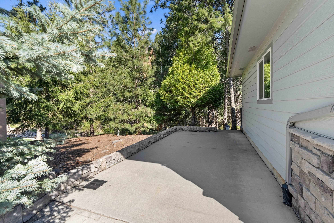
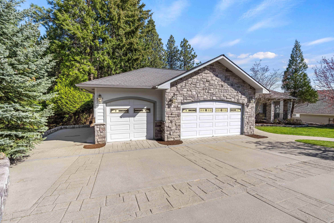
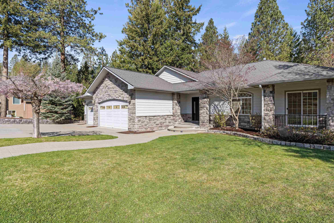
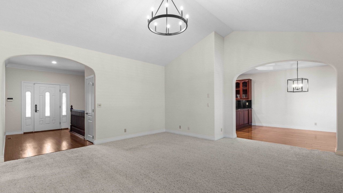
Welcome home to Skyview Ridge at Bella Vista Estates! Tucked against a serene wooded backdrop, this beautiful ranch-style home offers privacy, mountain glimpses & beautiful stone & millwork. It features flexible main & lower-level living, perfect for a multi-generational home. The entry foyer opens to a spacious great room with vaulted ceilings & a cozy gas fireplace. The kitchen boasts solid wood cabinetry, granite counters & a large dining area w/direct access to the expansive deck for outdoor living. The primary suite is a true retreat with a tray ceiling, gas fireplace, private deck access & relaxing en-suite with jetted tub. 2 other main-level beds include 1 w/a stone terrace & private access to the full steam bath. The walk-out lower level offers 2 beds (1 w/exterior access), a recreation area, 1 full bath, 2 bonus rooms & a 2nd kitchen—ideal for in-laws or guests. Outside you’ll find a deck w/new TREX® boards & railing, stairs down, a lower patio & stairs to the front. New carpet install 7/17/26!
Sale Summary
Sold Price
$750,000
List Price
$788,850
Sale vs List
-5%
Close Date
Jul 15, 2026
Financing
Conventional
Buyer's Agent
Ryan Gustafson
Property Details
Property Type
Single Family Residence
Year Built
2002
Subdivision
Sky View Ridge At Bella Vista Estates
County
Spokane
Lot Size
0.37 acres
Living Area
3,758 sqft
Price / Sqft
$210
Garage
3-car
Fireplaces
2
HOA
Yes
Schools
Elementary: Central Valley, Middle: Horizon, High: University
Days to Sell
83 days
MLS #
SAR202615859
Parcel #
44021.2503
Annual Taxes
$5,690
Total Building Area
3,758 sqft
MLS Area
A110/113
MLS Class
Residential
Listing Terms
VA Loan, Conventional, Cash
Road Frontage
Private Road, Paved Road
Street Direction
E
MLS Status
Sold
Listed On
Apr 22, 2026
Went Pending
Jun 18, 2026
Status Changed
Jul 16, 2026
Last MLS Update
Jul 16, 2026
MLS Branch
178
School Information
Elementary
Central Valley
Middle School
Horizon
High School
University
Home Features & Details
Architectural Style
Construction
Structure Type
Roof
Basement
Flooring
Windows
Heating
Cooling
Utilities
Appliances
Interior Features
Fireplace Features
Patio & Porch
Parking
Lot Features
Listed By
Audrey Hiatt
Windermere Valley
Joey Costello
Windermere North Spokane
Tour for free, no strings attached
Make a winning offer with the help of a local expert
Estimated Monthly Payment
$4,273/mo
Estimated at 6.5% APR, 30-year fixed. For informational purposes only.
Property Highlights
Location
Loading map...
Comparable Properties
Thinking of Selling?
Get Joey's Full-Service Marketing
Professional photography, targeted advertising, and expert negotiation for every Veradale home — no matter the price point.