$875,000

Joey Costello
Windermere North Spokane
Tour for free, no strings attached
Make a winning offer with the help of a local expert
About This Home
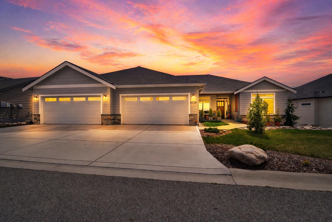
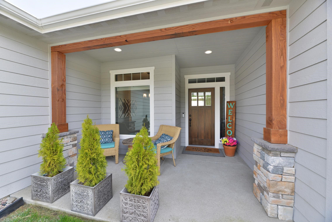
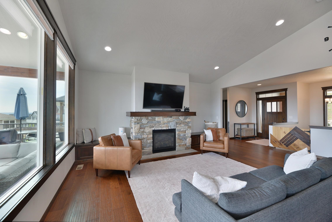
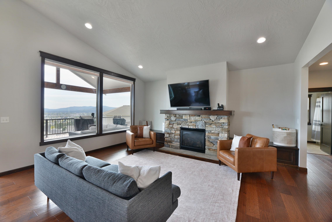
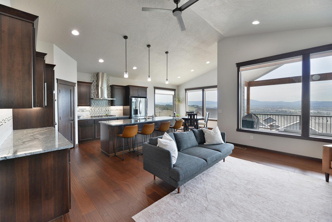
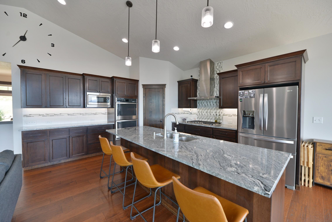
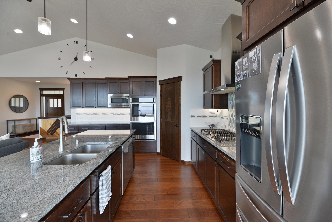
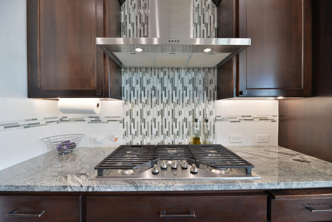
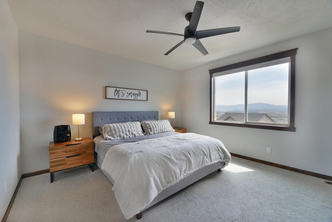
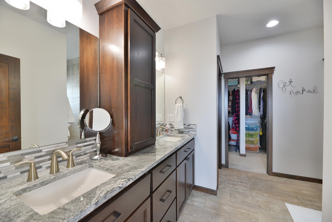
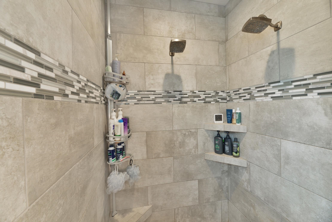
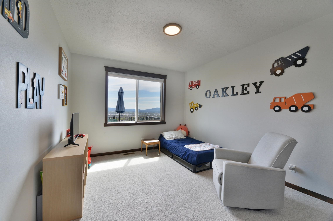
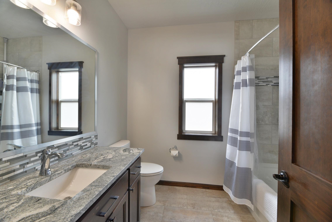
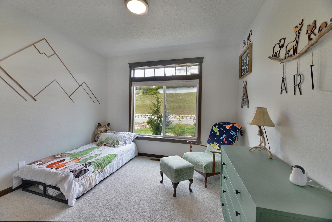
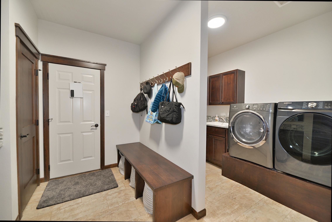
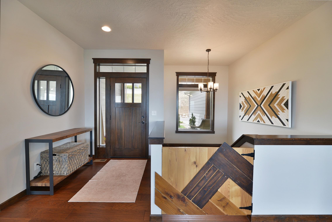
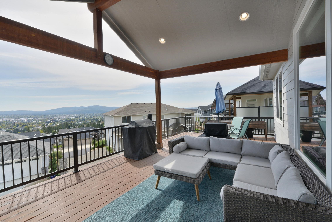
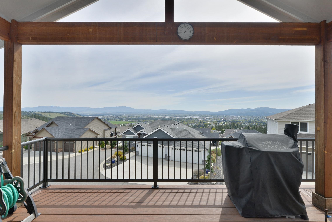
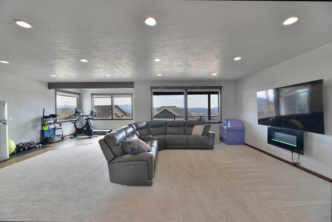
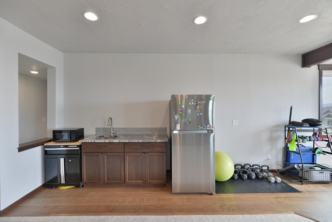
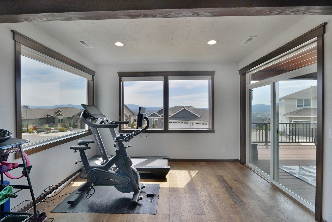
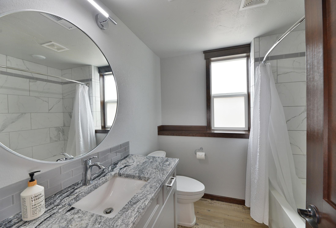
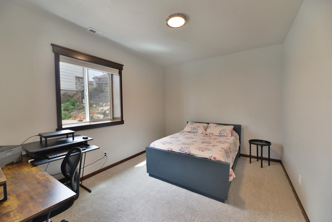
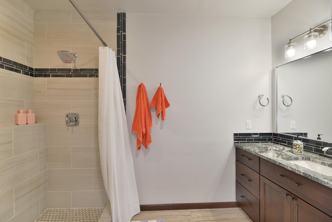
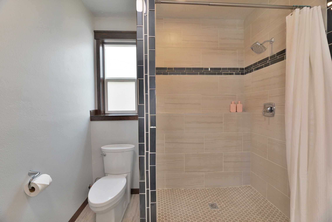
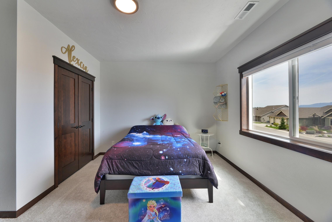
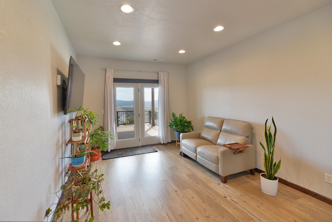
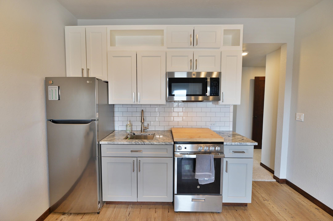
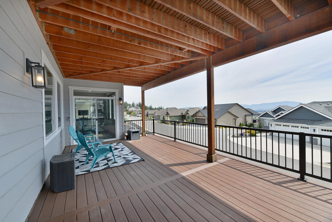
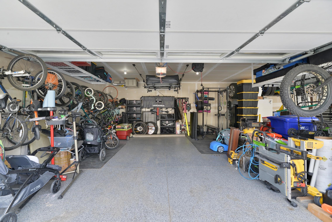
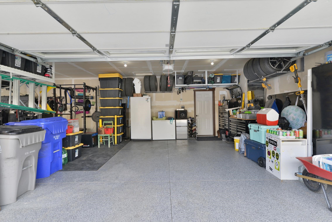
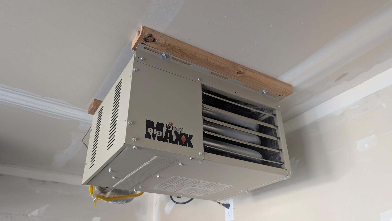
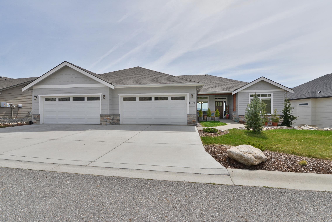
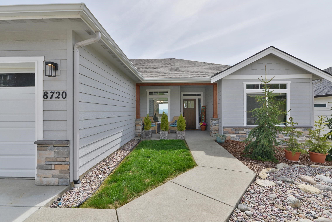
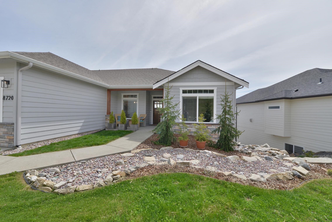
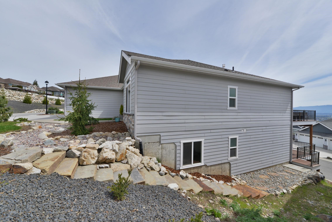
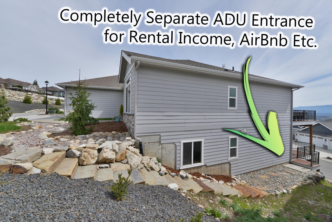
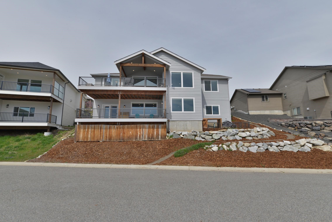
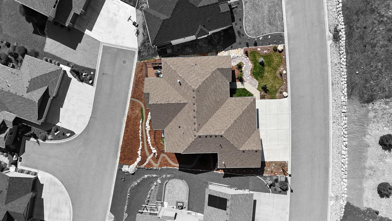
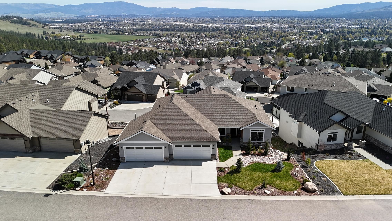
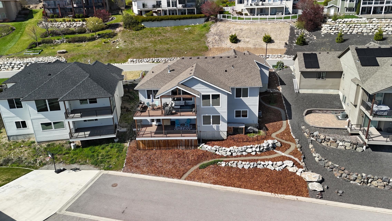
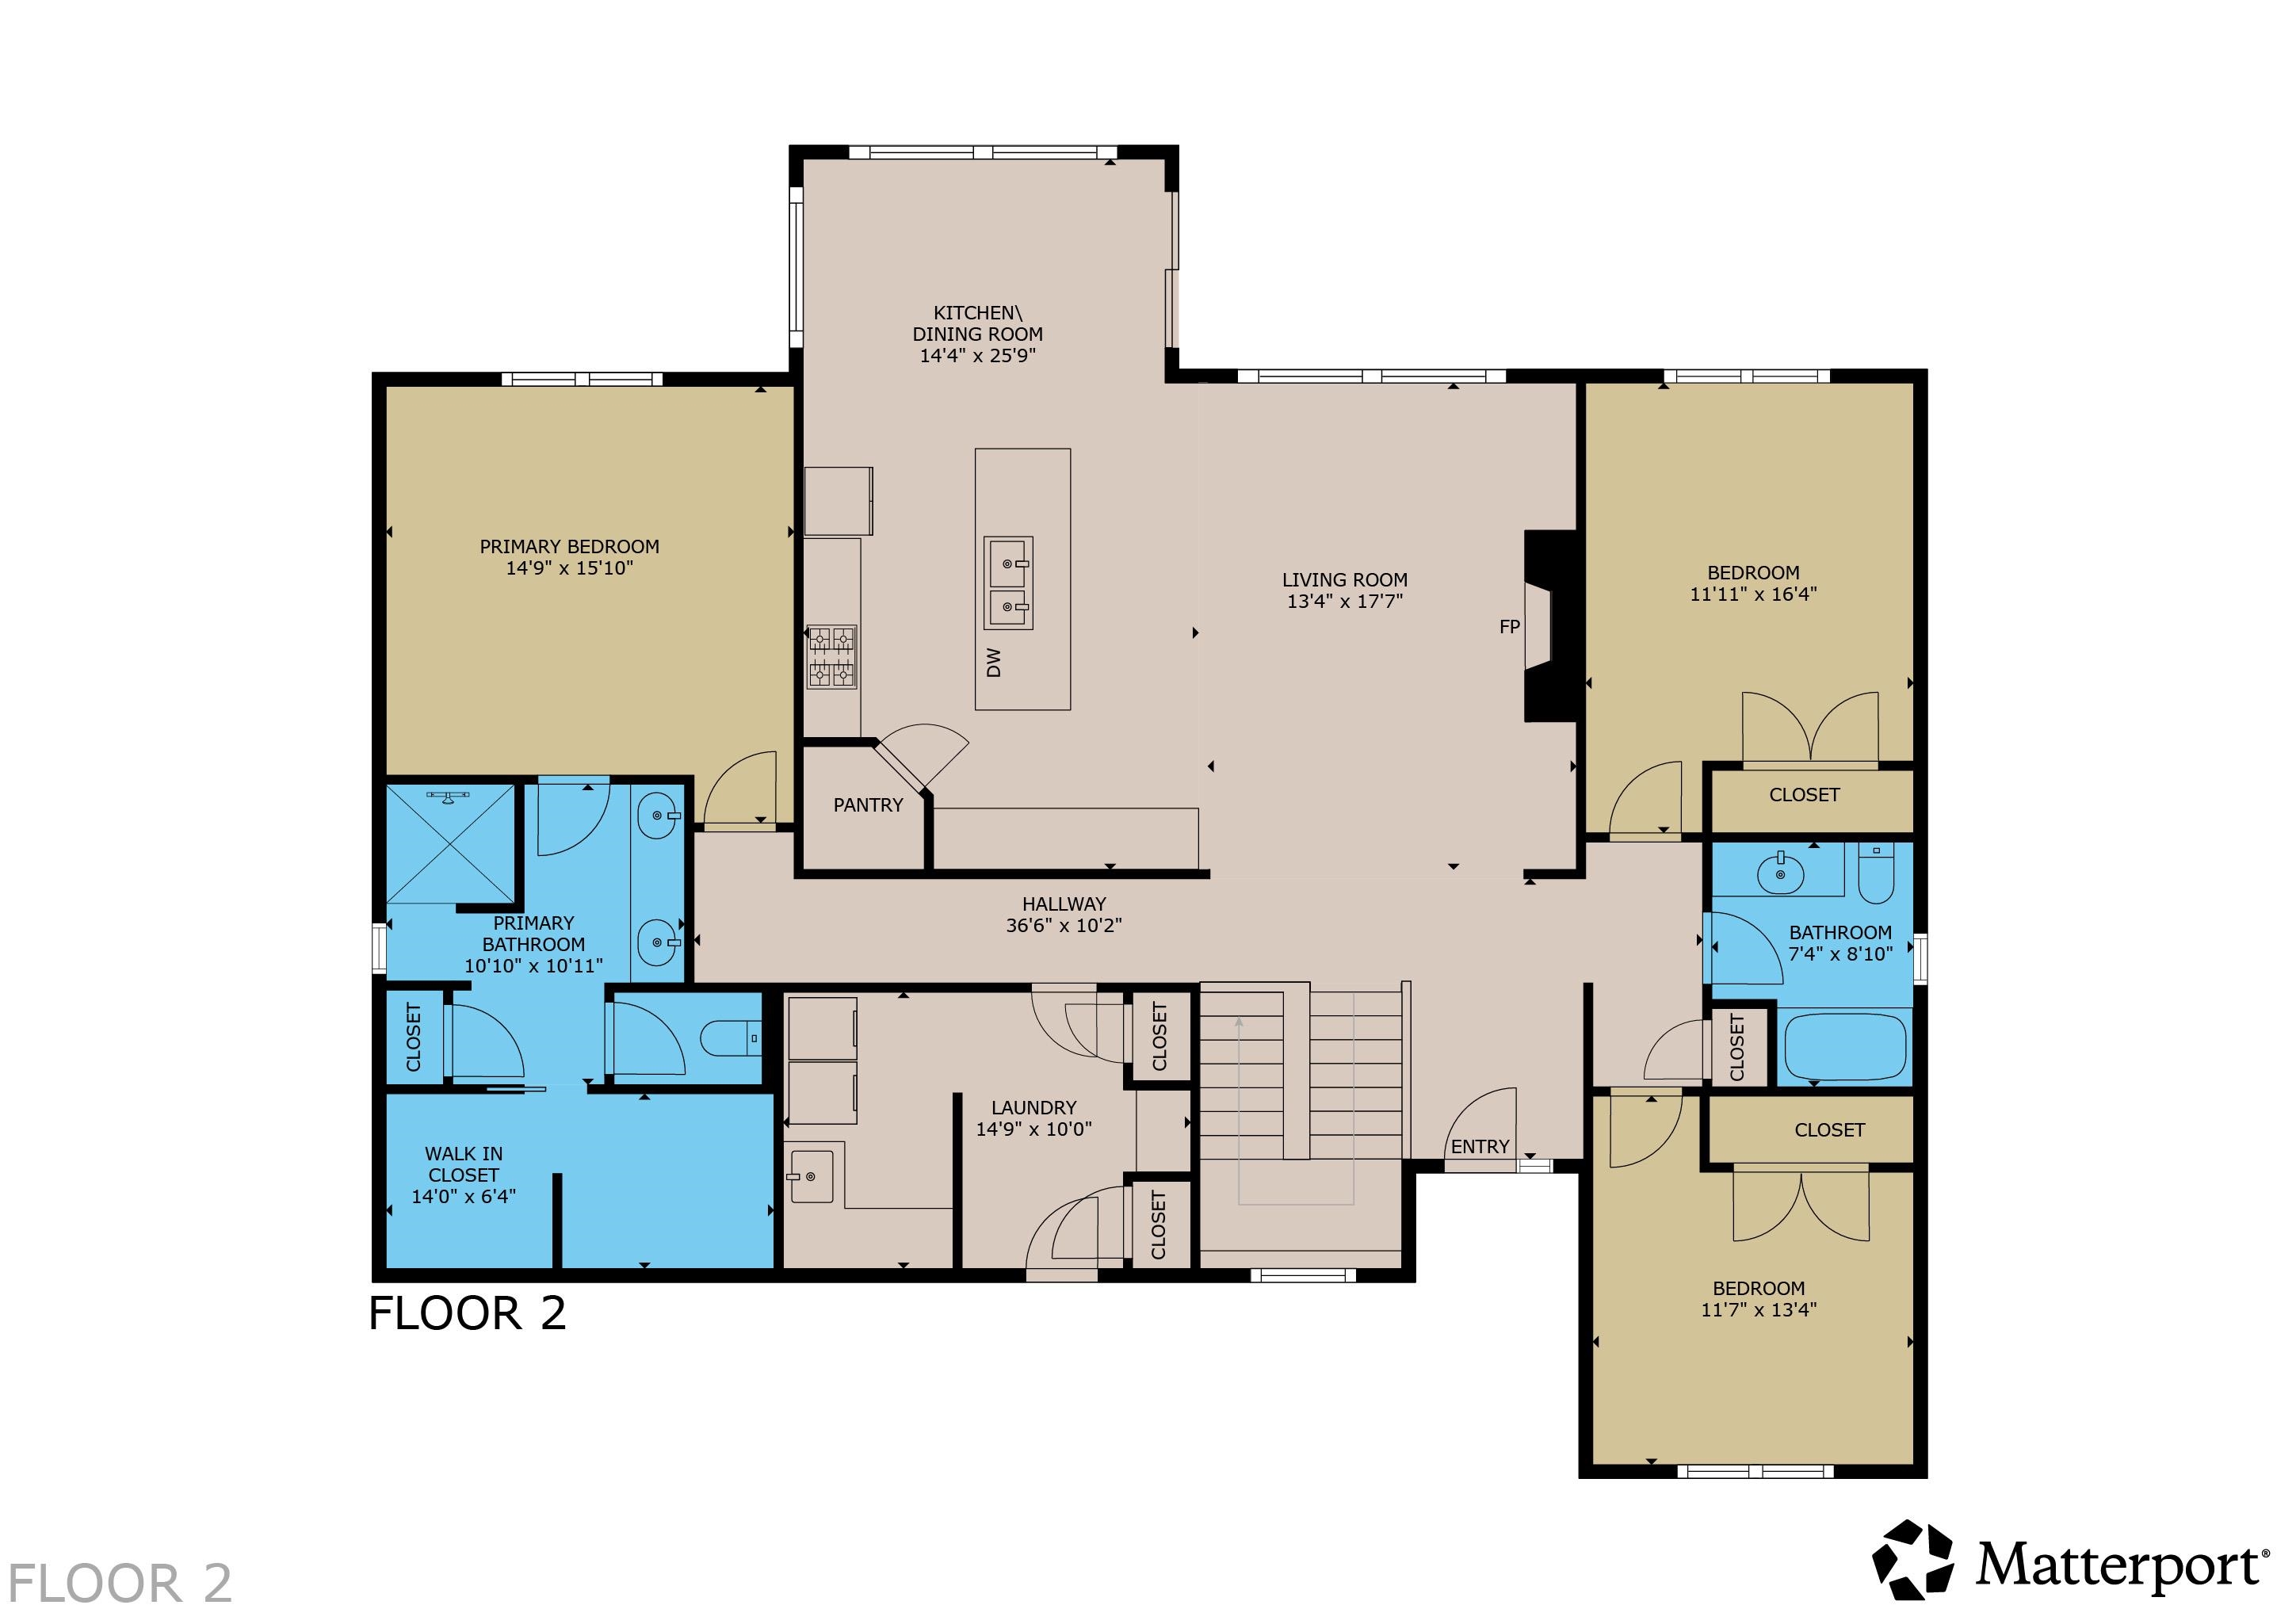
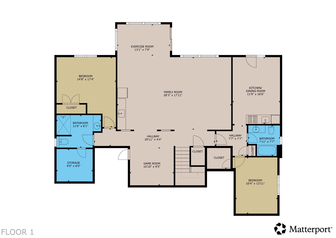
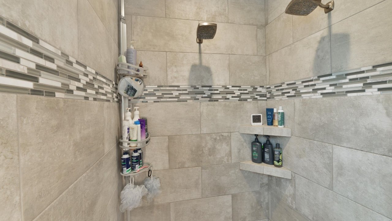
This stunning 2021 custom-built Gordon Finch home has too many features to list! Rancher with fully finished daylight basement including a full in-law setup. One step inside reveals views for days for the picture window that leads to the covered balcony (with gas stub for BBQ). Main floor primary suite with walk-in shower and dual heads. Split floorplan with 2 more bedrooms and another bath with gorgeous tiled shower on other side of the home. Vaulted ceilings, wood floors, wood accents, open concept kitchen/living/dining, granite counters, mudroom off the FOUR car garage (with epoxied floors and hot/cold water access). Basement has full in-law setup with outside entry, living, kitchenette, bed and bath. Extra large second living space with wet bar, tons of storage, and another deck. Gas hot water, 3-zone efficiency heating and cooling, conduit available for solar, custom landscaping with sprinkler and drip, all on a dead end road.
Sale Summary
Sold Price
$847,115
List Price
$875,000
Sale vs List
-3%
Close Date
Jun 8, 2026
Financing
Conventional
Buyer's Agent
Connor Swanson
Property Details
Property Type
Single Family Residence
Year Built
2021
Subdivision
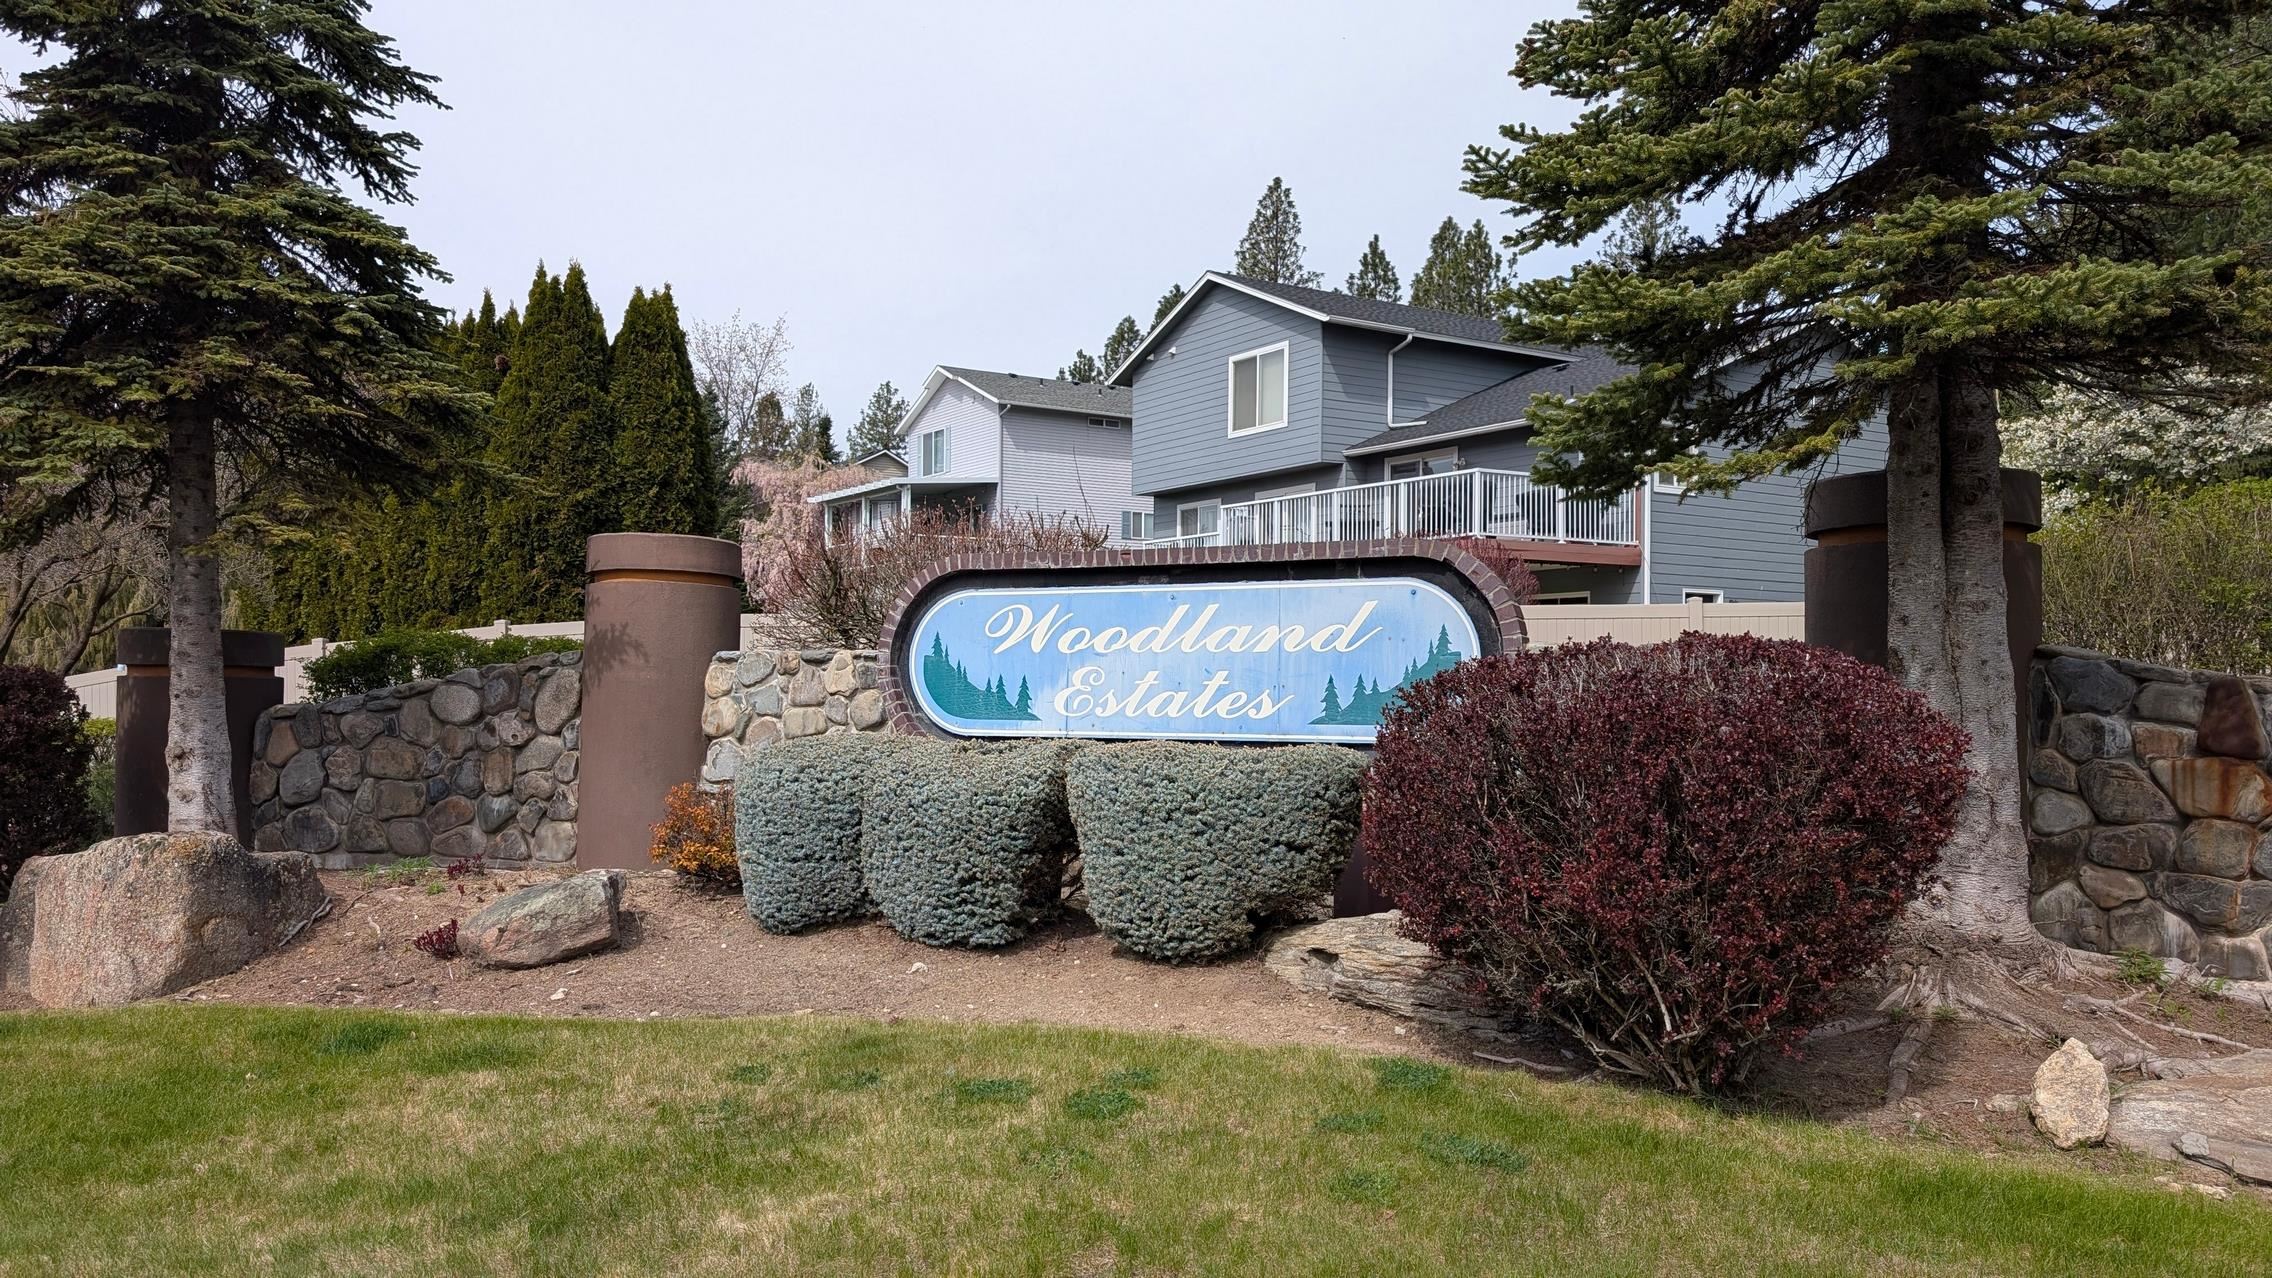
Woodland Estates
County
Spokane
Lot Size
0.2 acres
Living Area
4,010 sqft
Price / Sqft
$218
Garage
4-car
Fireplaces
2
HOA
Yes
Schools
Elementary: West Valley, Middle: West Valley, High: West Valley
Days to Sell
46 days
MLS #
SAR202615854
Parcel #
46311.4810
Annual Taxes
$7,435
Total Building Area
4,010 sqft
MLS Area
A140/064
MLS Class
Residential
Listing Terms
FHA, VA Loan, Conventional, Cash
Road Frontage
City Street, Private Road, Paved Road
Street Direction
E
MLS Status
Sold
Listed On
Apr 22, 2026
Went Pending
May 5, 2026
Status Changed
Jun 10, 2026
Last MLS Update
Jun 10, 2026
MLS Branch
534
School Information
Elementary
West Valley
Middle School
West Valley
High School
West Valley
Home Features & Details
Architectural Style
Construction
Structure Type
Roof
Basement
Flooring
Windows
Heating
Cooling
Utilities
Appliances
Interior Features
Fireplace Features
Accessibility
Patio & Porch
Views
Parking
Lot Features
Listed By
Stacey Sampson
Realty One Group Eclipse
Joey Costello
Windermere North Spokane
Tour for free, no strings attached
Make a winning offer with the help of a local expert
Estimated Monthly Payment
$4,740/mo
Estimated at 6.5% APR, 30-year fixed. For informational purposes only.
Property Highlights
Location
Loading map...
Comparable Properties
Thinking of Selling?
Get Joey's Full-Service Marketing
Professional photography, targeted advertising, and expert negotiation for every Spokane Valley home — no matter the price point.