$824,900
Reduced 3% · Save $22,600
Joey Costello
Windermere North Spokane
Tour for free, no strings attached
Make a winning offer with the help of a local expert
About This Home
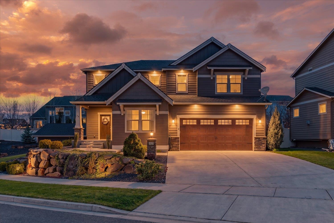
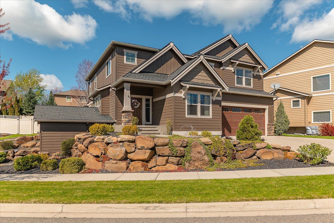
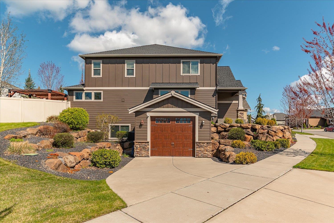
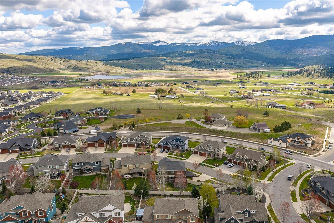
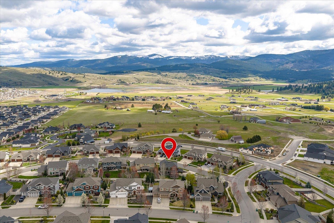
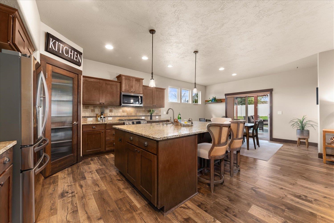
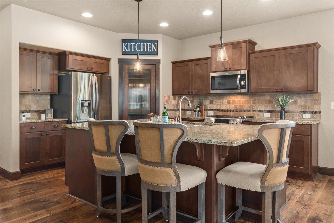
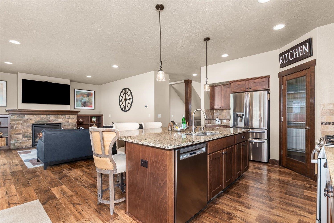
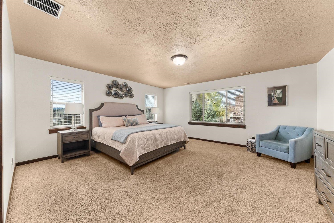
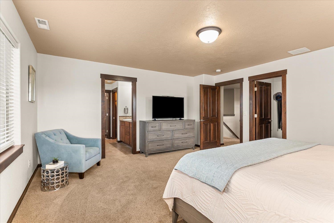
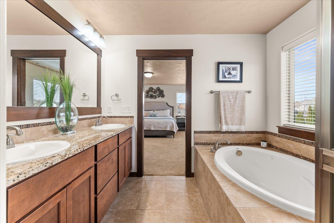
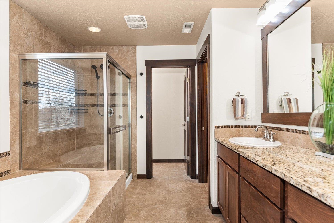
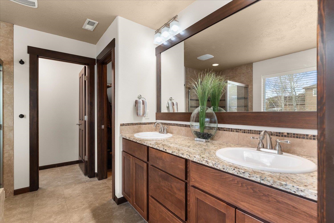
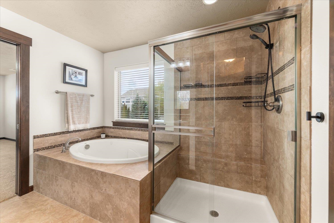
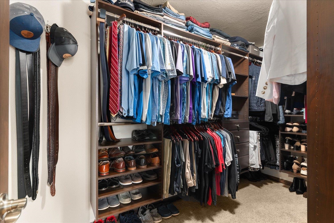
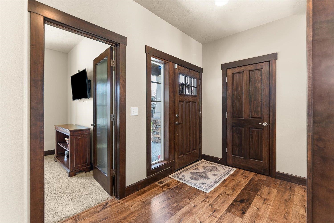
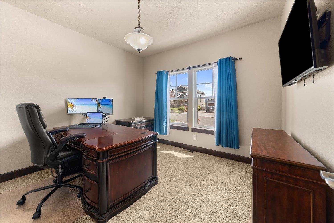
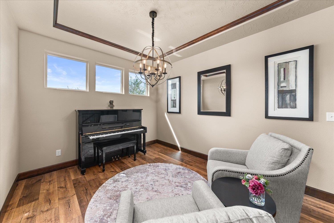
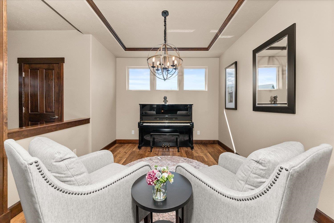
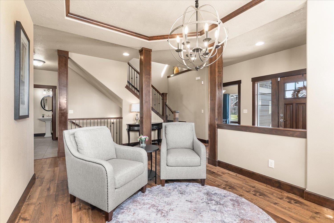
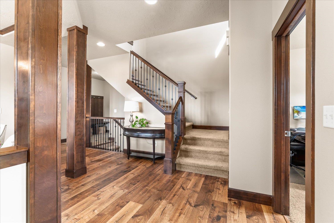
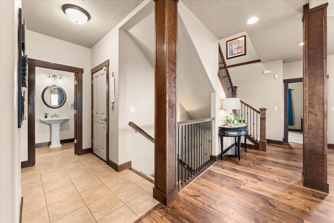
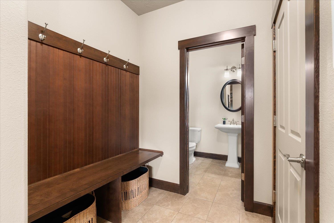
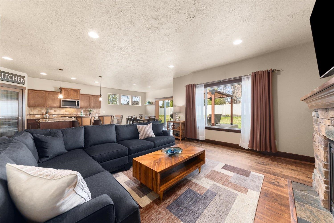
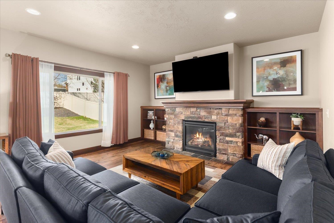
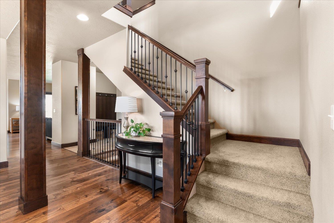
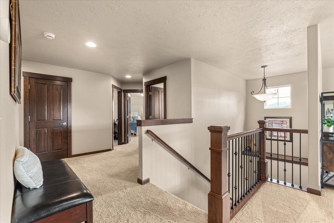
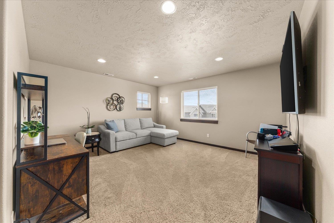
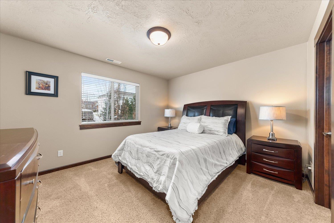
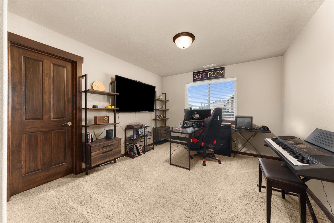
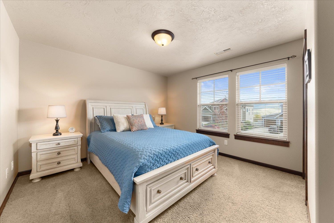
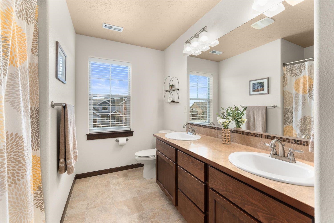
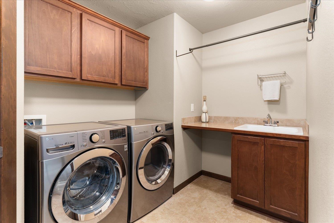
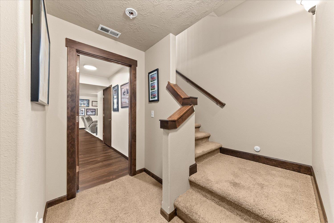
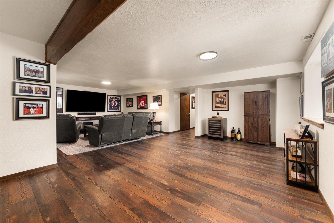
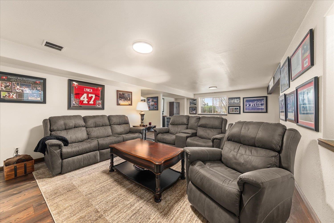
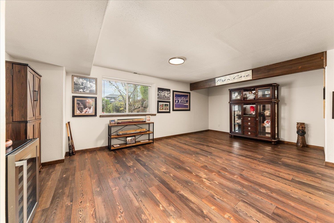
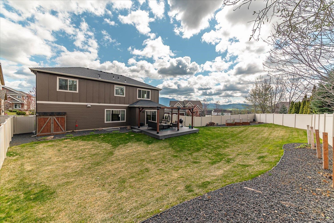
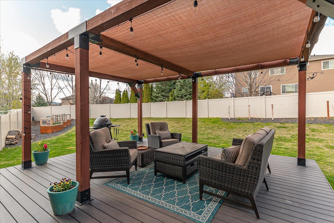
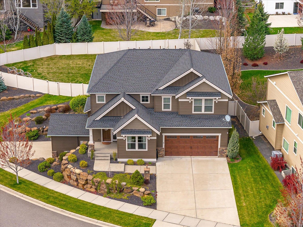
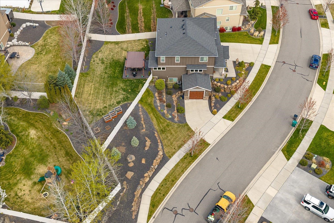
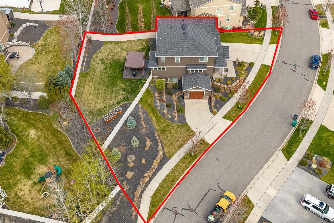
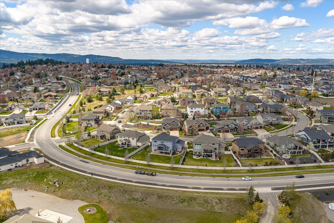
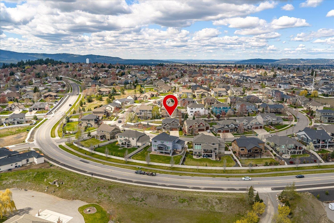
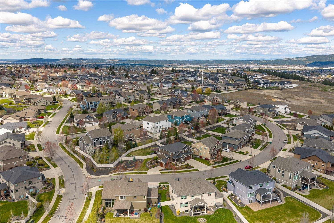
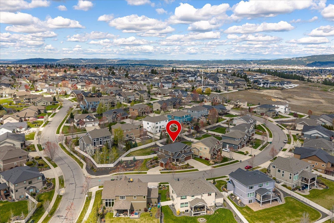
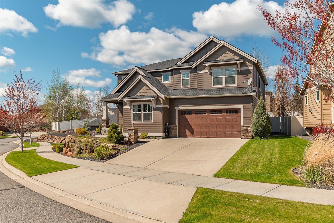
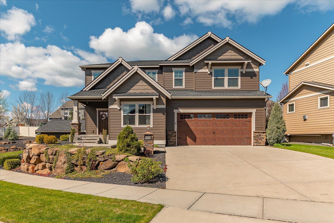
Discover this stunning Craftsman in the sought after Morningside neighborhood, where warmth and comfort welcome you home. Situated on a beautifully landscaped corner lot with stunning mountain views, this home offers an open concept design featuring a gourmet kitchen with granite countertops, custom cabinetry, newer stainless steel appliances, and a spacious pantry perfect for gathering and making memories. Upstairs, the primary suite offers a peaceful retreat with a spa like en-suite and a custom walk in closet, creating a private space to unwind. Three additional bedrooms, a full bath and a spacious family room offer comfort and flexibility for everyone. The basement features a large family room with roughed in plumbing for a future fourth bathroom connecting to a single-car garage providing a separate private entrance ideal for multi- generational living.
Sale Summary
Sold Price
$820,000
List Price
$824,900
Sale vs List
-1%
Close Date
Jun 30, 2026
Financing
Conventional
Buyer's Agent
Todd Spencer
Property Details
Property Type
Single Family Residence
Year Built
2014
County
Spokane
Lot Size
0.35 acres
Living Area
4,487 sqft
Price / Sqft
$184
Garage
4-car
Fireplaces
1
HOA
Yes
Schools
Elementary: Central Valley, Middle: Evergreen, High: Central Valley
Days to Sell
69 days
MLS #
SAR202615810
Parcel #
55301.5305
Annual Taxes
$7,764.28
Total Building Area
4,487 sqft
MLS Area
A110/084
MLS Class
Residential
Listing Terms
FHA, VA Loan, Conventional, Cash
Road Frontage
City Street, Paved Road
Street Direction
E
MLS Status
Sold
Listed On
Apr 21, 2026
Went Pending
May 28, 2026
Status Changed
Jun 30, 2026
Last MLS Update
Jul 1, 2026
MLS Branch
1139
Original List Price
$847,500
School Information
Elementary
Central Valley
Middle School
Evergreen
High School
Central Valley
Home Features & Details
Architectural Style
Construction
Structure Type
Roof
Basement
Windows
Heating
Cooling
Appliances
Interior Features
Fireplace Features
Patio & Porch
Parking
Lot Features
Listed By
Seth Maefsky
Keller Williams Realty Coeur d
Joey Costello
Windermere North Spokane
Tour for free, no strings attached
Make a winning offer with the help of a local expert
Estimated Monthly Payment
$4,468/mo
Estimated at 6.5% APR, 30-year fixed. For informational purposes only.
Property Highlights
Location
Loading map...
Comparable Properties
Thinking of Selling?
Get Joey's Full-Service Marketing
Professional photography, targeted advertising, and expert negotiation for every Spokane Valley home — no matter the price point.