$750,000

Joey Costello
Windermere North Spokane
Tour for free, no strings attached
Make a winning offer with the help of a local expert
About This Home
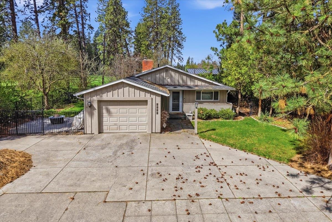
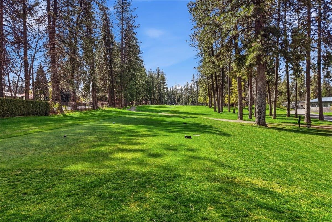
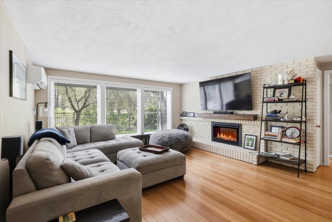
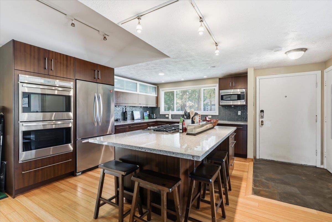
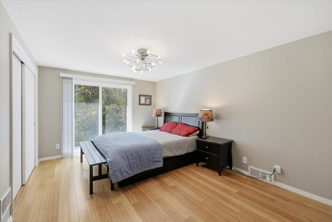
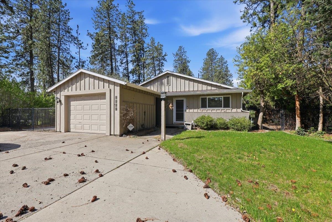
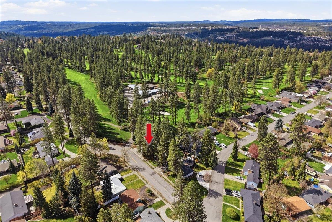
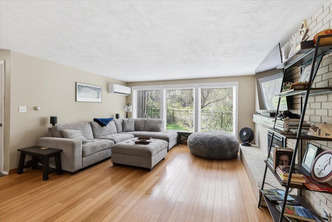
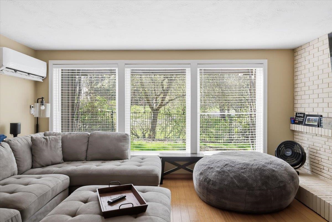
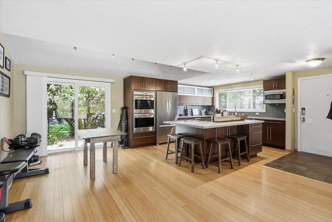
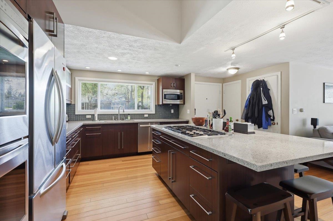
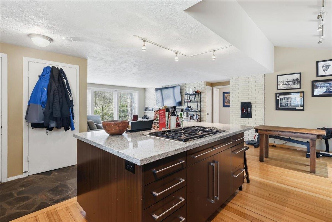
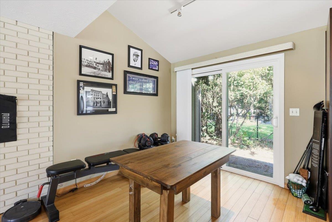
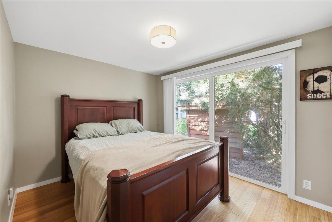
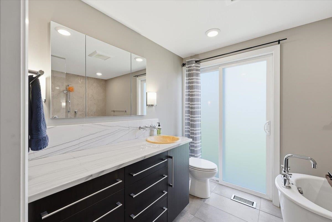
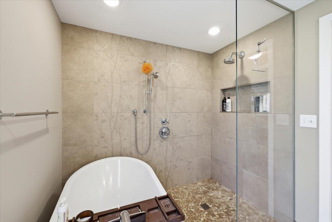
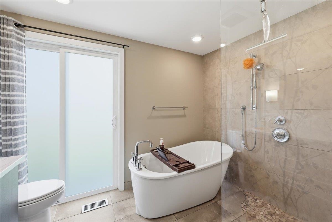
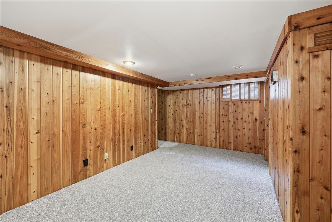
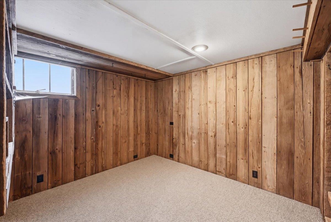
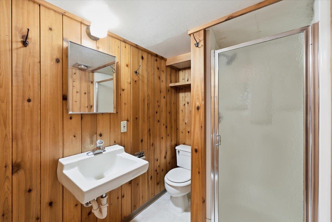
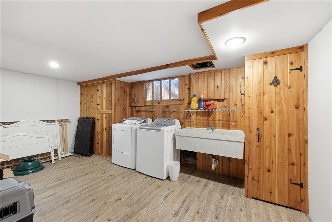
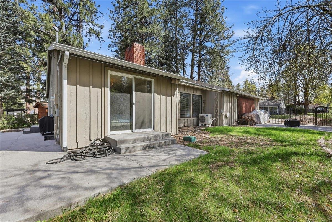
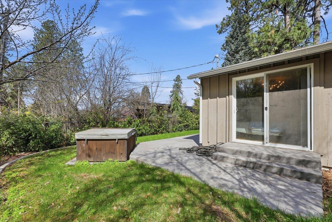
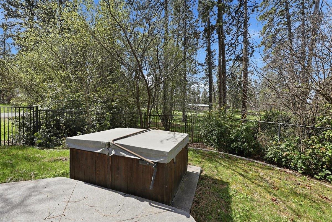
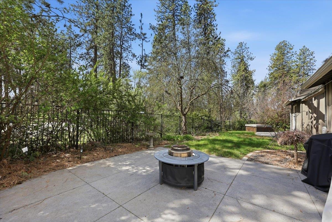
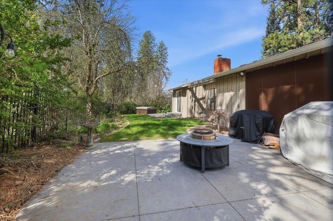
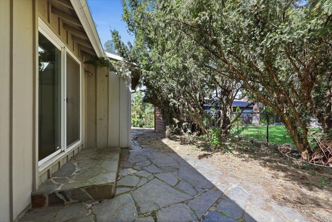
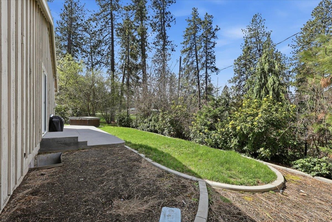
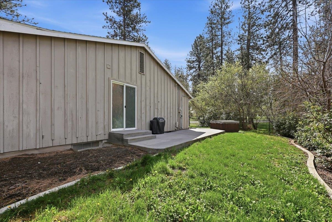
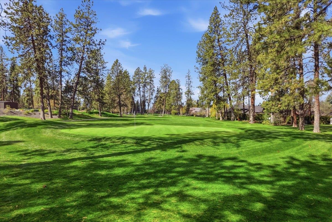
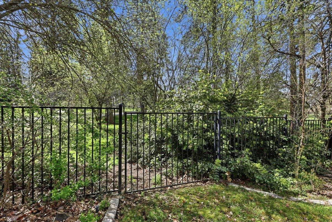
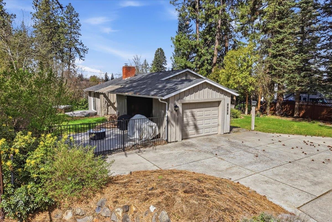
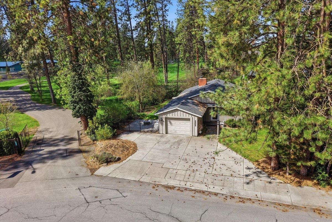
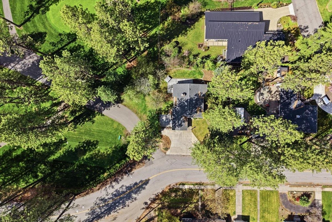
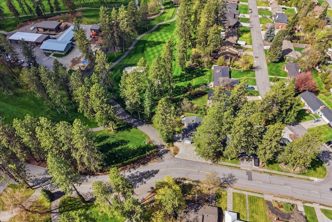
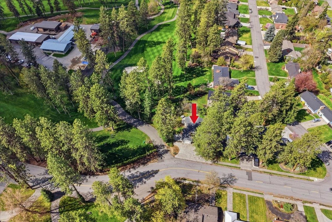
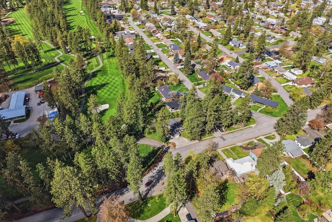
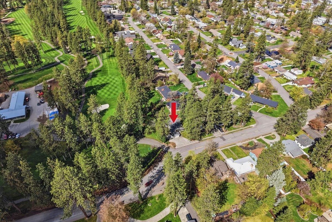
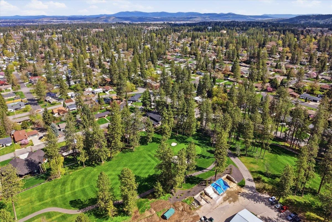
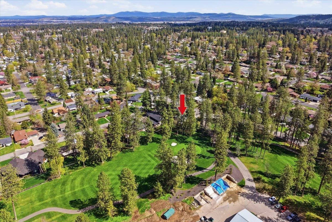
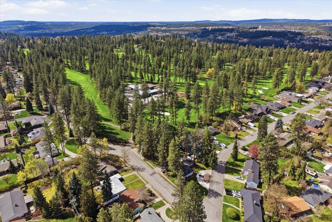
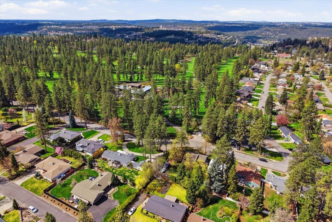
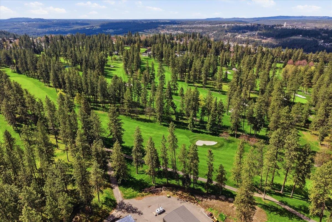
Adorable home perfectly situated on the beautiful Manito Golf & Country Club! Updated to perfection, this charming property offers the ideal blend of style, comfort, and value. Kitchen with granite countertops, stainless appliances, double ovens, eating bar and dining area with slider to patio. Open great room with slider to patio and gas fireplace, 2 bdnns and full updated bath on main floor. Room to expand in lower level with knotty pine rec room,¾ bath, bonus area and laundry. Newer vinyl windows, radon mitigated, mini split in great room heats and cools entire house. Enjoy affordable living right on the course with serene views, modem finishes, and an inviting atmosphere that feels like home the moment you arrive.
Property Details
Property Type
Single Family Residence
Year Built
1951
Subdivision
Manito Club 1st Add
County
Spokane
Lot Size
0.14 acres
Living Area
2,256 sqft
Price / Sqft
$332
Garage
1-car
Fireplaces
1
HOA
None
Schools
Elementary: Spokane Dist 81, Middle: Verify, High: Verify
Days on Market
151 days
MLS #
SAR202615767
Parcel #
35324.4504
Annual Taxes
$5,711
Total Building Area
2,256 sqft
MLS Area
A210/044
MLS Class
Residential
Listing Terms
FHA, VA Loan, Conventional, Cash
Road Frontage
City Street, Paved Road
Street Direction
S
Listed On
Apr 20, 2026
Status Changed
Apr 27, 2026
Last MLS Update
Apr 27, 2026
MLS Branch
328
School Information
Elementary
Spokane Dist 81
Middle School
Verify
High School
Verify
Home Features & Details
Architectural Style
Construction
Structure Type
Roof
Basement
Flooring
Windows
Heating
Cooling
Utilities
Appliances
Interior Features
Fireplace Features
Patio & Porch
Views
Parking
Lot Features
Listed By
Mollie Sweat
Coldwell Banker Tomlinson
Joey Costello
Windermere North Spokane
Tour for free, no strings attached
Make a winning offer with the help of a local expert
Estimated Monthly Payment
$4,063/mo
Estimated at 6.5% APR, 30-year fixed. For informational purposes only.
Property Highlights
Location
Loading map...
Comparable Properties
Thinking of Selling?
Get Joey's Full-Service Marketing
Professional photography, targeted advertising, and expert negotiation for every Spokane home — no matter the price point.