$269,900

Joey Costello
Windermere North Spokane
Tour for free, no strings attached
Make a winning offer with the help of a local expert
About This Home
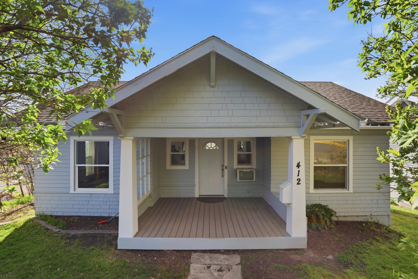
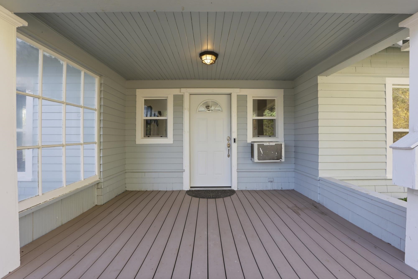
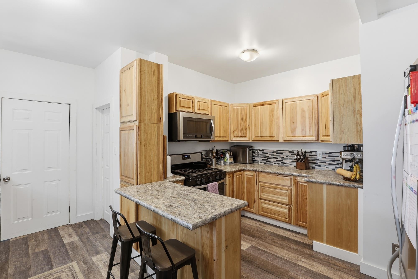
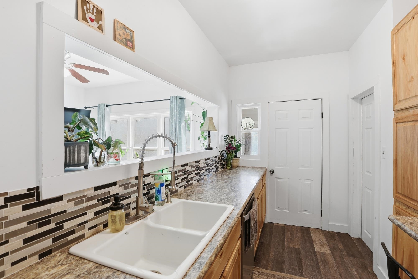
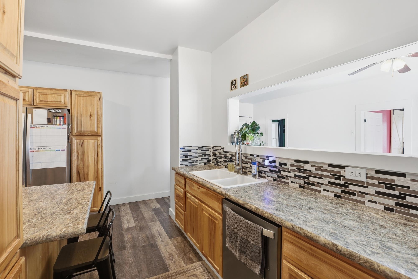
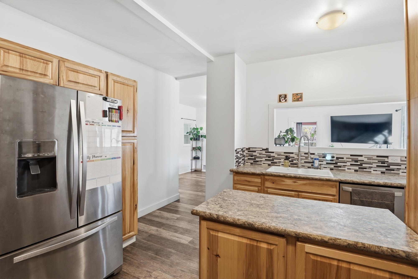
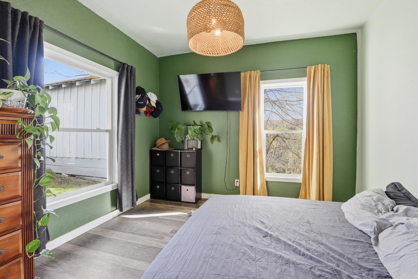
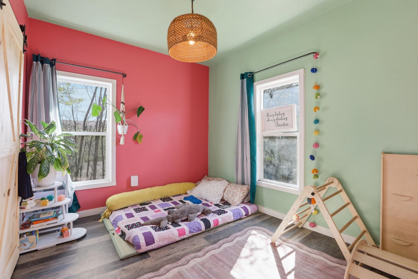
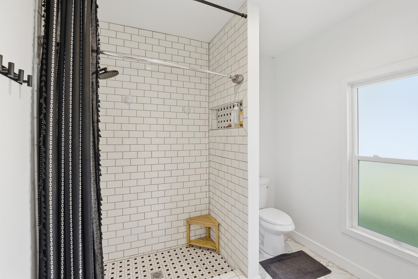
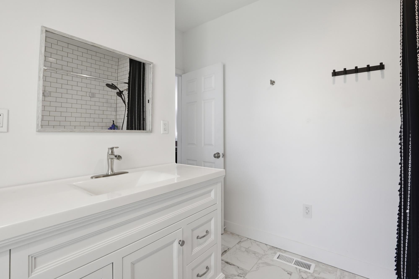
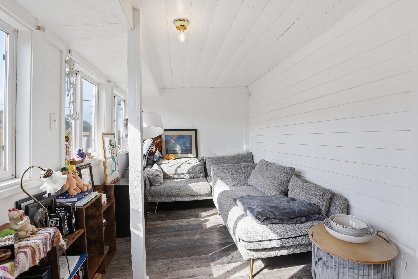
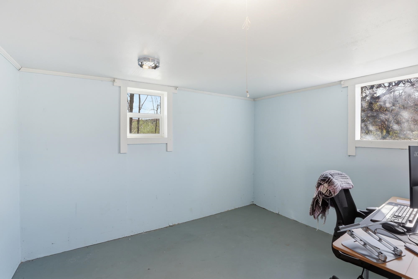
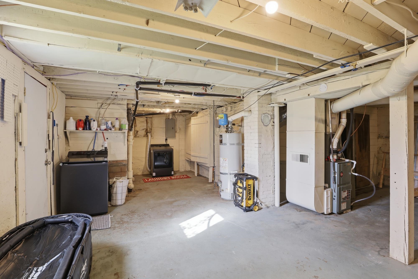
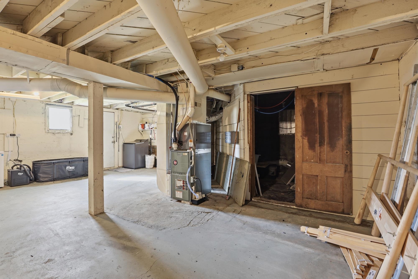
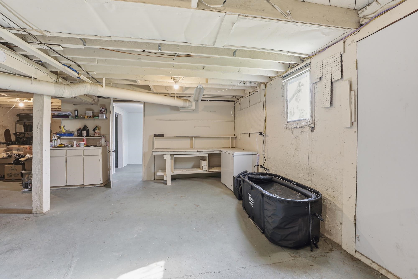
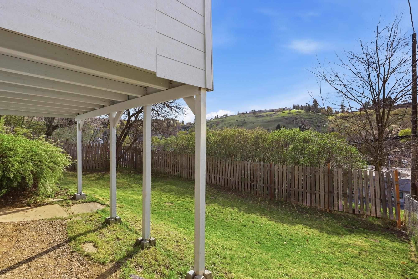
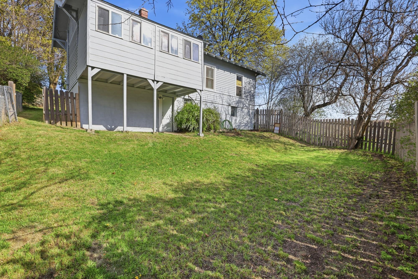
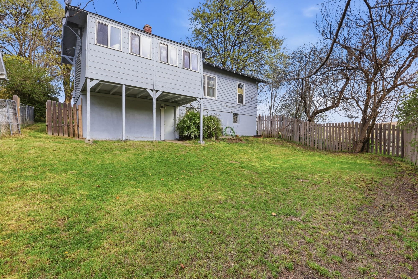
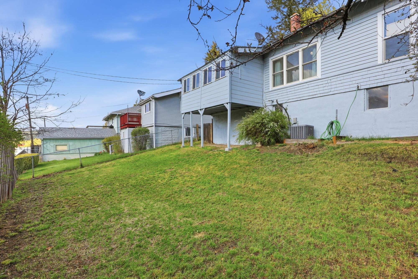
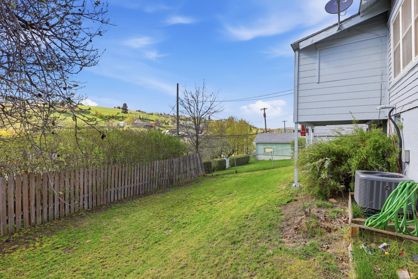
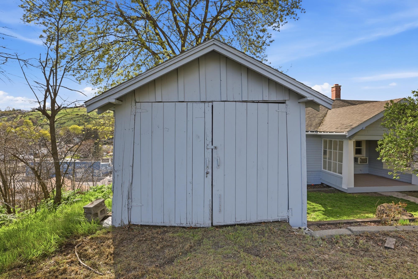
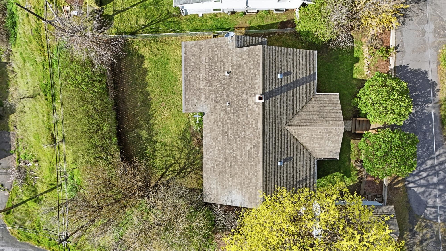
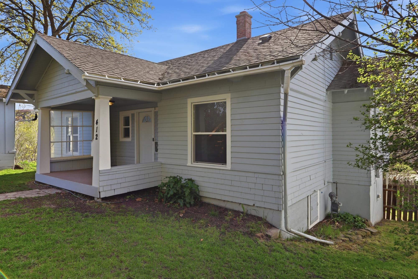
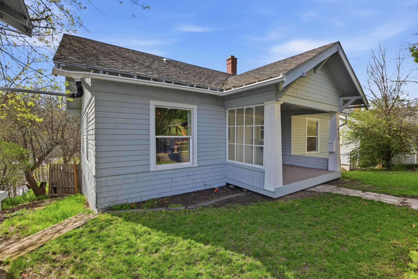
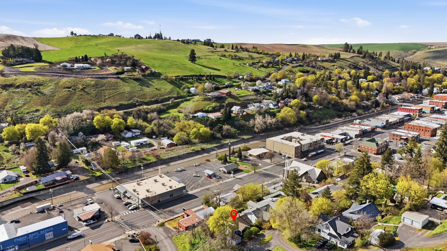
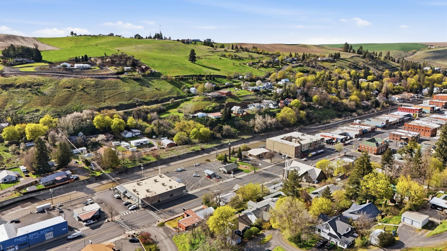
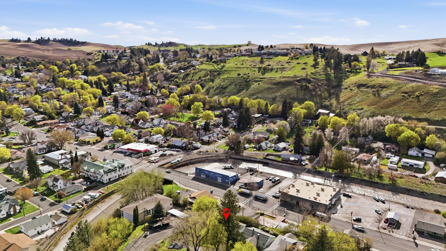
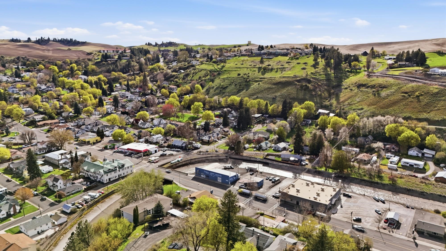
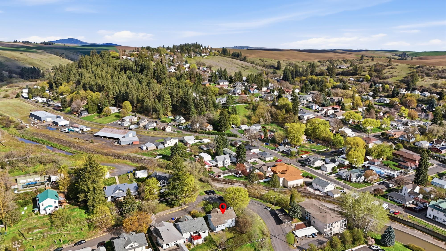
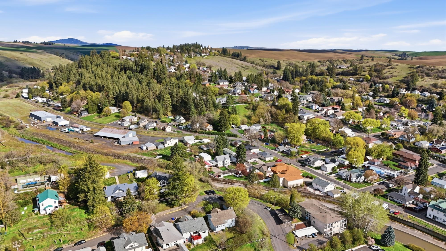
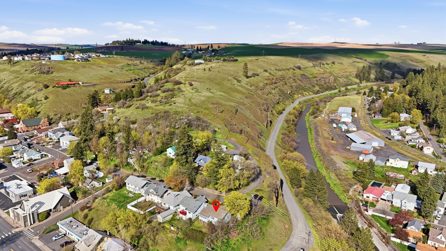
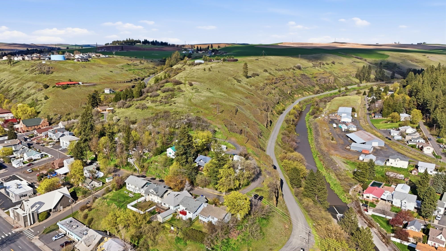
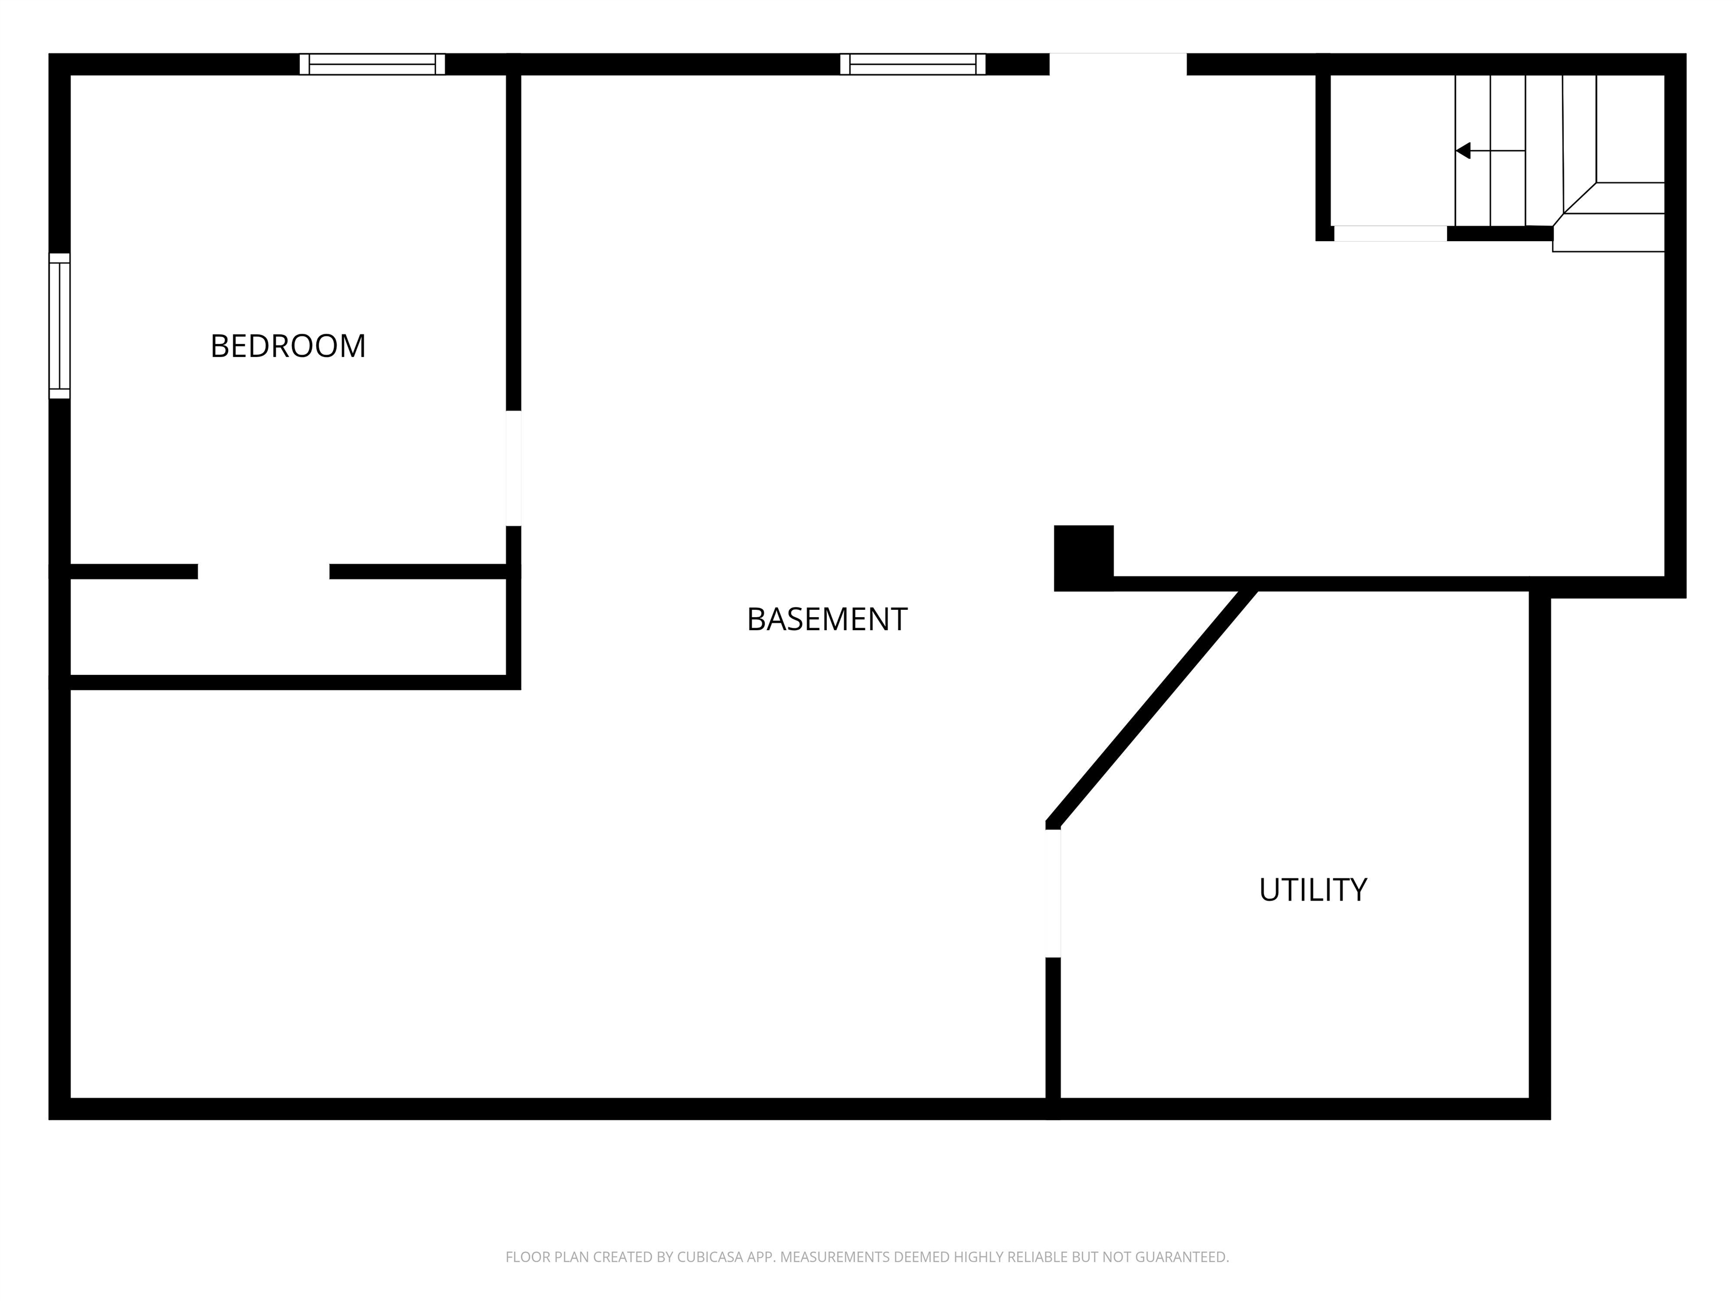
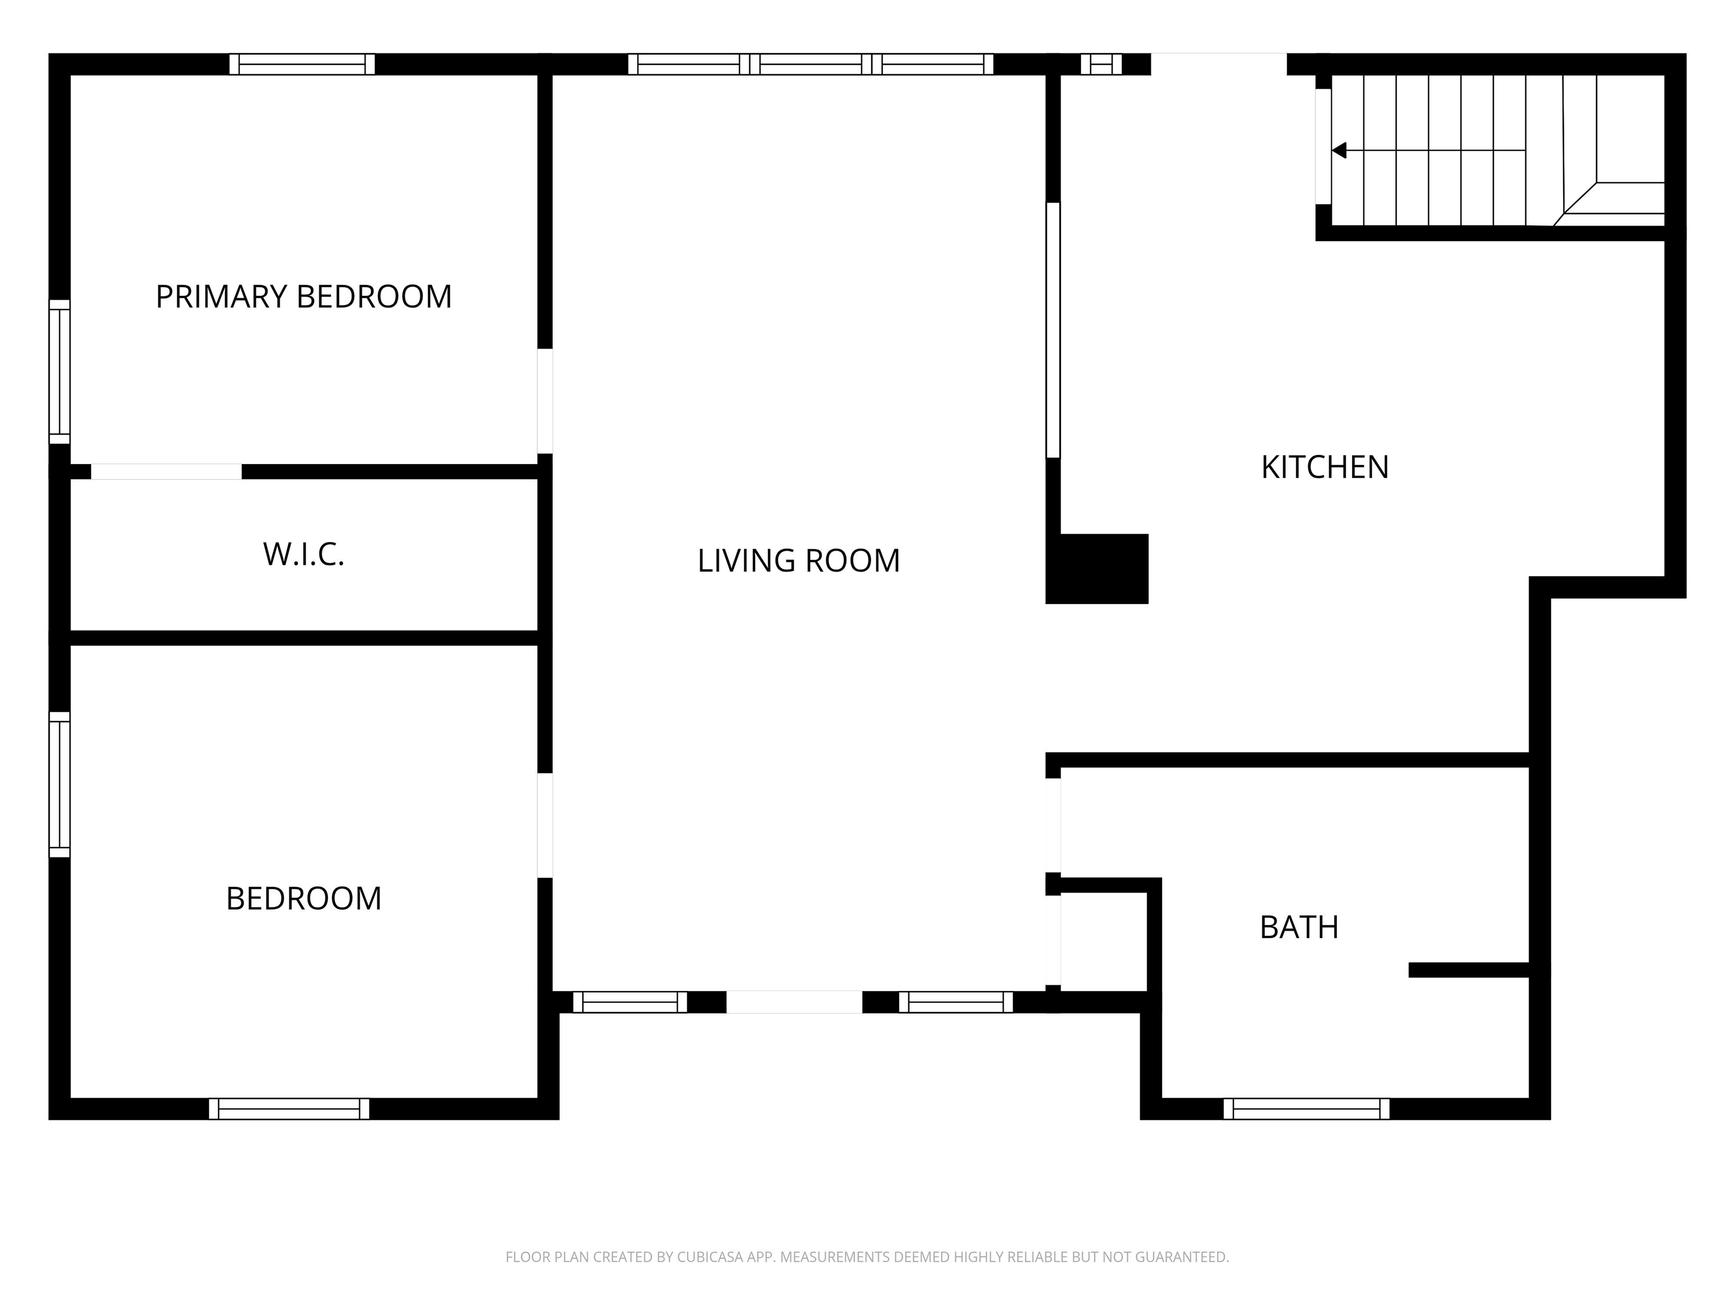
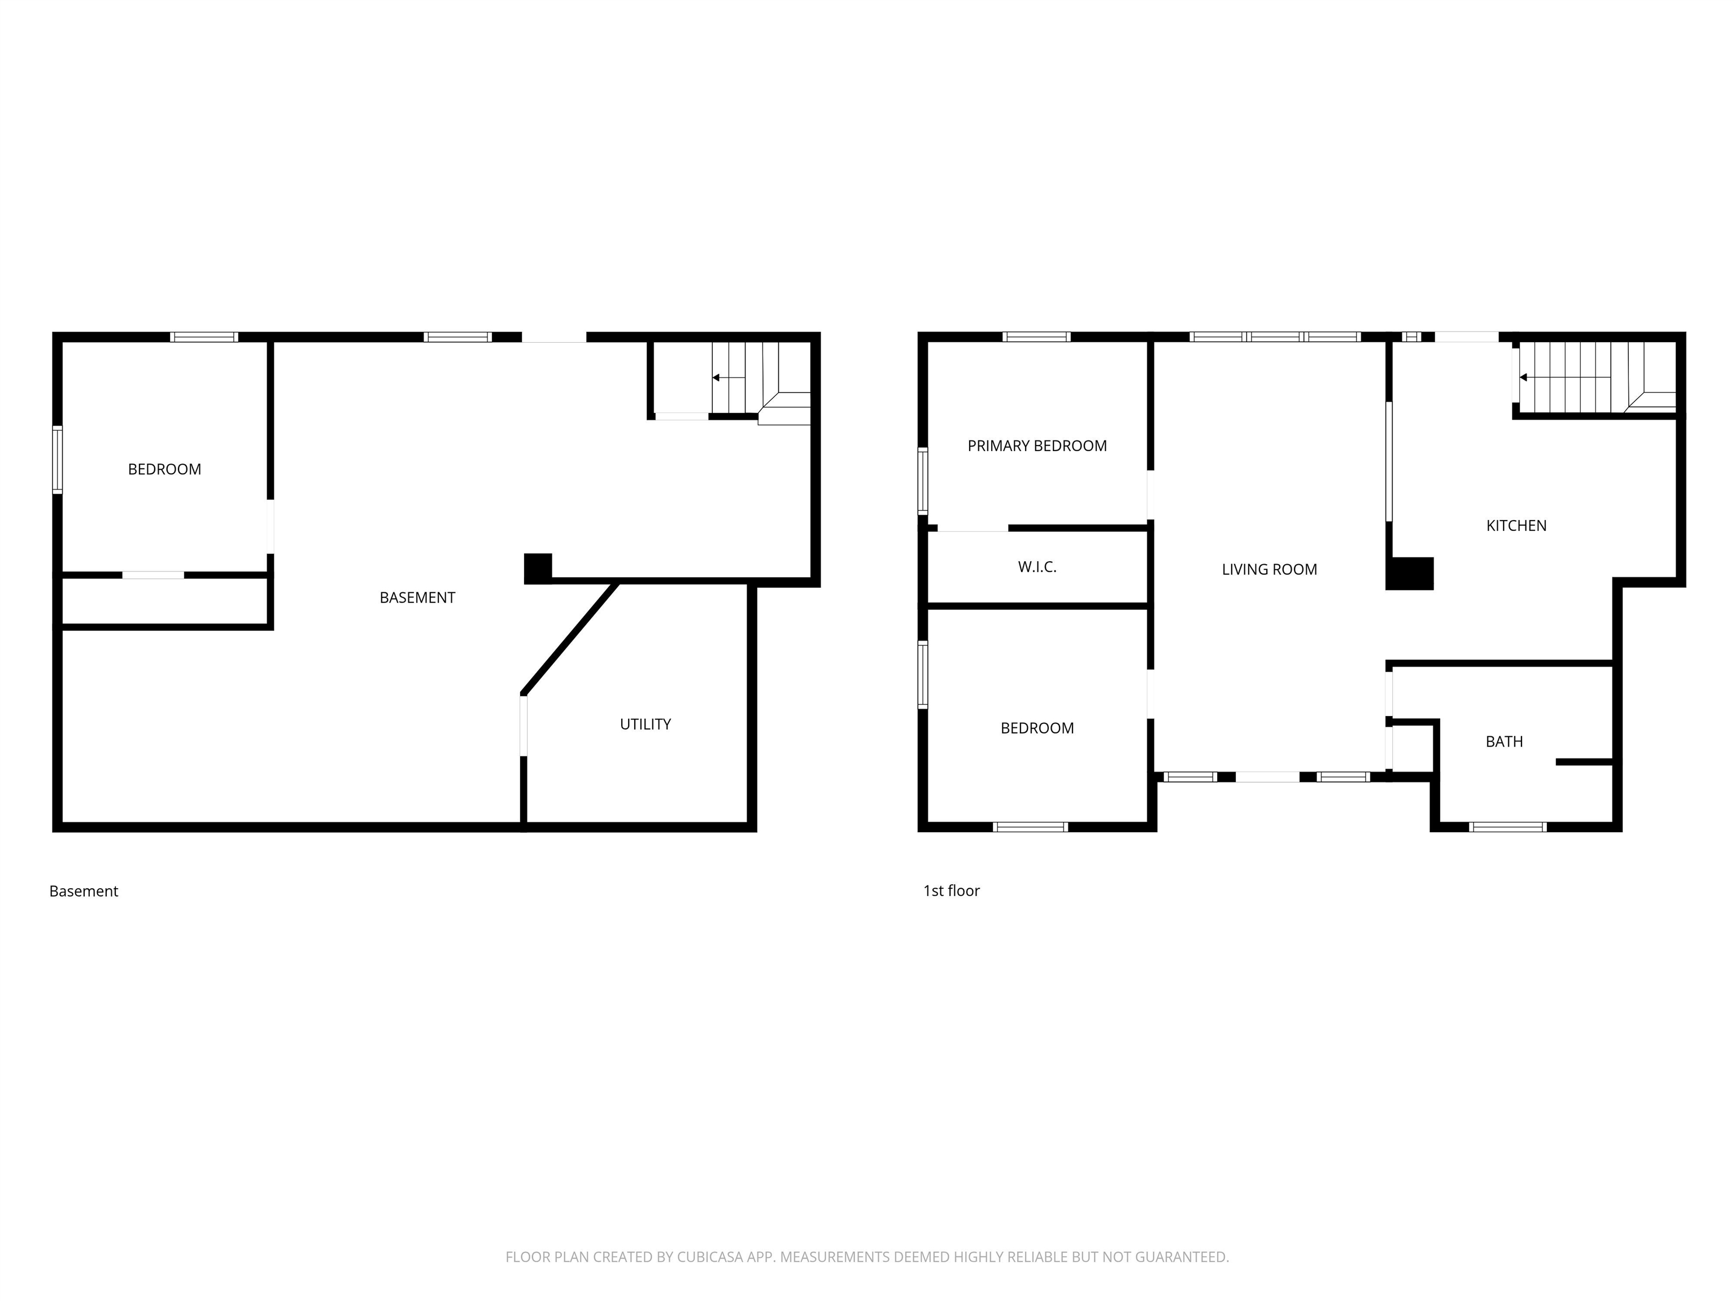
Warm and welcoming, this updated 2-bedroom, 1-bathroom Colfax home blends comfort with thoughtful improvements throughout. Inside, you’ll find LVP flooring, fresh interior paint, and a more open feel from the removal of the original drop ceilings, plus added air conditioning for year-round comfort. The kitchen features updated cabinetry, ample storage, sleek countertops, and stainless steel appliances, while the remodeled bathroom offers tile flooring and a spacious walk-in tile shower. Enjoy the bright sunroom or relax on the covered front deck built with low-maintenance composite materials. The full unfinished walkout basement provides great potential for additional living space, storage, or hobbies. With a gas furnace, vinyl windows, updated plumbing, and move-in ready condition, this home offers comfort, functionality, and room to grow.
Sale Summary
Sold Price
$279,000
List Price
$269,900
Sale vs List
+3%
Close Date
Jul 17, 2026
Financing
Other
Buyer's Agent
Stacie Olson
Property Details
Property Type
Single Family Residence
Year Built
1914
County
Whitman
Lot Size
0.13 acres
Living Area
1,878 sqft
Price / Sqft
$144
Garage
1-car
HOA
None
Schools
Elementary: Colfax
Days to Sell
87 days
MLS #
SAR202615760
Parcel #
100400033070000
Total Building Area
1,878 sqft
MLS Area
A923/106
MLS Class
Residential
Listing Terms
FHA, VA Loan, Conventional, Cash
Road Frontage
City Street, Paved Road
Street Direction
S
MLS Status
Sold
Listed On
Apr 20, 2026
Went Pending
May 8, 2026
Status Changed
Jul 17, 2026
Last MLS Update
Jul 17, 2026
MLS Branch
1242
School Information
Elementary
Colfax
Home Features & Details
Architectural Style
Construction
Structure Type
Roof
Basement
Windows
Heating
Cooling
Utilities
Appliances
Interior Features
Patio & Porch
Views
Parking
Lot Features
Listed By
Monica Kullman
Amplify Real Estate Services
Joey Costello
Windermere North Spokane
Tour for free, no strings attached
Make a winning offer with the help of a local expert
Estimated Monthly Payment
$1,462/mo
Estimated at 6.5% APR, 30-year fixed. For informational purposes only.
Property Highlights
Location
Loading map...
Comparable Properties
Thinking of Selling?
Get Joey's Full-Service Marketing
Professional photography, targeted advertising, and expert negotiation for every Colfax home — no matter the price point.