$275,000
Reduced 18% · Save $60,000
Joey Costello
Windermere North Spokane
Tour for free, no strings attached
Make a winning offer with the help of a local expert
About This Home
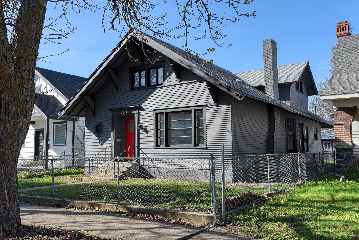
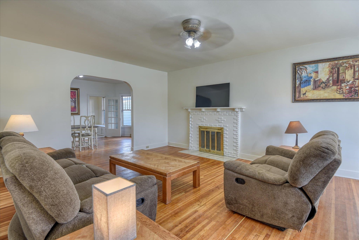
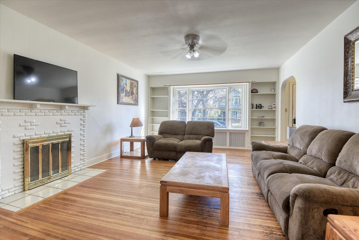
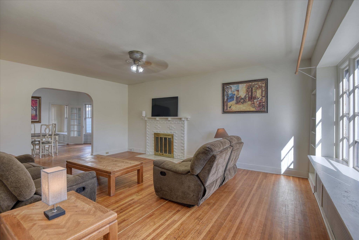
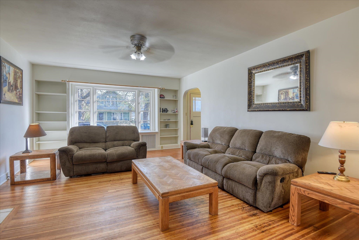
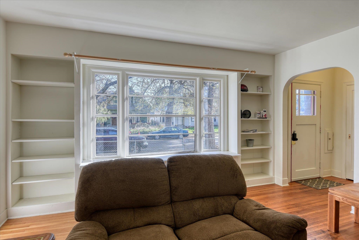
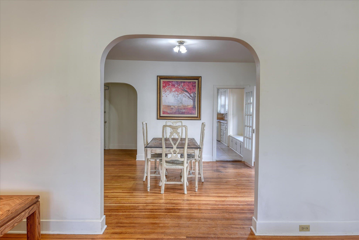
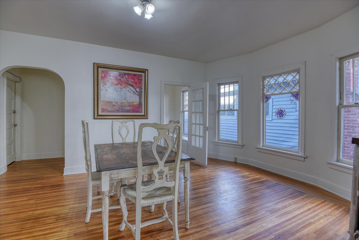
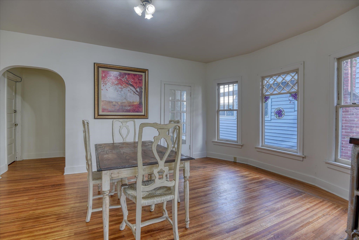
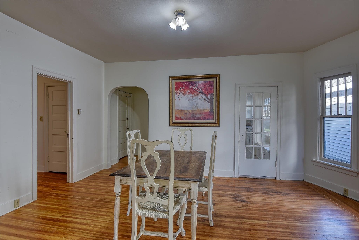
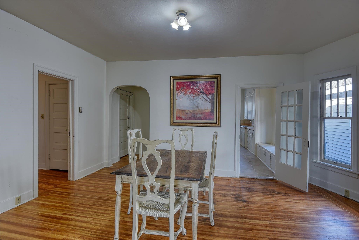
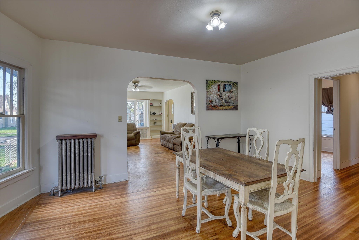
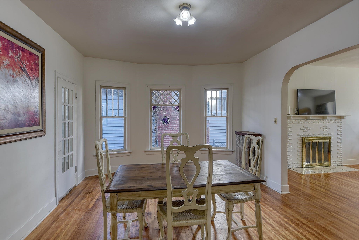
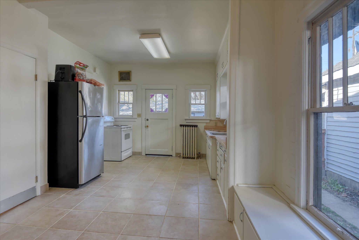
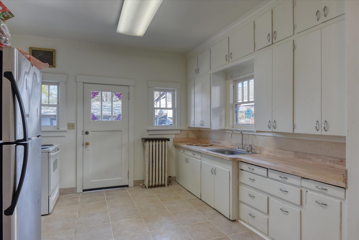
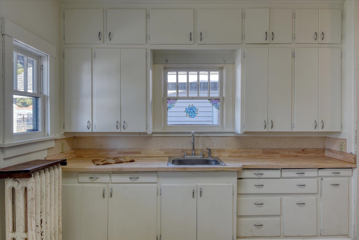
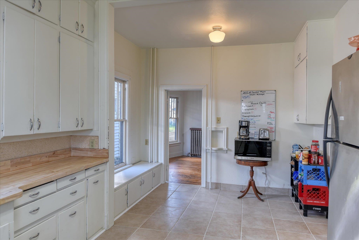
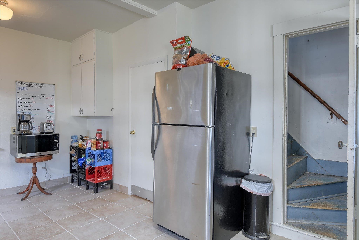
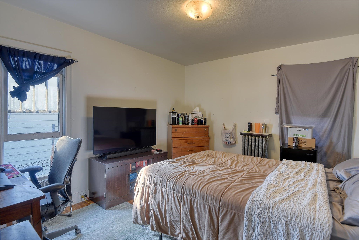
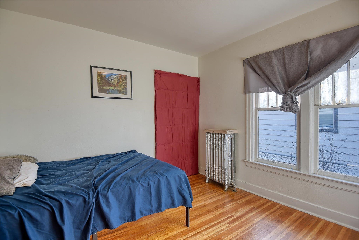
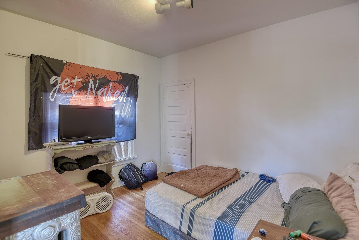
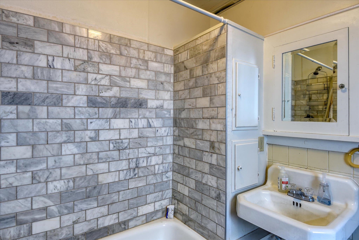
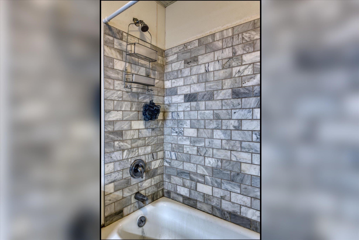
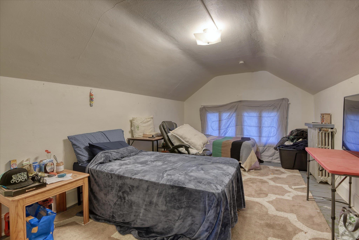
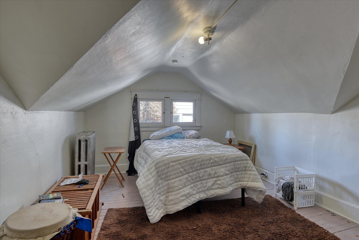
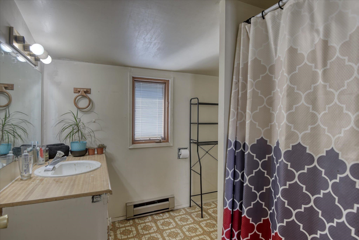
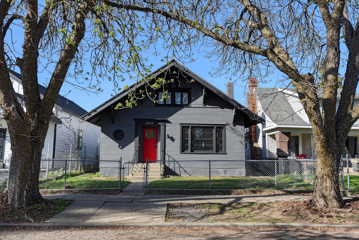
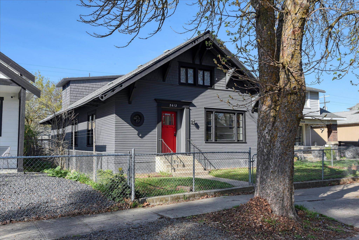
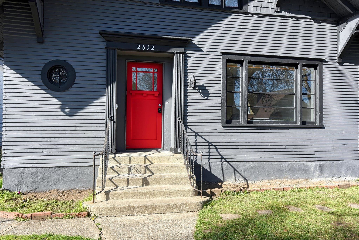
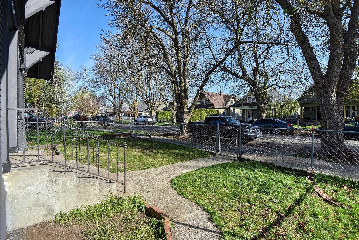
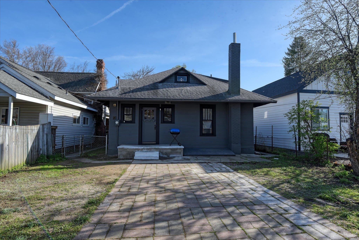
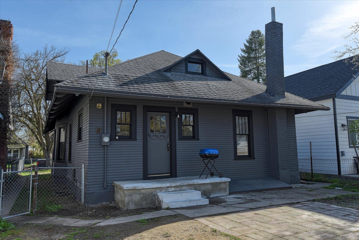
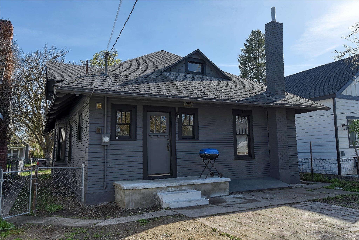
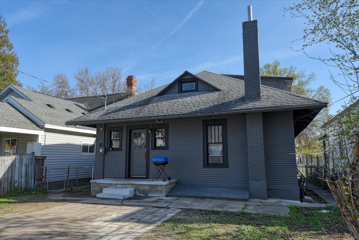
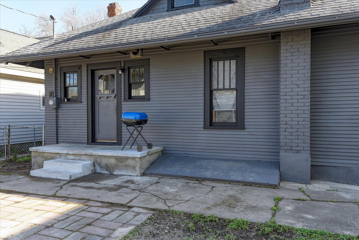
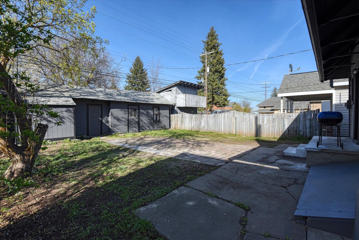
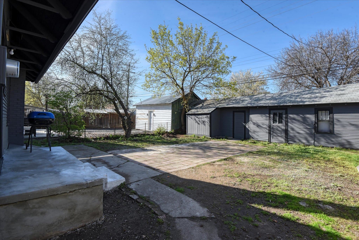
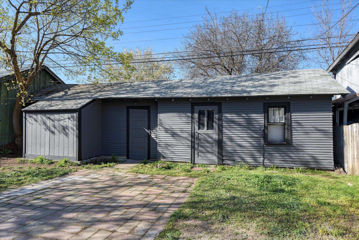
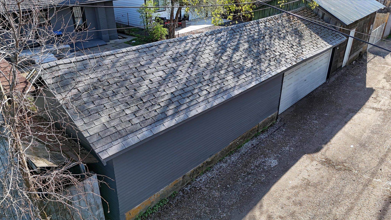
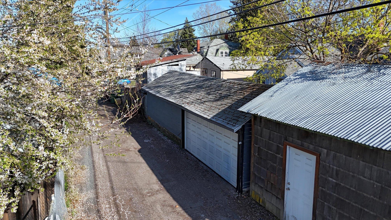
Welcome to this West Central charmer! Just blocks away from the Spokane river and coveted Kendall Yards development, this location is close to fine dining, shopping and recreation. This home and garage are freshly painted and has a new butcher block countertop in the kitchen. Main floor boasts 3 bedrooms, fireplace, remodeled full bath, original red oak floors and more than enough space to host with open dining and living room. Upstairs includes 2 more bedrooms and another bathroom with shower. Step outside to your fully fenced yard and mature trees lining the block adding shade in the summer months and so much character to this location. Don't miss your chance to invest and be a part of this up and coming neighborhood!
Property Details
Property Type
Single Family Residence
Year Built
1904
County
Spokane
Lot Size
0.11 acres
Living Area
2,014 sqft
Price / Sqft
$137
Garage
1-car
HOA
None
Schools
Elementary: Spokane Dist 81, Middle: Yasurara, High: North Central
Days on Market
154 days
MLS #
SAR202615724
Parcel #
25132.2525
Total Building Area
2,014 sqft
MLS Area
A330/023
MLS Class
Residential
Listing Terms
FHA, VA Loan, Conventional, Cash
Road Frontage
City Street, Paved Road
Street Direction
W
Listed On
Apr 17, 2026
Status Changed
Aug 26, 2026
Last MLS Update
Aug 26, 2026
MLS Branch
534
Original List Price
$335,000
School Information
Elementary
Spokane Dist 81
Middle School
Yasurara
High School
North Central
Home Features & Details
Architectural Style
Construction
Structure Type
Roof
Basement
Flooring
Windows
Heating
Appliances
Fireplace Features
Patio & Porch
Parking
Lot Features
Listed By
Joshua McCray
Realty One Group Eclipse
Joey Costello
Windermere North Spokane
Tour for free, no strings attached
Make a winning offer with the help of a local expert
Estimated Monthly Payment
$1,490/mo
Estimated at 6.5% APR, 30-year fixed. For informational purposes only.
Property Highlights
Location
Loading map...
Comparable Properties
Thinking of Selling?
Get Joey's Full-Service Marketing
Professional photography, targeted advertising, and expert negotiation for every Spokane home — no matter the price point.