$72,000
Reduced 28% · Save $28,000
Joey Costello
Windermere North Spokane
Tour for free, no strings attached
Make a winning offer with the help of a local expert
About This Home
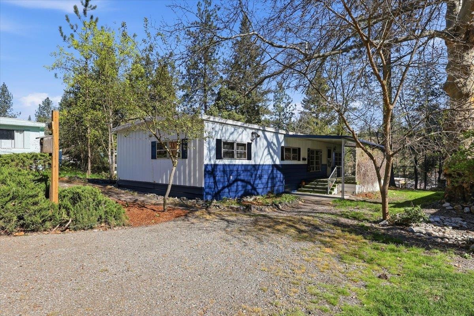
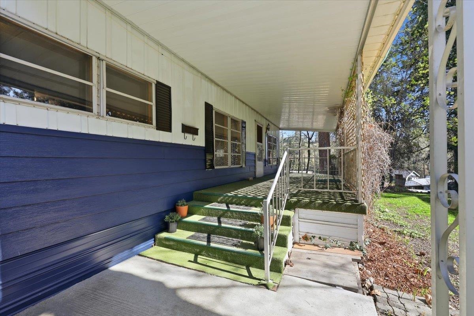
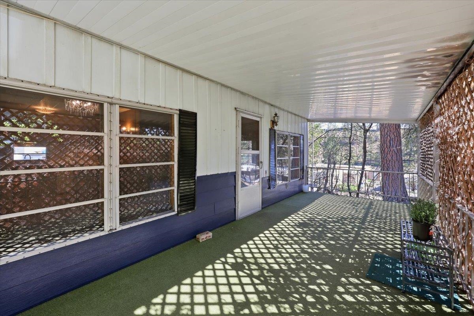
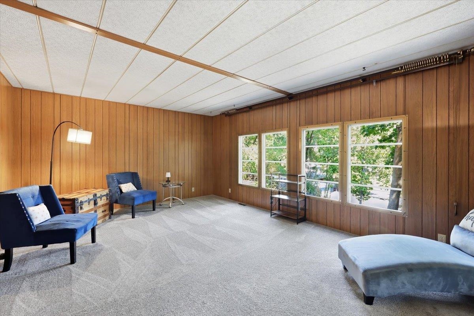
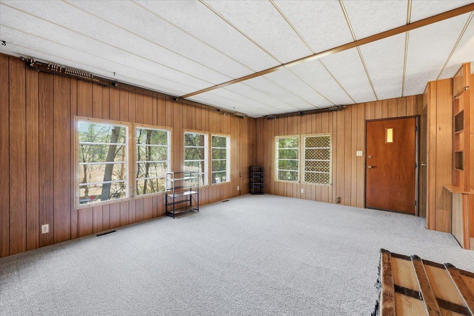
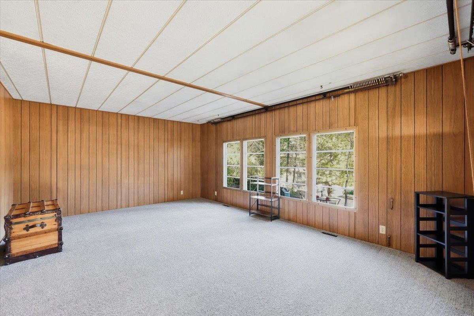
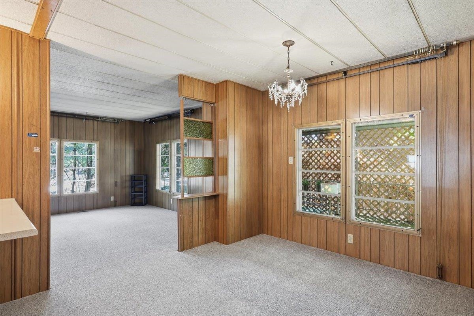
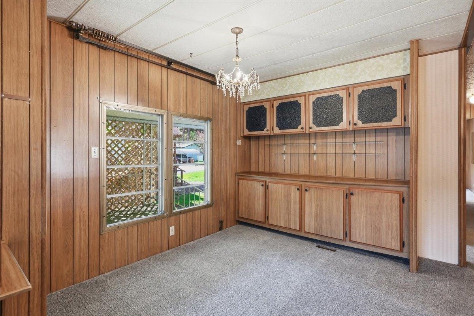
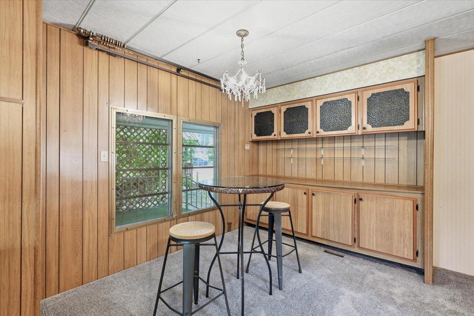
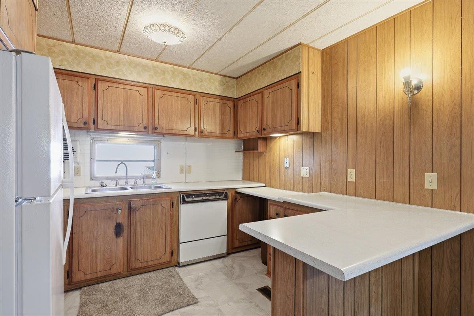
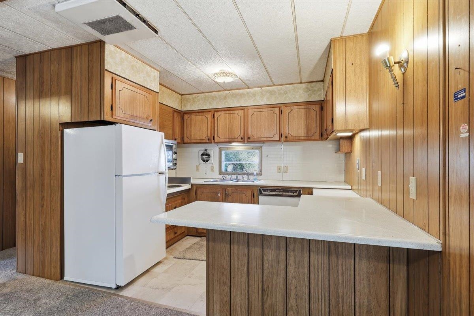
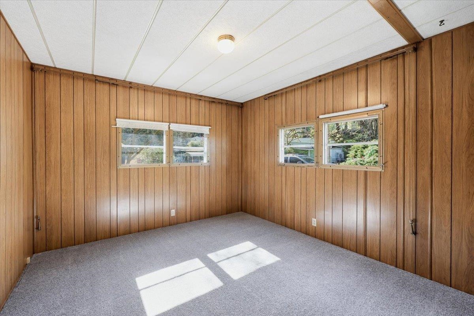
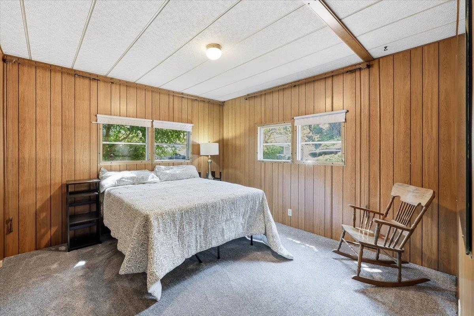
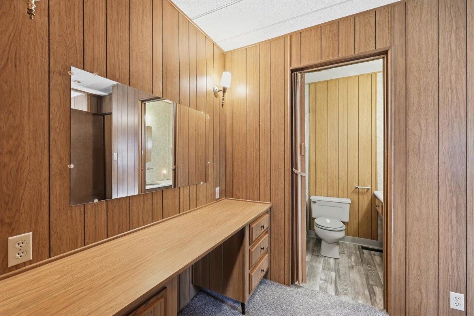
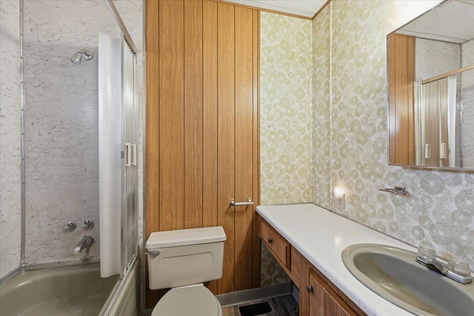
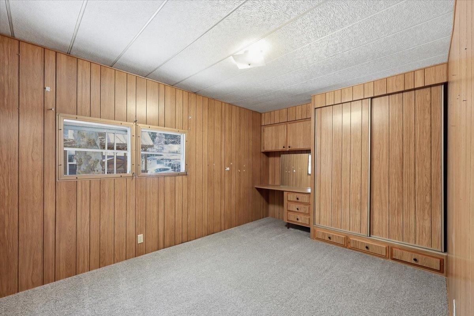
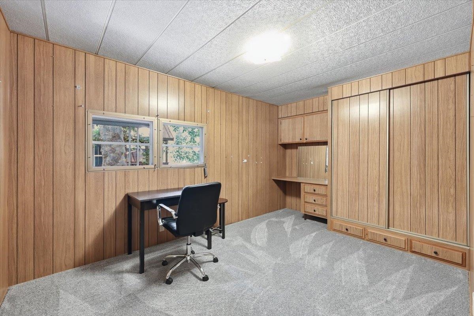
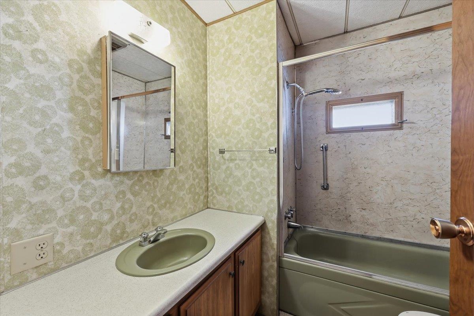
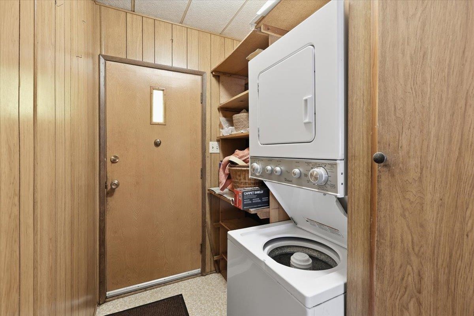
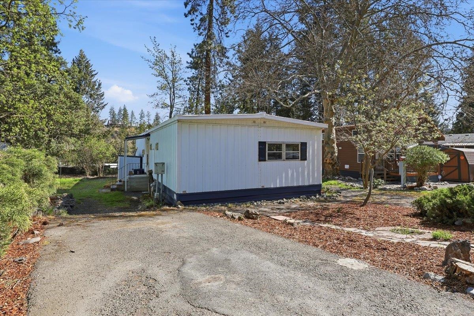
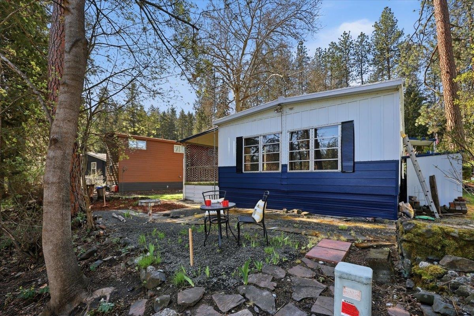
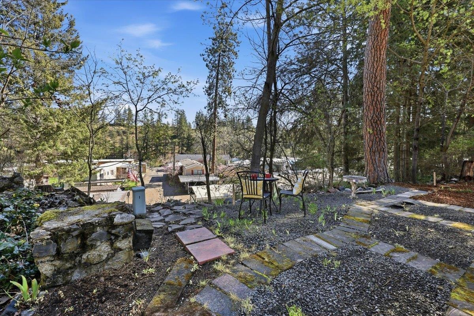
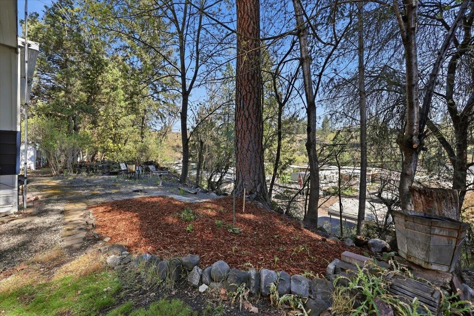
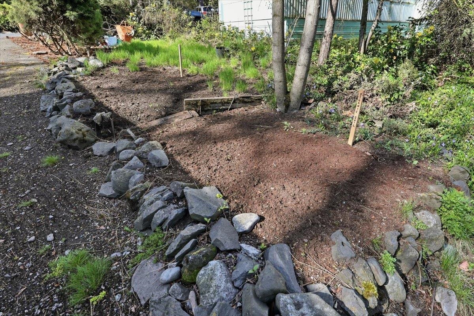
Welcome to easy living in the sought-after Sans Soucci West 55+ community—where “Sans Soucci,” meaning peace, truly defines the lifestyle. This 2-bedroom, 2-bath home offers 1,040 square feet of comfortable, functional living space designed for simplicity and ease. Step inside to find brand-new carpet throughout the home, giving you a fresh, move-in-ready start. The interior is complemented by a newly landscaped yard, creating a serene outdoor retreat. Nature lovers will appreciate the abundant wildlife that roams freely throughout the community—deer, turkeys, squirrels, and more are regular visitors. In fact, baby deer have been born right in the backyard, adding a truly special connection to nature. Pride of ownership is evident, with detailed maintenance records for the appliances, providing confidence and peace of mind for the next owner. Whether you’re downsizing or seeking a more relaxed pace, this home delivers comfort and true “peace” in a welcoming, nature-filled community setting.
Property Details
Property Type
Manufactured Home
Year Built
1970
Subdivision
Sans Souci West
County
Spokane
Living Area
1,040 sqft
Price / Sqft
$69
HOA
None
Schools
Elementary: Spokane Dist 81, Middle: Yasuhara, High: North Central
Days on Market
153 days
MLS #
SAR202615705
Parcel #
99.002278
Annual Taxes
$739
Total Building Area
1,040 sqft
MLS Area
A330/022
MLS Class
Residential
Listing Terms
Conventional, Cash
Road Frontage
City Street, Paved Road
Street Direction
W
Listed On
Apr 18, 2026
Went Pending
Sep 3, 2026
Status Changed
Sep 3, 2026
Last MLS Update
Sep 3, 2026
MLS Branch
443
Original List Price
$100,000
School Information
Elementary
Spokane Dist 81
Middle School
Yasuhara
High School
North Central
Home Features & Details
Architectural Style
Construction
Foundation
Structure Type
Roof
Basement
Heating
Cooling
Parking
Lot Features
Other Structures
Listed By
Meg Demand
Windermere City Group
Joey Costello
Windermere North Spokane
Tour for free, no strings attached
Make a winning offer with the help of a local expert
Estimated Monthly Payment
$390/mo
Estimated at 6.5% APR, 30-year fixed. For informational purposes only.
Property Highlights
Location
Loading map...
Comparable Properties
Thinking of Selling?
Get Joey's Full-Service Marketing
Professional photography, targeted advertising, and expert negotiation for every Spokane home — no matter the price point.