$99,000
Reduced 17% · Save $20,000
Joey Costello
Windermere North Spokane
Tour for free, no strings attached
Make a winning offer with the help of a local expert
About This Home
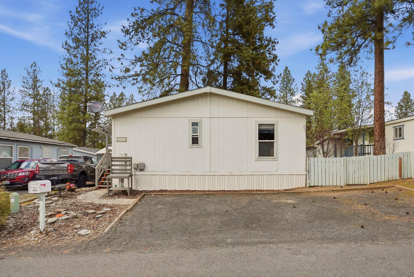
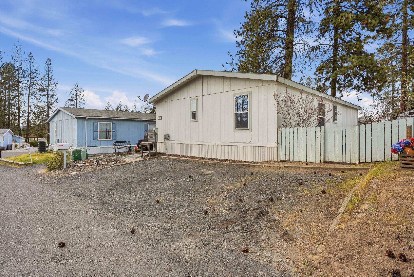
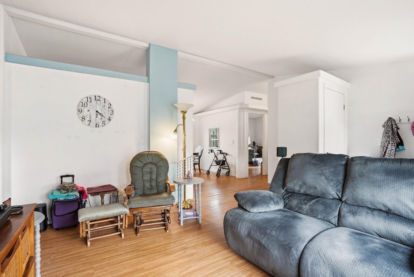
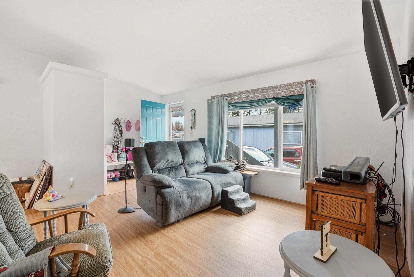
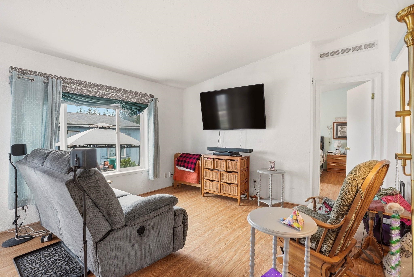
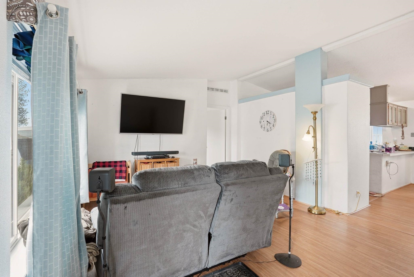
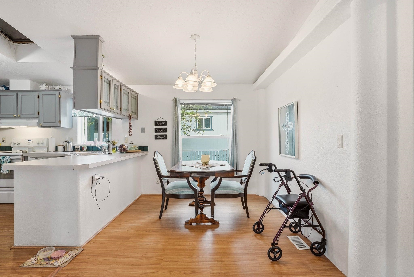
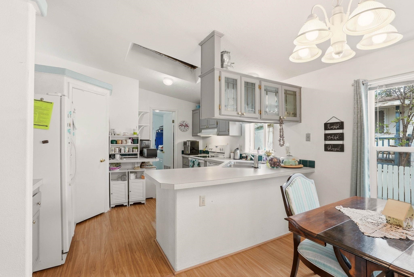
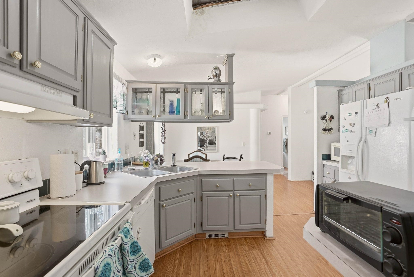
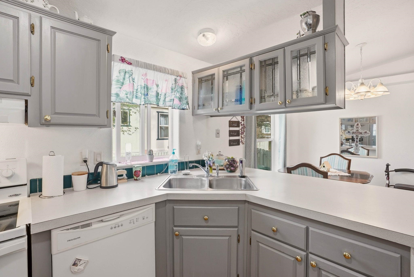
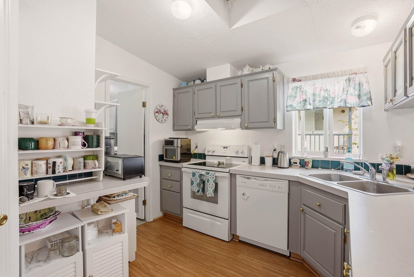
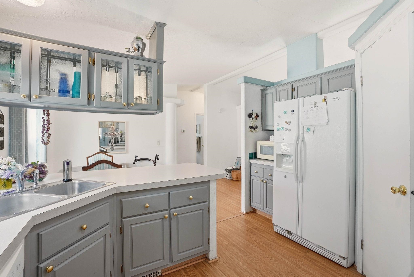
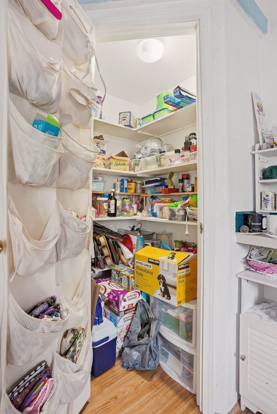
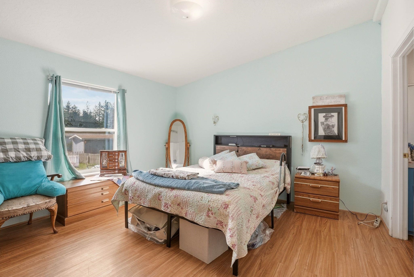
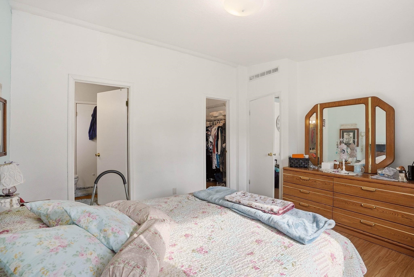
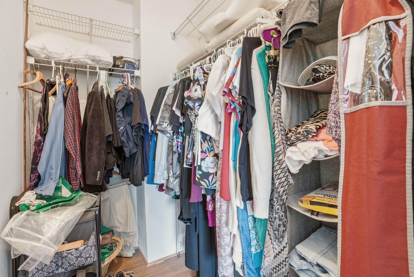
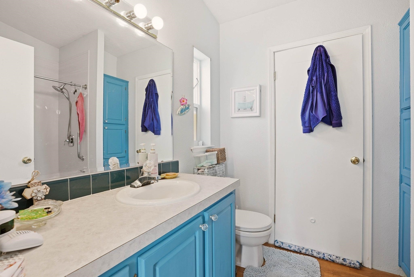
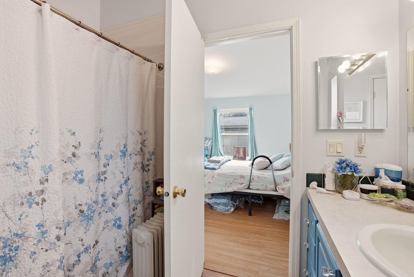
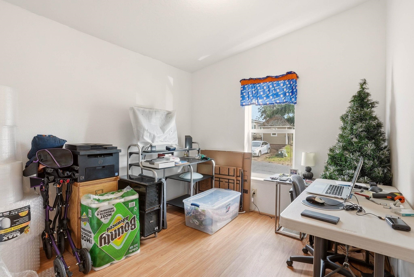
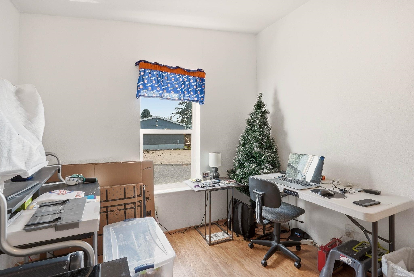
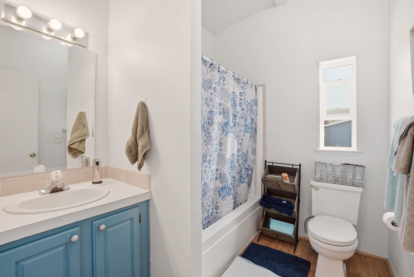
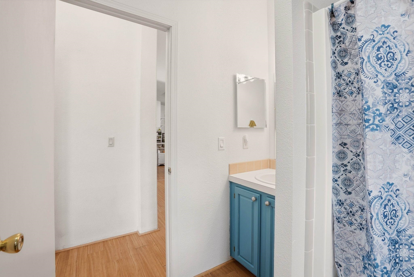
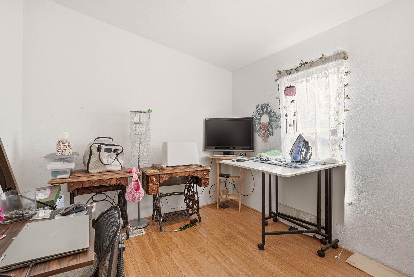
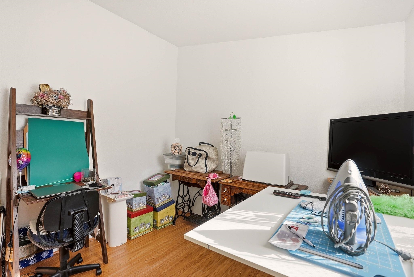
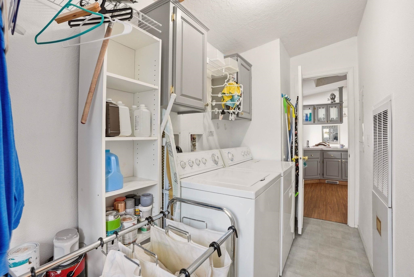
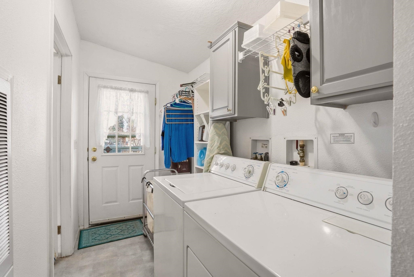
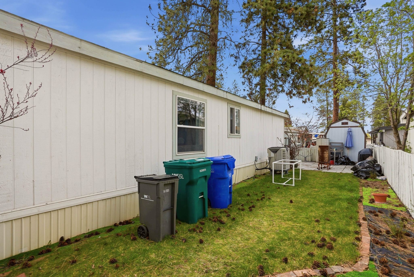
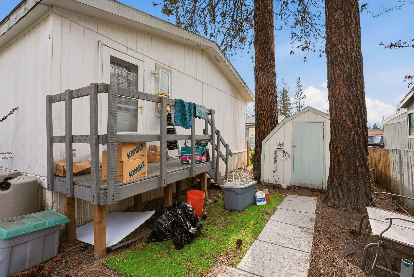
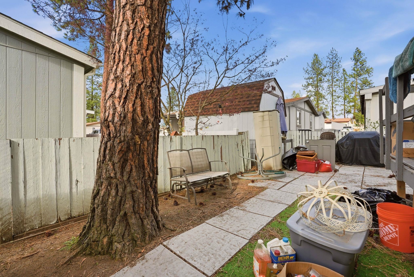
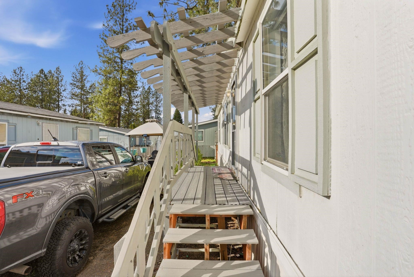
Welcome to this charming, move-in ready double-wide home situated on a quiet cul-de-sac in Shenandoah Forest Park, offering a peaceful setting. This former model home features 3 bedrooms and 2 bathrooms with convenient single-level living. Inside, you’ll find vaulted ceilings and skylights that bring in natural light, complemented by durable laminate flooring throughout. The open-concept layout flows into a bright updated kitchen with an oversized pantry. The spacious primary suite includes a walk-in closet and an updated Bath Fitter walk-in shower for added comfort and accessibility. Recent upgrades such as a heat pump, new A/C, and a new water heater provide efficiency and peace of mind. Enjoy the space with a fully fenced backyard with a patio area and Trex front entry steps for easy access and low-maintenance durability. Financing options available with as little as 5% down. Don’t miss this well-maintained, adorable home ready for its next owner, schedule a showing today!
Sale Summary
Sold Price
$97,500
List Price
$99,000
Sale vs List
-2%
Close Date
Jul 13, 2026
Financing
Conventional
Buyer's Agent
Connie Hamblen
Property Details
Property Type
Manufactured Home
Year Built
1999
Subdivision
Shenandoah Forest Park
County
Spokane
Lot Size
0.01 acres
Living Area
1,344 sqft
Price / Sqft
$74
Schools
Elementary: Mead, Middle: Mountainview, High: Mead
Days to Sell
85 days
MLS #
SAR202615704
Parcel #
99.005362
Annual Taxes
$805
Total Building Area
1,344 sqft
MLS Area
A342/143
MLS Class
Residential
Listing Terms
Conventional, Cash, See Remarks
Road Frontage
City Street, Paved Road
Street Direction
N
MLS Status
Sold
Listed On
Apr 18, 2026
Went Pending
May 20, 2026
Status Changed
Jul 15, 2026
Last MLS Update
Jul 15, 2026
MLS Branch
552
Original List Price
$119,000
School Information
Elementary
Mead
Middle School
Mountainview
High School
Mead
Home Features & Details
Architectural Style
Construction
Structure Type
Roof
Basement
Windows
Heating
Cooling
Appliances
Interior Features
Patio & Porch
Views
Parking
Lot Features
Other Structures
Listed By
Rachael Rhodes
Kelly Right Real Estate of Spokane
Joey Costello
Windermere North Spokane
Tour for free, no strings attached
Make a winning offer with the help of a local expert
Estimated Monthly Payment
$536/mo
Estimated at 6.5% APR, 30-year fixed. For informational purposes only.
Property Highlights
Location
Loading map...
Comparable Properties
Thinking of Selling?
Get Joey's Full-Service Marketing
Professional photography, targeted advertising, and expert negotiation for every Mead home — no matter the price point.