$750,000

Joey Costello
Windermere North Spokane
Tour for free, no strings attached
Make a winning offer with the help of a local expert
About This Home
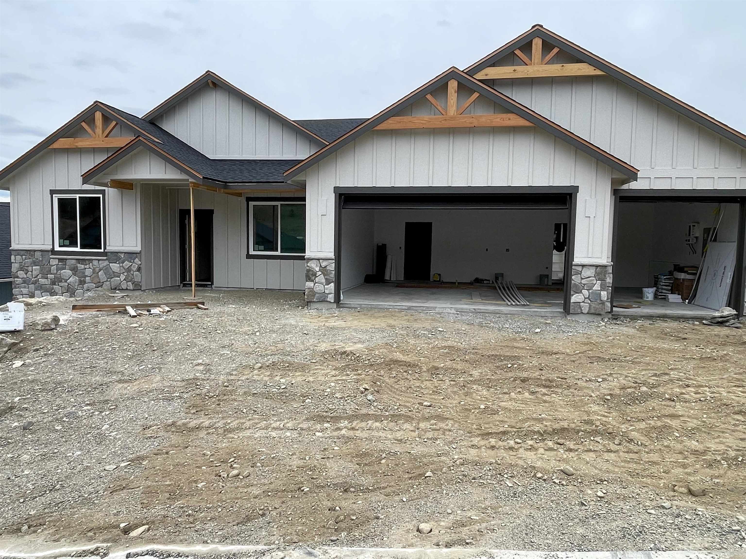
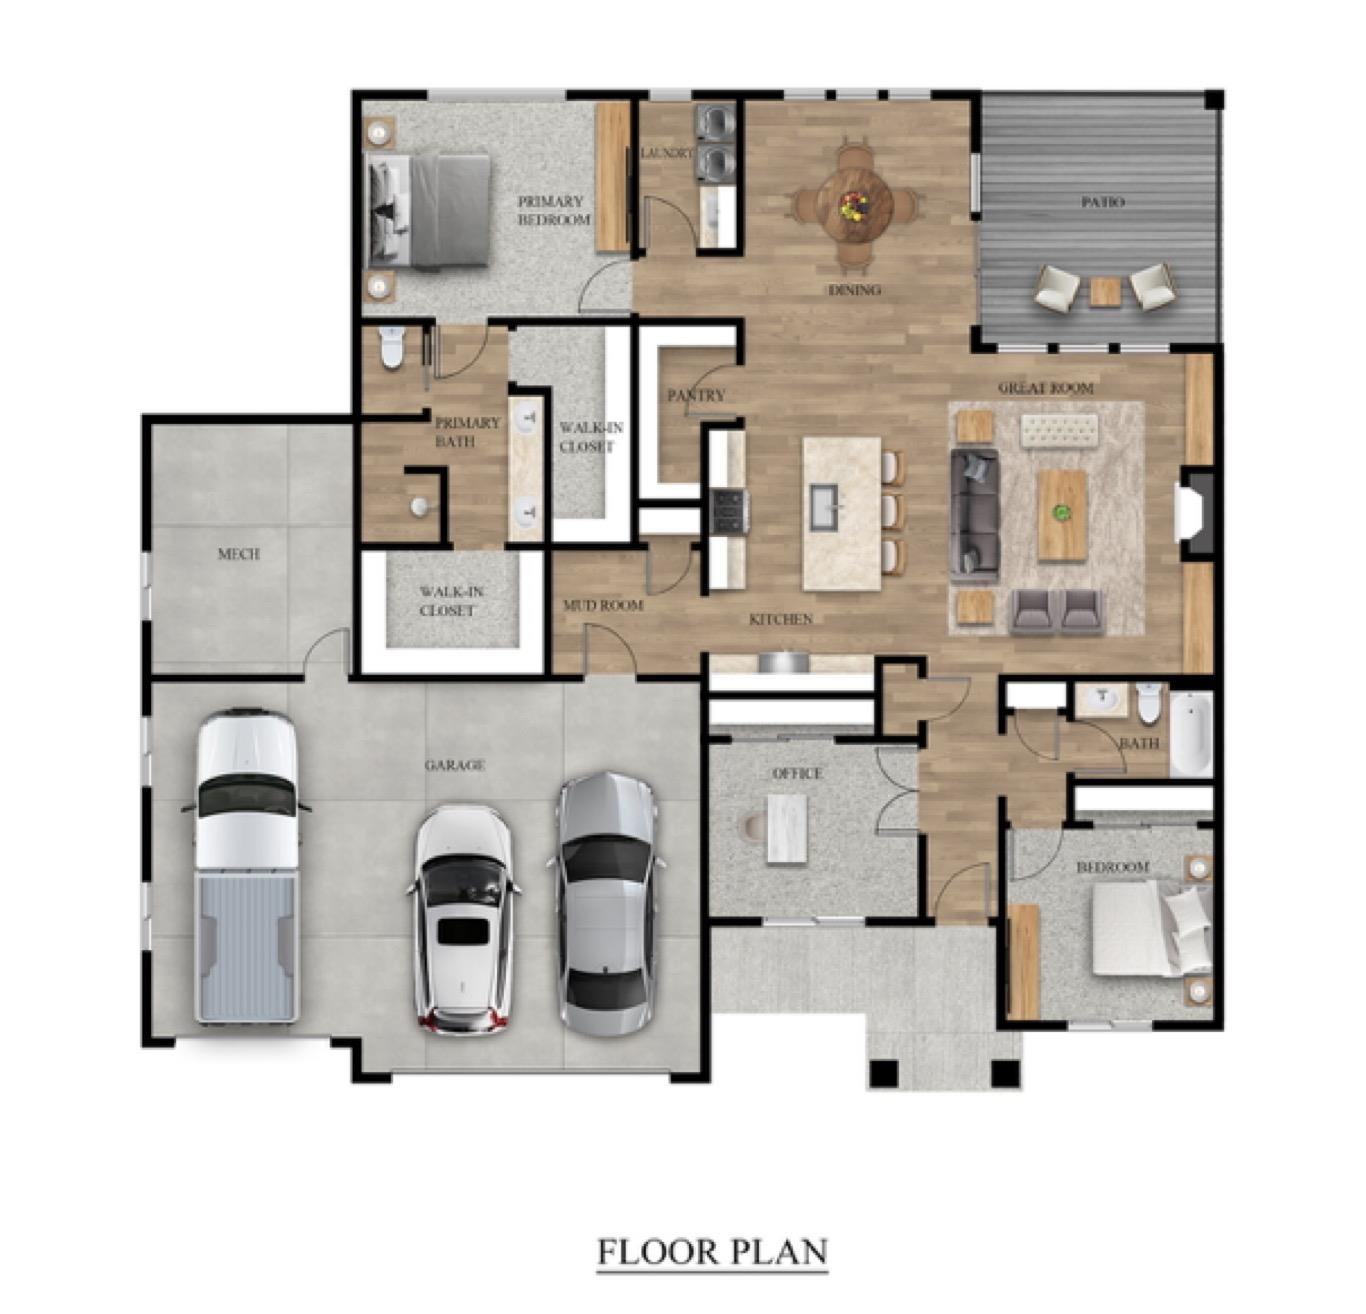
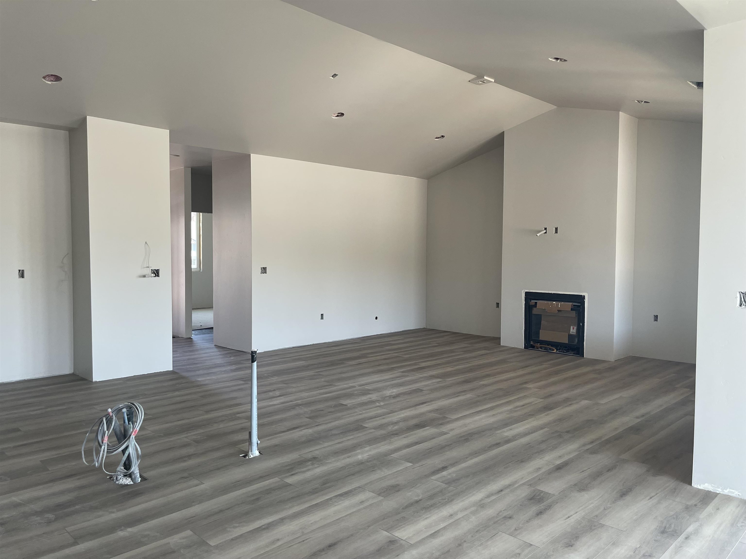
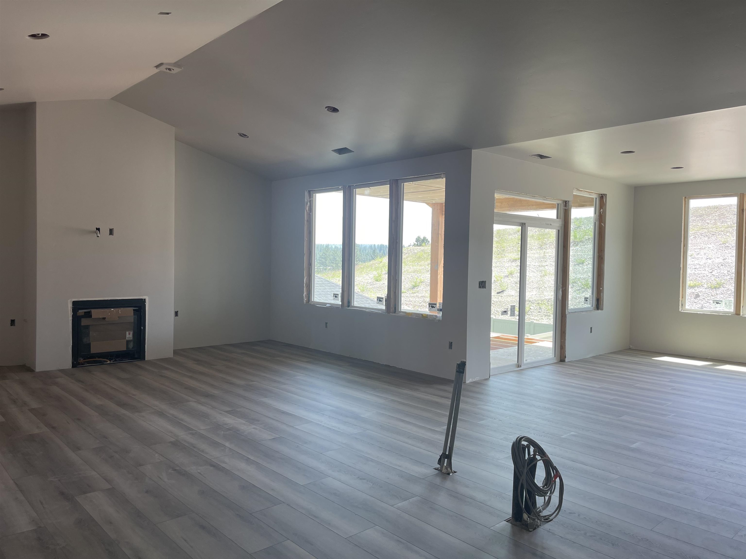
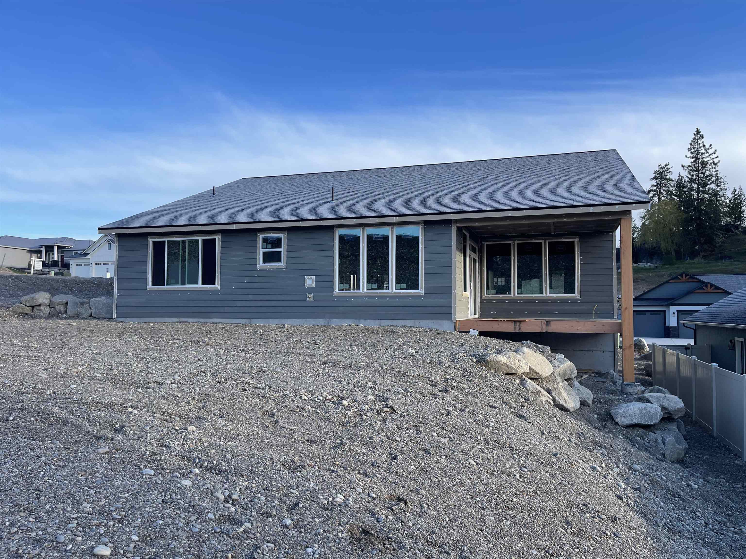
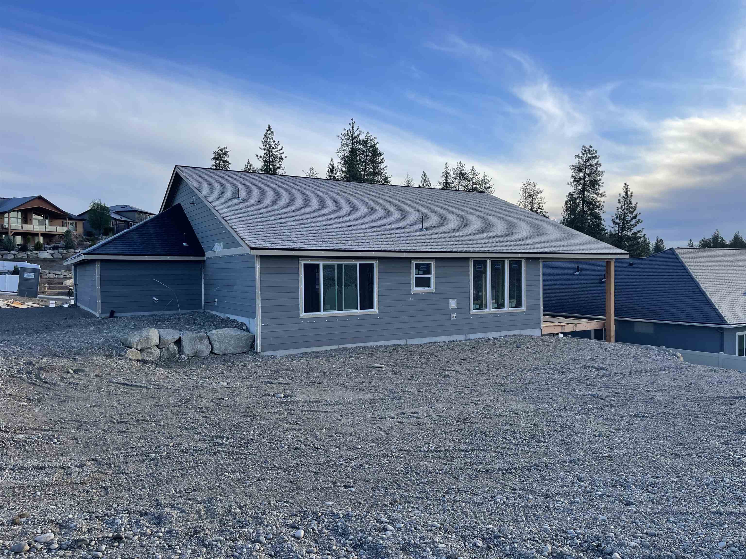
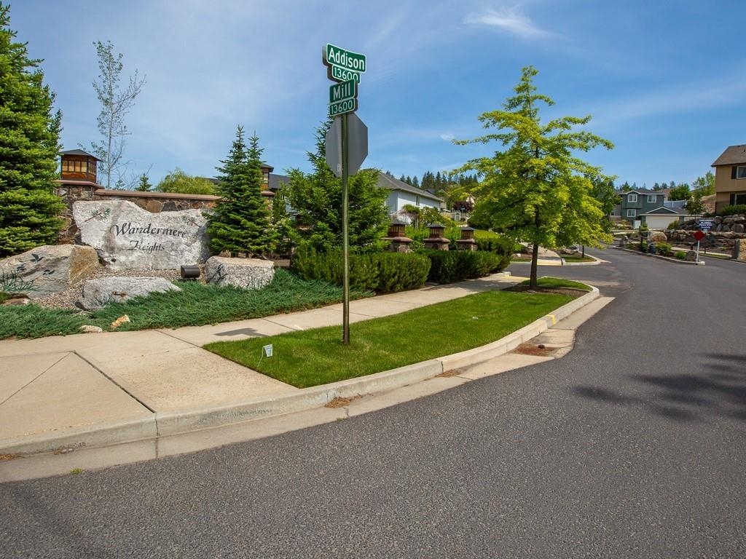
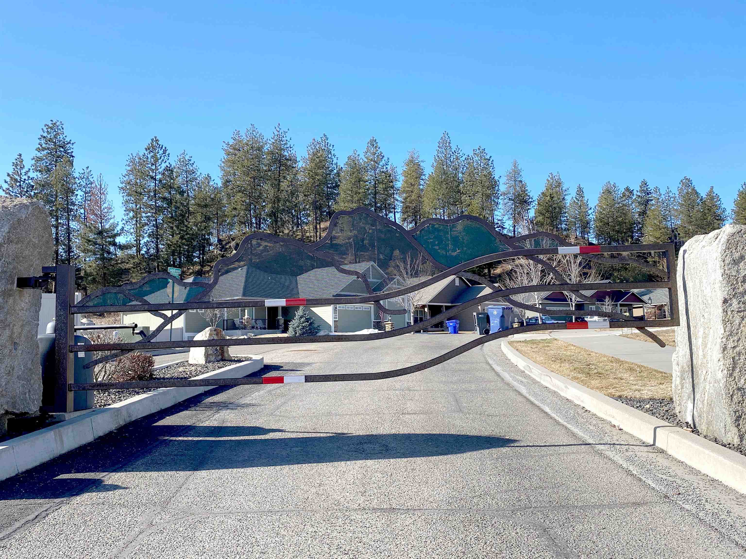
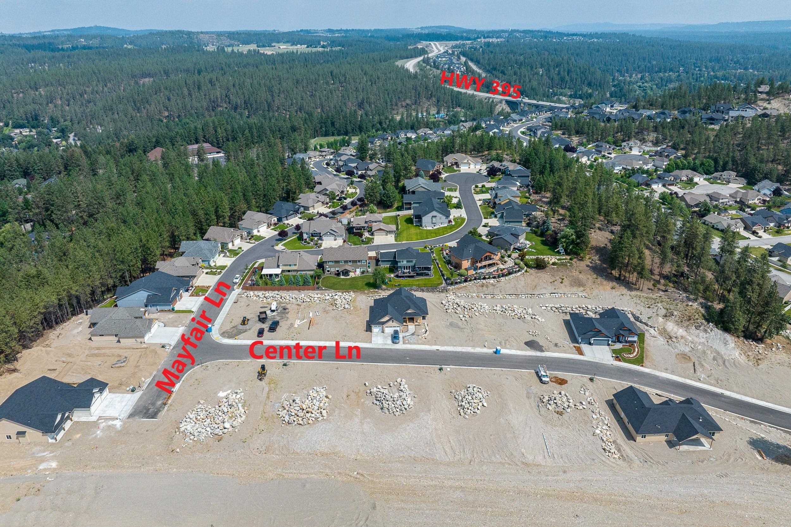
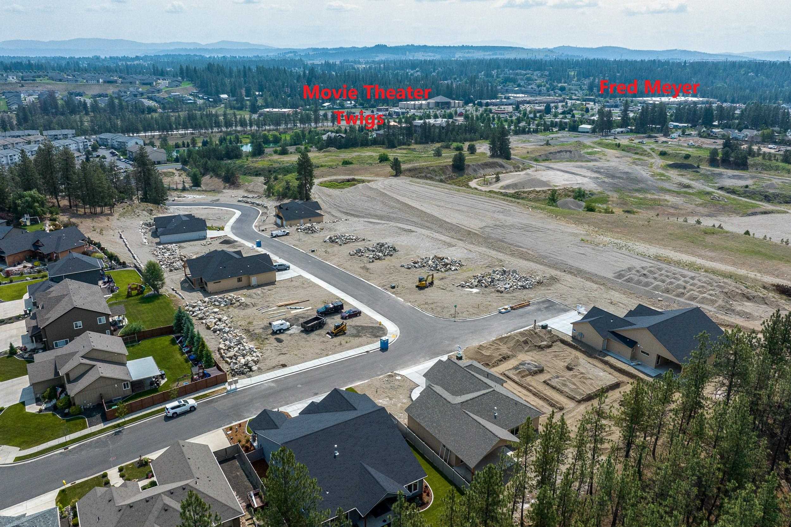
This stunning 1,972 sq. ft. slab-on-grade rancher offers effortless single-level living. The heart of the home is a spacious great room featuring 9-foot ceilings, a cozy fireplace, and custom built-in cabinetry, all flowing seamlessly into the kitchen and dining area. The kitchen showcases a quartz island, rich warm wood cabinetry, a pantry and premium Bosch appliances. Luxury vinyl plank flooring runs throughout, with plush carpeting in the bedrooms for added comfort. Covered deck and landscaped yard. Enjoy a low-maintenance lifestyle! Wandermere Heights is a gated community that offers easy access to two golf courses, lakes, shopping and dining. Built in partnership with members of the Spokane Home Builders Association, this residence blends thoughtful design, quality craftsmanship, and elevated finishes. An exceptional opportunity to own the 2026 Showcase Home crafted for the Fall Festival of Homes in Spokane—available now!
Property Details
Property Type
Single Family Residence
Year Built
2026
Subdivision
Wandermere Heights
County
Spokane
Lot Size
0.2 acres
Living Area
1,972 sqft
Price / Sqft
$380
Garage
3-car
Fireplaces
1
HOA
Yes
Schools
Elementary: Mead, Middle: Northwood, High: Mead
Days on Market
153 days
MLS #
SAR202615703
Parcel #
36053.4109
Annual Taxes
$1,169
Total Building Area
1,972 sqft
MLS Area
A331/054
MLS Class
Residential
Listing Terms
VA Loan, Conventional, Cash
Road Frontage
Private Road, Paved Road
Street Direction
E
MLS Status
Pending-Inspection
Listed On
Apr 18, 2026
Went Pending
Jul 24, 2026
Status Changed
Jul 25, 2026
Last MLS Update
Jul 25, 2026
MLS Branch
443
School Information
Elementary
Mead
Middle School
Northwood
High School
Mead
Home Features & Details
Architectural Style
Construction
Structure Type
Roof
Basement
Windows
Heating
Cooling
Appliances
Interior Features
Fireplace Features
Patio & Porch
Parking
Lot Features
Community Features
Listed By
Lisa Lembeck
Windermere City Group
Joey Costello
Windermere North Spokane
Tour for free, no strings attached
Make a winning offer with the help of a local expert
Estimated Monthly Payment
$4,063/mo
Estimated at 6.5% APR, 30-year fixed. For informational purposes only.
Property Highlights
Location
Loading map...
Comparable Properties
Thinking of Selling?
Get Joey's Full-Service Marketing
Professional photography, targeted advertising, and expert negotiation for every Spokane home — no matter the price point.