$450,722

Joey Costello
Windermere North Spokane
Tour for free, no strings attached
Make a winning offer with the help of a local expert
About This Home
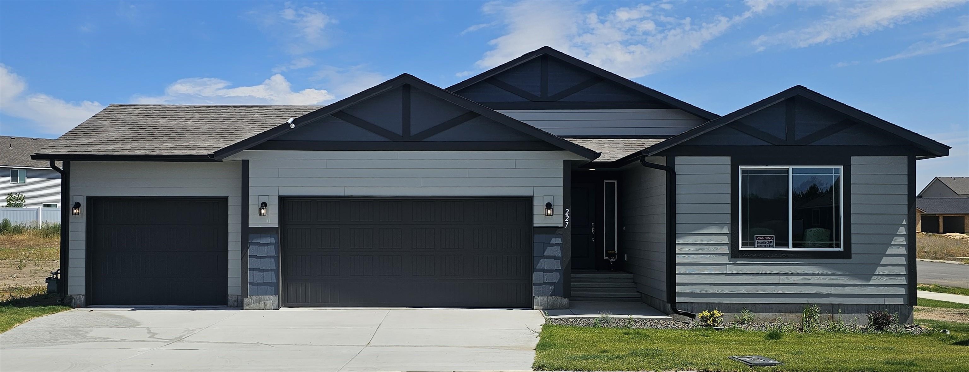
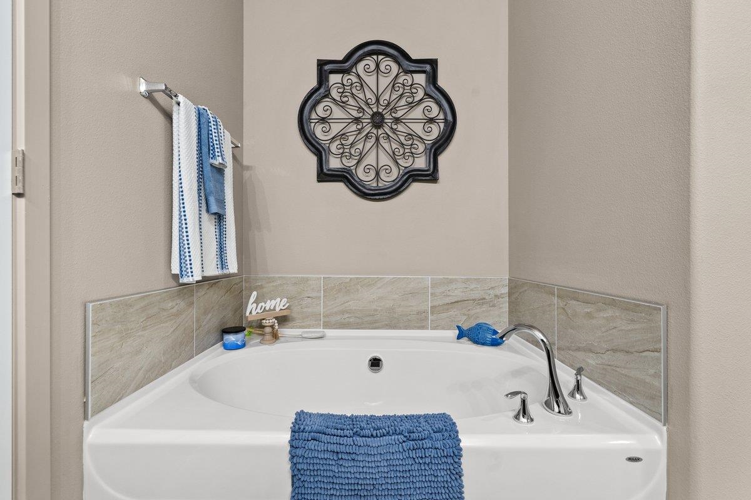
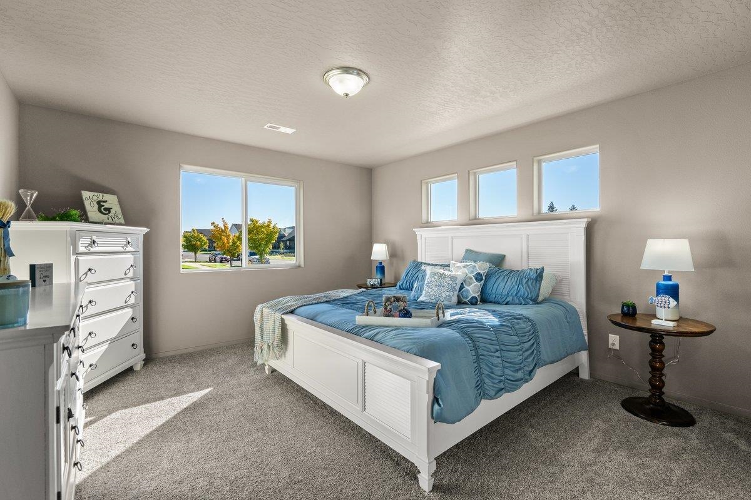
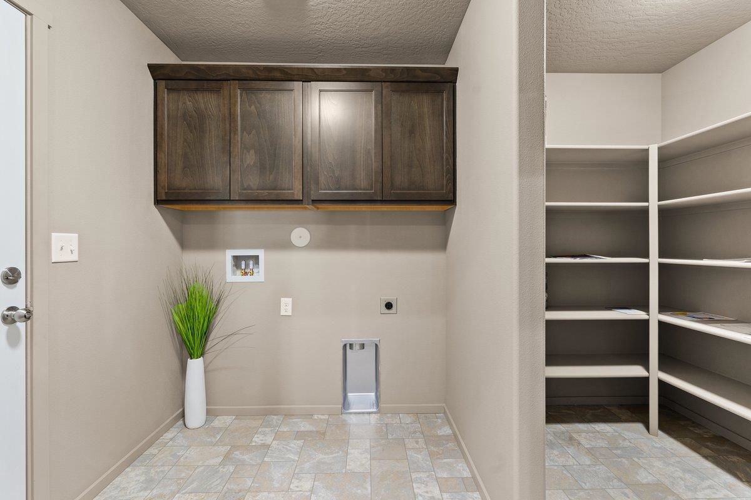
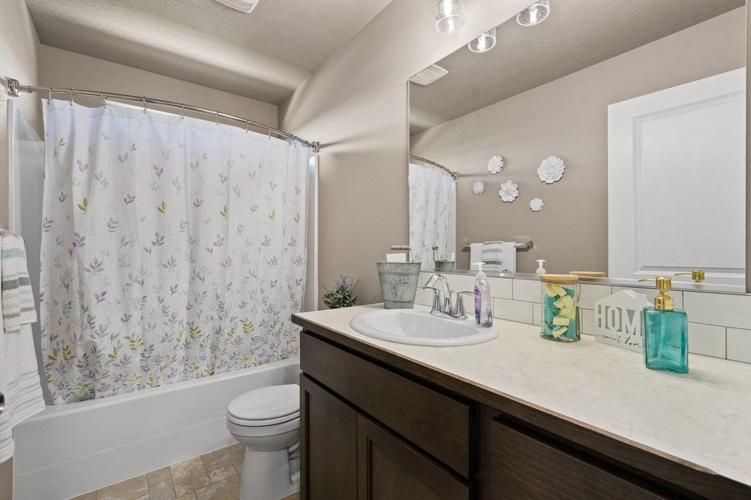
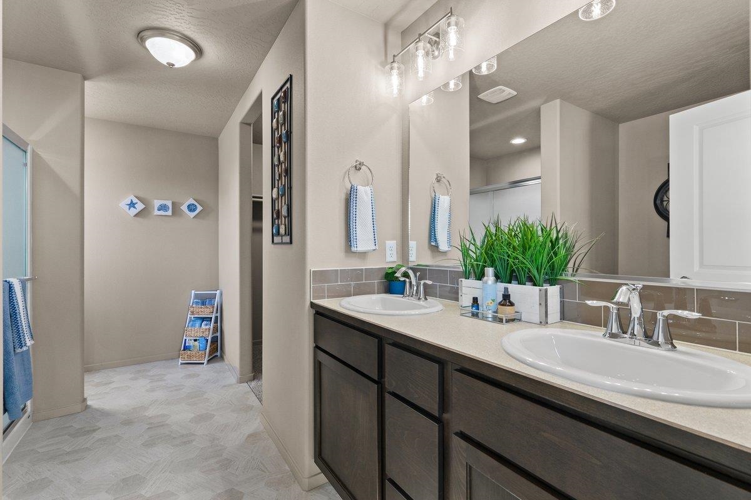
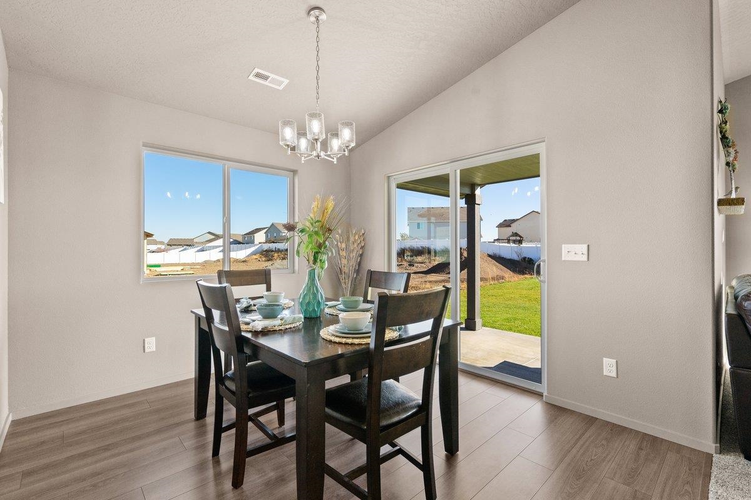
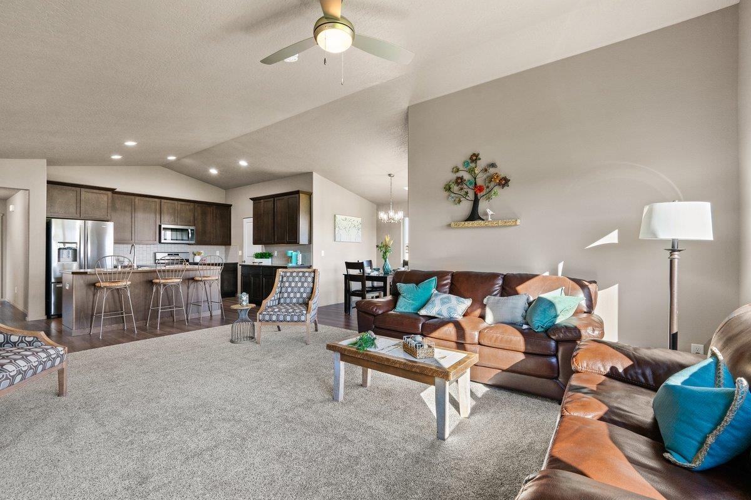
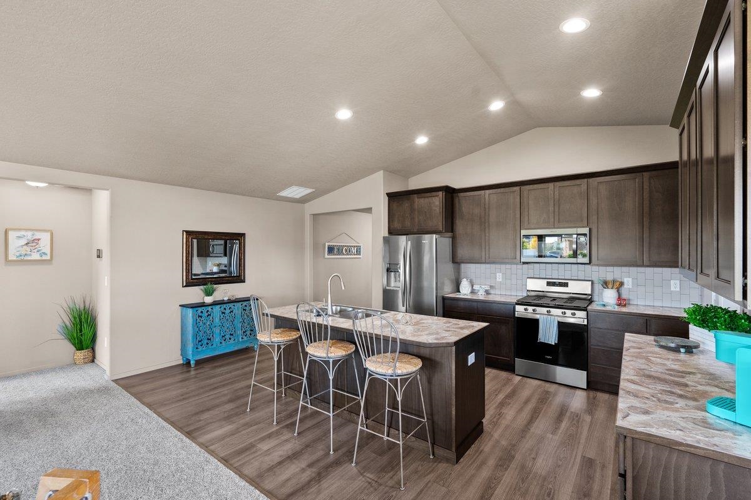
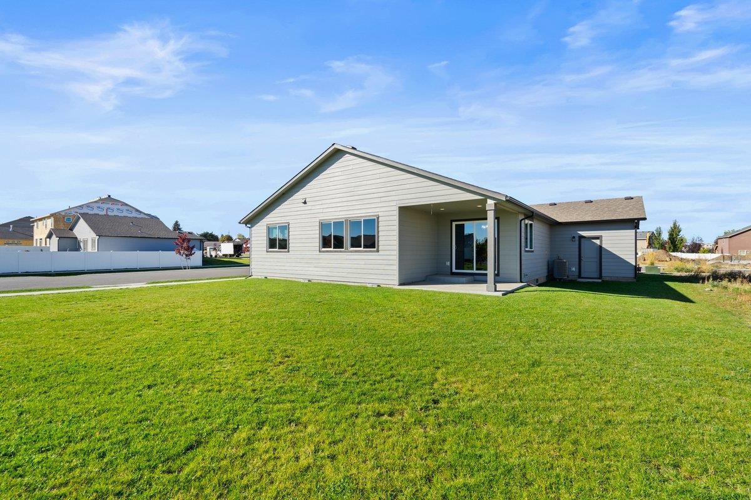
Presale home input in MLS for data purposes. Current model home – the very desirable Riviera floor plan featuring a huge pantry, spacious kitchen, and excellent great room layout. This model home has the added options of 3rd car garage, extra windows, gas fireplace, and full landscaping. Designer upgrades incl kitchen crown molding, upgraded countertop, full height backsplash, & ceiling fan/light. Standard features in all these new homes incl stainless steel appliances, front yard landscaping, skip trowel ceiling accent, laminate flooring, and RWC Home Warranty.
Sale Summary
Sold Price
$450,772
List Price
$450,722
Sale vs List
+0%
Close Date
Apr 17, 2026
Financing
VA
Buyer's Agent
Rheannon Androckitis
Property Details
Property Type
Single Family Residence
Year Built
2023
County
Spokane
Lot Size
0.29 acres
Living Area
1,601 sqft
Price / Sqft
$282
Garage
3-car
Fireplaces
1
HOA
None
Schools
Elementary: Cheney, Middle: WESTWOOD, High: Cheney
MLS #
SAR202615670
Parcel #
15235.3010
Total Building Area
1,601 sqft
MLS Area
A430/052
MLS Class
Residential
Listing Terms
FHA, VA Loan, Conventional, Cash
Road Frontage
City Street, Paved Road
Street Direction
S
MLS Status
Sold
Listed On
Apr 17, 2026
Went Pending
Apr 17, 2026
Status Changed
Apr 17, 2026
Last MLS Update
Apr 18, 2026
MLS Branch
293
School Information
Elementary
Cheney
Middle School
WESTWOOD
High School
Cheney
Home Features & Details
Construction
Structure Type
Roof
Basement
Windows
Heating
Cooling
Appliances
Interior Features
Fireplace Features
Accessibility
Patio & Porch
Views
Parking
Lot Features
Listed By
Becky Randles
Coldwell Banker Schneidmiller Realty
Joey Costello
Windermere North Spokane
Tour for free, no strings attached
Make a winning offer with the help of a local expert
Estimated Monthly Payment
$2,441/mo
Estimated at 6.5% APR, 30-year fixed. For informational purposes only.
Property Highlights
Location
Loading map...
Comparable Properties
Thinking of Selling?
Get Joey's Full-Service Marketing
Professional photography, targeted advertising, and expert negotiation for every Airway Heights home — no matter the price point.