$450,000

Joey Costello
Windermere North Spokane
Tour for free, no strings attached
Make a winning offer with the help of a local expert
About This Home
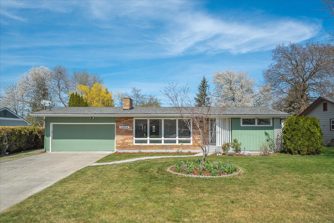
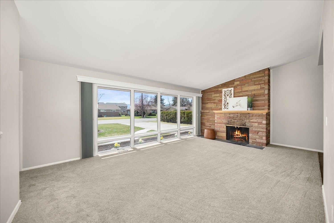
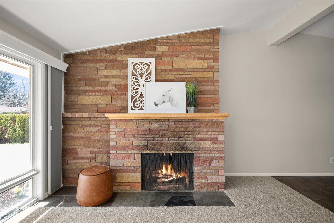
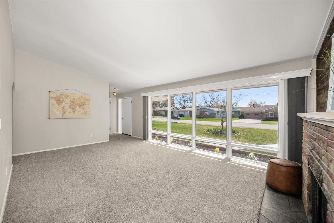
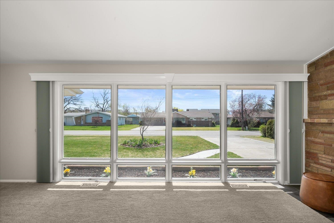
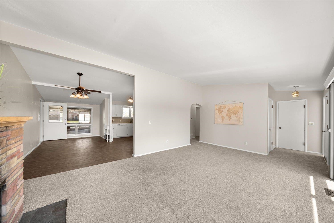
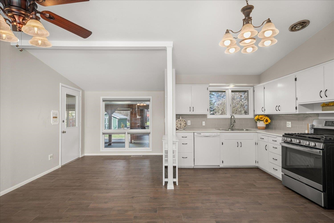
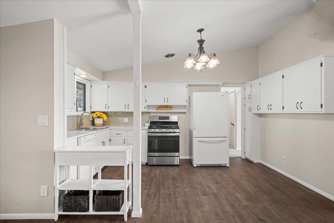
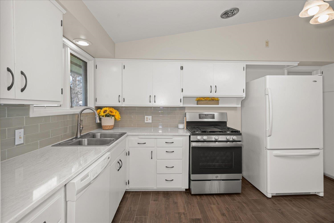
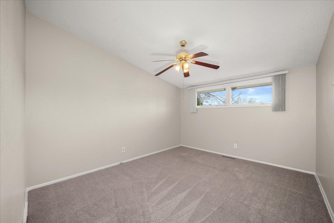
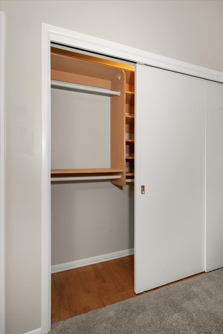
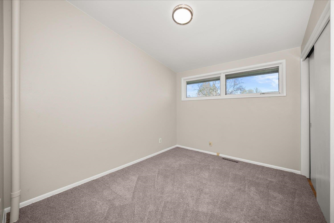
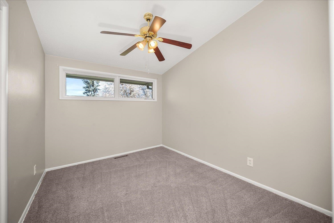
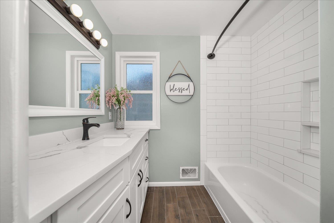
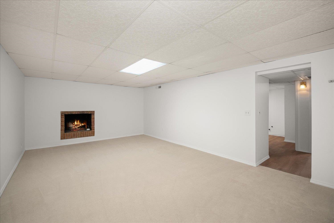
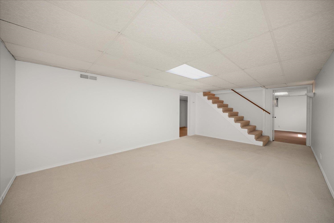
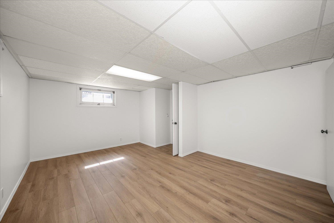
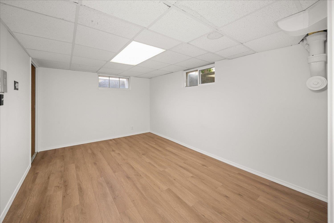
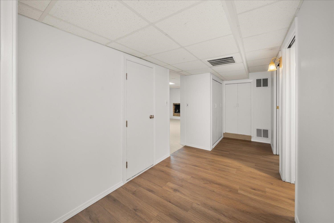
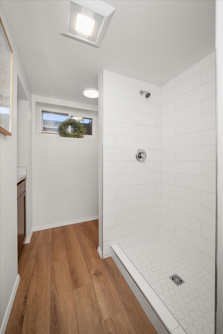
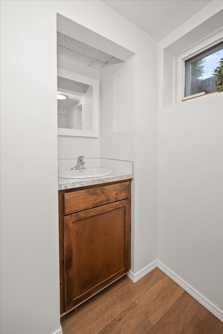
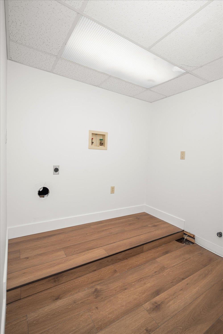
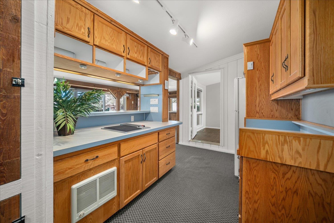
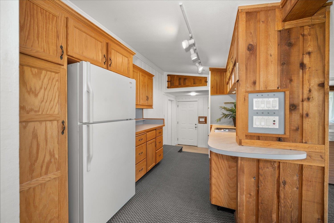
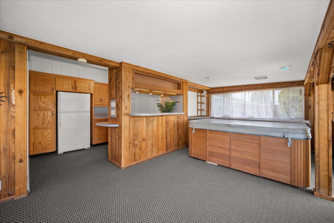
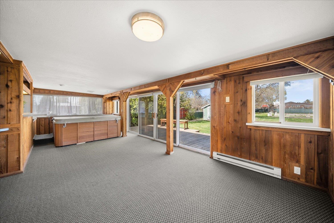
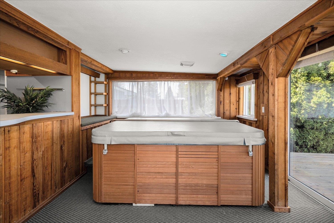
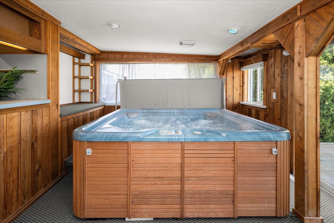
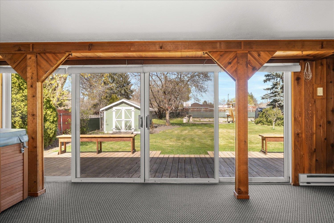
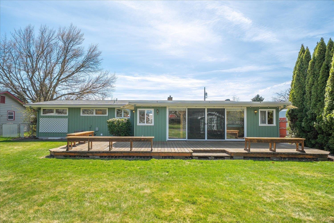
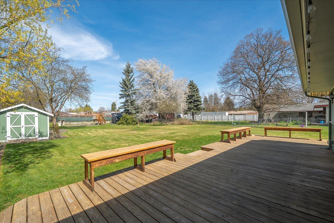
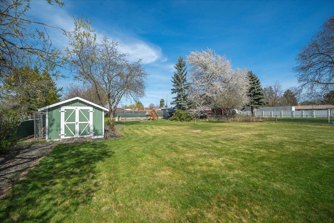
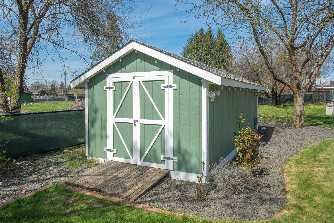
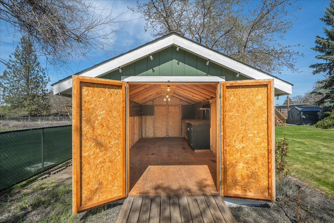
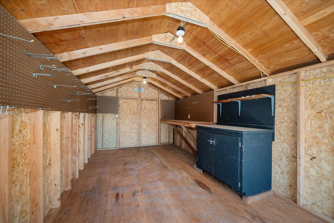
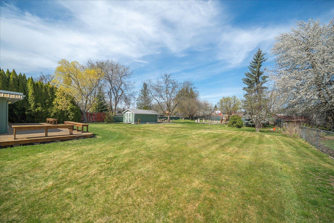
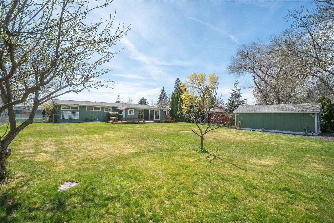
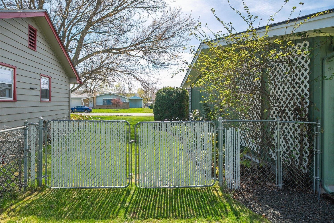
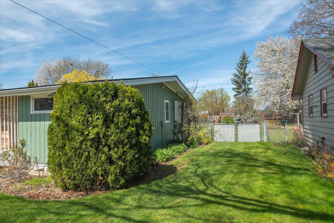
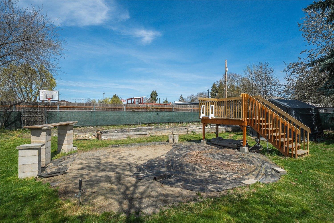
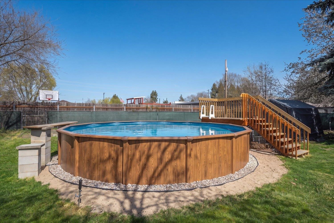
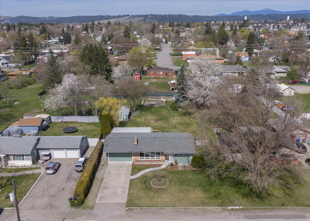
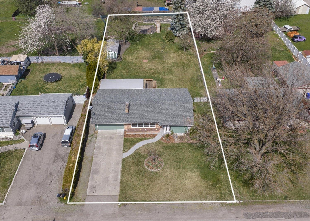
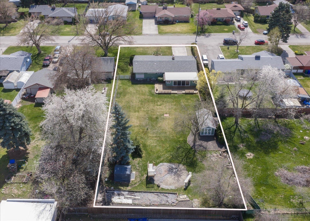
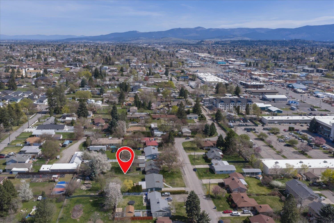
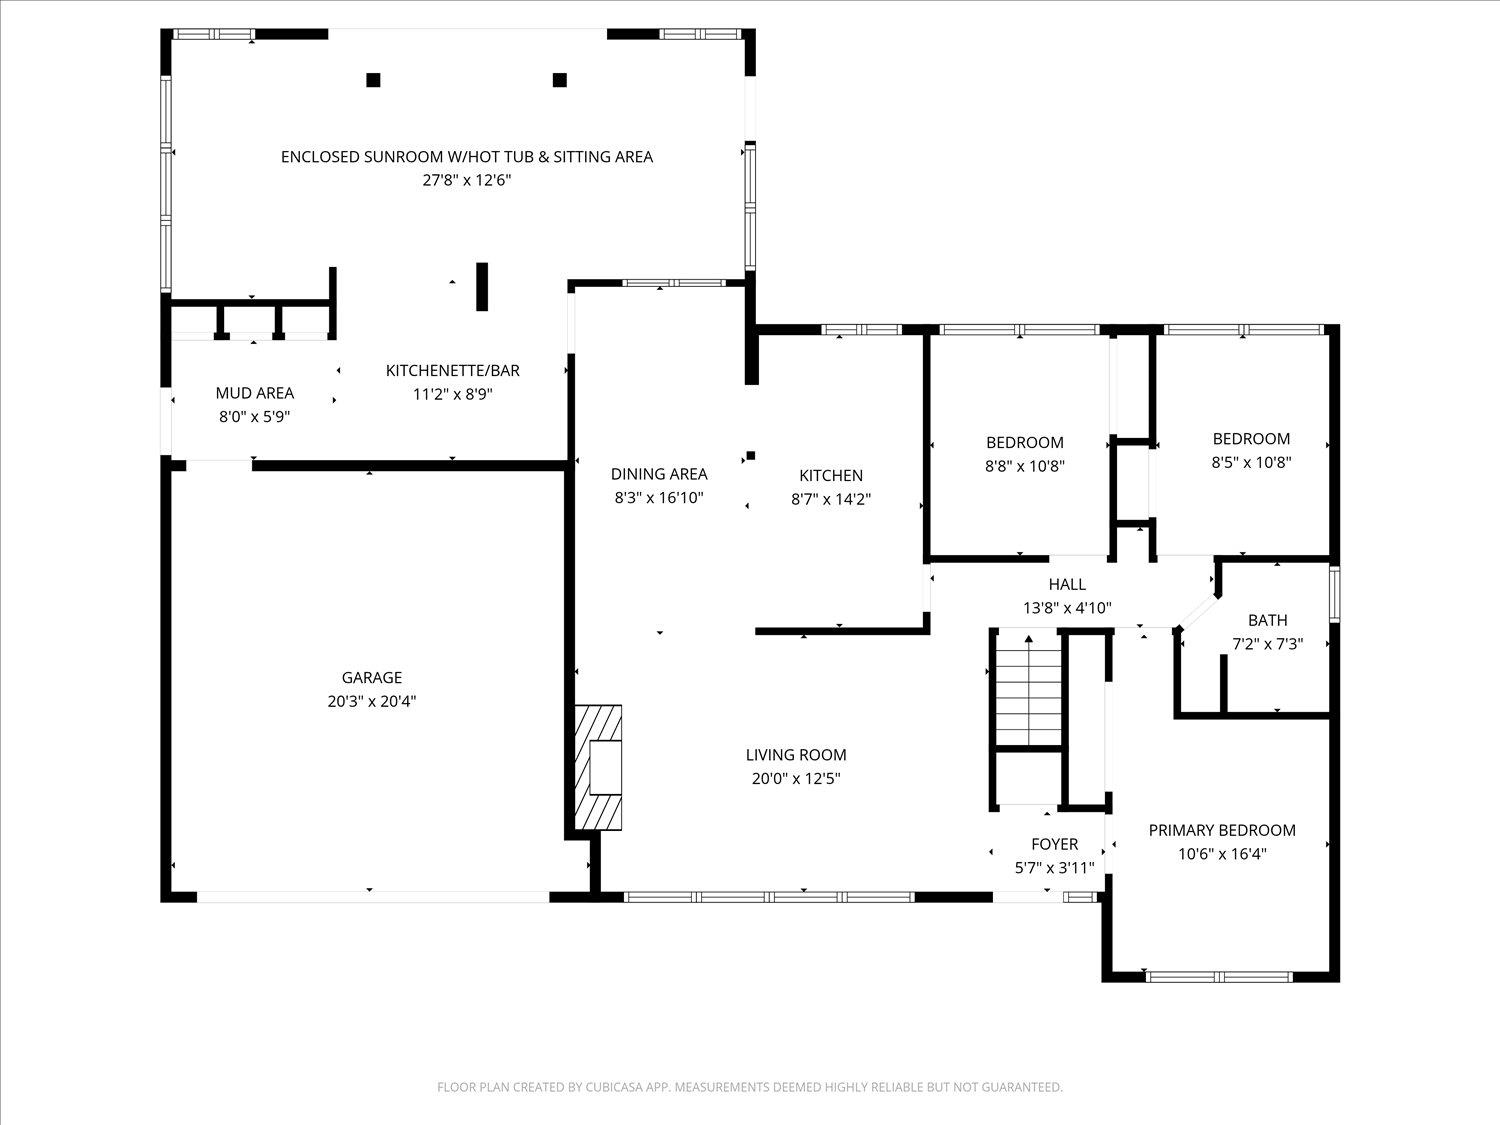
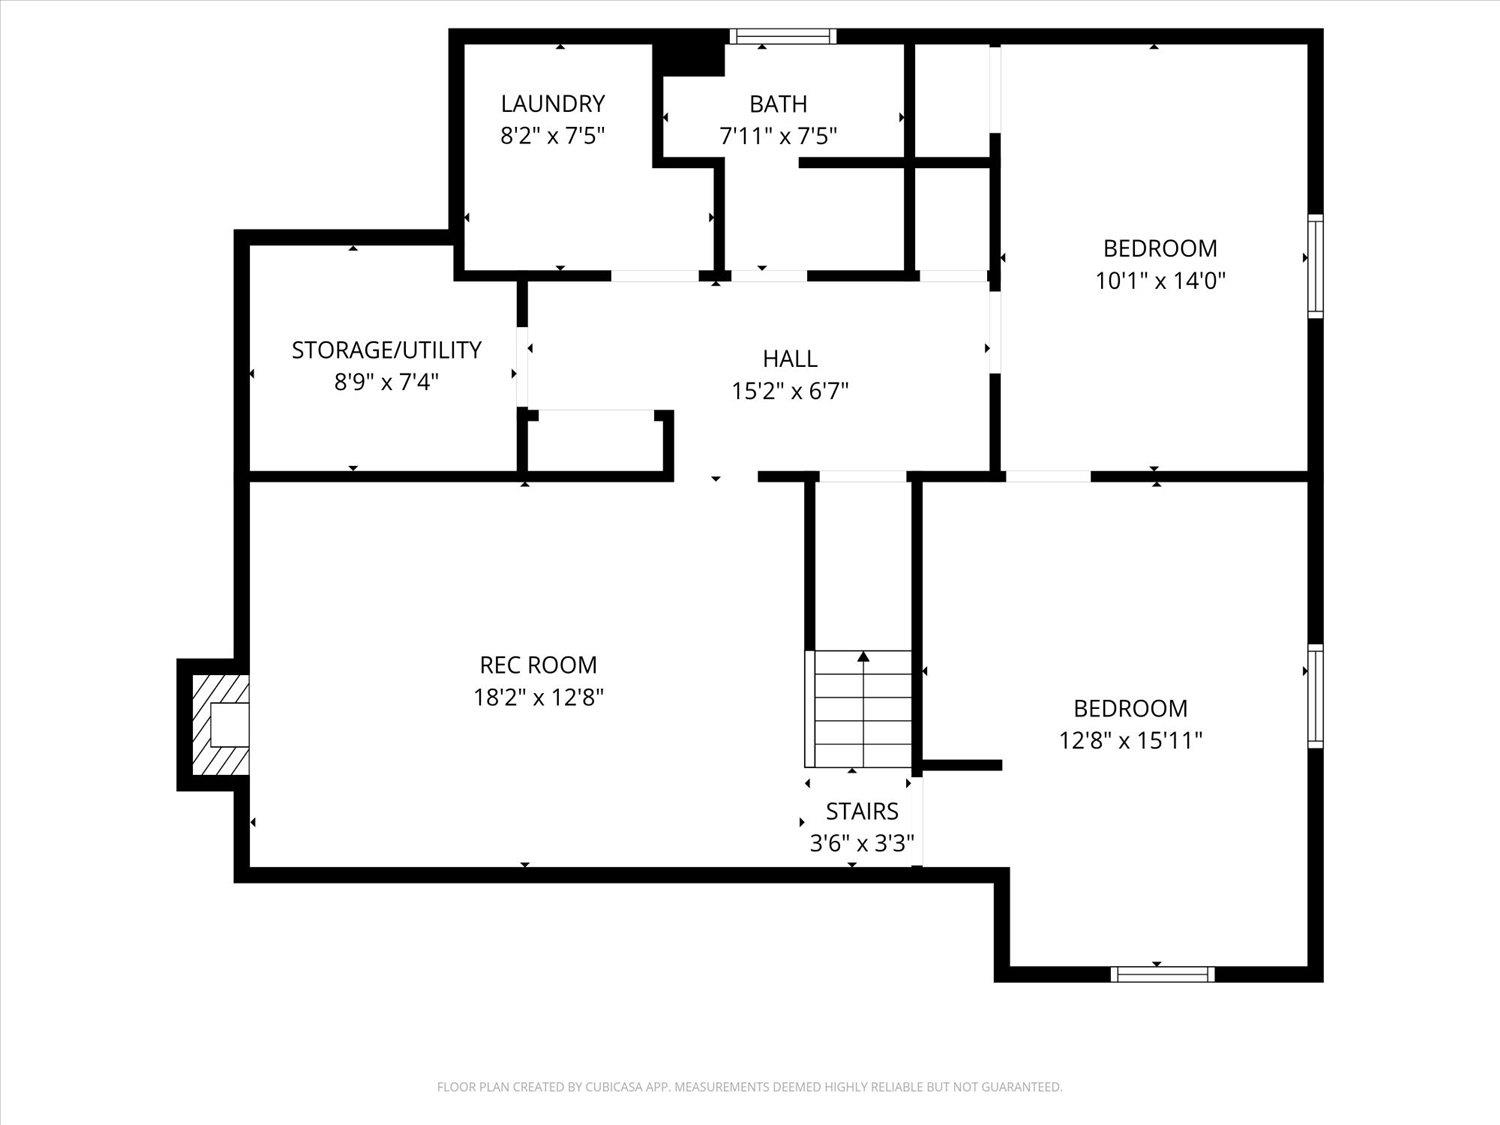
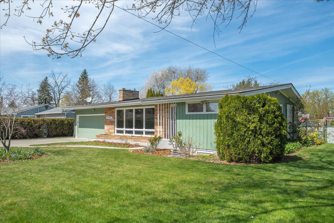
Welcome Home~Situated on almost 1/2 an acre you will find this fantastic entertainers delight! Beautifully updated and lovingly cared for, you will appreciate the attention to detail! Light airy feel w/vaulted ceilings, floor to ceiling wood burning fireplace, 3 main floor bedrooms + 2 non-egress in the lower level, updated bathroom w/quartz counters & subway tile shower. Lovely updated kitchen w/slab quartz counters, wood look tile flooring, loads of cabinets, gas range~all appliances stay! The finished lower level features 2nd wood burning fireplace, fresh paint, new LVP flooring, brand new 2nd bathroom with walk-in shower and roomy rec room. Bonus: Main floor sunroom w/2nd Kitchen w/eat bar, tons of storage, indoor hot tub & room for a game table too! Then on to the full span deck w/seating overlooking that giant fenced & sprinklered back yard ready for you to install the above ground pool that stays & a 10x20 drive through outbuilding with power. Double drive gate to back yard great for an RV or Shop??
Sale Summary
Sold Price
$465,000
List Price
$450,000
Sale vs List
+3%
Close Date
May 18, 2026
Financing
Conventional
Buyer's Agent
Alisha Crowell
Property Details
Property Type
Single Family Residence
Year Built
1954
County
Spokane
Lot Size
0.45 acres
Living Area
2,828 sqft
Price / Sqft
$159
Garage
2-car
Fireplaces
2
HOA
None
Schools
Elementary: Central Valley, Middle: North Pines, High: Central Valley
Days to Sell
30 days
MLS #
SAR202615629
Parcel #
45164.0436
Annual Taxes
$4,029
Total Building Area
2,828 sqft
MLS Area
A110/070
MLS Class
Residential
Listing Terms
FHA, VA Loan, Conventional, Cash
Road Frontage
City Street, Paved Road
Street Direction
E
MLS Status
Sold
Listed On
Apr 17, 2026
Went Pending
Apr 19, 2026
Status Changed
May 18, 2026
Last MLS Update
May 19, 2026
MLS Branch
1242
School Information
Elementary
Central Valley
Middle School
North Pines
High School
Central Valley
Home Features & Details
Architectural Style
Construction
Structure Type
Roof
Basement
Flooring
Windows
Heating
Cooling
Appliances
Interior Features
Fireplace Features
Exterior Features
Patio & Porch
Pool Features
Views
Parking
Lot Features
Other Structures
Listed By
Jessica Shaeffer
Amplify Real Estate Services
Joey Costello
Windermere North Spokane
Tour for free, no strings attached
Make a winning offer with the help of a local expert
Estimated Monthly Payment
$2,438/mo
Estimated at 6.5% APR, 30-year fixed. For informational purposes only.
Property Highlights
Location
Loading map...
Comparable Properties
Thinking of Selling?
Get Joey's Full-Service Marketing
Professional photography, targeted advertising, and expert negotiation for every Spokane home — no matter the price point.