$390,000
Reduced 3% · Save $10,000
Joey Costello
Windermere North Spokane
Tour for free, no strings attached
Make a winning offer with the help of a local expert
About This Home
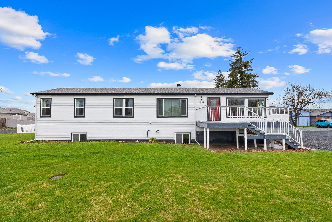
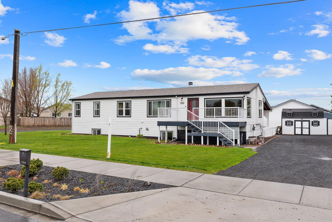
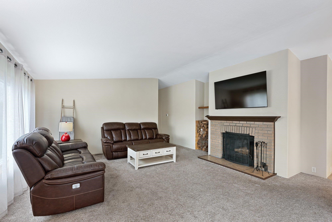
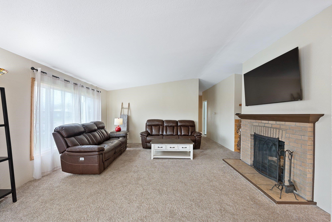
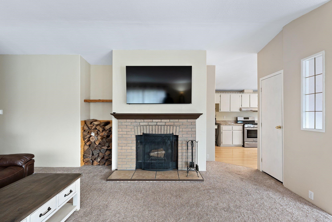
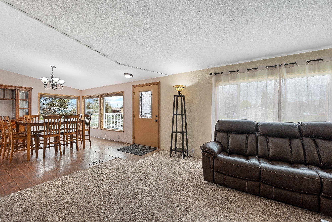
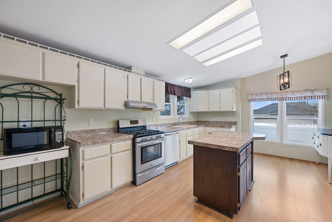
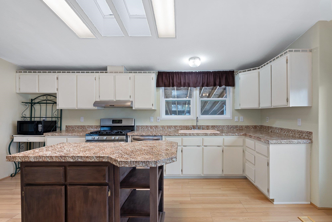
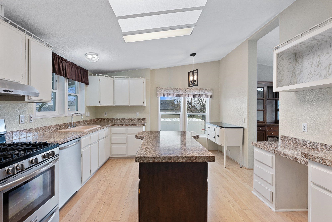
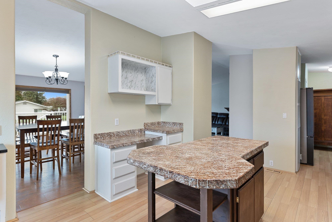
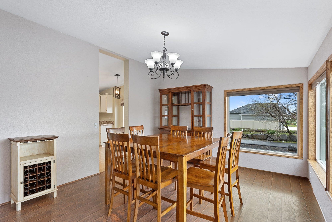
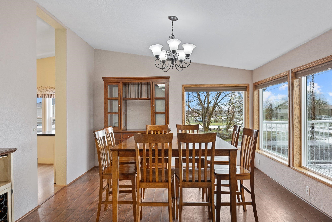
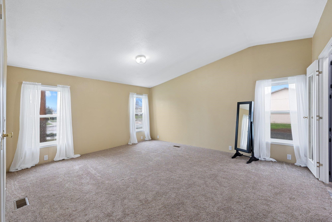
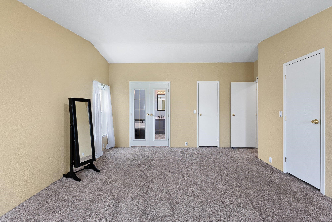
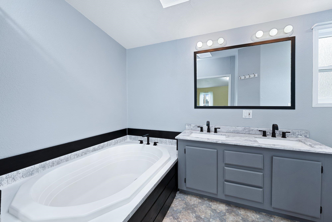
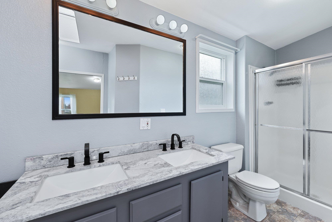
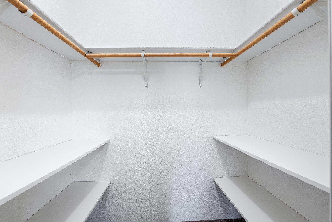
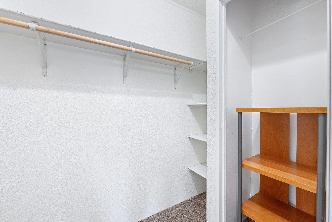
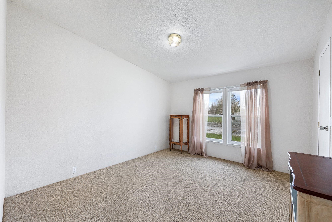
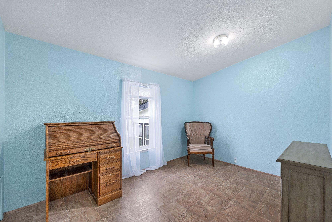
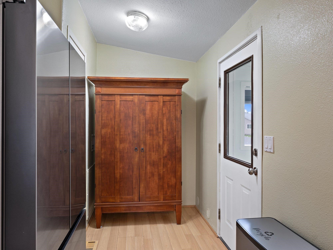
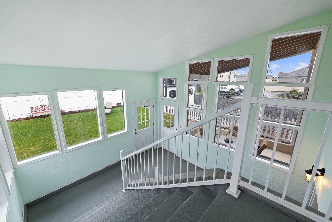
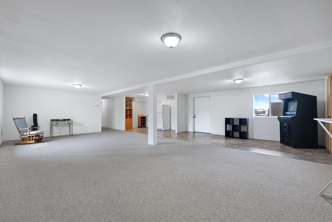
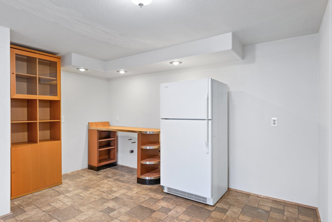
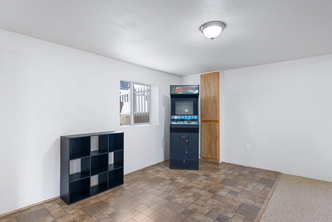
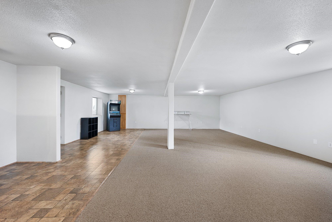
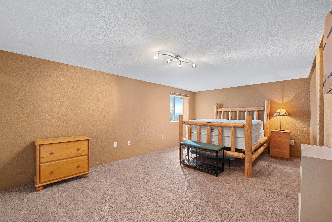
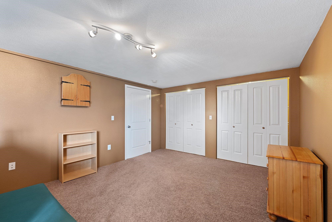
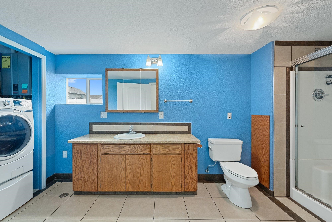
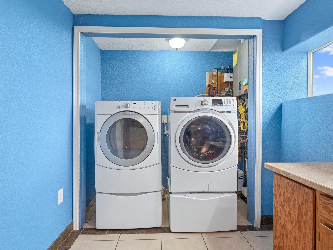
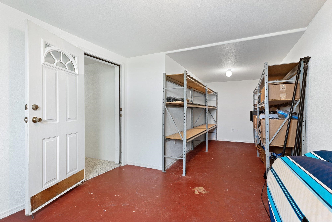
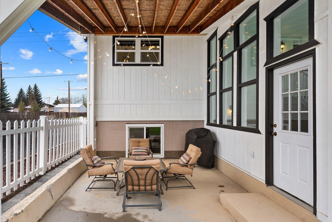
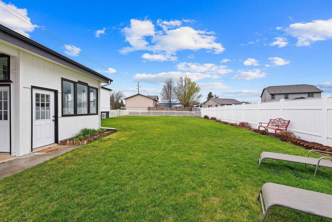
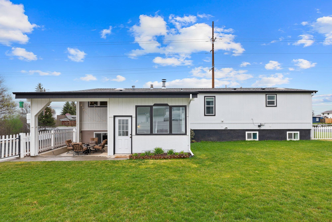
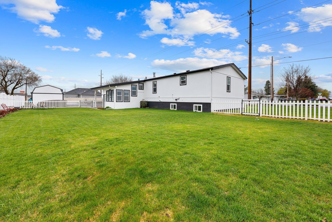
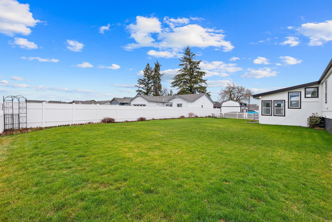
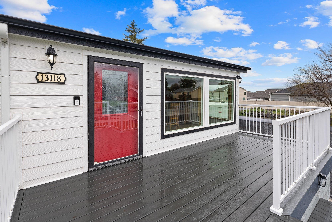
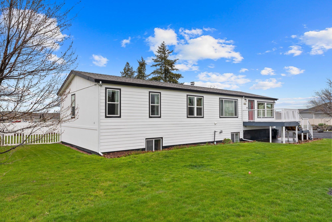
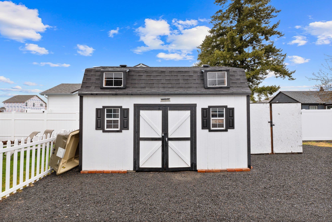
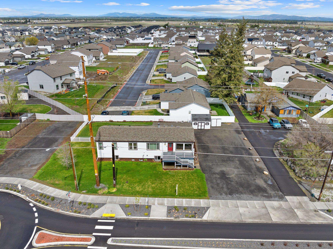
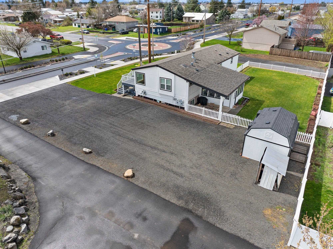
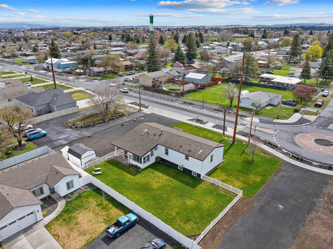
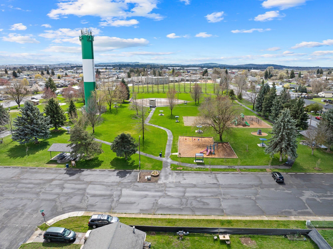
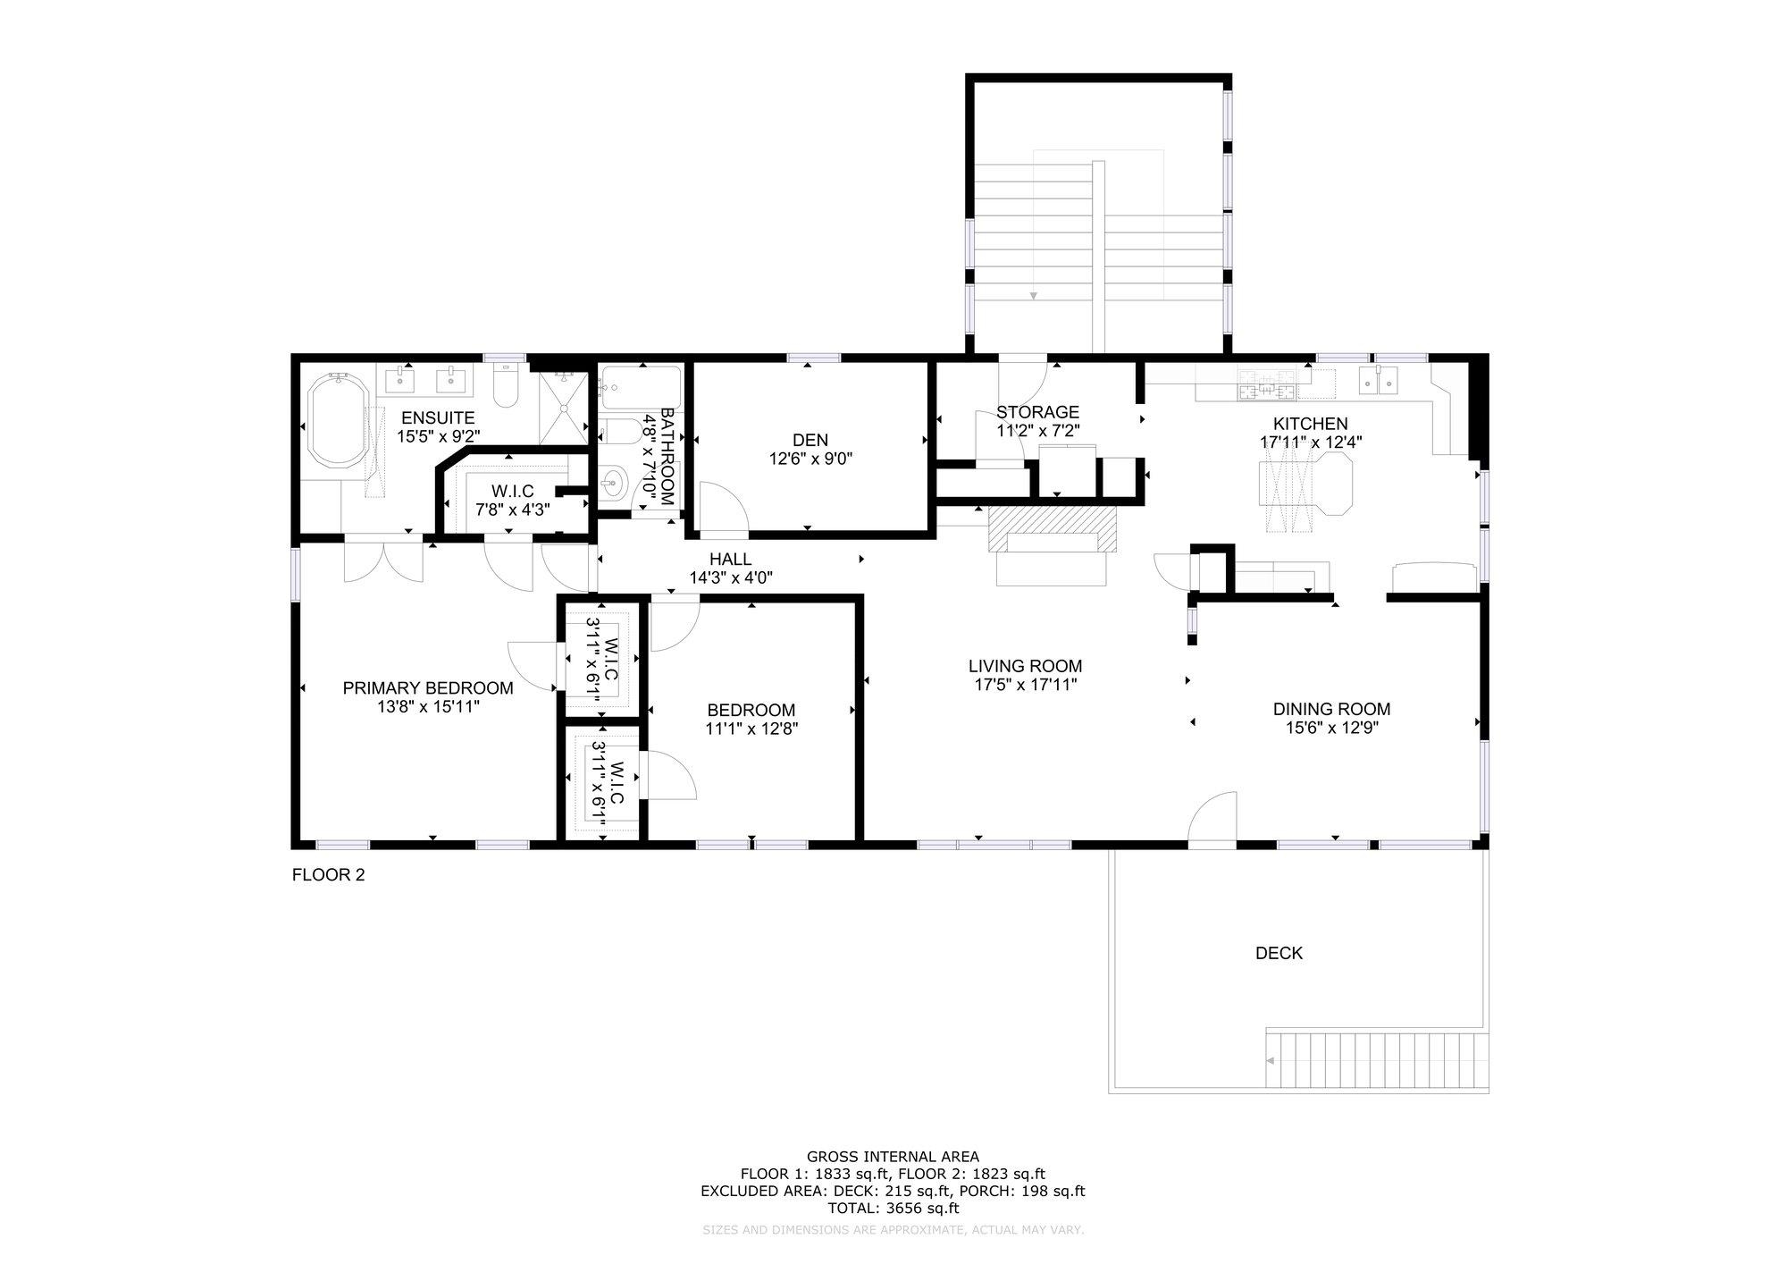
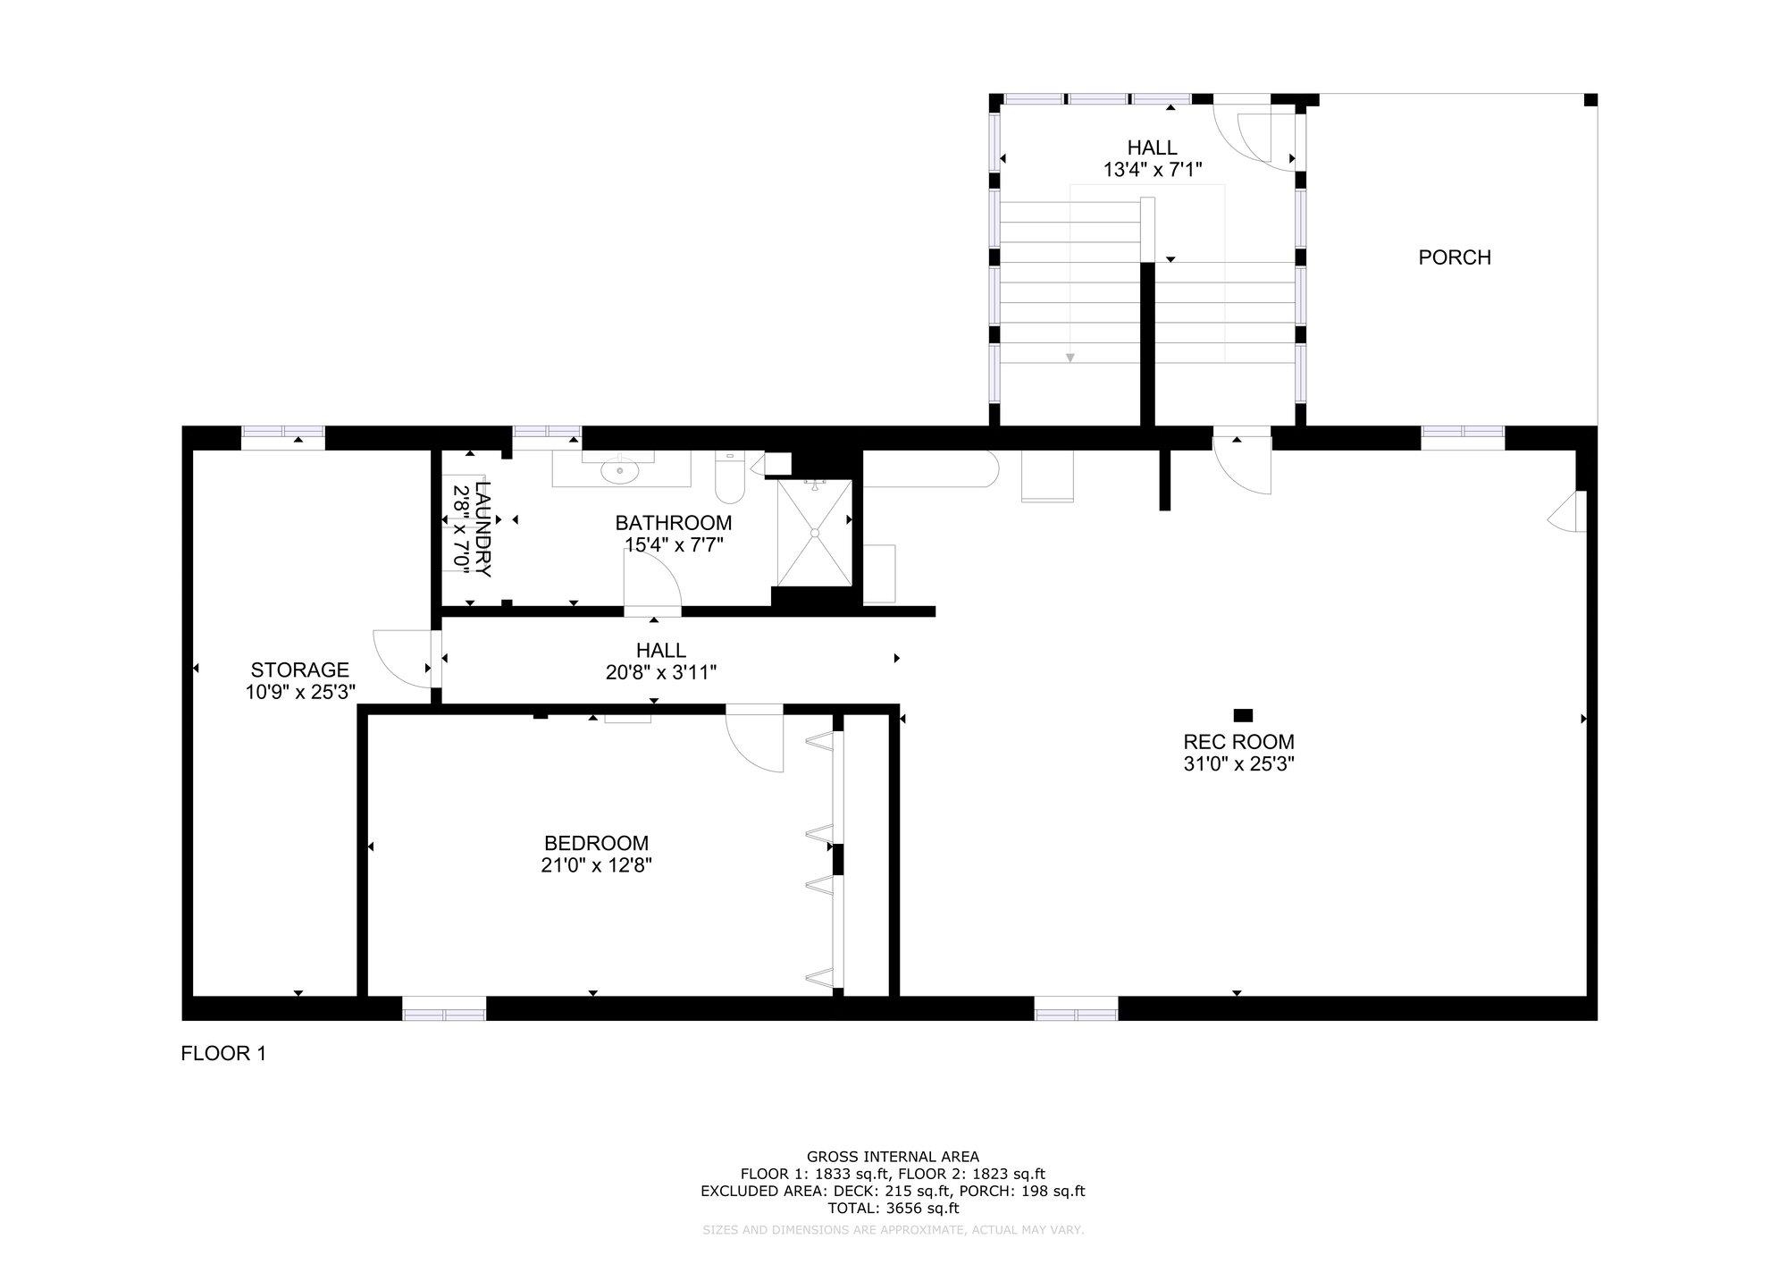
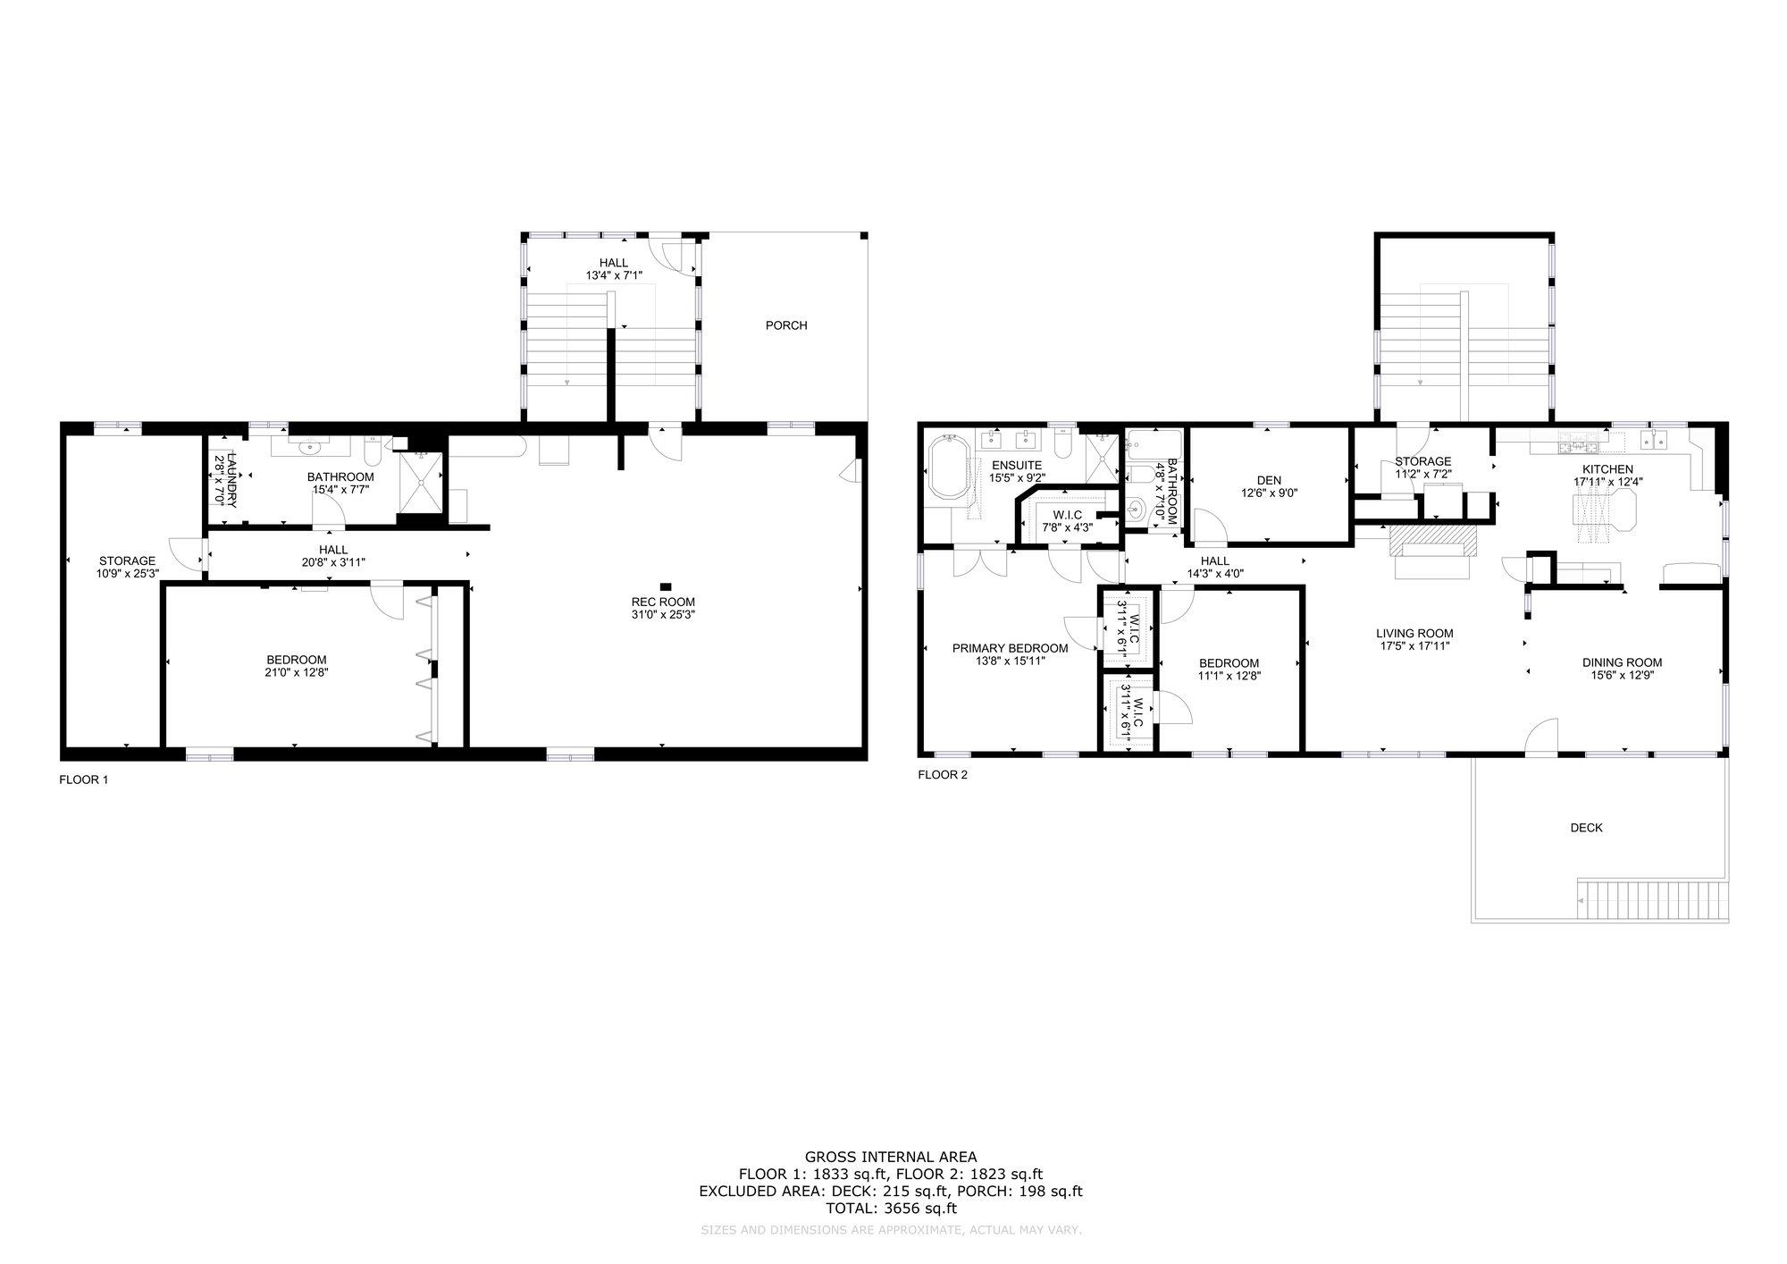
Must see this 3500+ sq. ft. 4 bd, 3 bth, manufactured home on a full daylight basement. This one owner home is located just a few blocks from two parks, the elemenatary school and public library. Great set up for a large family, generational living, AFH, or even renting out the lower level as rental income. The upper floor has a large primary en-suite with two walk-in closets, double sinks, garden tub, and a separate shower. it has a total of 3 bds, 2 bths up and 1 bd, 1bth down with the potential to add more bdrms downstairs with two egress windows already installed. Upstairs has gas heat and the lower level has radiant in floor heating. In addition there are w/d hookups on both levels. There is plenty of room for rv/boat parking or to add a garage/shop. Enjoy the meticulously maintained yard with a covered patio in back and a large deck in the front. Exterior paint, upper windows, gutters, and tankless water heater have been updated in recent years. Schedule your tour of this beautiful home today!
Sale Summary
Sold Price
$381,000
List Price
$390,000
Sale vs List
-2%
Close Date
Sep 8, 2026
Financing
VA
Buyer's Agent
Matt Raby
Property Details
Property Type
Manufactured On Land
Year Built
1995
County
Spokane
Lot Size
0.39 acres
Living Area
3,584 sqft
Price / Sqft
$109
Fireplaces
1
HOA
None
Schools
Elementary: Cheney, Middle: Westwood, High: Cheney
Days to Sell
143 days
MLS #
SAR202615627
Parcel #
15231.0055
Annual Taxes
$3,807.56
Total Building Area
3,584 sqft
MLS Area
A430/053
MLS Class
Residential
Listing Terms
VA Loan, Conventional, Cash
Road Frontage
City Street, Paved Road
Street Direction
W
MLS Status
Sold
Listed On
Apr 17, 2026
Went Pending
Aug 6, 2026
Status Changed
Sep 8, 2026
Last MLS Update
Sep 9, 2026
MLS Branch
1157
Original List Price
$400,000
School Information
Elementary
Cheney
Middle School
Westwood
High School
Cheney
Home Features & Details
Architectural Style
Construction
Foundation
Structure Type
Roof
Basement
Windows
Heating
Cooling
Appliances
Interior Features
Fireplace Features
Patio & Porch
Parking
Lot Features
Other Structures
Listed By
Don Mitchell
Selkirk Real Estate, LLC
Joey Costello
Windermere North Spokane
Tour for free, no strings attached
Make a winning offer with the help of a local expert
Estimated Monthly Payment
$2,113/mo
Estimated at 6.5% APR, 30-year fixed. For informational purposes only.
Property Highlights
Location
Loading map...
Comparable Properties
Thinking of Selling?
Get Joey's Full-Service Marketing
Professional photography, targeted advertising, and expert negotiation for every Airway Heights home — no matter the price point.