$340,000

Joey Costello
Windermere North Spokane
Tour for free, no strings attached
Make a winning offer with the help of a local expert
About This Home
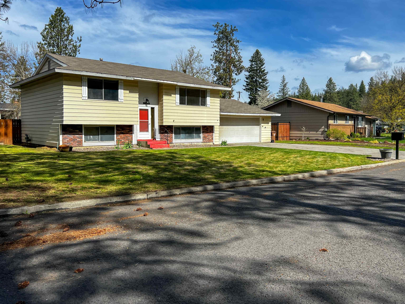
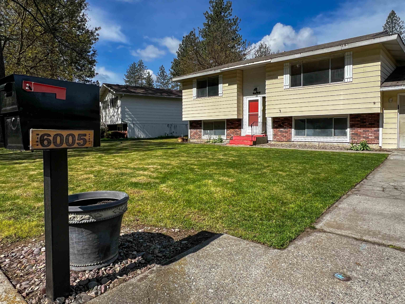
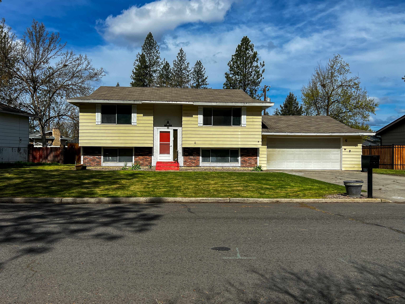
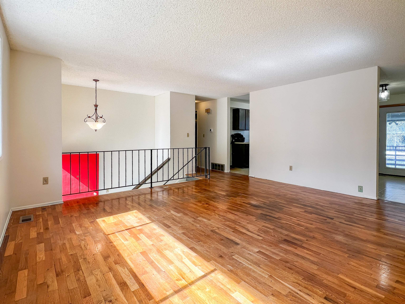
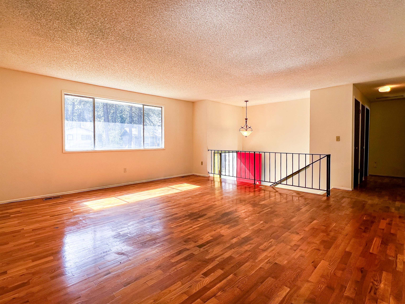
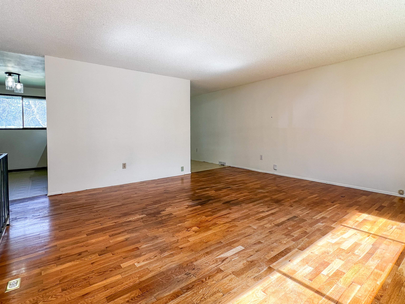
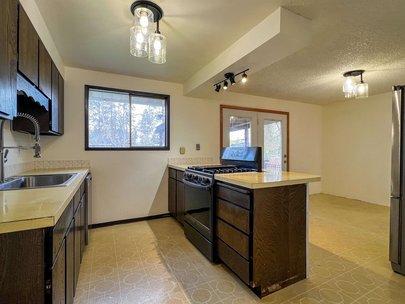
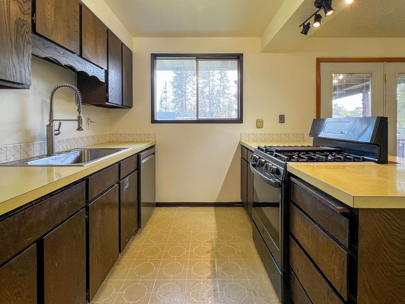
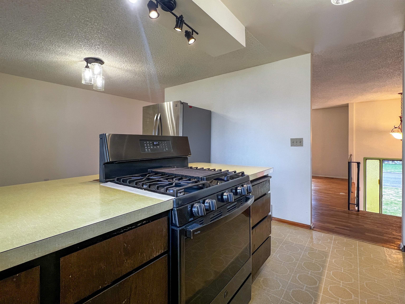
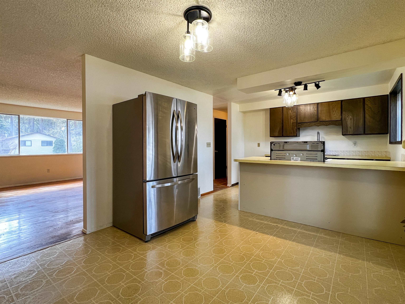
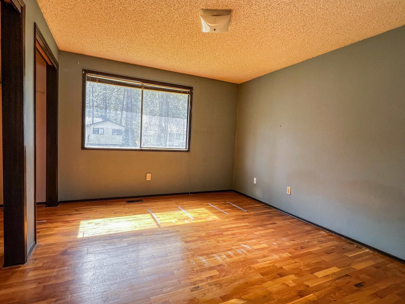
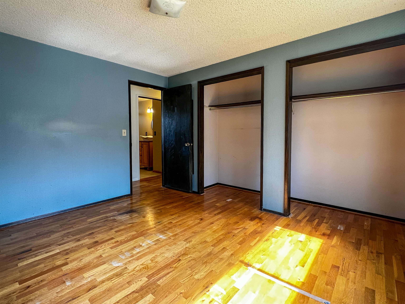
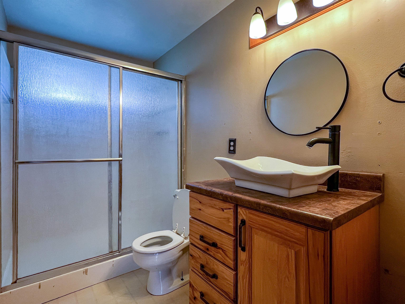
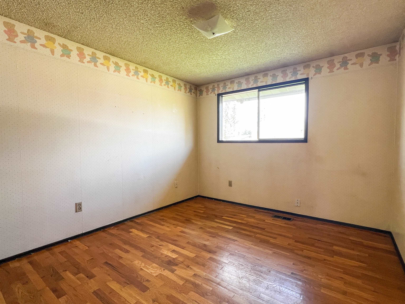
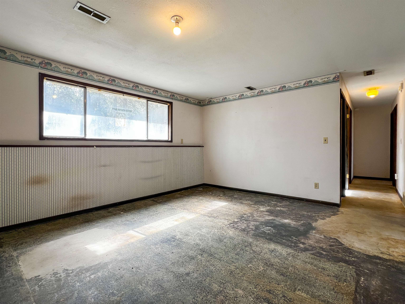
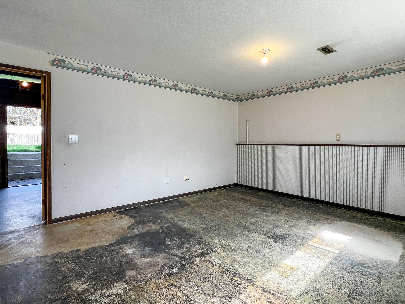
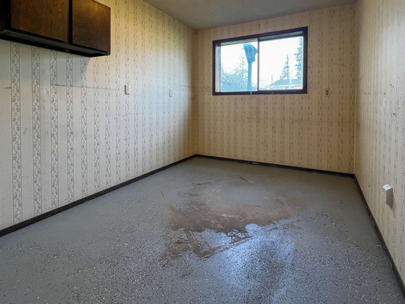
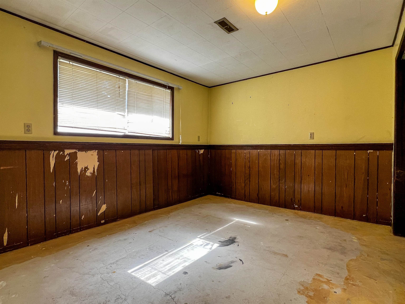
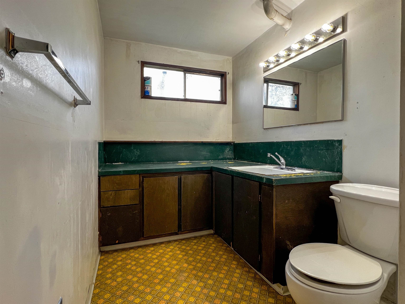
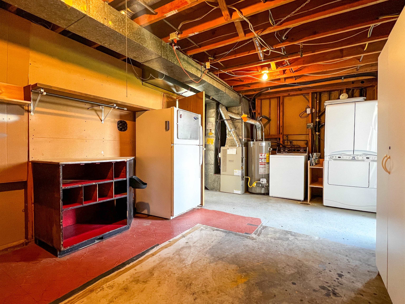
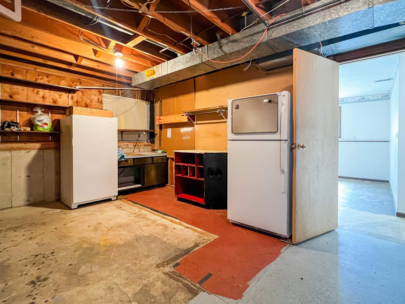
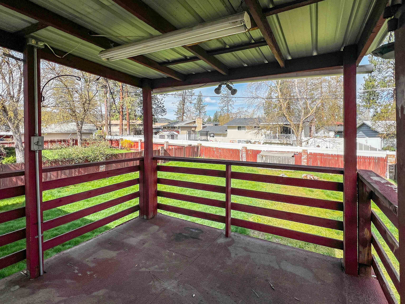
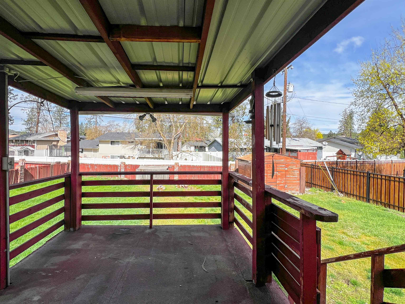
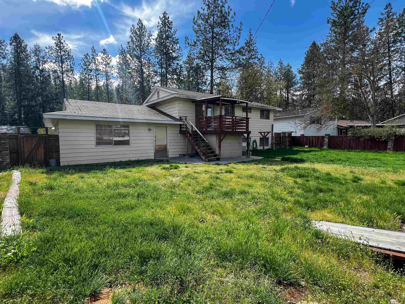
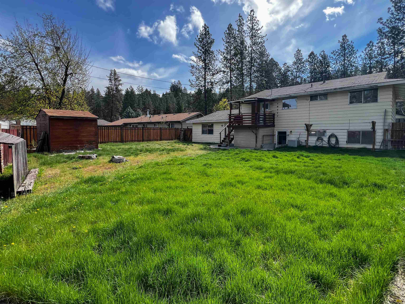
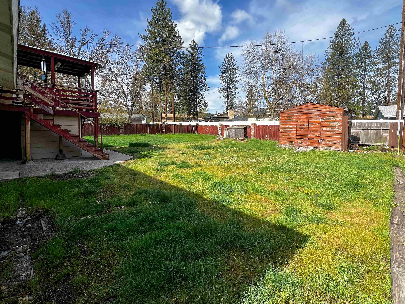
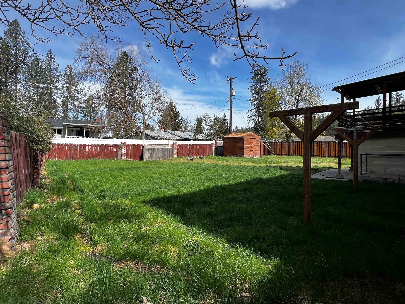
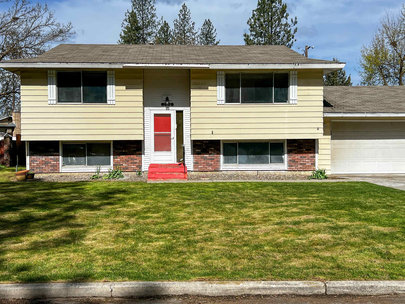
Opportunity knocks at 6005 N Oxford! This 4 bed, 2 bath split-level offers solid bones and a functional layout, ready for your personal touch. Hardwood floors, newer appliances, and plenty of natural light, the foundation is already here—just bring your vision and a little elbow grease. This home offers a great opportunity to build equity quickly while enjoying a comfortable place to live from day one. It’s move-in ready as-is, with plenty of potential to update and add value over time—ideal for buyers looking to create sweat equity or investors seeking their next project. The spacious yard provides room to expand, entertain, or simply enjoy the outdoors. Located in a quiet, established Northwest Terrace neighborhood just blocks from Riverside State Park, you’ll have easy access to trails, recreation, and nature while still being close to everyday amenities. Whether you're looking to create your dream home or add value, this property is full of potential.
Sale Summary
Sold Price
$348,000
List Price
$340,000
Sale vs List
+2%
Close Date
May 18, 2026
Financing
Conventional
Buyer's Agent
Oscar Hernandez
Property Details
Property Type
Single Family Residence
Year Built
1970
County
Spokane
Lot Size
0.2 acres
Living Area
1,922 sqft
Price / Sqft
$177
Garage
2-car
HOA
None
Schools
Elementary: Spokane Dist 81, Middle: Salk, High: North Central
Days to Sell
31 days
MLS #
SAR202615608
Parcel #
26341.0314
Annual Taxes
$3,433.42
Total Building Area
1,922 sqft
MLS Area
A331/148
MLS Class
Residential
Listing Terms
FHA, VA Loan, Conventional, Cash
Road Frontage
City Street
Street Direction
N
MLS Status
Sold
Listed On
Apr 16, 2026
Went Pending
Apr 22, 2026
Status Changed
May 18, 2026
Last MLS Update
May 18, 2026
MLS Branch
443
School Information
Elementary
Spokane Dist 81
Middle School
Salk
High School
North Central
Home Features & Details
Architectural Style
Construction
Structure Type
Roof
Basement
Flooring
Windows
Heating
Cooling
Utilities
Appliances
Interior Features
Patio & Porch
Views
Parking
Lot Features
Other Structures
Listed By
Jon Van Anrooy
Windermere City Group
Joey Costello
Windermere North Spokane
Tour for free, no strings attached
Make a winning offer with the help of a local expert
Estimated Monthly Payment
$1,842/mo
Estimated at 6.5% APR, 30-year fixed. For informational purposes only.
Property Highlights
Location
Loading map...
Comparable Properties
Thinking of Selling?
Get Joey's Full-Service Marketing
Professional photography, targeted advertising, and expert negotiation for every Spokane home — no matter the price point.