$535,000
Reduced 4% · Save $19,900
Joey Costello
Windermere North Spokane
Tour for free, no strings attached
Make a winning offer with the help of a local expert
About This Home
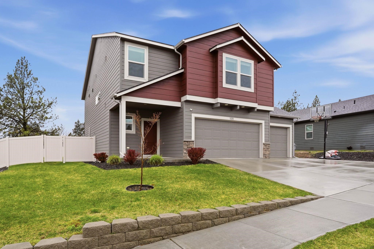
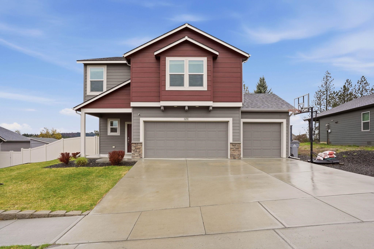
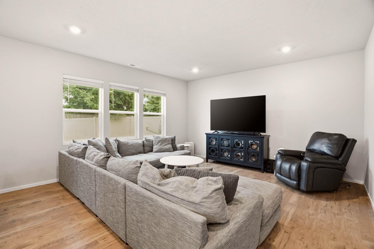
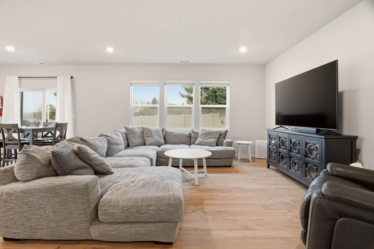
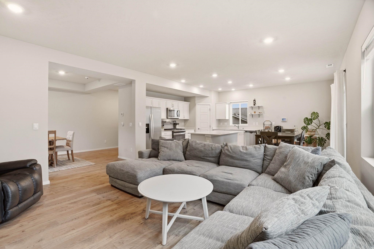
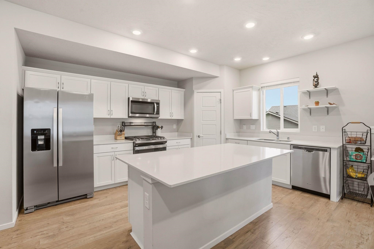
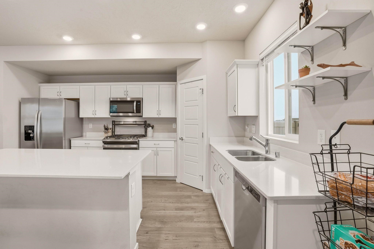
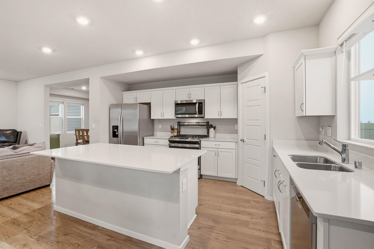
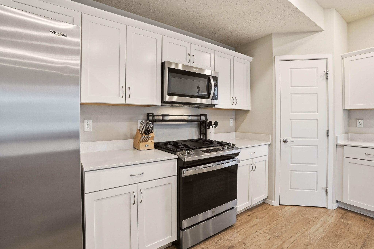
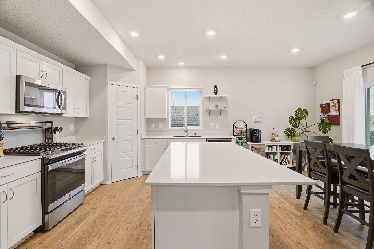
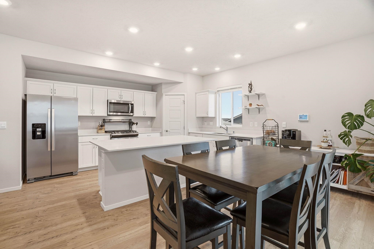
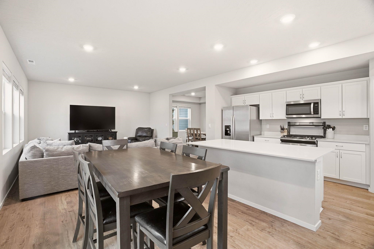
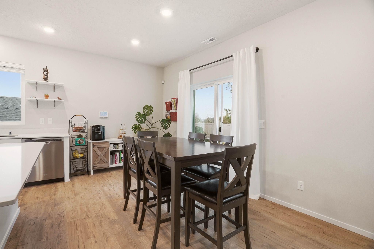
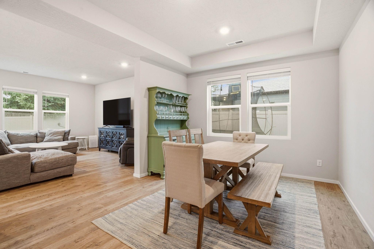
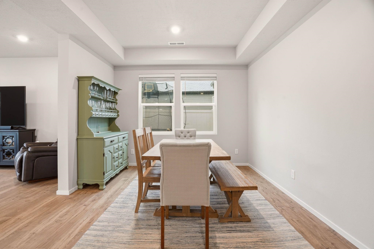
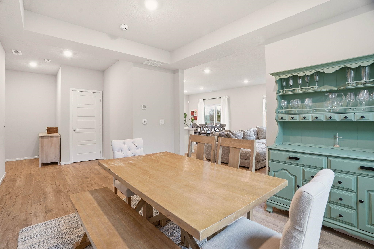
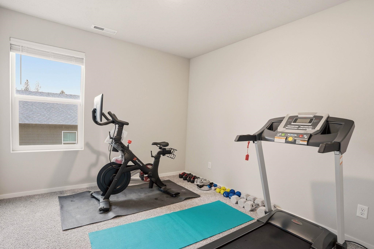
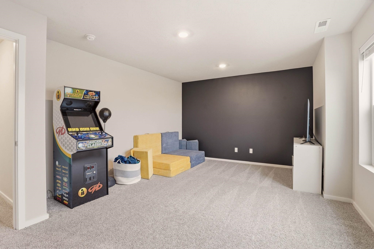
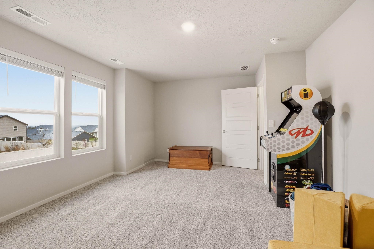
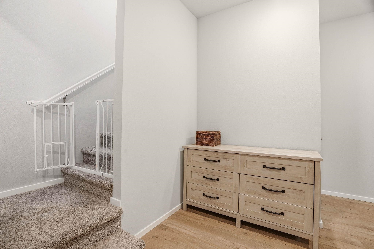
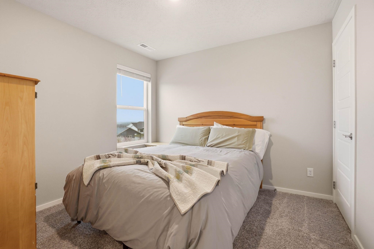
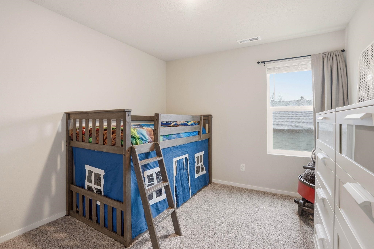
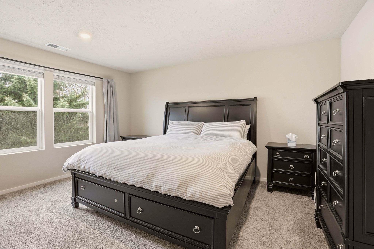
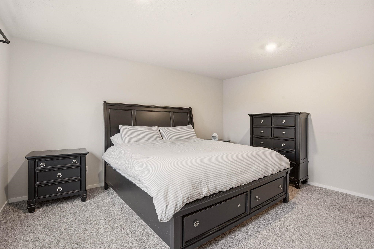
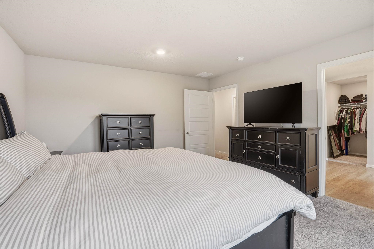
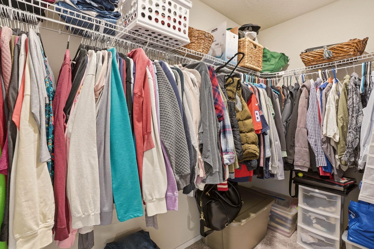
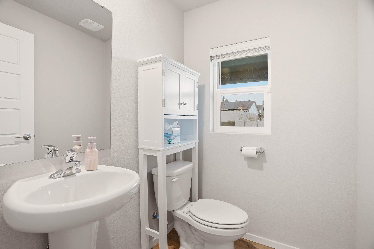
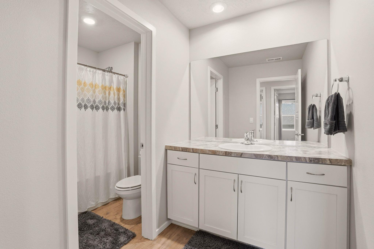
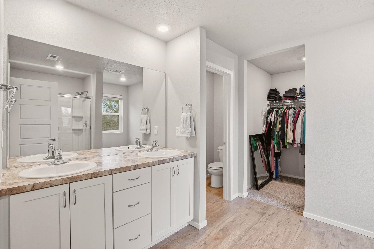
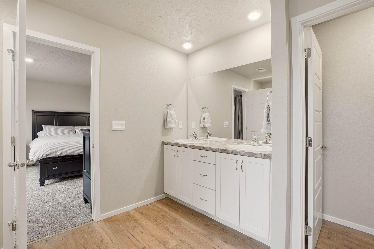
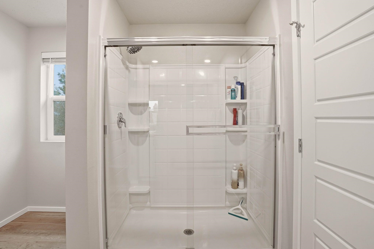
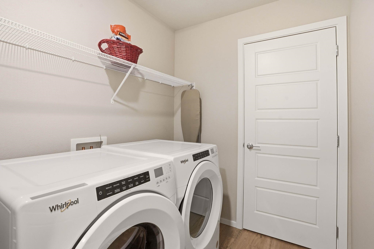
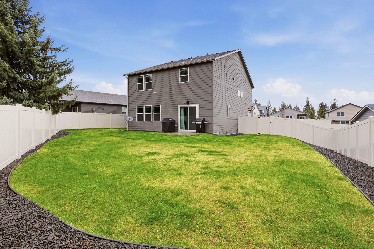
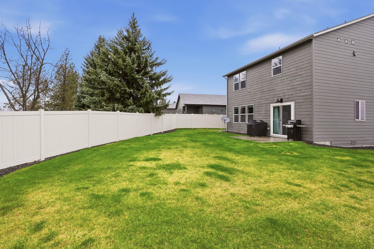
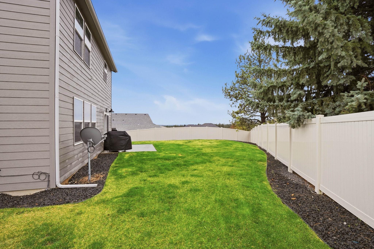
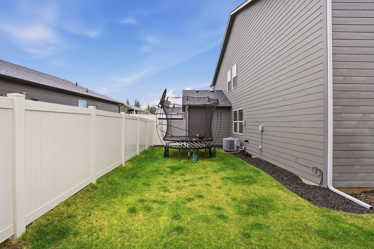
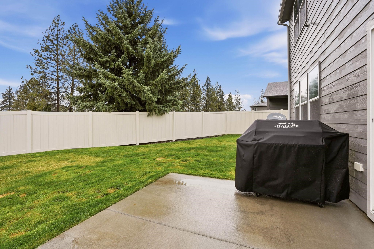
VA ASSUMABLE LOAN AT 3.99% Better than new and thoughtfully designed, this stunning 5 bed, 3 bath home in Cheney delivers the perfect blend of modern style, function, and comfort. From the moment you step inside, you’ll appreciate the spacious, open-concept layout and elevated finishes throughout. The heart of the home is the beautiful kitchen, featuring quartz countertops, sleek stainless steel appliances, and ample cabinetry—perfect for both everyday living and entertaining. Just off the kitchen, a large formal dining area creates an inviting space for gatherings, holidays, and hosting. Upstairs, you’ll find all 5 bedrooms thoughtfully situated for convenience, including a versatile flex space that can serve as a fifth bedroom, office, or bonus room. The upstairs laundry room complete with washer and dryer adds everyday ease right where you need it most. The primary suite is a true retreat, offering a spacious layout, a luxurious ensuite bathroom with double sinks, and a generous walk-in closet.
Property Details
Property Type
Single Family Residence
Year Built
2021
County
Spokane
Lot Size
0.15 acres
Living Area
2,389 sqft
Price / Sqft
$224
Garage
3-car
HOA
Yes
Schools
Elementary: Cheney
Days on Market
156 days
MLS #
SAR202615534
Parcel #
24181.2502
Total Building Area
2,389 sqft
MLS Area
A420/092
MLS Class
Residential
Listing Terms
FHA, VA Loan, Conventional, Cash
Road Frontage
City Street, Paved Road
Street Direction
S
Listed On
Apr 16, 2026
Status Changed
Jul 2, 2026
Last MLS Update
Jul 2, 2026
MLS Branch
1069
Original List Price
$554,900
School Information
Elementary
Cheney
Home Features & Details
Architectural Style
Construction
Structure Type
Roof
Basement
Heating
Cooling
Appliances
Parking
Lot Features
Other Structures
Listed By
Becky Newman
eXp Realty 4 Degrees
Joey Costello
Windermere North Spokane
Tour for free, no strings attached
Make a winning offer with the help of a local expert
Estimated Monthly Payment
$2,898/mo
Estimated at 6.5% APR, 30-year fixed. For informational purposes only.
Property Highlights
Location
Loading map...
Comparable Properties
Thinking of Selling?
Get Joey's Full-Service Marketing
Professional photography, targeted advertising, and expert negotiation for every Cheney home — no matter the price point.