$775,000

Joey Costello
Windermere North Spokane
Tour for free, no strings attached
Make a winning offer with the help of a local expert
About This Home
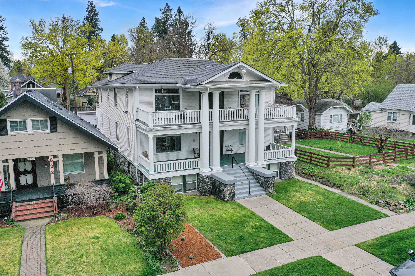
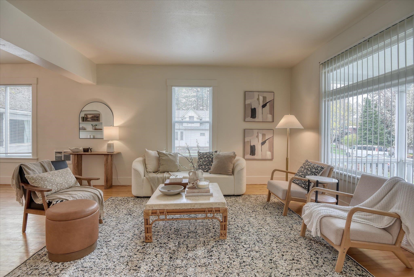
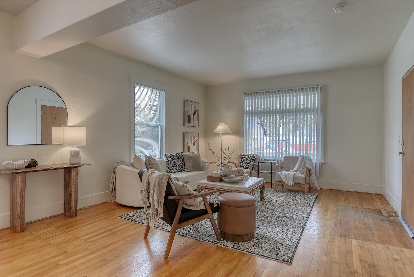
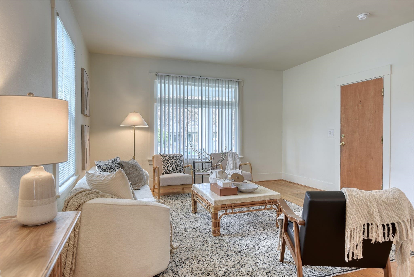
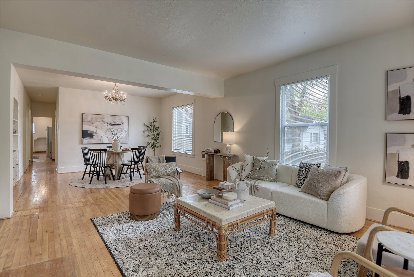
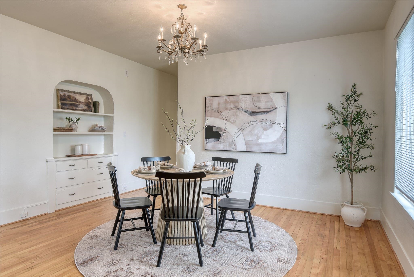
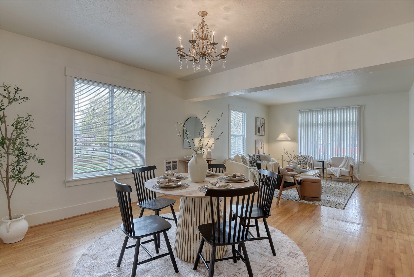
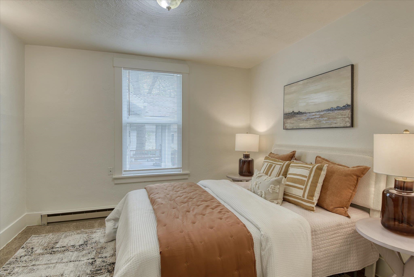
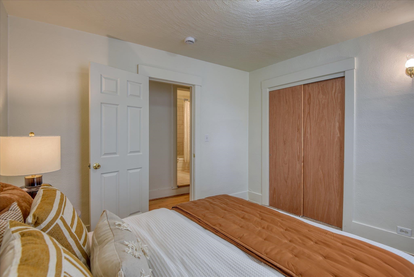
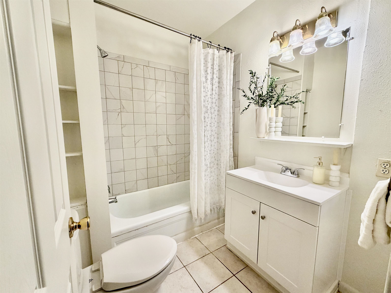
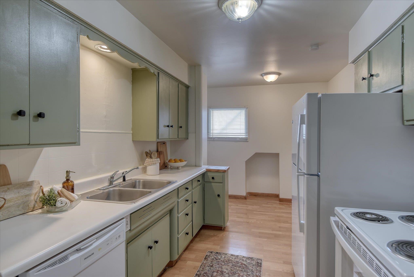
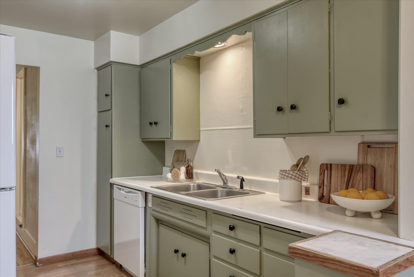
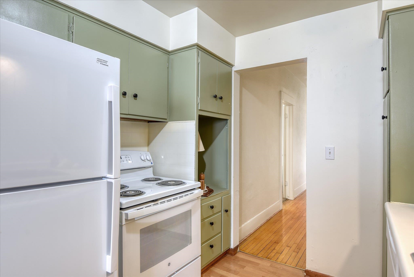
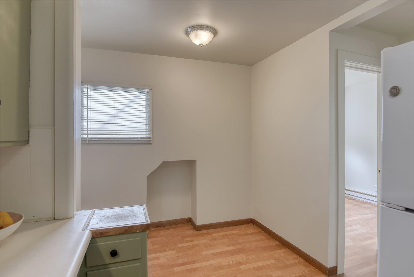
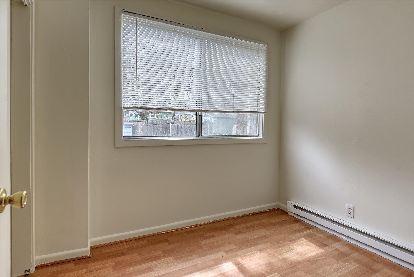
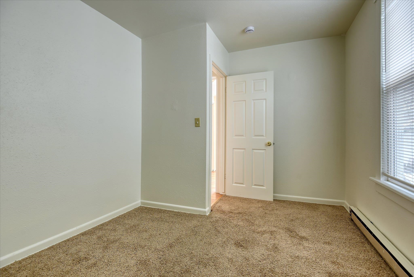
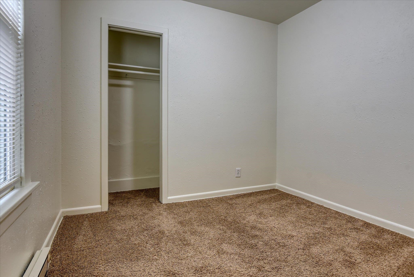
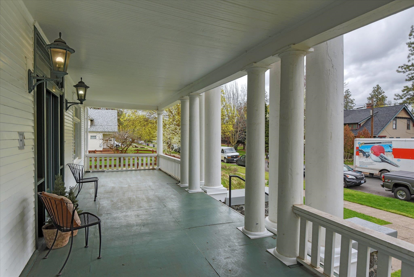
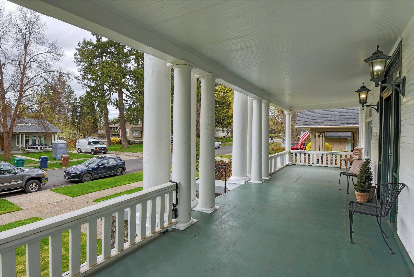
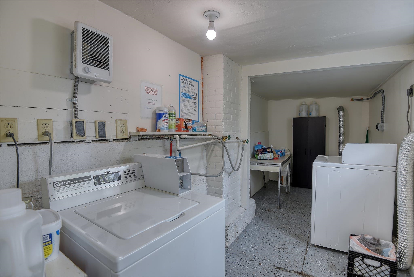
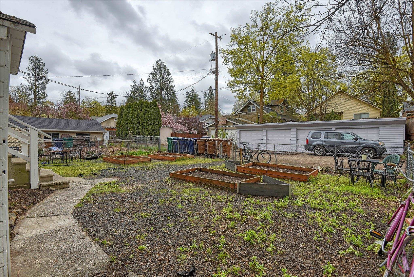
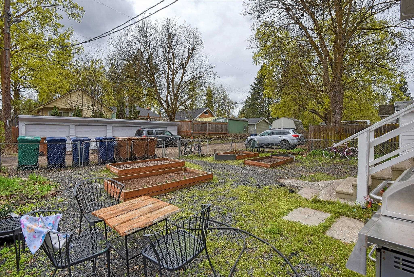
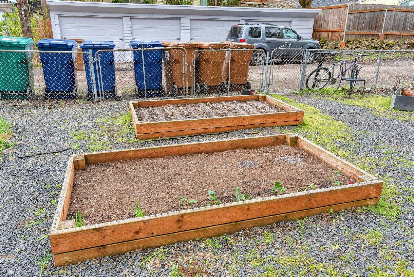
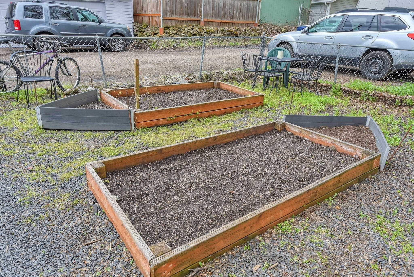
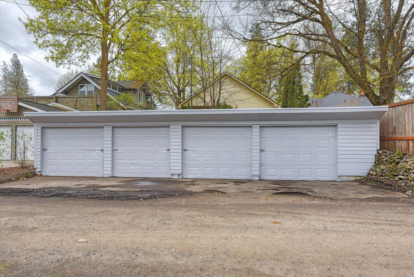
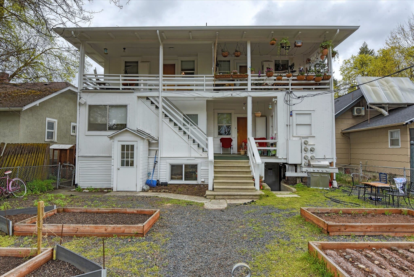
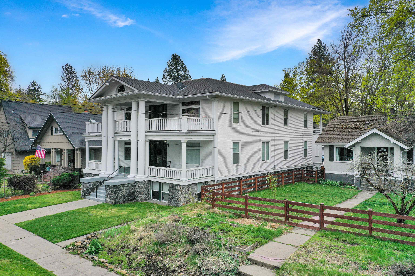
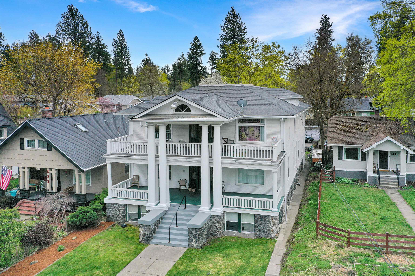
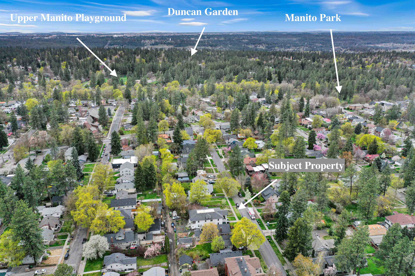
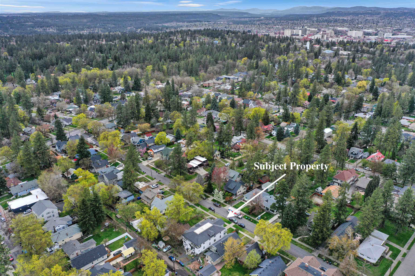
Incredible opportunity to own an investment in one of South Hill's premier neighborhoods. This turn-of-the-century was built as a multifamily (not a conversion) and has tons of character. All units are very spacious and similar to the unit available for viewing. Centrally located just 3 blocks from Manito Park, Duncan Garden, Bus stops, Rockwood Coffee Shop and the desirable Hutton Elementary School. Grocery shopping and restaurants just 6 blocks away. Shared laundry units in basement, sprinkler system, raised garden beds, spacious lower and upper porches for relaxing. Located on a quiet street with upper-end homes, this would be an ideal owner-occupant investment.
Sale Summary
Sold Price
$750,000
List Price
$775,000
Sale vs List
-3%
Close Date
Aug 24, 2026
Financing
Conventional
Buyer's Agent
Jasmine Ahrndt
Property Details
Property Type
Residential Income
Year Built
1912
County
Spokane
Lot Size
0.13 acres
Living Area
6,300 sqft
Price / Sqft
$123
Garage
4-car
Schools
Elementary: Spokane Dist 81, Middle: Sacajawea, High: Lewis & Clark
Days to Sell
130 days
MLS #
SAR202615493
Parcel #
35293.1005
Annual Taxes
$7,478
Total Building Area
6,300 sqft
MLS Area
A210/045
MLS Class
Rental Income
Listing Terms
Conventional, Cash
Road Frontage
City Street
Street Direction
E
MLS Status
Sold
Listed On
Apr 15, 2026
Went Pending
Jun 15, 2026
Status Changed
Sep 4, 2026
Last MLS Update
Sep 4, 2026
MLS Branch
513
School Information
Elementary
Spokane Dist 81
Middle School
Sacajawea
High School
Lewis & Clark
Home Features & Details
Architectural Style
Construction
Structure Type
Roof
Basement
Flooring
Windows
Heating
Utilities
Appliances
Patio & Porch
Parking
Lot Features
Listed By
Marc Nilson
Keller Williams Spokane - Main
Joey Costello
Windermere North Spokane
Tour for free, no strings attached
Make a winning offer with the help of a local expert
Estimated Monthly Payment
$4,198/mo
Estimated at 6.5% APR, 30-year fixed. For informational purposes only.
Property Highlights
Location
Loading map...
Comparable Properties
Thinking of Selling?
Get Joey's Full-Service Marketing
Professional photography, targeted advertising, and expert negotiation for every Spokane home — no matter the price point.