
$525,000

Joey Costello
Windermere North Spokane
Tour for free, no strings attached
Make a winning offer with the help of a local expert
About This Home
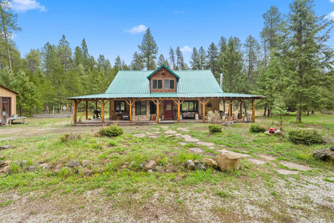
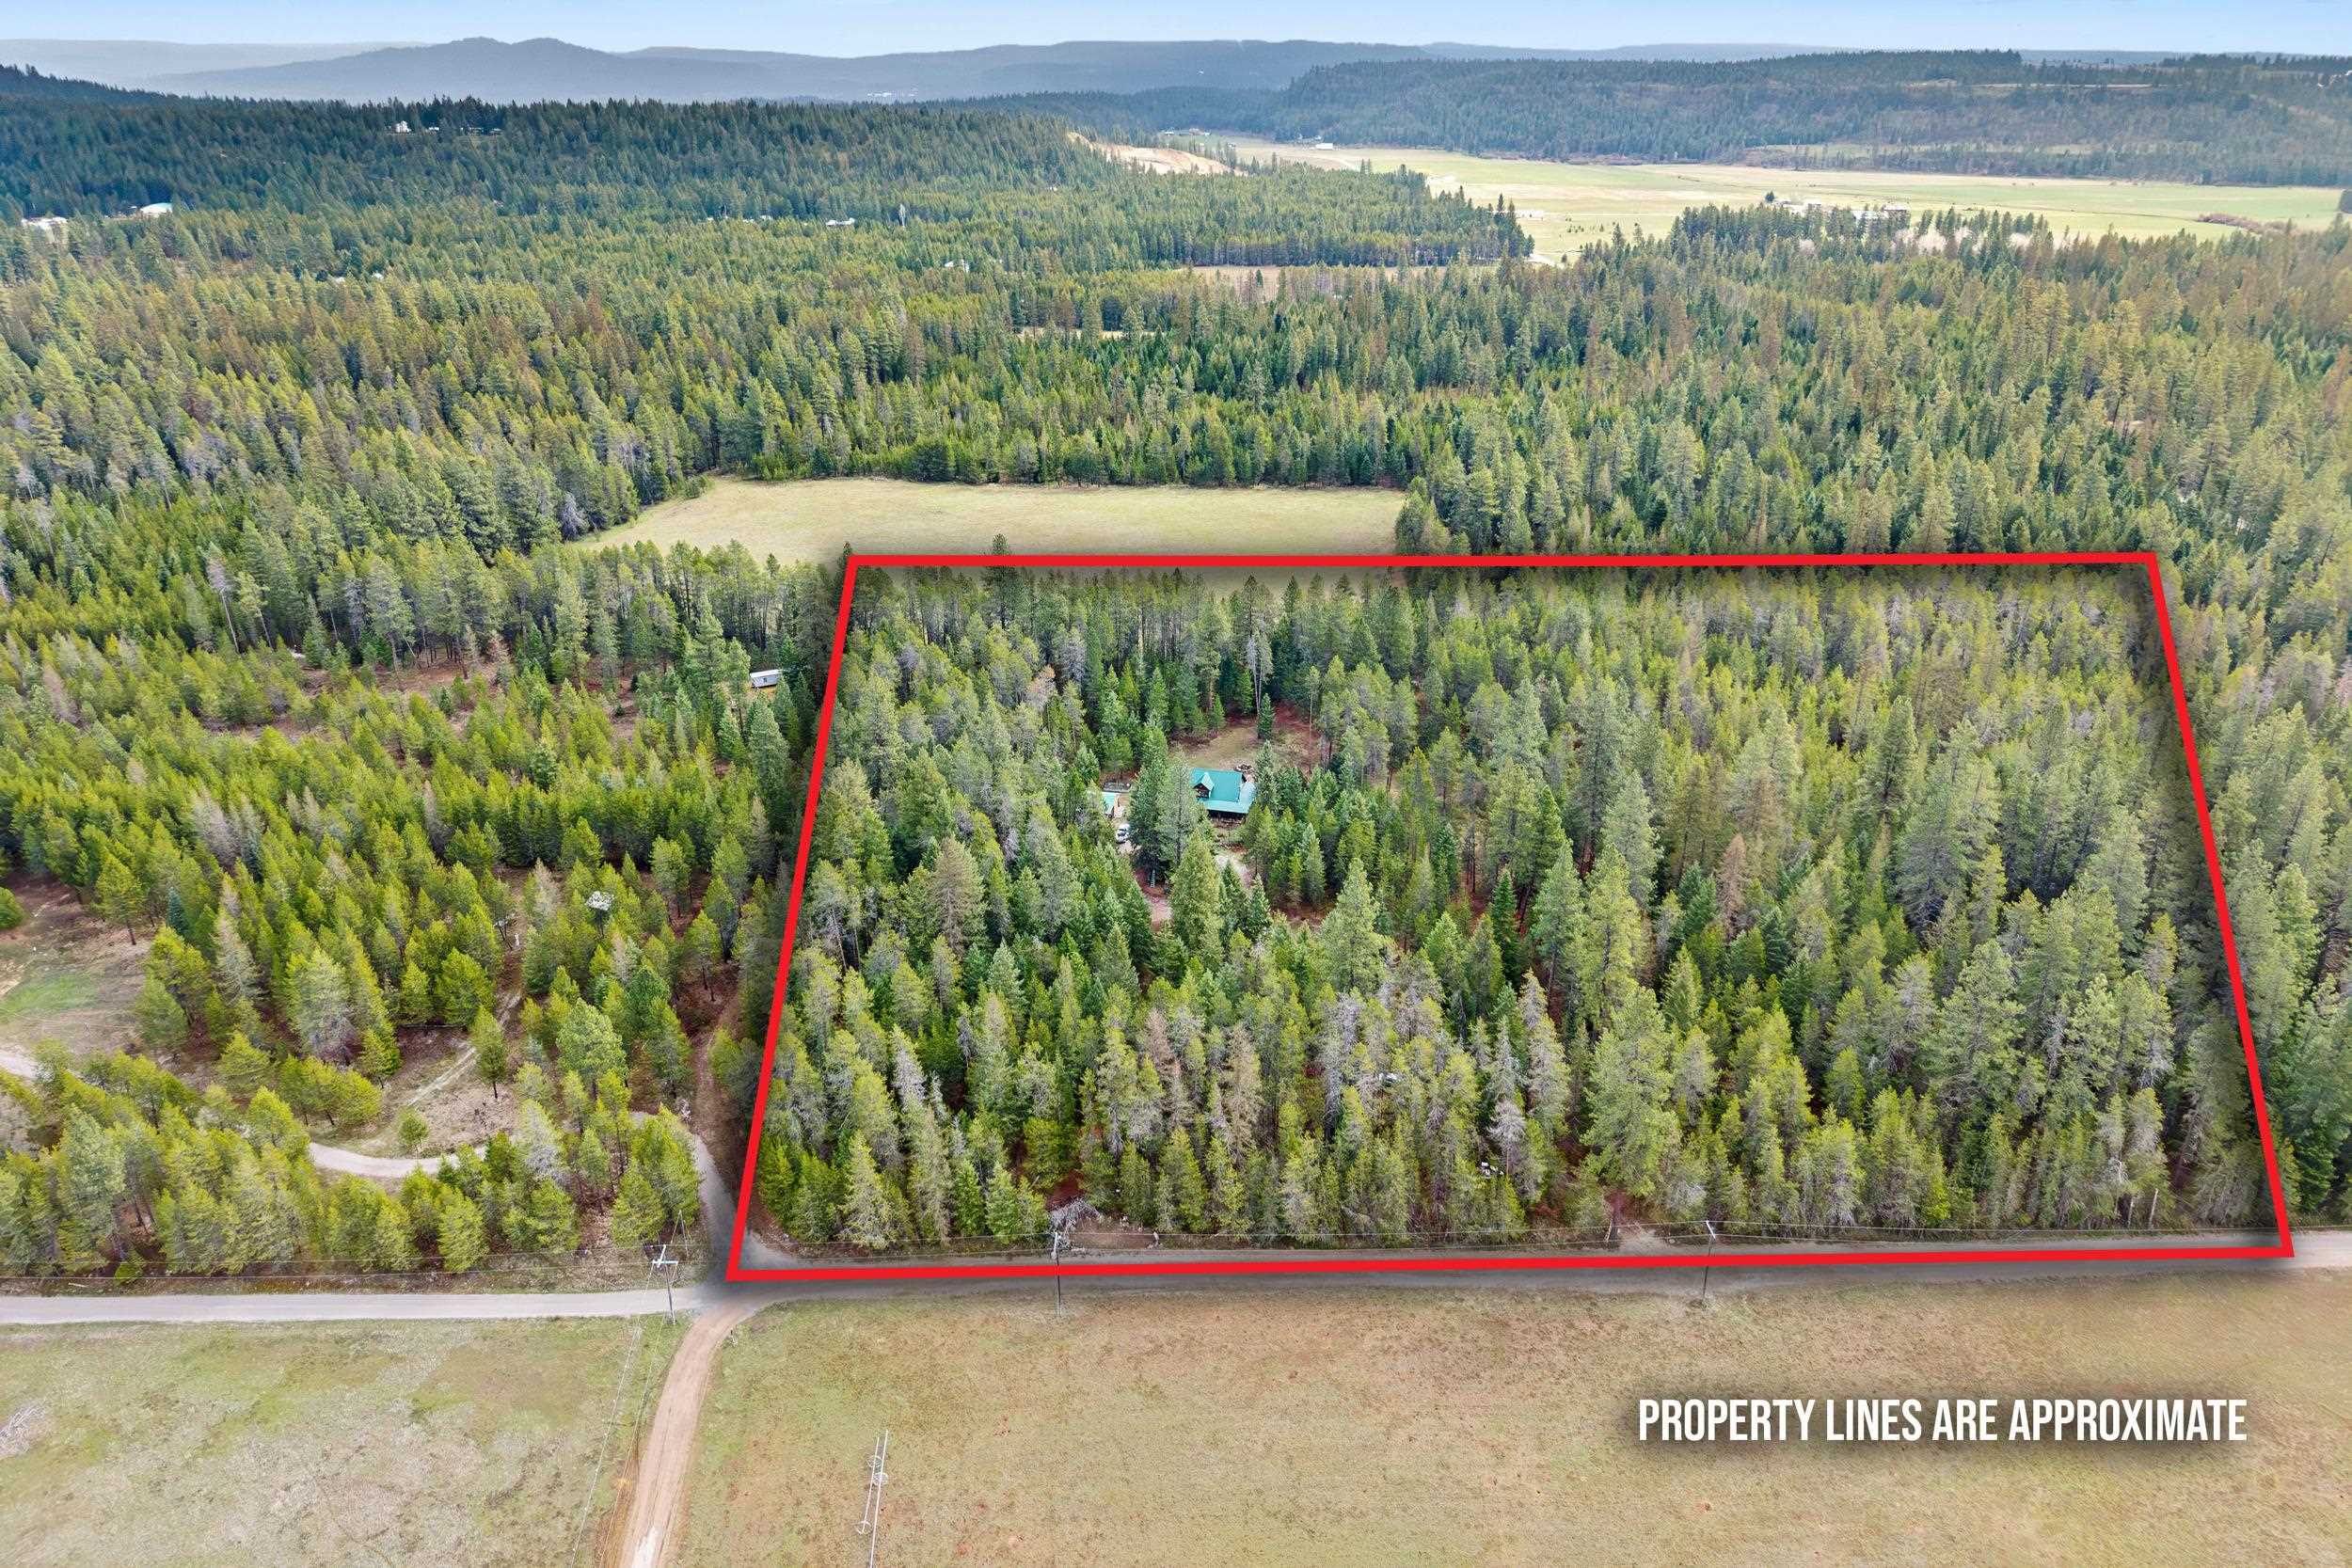
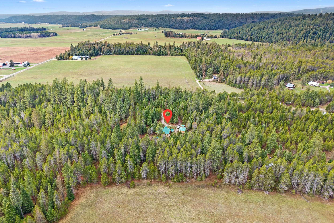
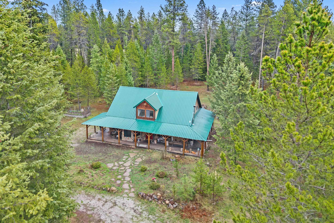
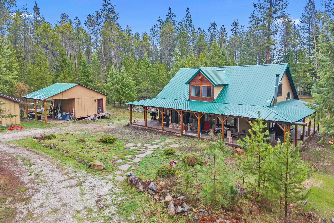
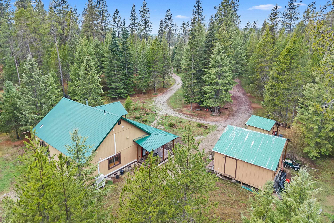
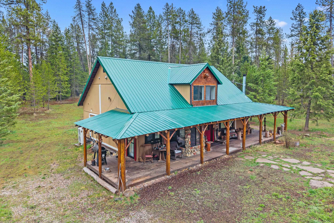
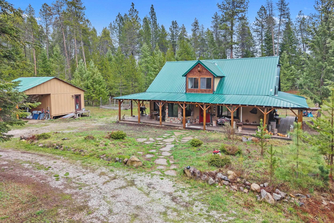
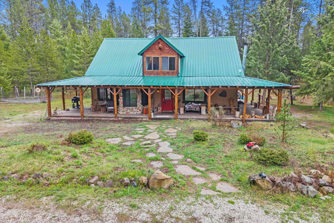
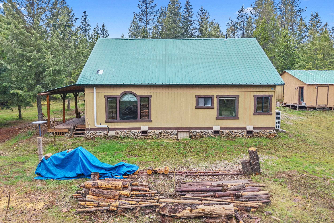
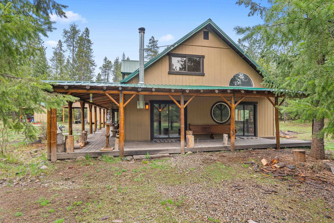
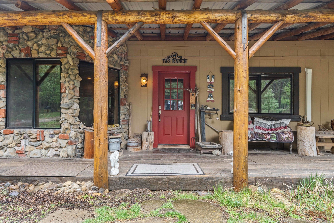
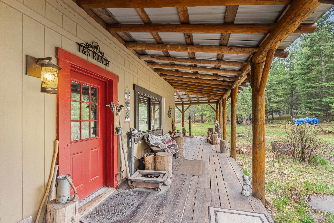
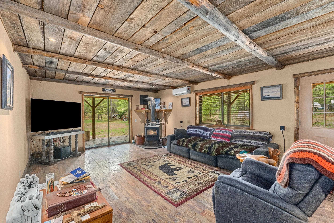
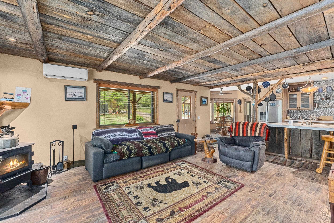
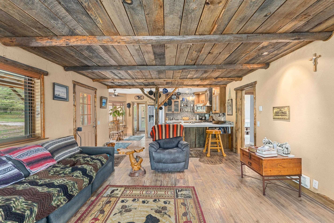
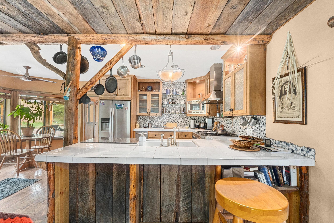
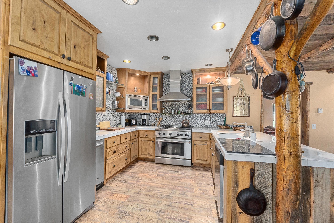
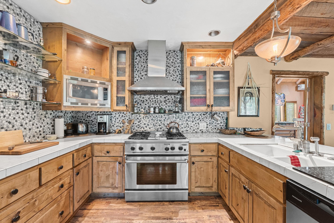
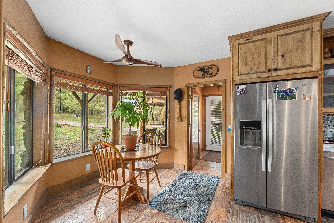
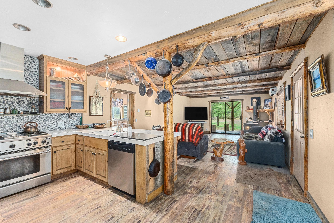
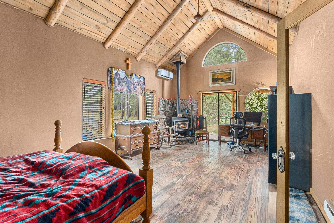
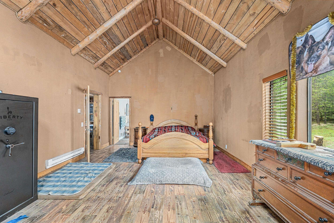
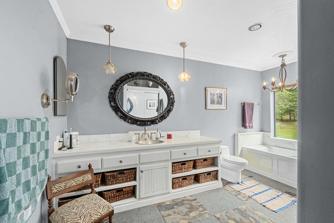
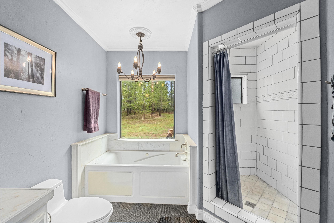
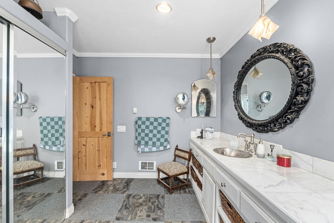
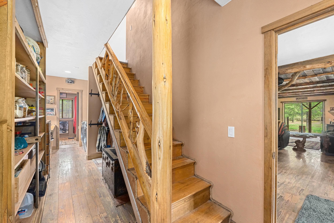
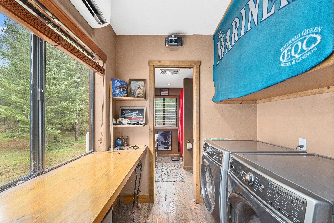
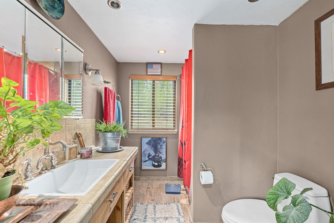
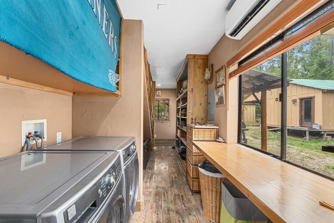
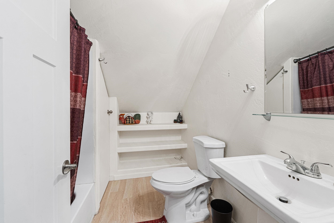
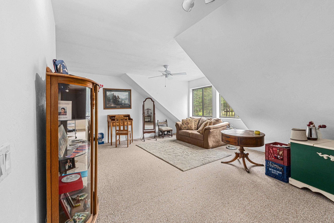
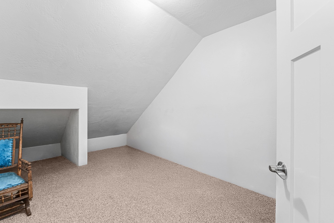
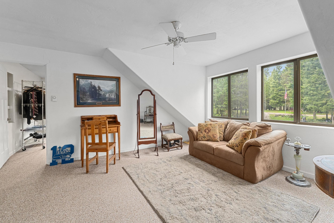
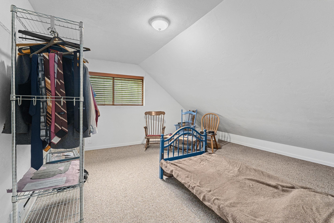
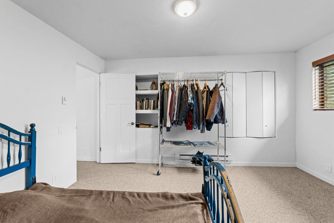
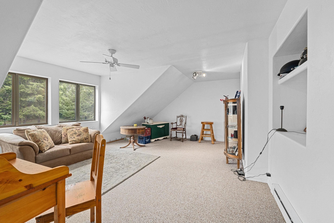
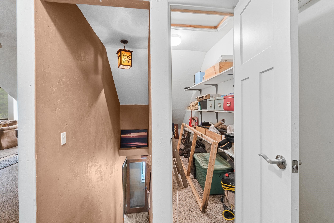
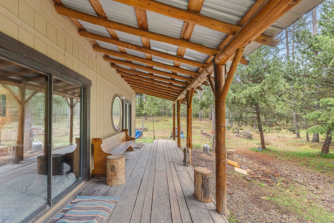
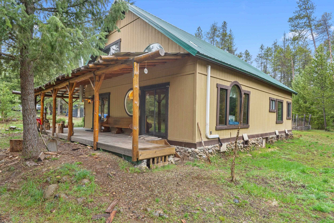
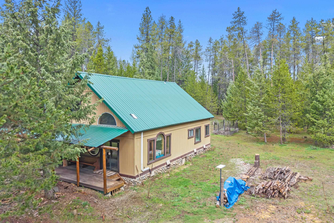
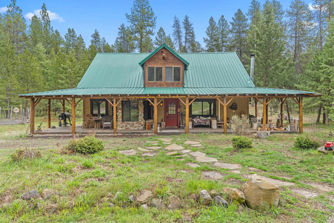
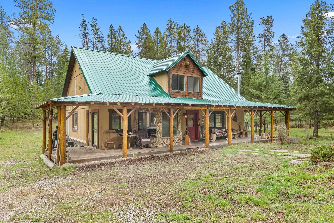
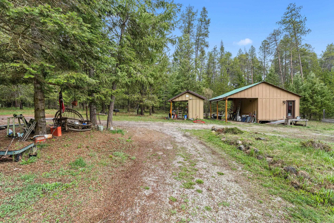
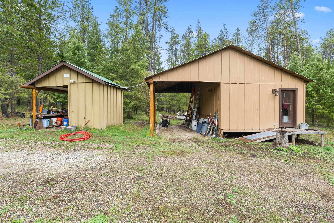
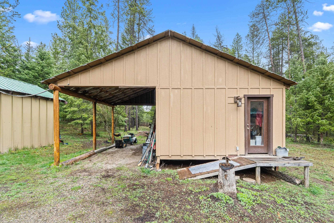
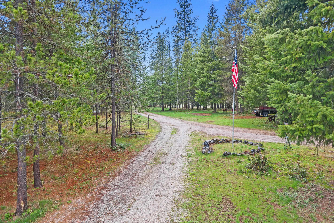
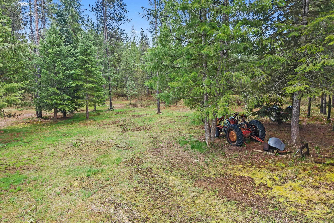
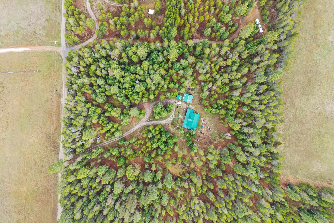
Welcome to peaceful country living without sacrificing modern convenience. Set on 10 acres, this beautiful 3-bedroom, 3-bath home offers space, comfort, and charm at every turn. Step inside to an open-concept living area with a cozy wood-burning stove and a mini-split system for year-round comfort. The kitchen features tile countertops, a gas range, stainless steel appliances, and a charming eating nook. The oversized primary suite is a true retreat, complete with vaulted ceilings, its own wood-burning stove, and sliding glass doors leading to a wraparound porch. The en suite bathroom offers a spa-like experience with a tiled walk-in shower, soaking tub, and generous storage. Upstairs, you’ll find a second living area, two additional bedrooms, and a full bathroom—perfect for guests or flexible living. With a mudroom, ample storage, and easy access to nearby Springdale and Deer Park, this property truly blends privacy with convenience.
Property Details
Property Type
Single Family Residence
Year Built
2012
County
Stevens
Lot Size
10 acres
Living Area
2,328 sqft
Price / Sqft
$226
Fireplaces
2
HOA
None
Schools
Elementary: Colville
Days on Market
78 days
MLS #
SAR202620310
Parcel #
2091200
Total Building Area
2,328 sqft
MLS Area
A933/171
MLS Class
Residential
Listing Terms
FHA, VA Loan, Conventional, Cash
Road Frontage
City Street, Gravel, Dirt Road
Listed On
Jul 2, 2026
Status Changed
Jul 9, 2026
Last MLS Update
Jul 11, 2026
MLS Branch
513
School Information
Elementary
Colville
Home Features & Details
Architectural Style
Construction
Structure Type
Roof
Basement
Heating
Appliances
Interior Features
Fireplace Features
Patio & Porch
Views
Waterfront
Parking
Lot Features
Other Structures
Listed By
Nicole Webley
Keller Williams Spokane-Branch
Joey Costello
Windermere North Spokane
Tour for free, no strings attached
Make a winning offer with the help of a local expert
Estimated Monthly Payment
$2,844/mo
Estimated at 6.5% APR, 30-year fixed. For informational purposes only.
Property Highlights
Location
Loading map...
Comparable Properties
Thinking of Selling?
Get Joey's Full-Service Marketing
Professional photography, targeted advertising, and expert negotiation for every Springdale home — no matter the price point.