$175,000

Joey Costello
Windermere North Spokane
Tour for free, no strings attached
Make a winning offer with the help of a local expert
About This Home
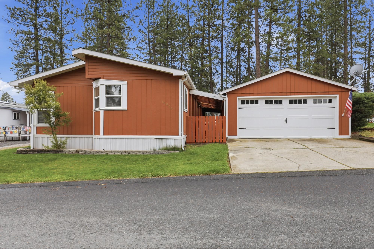
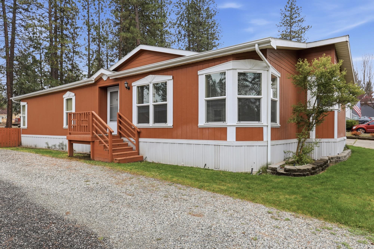
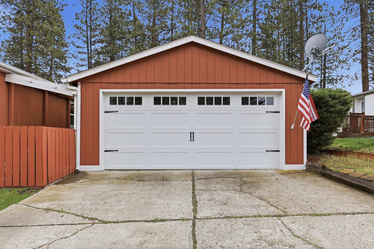
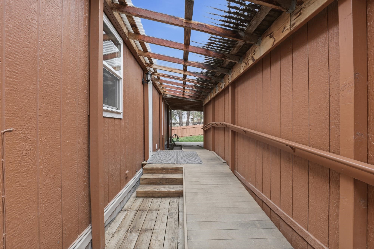
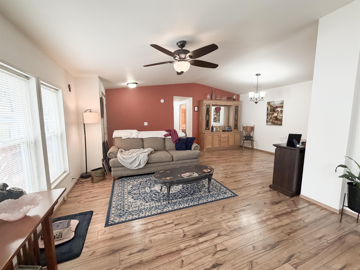
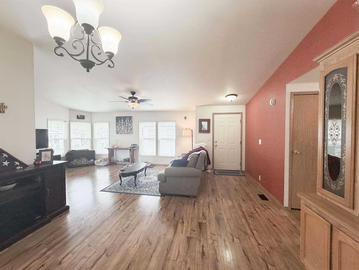
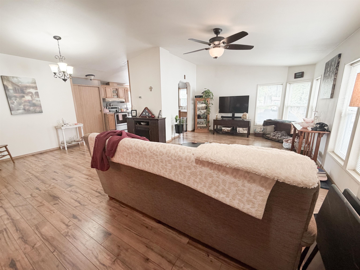
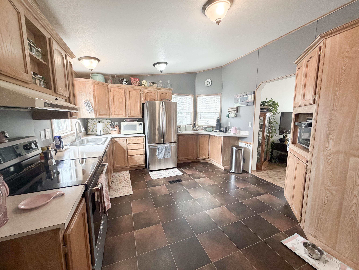
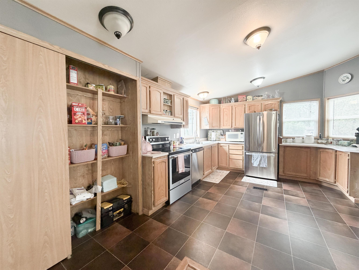
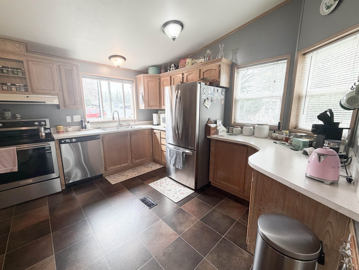
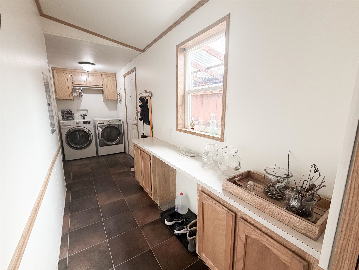
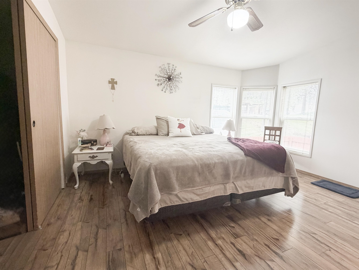
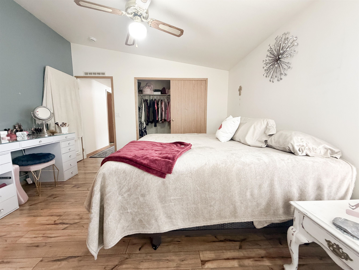
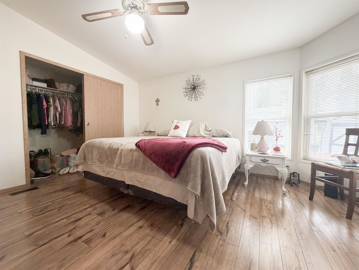
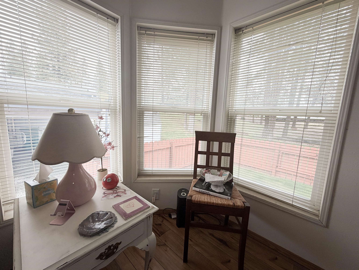
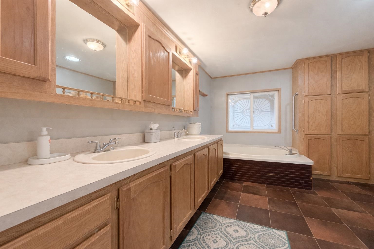
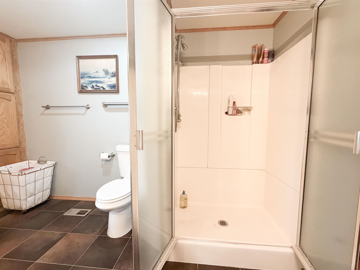
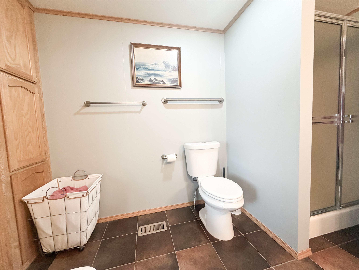
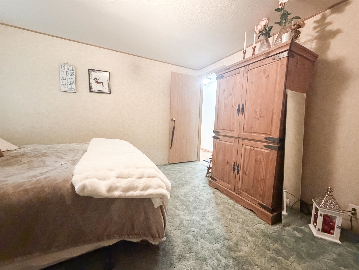
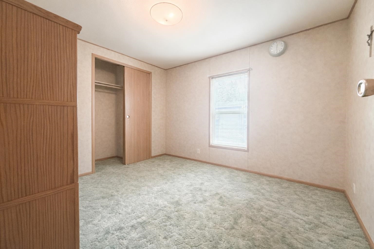
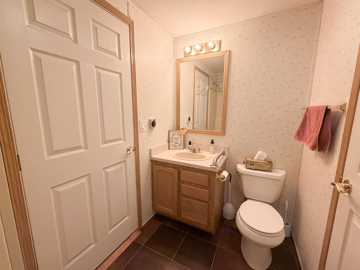
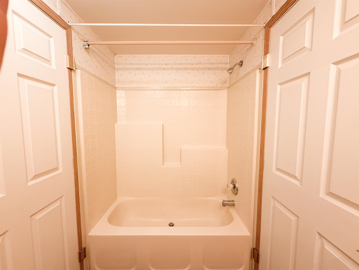
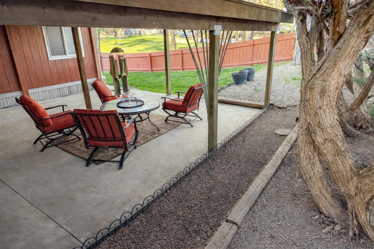
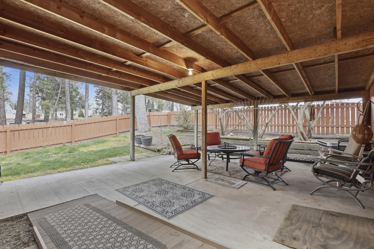
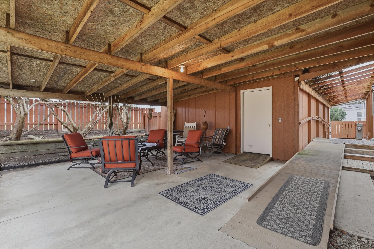
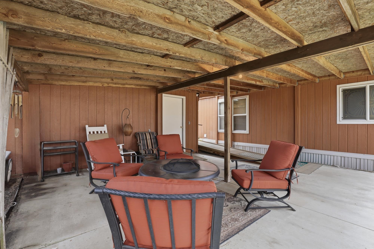
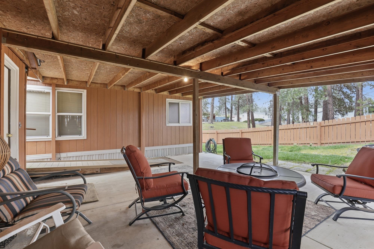
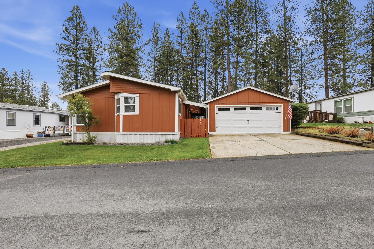
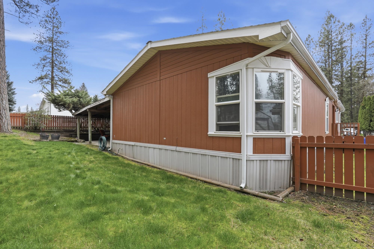
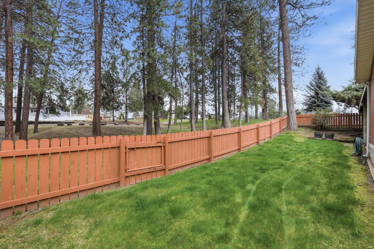
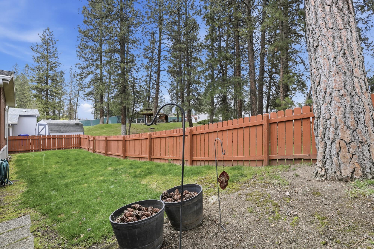
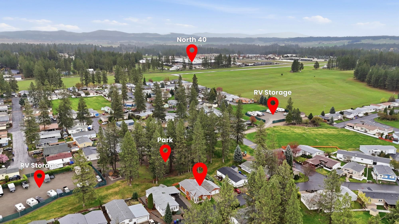
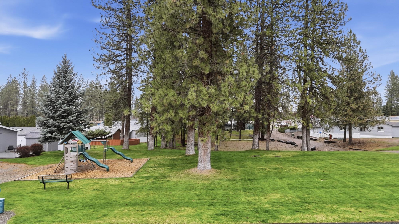
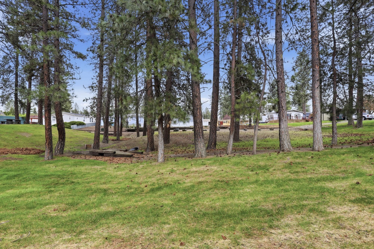
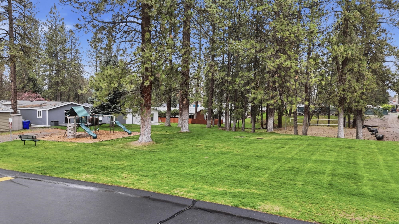
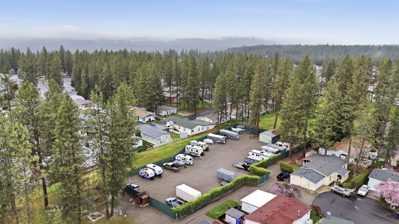
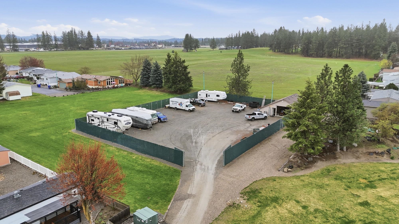
Welcome to Shenandoah Forest Park—where tranquility meets convenience! This well-maintained ranch-style home sits beside a park with BBQ area, playground, and volleyball court. The open floor plan features a formal living room, cozy family room, dining area, and a bright kitchen with ample cabinetry, lots of counter space and room for a little table. The spacious primary suite offers great natural light, a large closet, and an en-suite bath with garden tub and walk-in shower. Two additional bedrooms and a full bath provide flexibility for guests or office space. Enjoy the covered patio and expansive deck—perfect for relaxing or entertaining. Oversized 20x30 garage with extra storage. Just walking distance to the Club House where you can meet friendly neighbors and enjoy BBQs, bingo, billiards and craft shows. A must-see!
Sale Summary
Sold Price
$166,800
List Price
$175,000
Sale vs List
-5%
Close Date
May 28, 2026
Financing
Cash
Buyer's Agent
Kevin Jones
Property Details
Property Type
Manufactured Home
Year Built
1993
Subdivision
Shenandoah Park
County
Spokane
Living Area
1,596 sqft
Price / Sqft
$110
Garage
2-car
HOA
None
Schools
Elementary: Mead, Middle: Mountainside, High: Mt Spokane
Days to Sell
42 days
MLS #
SAR202615434
Parcel #
99.005443
Annual Taxes
$869
Total Building Area
1,596 sqft
MLS Area
A342/143
MLS Class
Residential
Listing Terms
Conventional, Cash
Road Frontage
City Street, Paved Road
Street Direction
N
MLS Status
Sold
Listed On
Apr 15, 2026
Went Pending
Apr 18, 2026
Status Changed
May 29, 2026
Last MLS Update
May 29, 2026
MLS Branch
1242
School Information
Elementary
Mead
Middle School
Mountainside
High School
Mt Spokane
Home Features & Details
Architectural Style
Construction
Foundation
Structure Type
Roof
Basement
Heating
Appliances
Interior Features
Patio & Porch
Views
Parking
Lot Features
Listed By
Rust Brown
Amplify Real Estate Services
Joey Costello
Windermere North Spokane
Tour for free, no strings attached
Make a winning offer with the help of a local expert
Estimated Monthly Payment
$948/mo
Estimated at 6.5% APR, 30-year fixed. For informational purposes only.
Property Highlights
Location
Loading map...
Comparable Properties
Thinking of Selling?
Get Joey's Full-Service Marketing
Professional photography, targeted advertising, and expert negotiation for every Mead home — no matter the price point.