$875,000

Joey Costello
Windermere North Spokane
Tour for free, no strings attached
Make a winning offer with the help of a local expert
About This Home
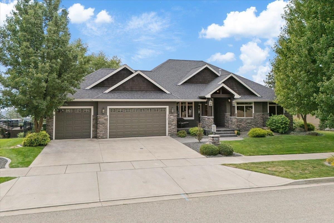
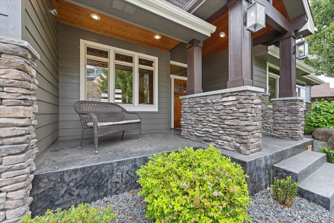
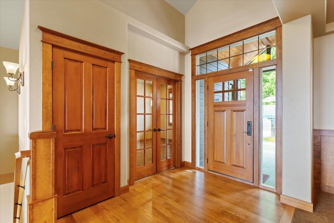
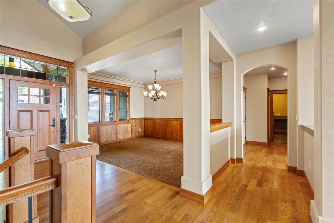
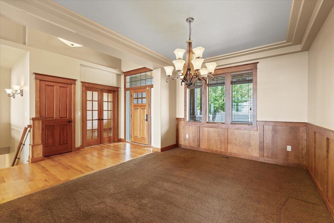
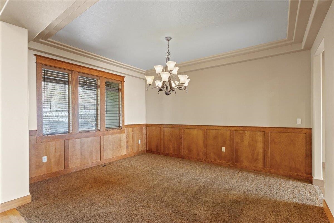
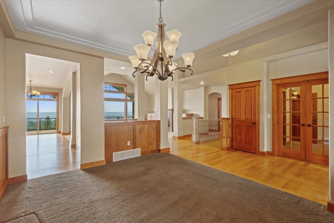
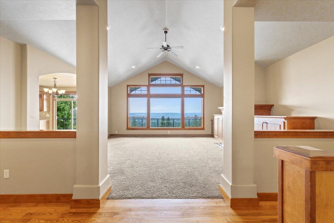
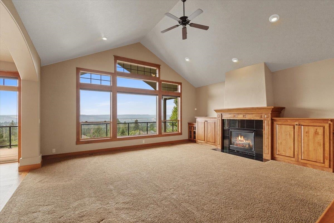
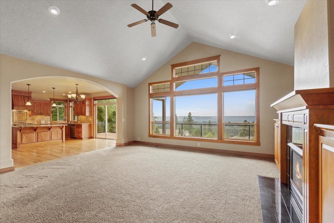
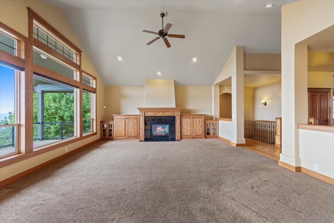
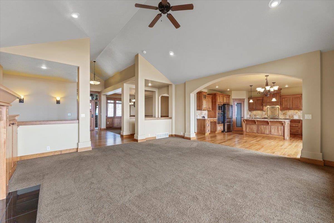
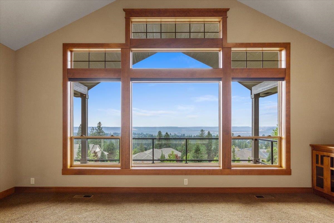
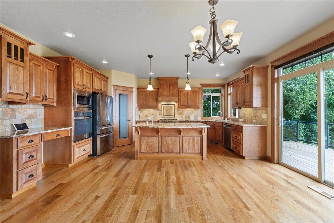
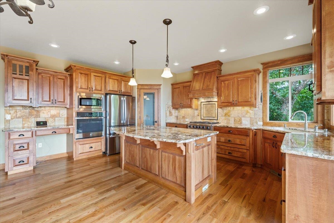
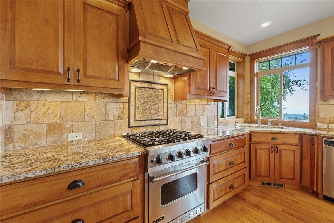
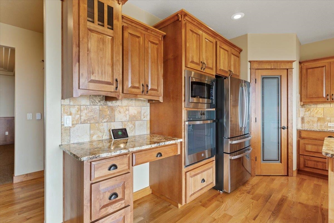
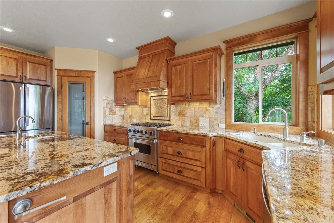
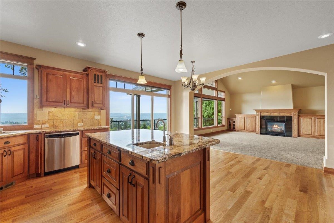
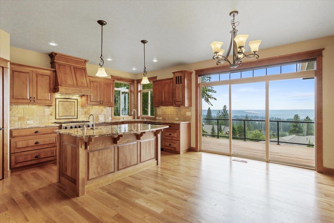
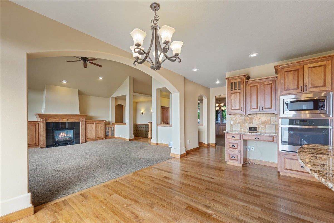
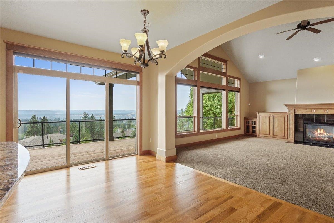
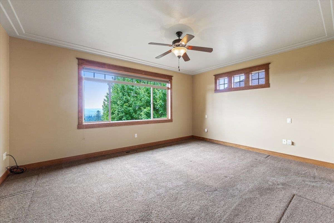
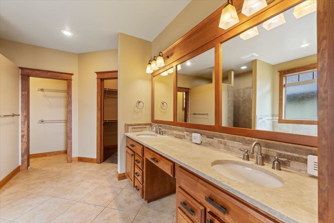
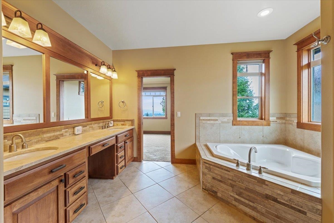
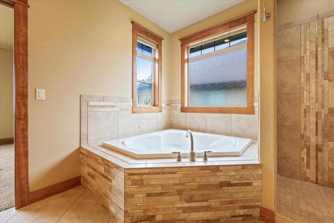
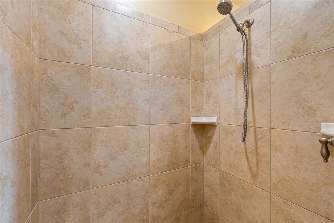
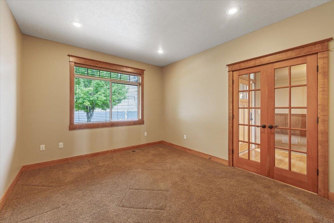
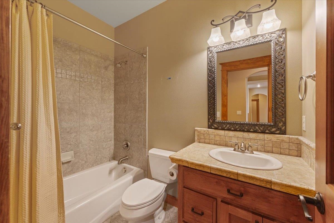
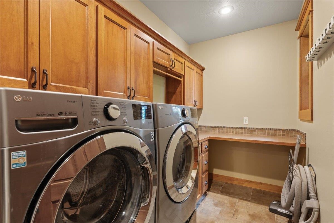
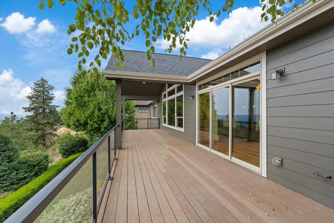
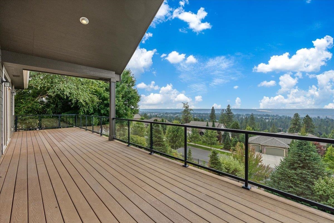
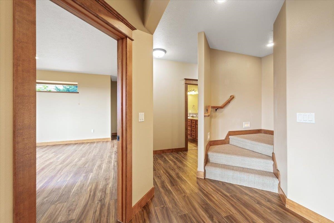
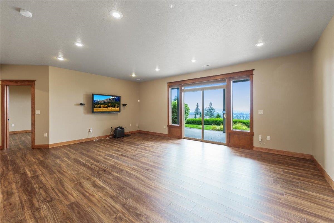
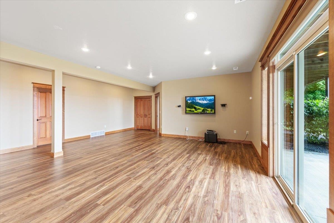
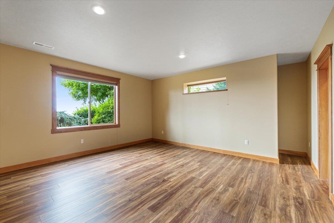
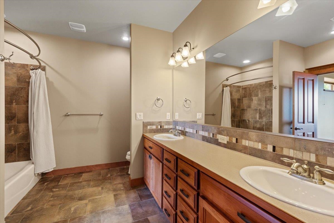
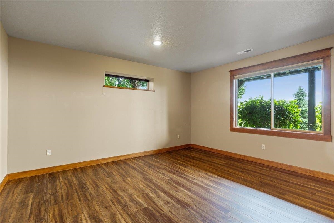
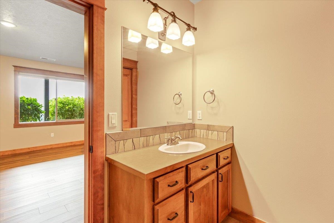
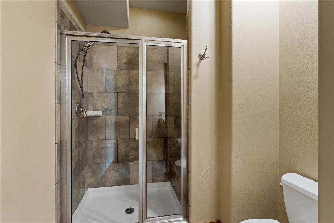
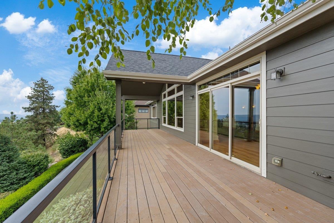
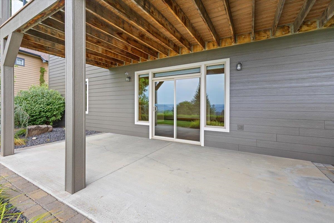
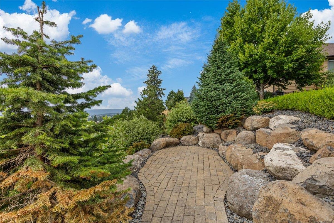
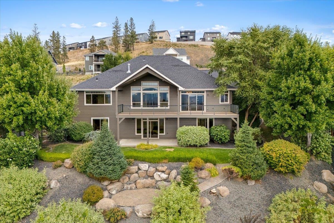
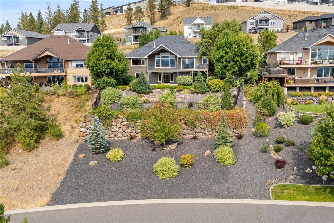
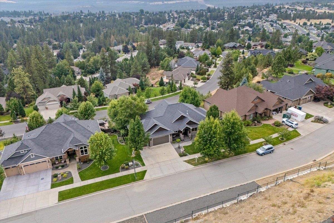
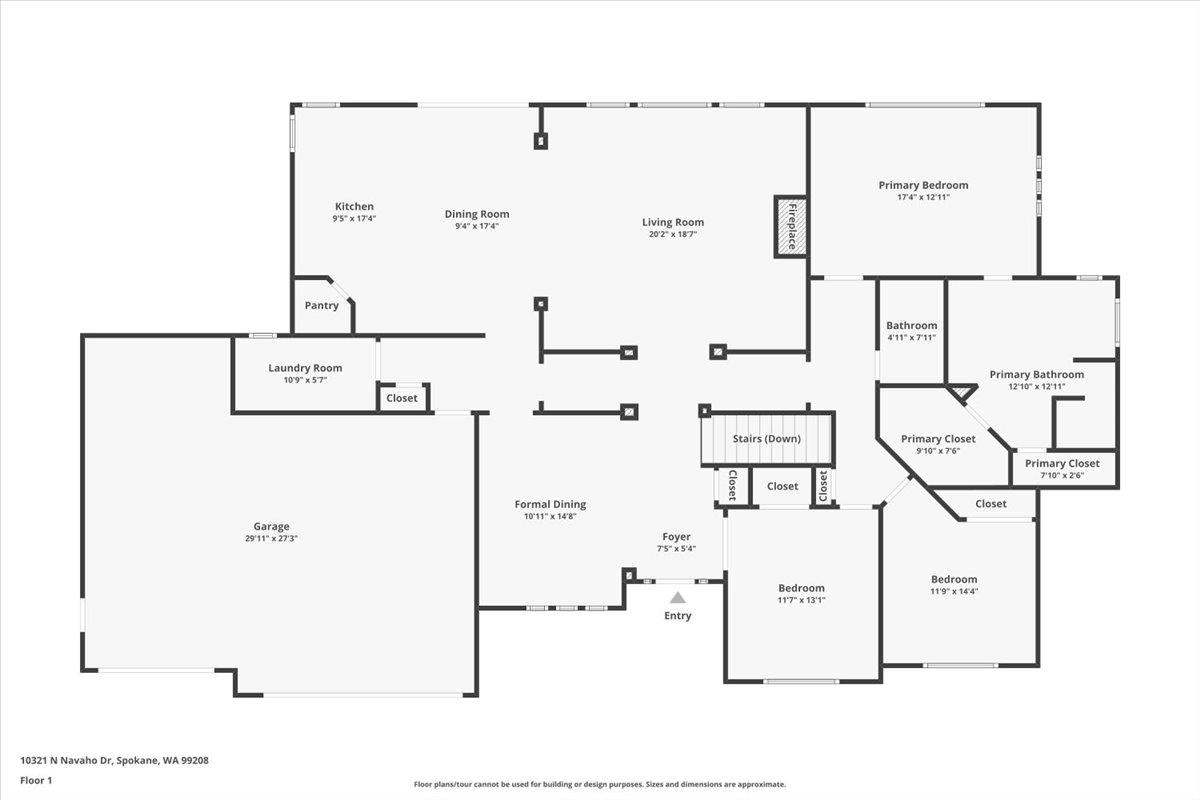
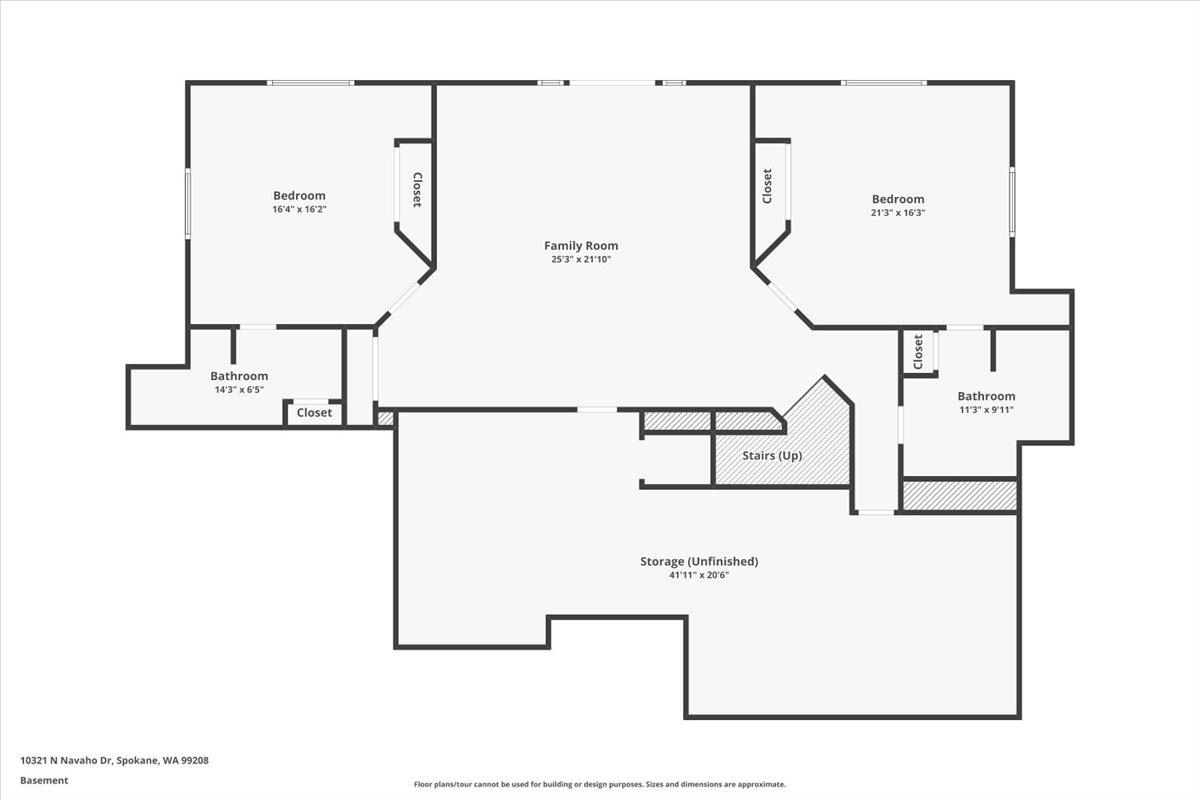
Welcome to 10321 N Navaho, perched on the desirable 5 Mile Bluff where luxury meets comfort. The chef’s kitchen is ideal for entertaining with high-end granite counters, custom cherry cabinetry, a massive island with sink and eating bar, and top-tier stainless appliances including double ovens, gas range, and a brand-new French door fridge. The main floor primary ensuite is a retreat with breathtaking views, spa-like bath featuring double sinks, oversized tiled shower, soaking tub, and a walk-in closet any fashionista will love. Floor-to-ceiling windows and soaring ceilings showcase 180-degree panoramas and unforgettable sunsets, while a cozy gas fireplace adds warmth to the great room. Three ensuite bedrooms offer comfort and privacy for all. Outdoor living includes a welcoming covered front porch, composite deck perfect for sunset dining, and shaded back patio. Updates in 2025 include refinished hardwoods, new LVP flooring, landscaping and fresh professional exterior paint.
Sale Summary
Sold Price
$840,000
List Price
$875,000
Sale vs List
-4%
Close Date
Jun 29, 2026
Financing
Conventional
Buyer's Agent
Toby Sullard
Property Details
Property Type
Single Family Residence
Year Built
2007
Subdivision
Woodridge View
County
Spokane
Lot Size
0.41 acres
Living Area
4,677 sqft
Price / Sqft
$187
Garage
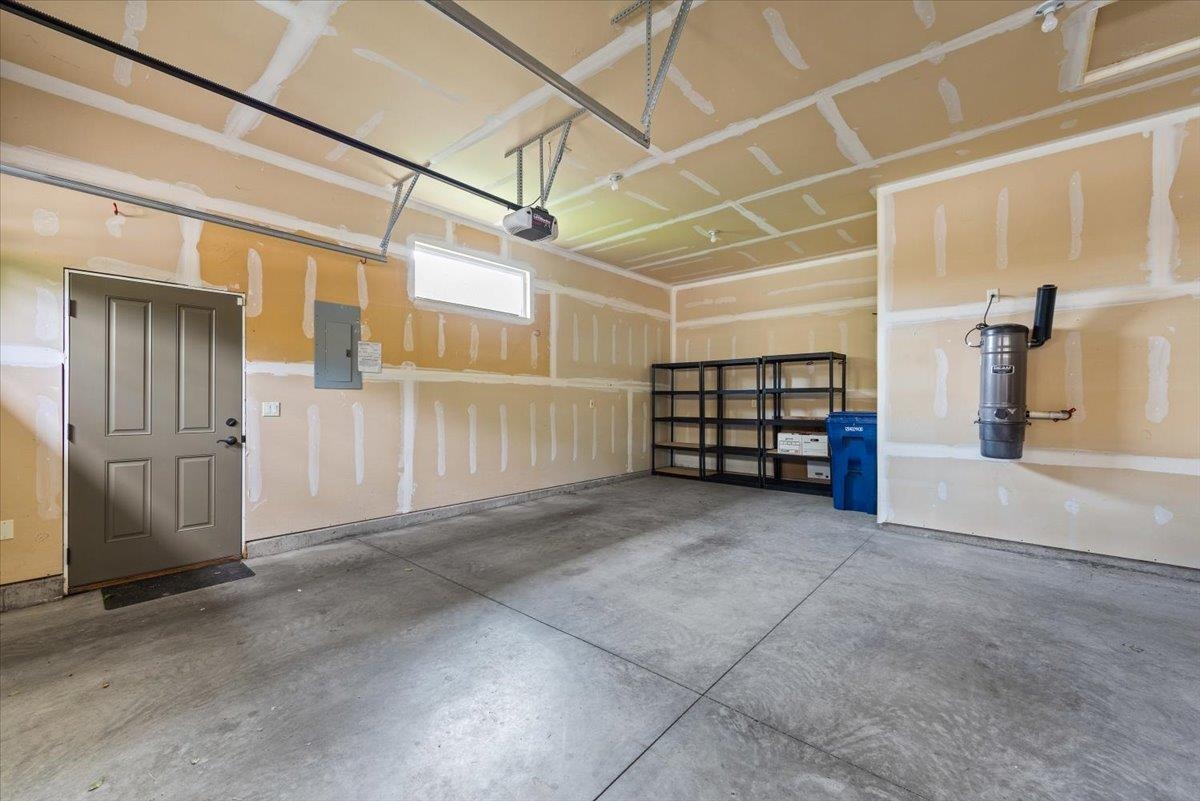
3-car
Fireplaces
1
HOA
Yes
Schools
Elementary: Spokane Dist 81, Middle: Salk, High: Shadle Park
Days to Sell
74 days
MLS #
SAR202615417
Parcel #
26151.4814
Annual Taxes
$8,657
Total Building Area
4,677 sqft
MLS Area
A331/056
MLS Class
Residential
Listing Terms
VA Loan, Conventional, Cash
Road Frontage
City Street, Paved Road
Street Direction
N
MLS Status
Sold
Listed On
Apr 15, 2026
Went Pending
May 24, 2026
Status Changed
Jun 29, 2026
Last MLS Update
Jun 29, 2026
MLS Branch
443
School Information
Elementary
Spokane Dist 81
Middle School
Salk
High School
Shadle Park
Home Features & Details
Architectural Style
Construction
Structure Type
Roof
Basement
Flooring
Windows
Heating
Cooling
Utilities
Appliances
Interior Features
Fireplace Features
Patio & Porch
Views
Parking
Lot Features
Listed By
Stephanie Peterson
Windermere City Group
Joey Costello
Windermere North Spokane
Tour for free, no strings attached
Make a winning offer with the help of a local expert
Estimated Monthly Payment
$4,740/mo
Estimated at 6.5% APR, 30-year fixed. For informational purposes only.
Property Highlights
Location
Loading map...
Comparable Properties
Thinking of Selling?
Get Joey's Full-Service Marketing
Professional photography, targeted advertising, and expert negotiation for every Spokane home — no matter the price point.