$649,900

Joey Costello
Windermere North Spokane
Tour for free, no strings attached
Make a winning offer with the help of a local expert
About This Home
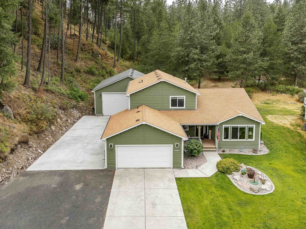
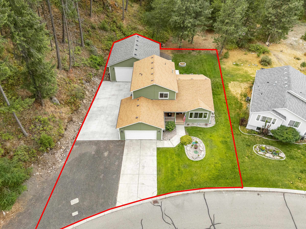
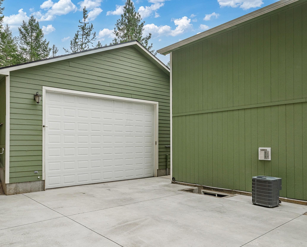
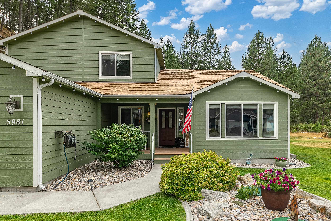
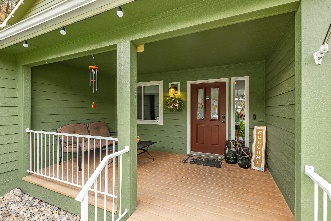
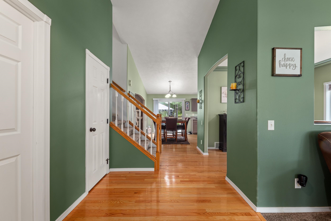
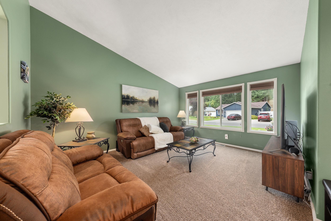
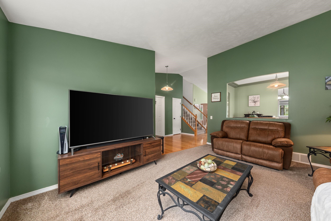
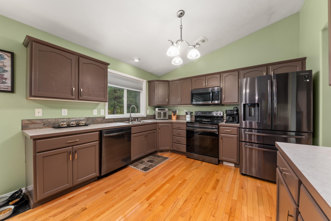
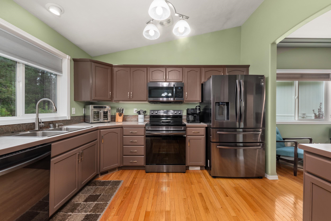
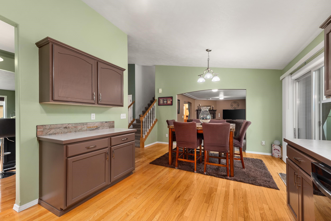
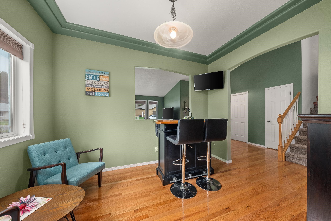
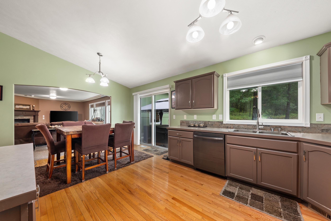
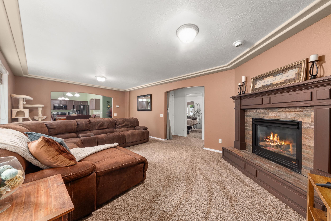
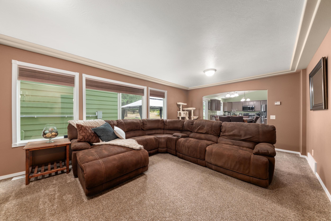
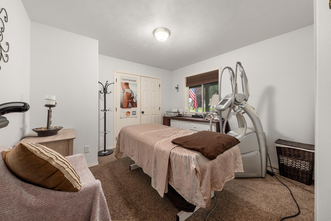
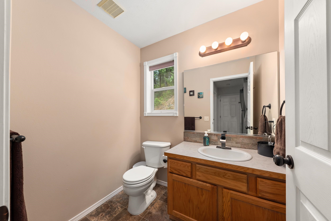
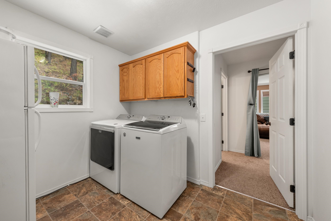
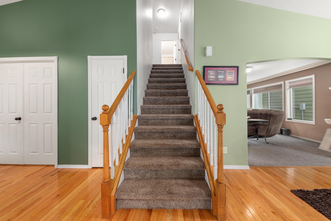
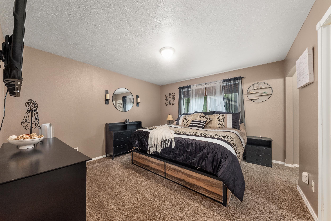
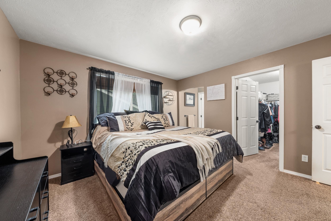
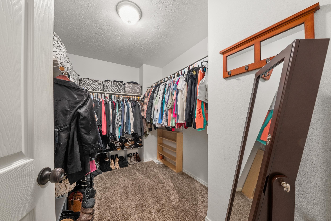
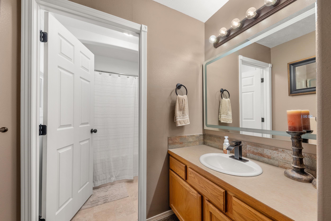
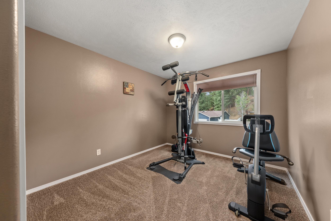
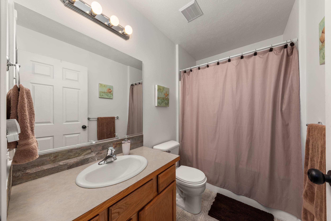
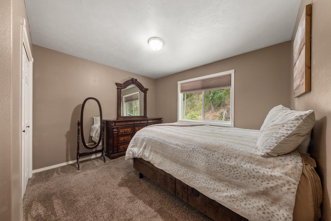
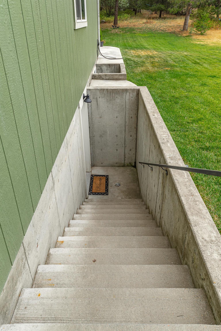
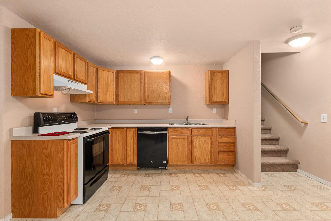
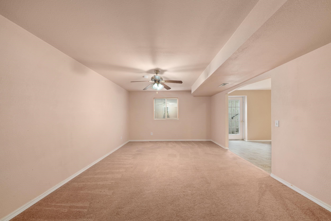
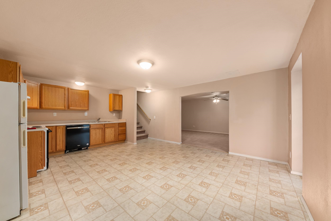
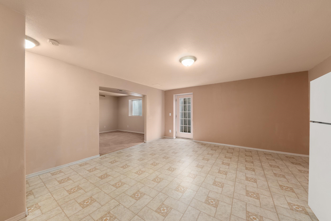
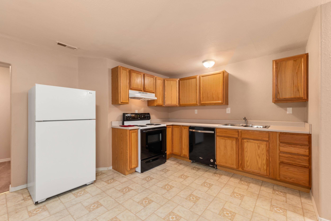
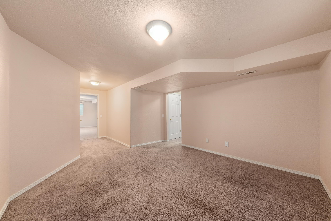
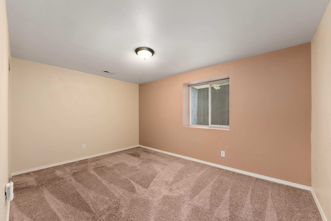
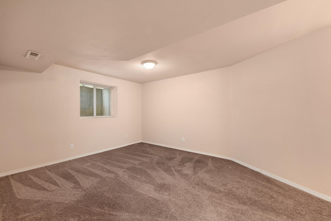
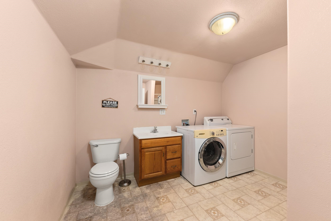
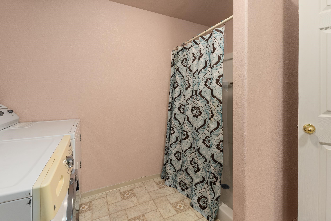
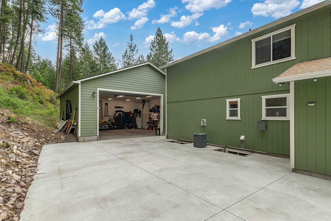
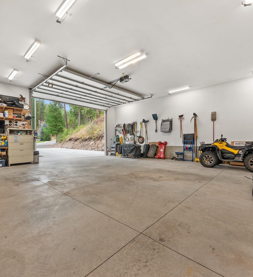
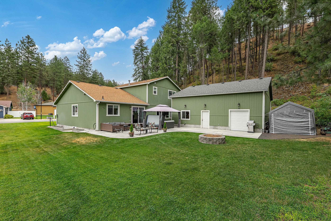
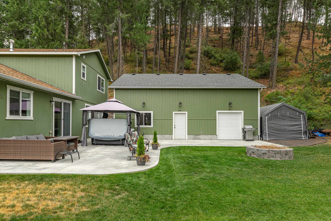
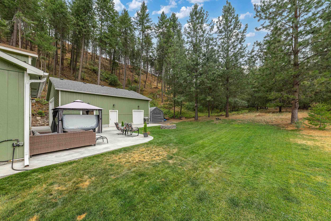
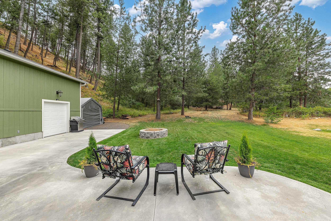
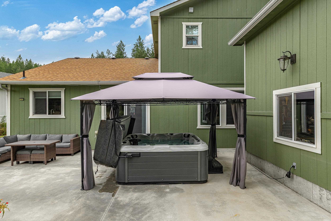
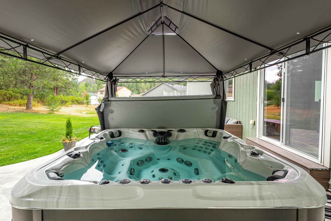
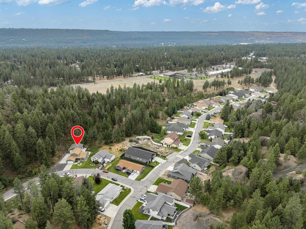
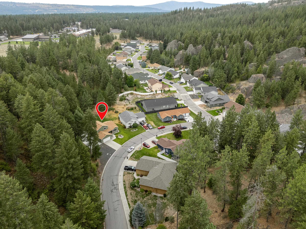
Looking for multi-generational living or rental income opportunity and a 34x36 shop? This 6-bedroom, 4-bath home offers 3,630sq. ft., featuring two family rooms w/newer carpet throughout, gas fireplace, large open kitchen w/hardwood flooring, newer appliances and a main floor bedroom ideal for guests. Upstairs you will find the primary suite w/walk in closet, full bath, 2 add'l bedrooms and a full bath. The lower level offers private living space w/separate entrance, full kitchen, laundry, 2 bedrooms, and a full bath, perfect for passive income or in-law suite. The 34x36 heated shop is fully insulated, with 12’x18’ automatic door and side pass-through, providing ample space for tools, toys, or recreational vehicles. You are surrounded by 49 acres of undeveloped land that makes hikes and evening walks a true joy. Located in the gated community of Blackstone in Nine Mile Falls. Access to community clubhouse and indoor pool! Class A Membership to Suncrest Park. Must Apply Early, Not Guaranteed!
Sale Summary
Sold Price
$655,000
List Price
$649,900
Sale vs List
+1%
Close Date
Jun 18, 2026
Financing
Conventional
Buyer's Agent
Gina Snyder
Property Details
Property Type
Residential Income
Year Built
2003
Subdivision
Blackstone
County
Stevens
Lot Size
0.22 acres
Living Area
3,630 sqft
Price / Sqft
$179
Garage
4-car
Schools
Elementary: Nine Mile Falls, Middle: Lakeside, High: Lakeside
Days to Sell
64 days
MLS #
SAR202615370
Parcel #
0935030
Annual Taxes
$5,266
Total Building Area
3,630 sqft
MLS Area
A332/037
MLS Class
Rental Income
Listing Terms
FHA, VA Loan, Conventional, Cash
Road Frontage
City Street, Paved Road
MLS Status
Sold
Listed On
Apr 14, 2026
Went Pending
May 23, 2026
Status Changed
Jun 19, 2026
Last MLS Update
Jun 19, 2026
MLS Branch
96
School Information
Elementary
Nine Mile Falls
Middle School
Lakeside
High School
Lakeside
Home Features & Details
Construction
Structure Type
Roof
Basement
Flooring
Windows
Heating
Cooling
Utilities
Appliances
Interior Features
Fireplace Features
Patio & Porch
Pool Features
Views
Parking
Lot Features
Other Structures
Listed By
Gina Snyder
John L Scott, Spokane Valley
Joey Costello
Windermere North Spokane
Tour for free, no strings attached
Make a winning offer with the help of a local expert
Estimated Monthly Payment
$3,520/mo
Estimated at 6.5% APR, 30-year fixed. For informational purposes only.
Property Highlights
Location
Loading map...
Comparable Properties
Thinking of Selling?
Get Joey's Full-Service Marketing
Professional photography, targeted advertising, and expert negotiation for every Nine Mile Falls home — no matter the price point.