$210,000

Joey Costello
Windermere North Spokane
Tour for free, no strings attached
Make a winning offer with the help of a local expert
About This Home
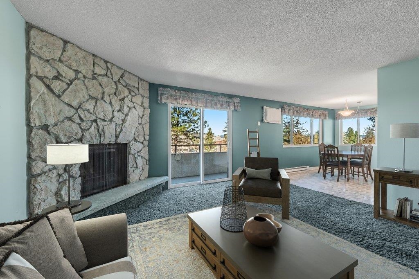
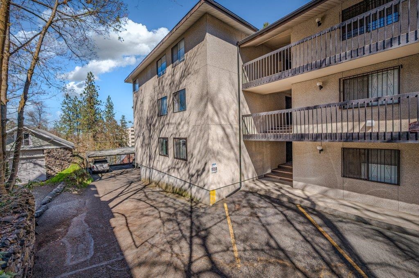
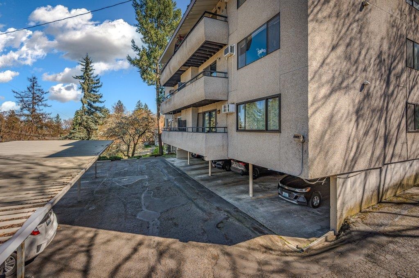
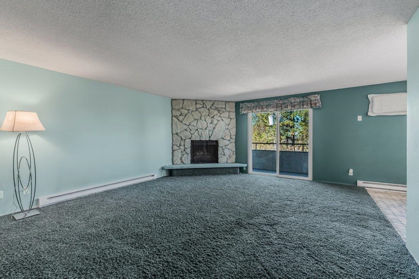
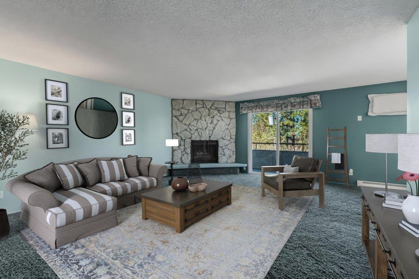
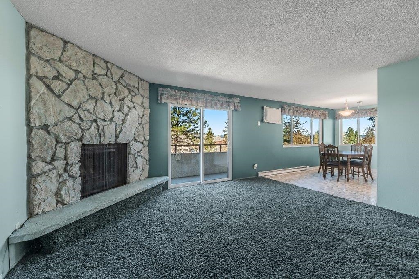
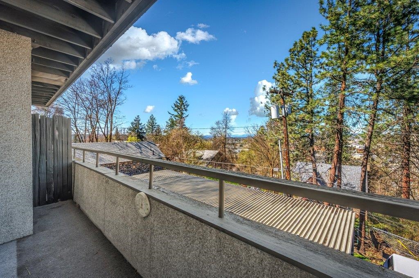
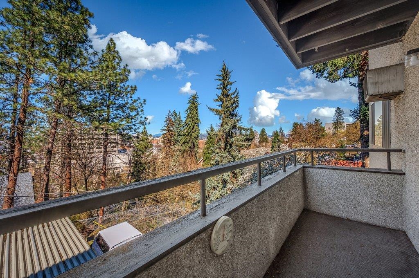
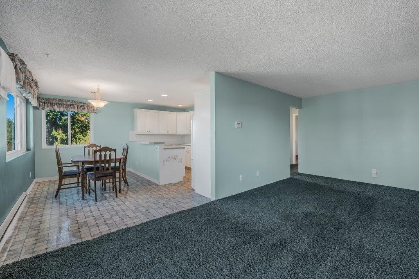
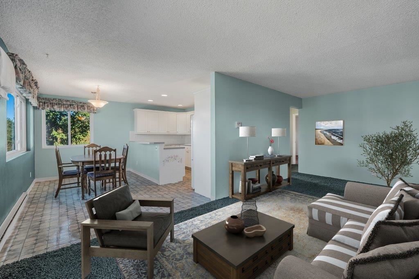
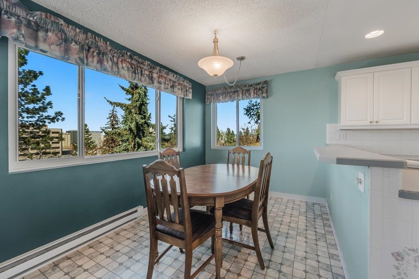
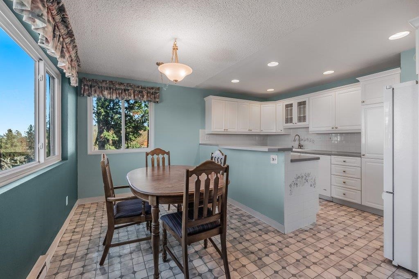
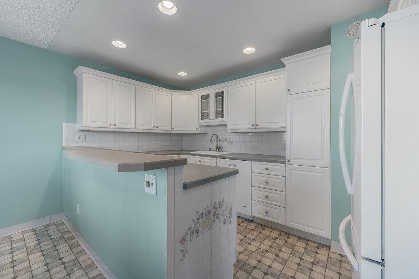
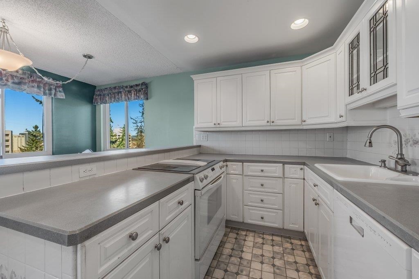
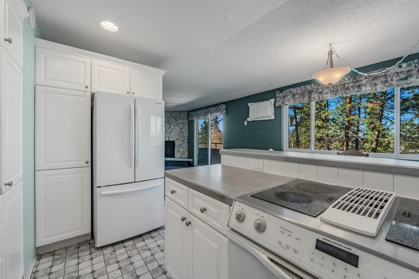
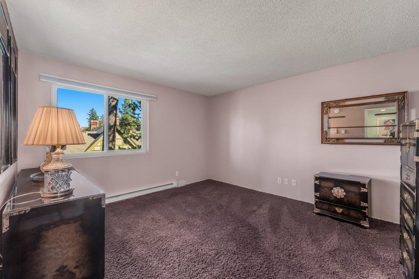
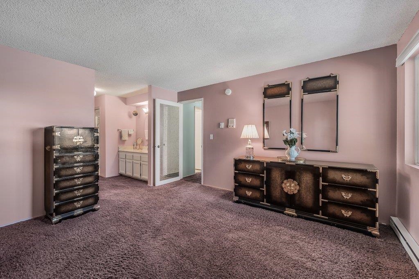
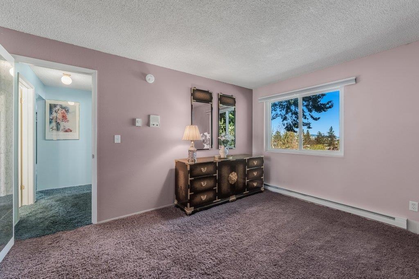
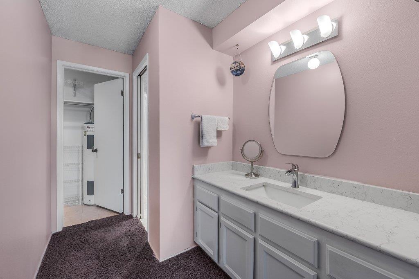
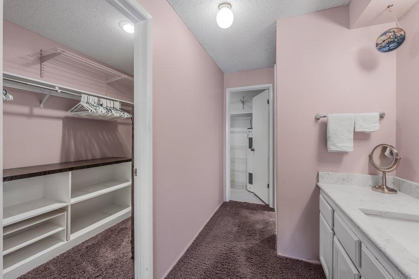
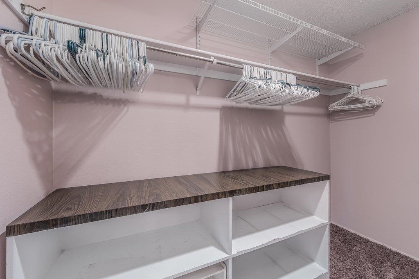
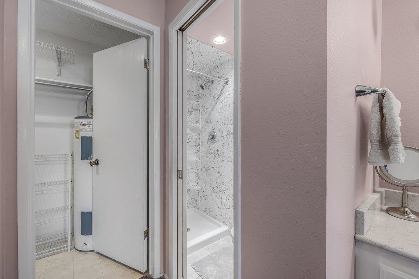
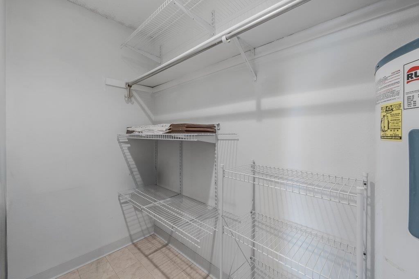
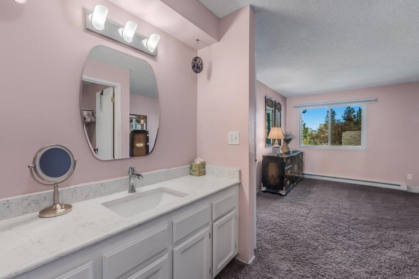
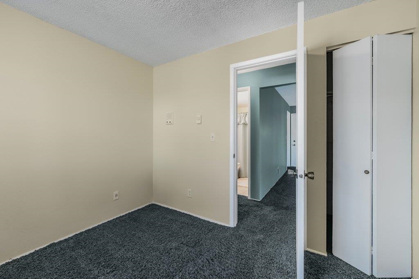
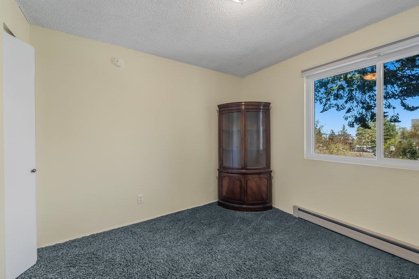
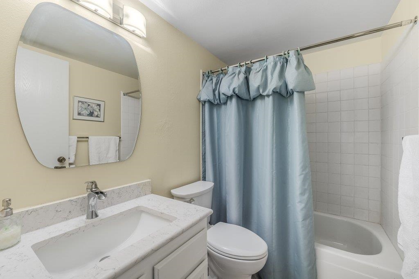
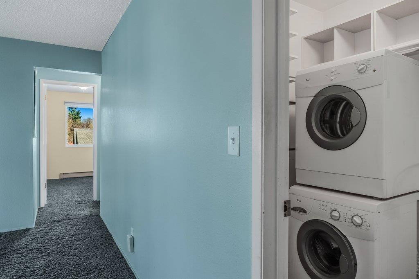
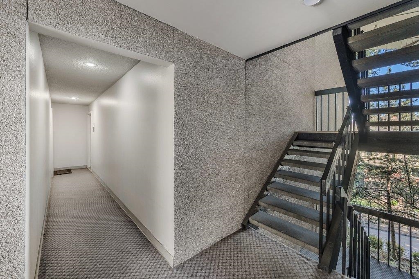
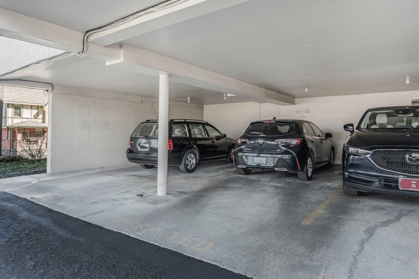
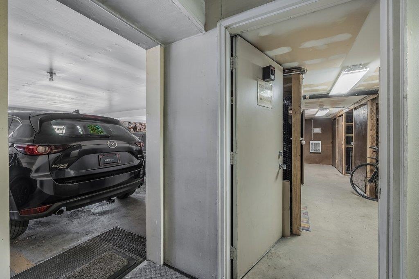
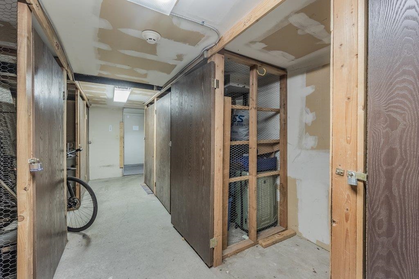
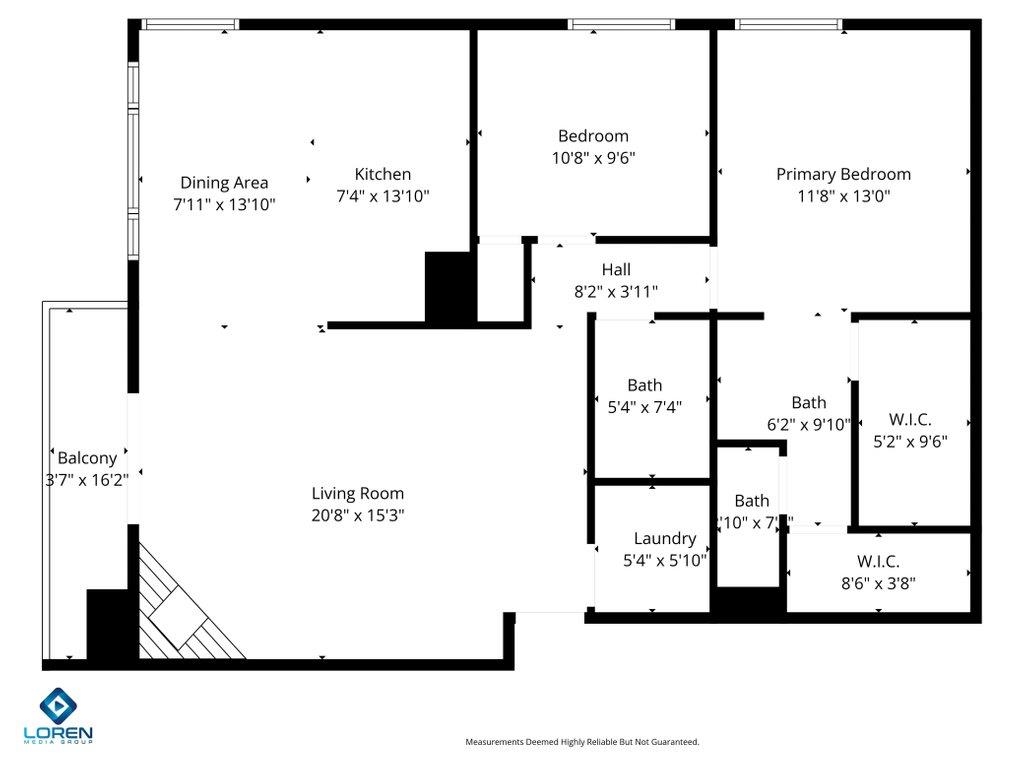
Come check out this spacious 2 bed, 2 bath, 1,079 sq ft 2nd floor condo with views of downtown Spokane. The open floor plan offers a comfortable flow, from the kitchen to a cozy living room with a wood-burning fireplace and access to a private balcony. The primary bedroom includes an ensuite bath, walk-in closet, and additional storage room. Amenities include a secure storage unit, designated parking stall, and building access via stairs or elevator. Centrally located just a few short blocks from Deaconess Medical Center and minutes to downtown Spokane, Huckleberry’s, and quick I-90 access.
Sale Summary
Sold Price
$210,000
List Price
$210,000
Sale vs List
+0%
Close Date
Jun 3, 2026
Financing
Conventional
Buyer's Agent
Sasha Bruce
Property Details
Property Type
Condominium
Year Built
1976
Subdivision
Northview Condos
County
Spokane
Living Area
1,079 sqft
Price / Sqft
$195
Garage
1-car
Fireplaces
1
HOA
Yes
Schools
Elementary: Spokane Dist 81
Days to Sell
50 days
MLS #
SAR202615337
Parcel #
35193.5508
Annual Taxes
$2,637
Total Building Area
1,079 sqft
MLS Area
A220/040
MLS Class
Residential
Listing Terms
FHA, Conventional, Cash, Exchange
Road Frontage
City Street, Paved Road
Street Direction
W
MLS Status
Sold
Listed On
Apr 13, 2026
Went Pending
Apr 23, 2026
Status Changed
Jun 3, 2026
Last MLS Update
Jun 3, 2026
MLS Branch
1195
School Information
Elementary
Spokane Dist 81
Home Features & Details
Architectural Style
Construction
Structure Type
Roof
Basement
Windows
Heating
Cooling
Utilities
Appliances
Fireplace Features
Patio & Porch
Views
Parking
Lot Features
Community Features
Listed By
Tye Scott
Avalon 24 Real Estate
Joey Costello
Windermere North Spokane
Tour for free, no strings attached
Make a winning offer with the help of a local expert
Estimated Monthly Payment
$1,138/mo
Estimated at 6.5% APR, 30-year fixed. For informational purposes only.
Property Highlights
Location
Loading map...
Comparable Properties
Thinking of Selling?
Get Joey's Full-Service Marketing
Professional photography, targeted advertising, and expert negotiation for every Spokane home — no matter the price point.