$749,500
Reduced 6% · Save $50,500
Joey Costello
Windermere North Spokane
Tour for free, no strings attached
Make a winning offer with the help of a local expert
About This Home
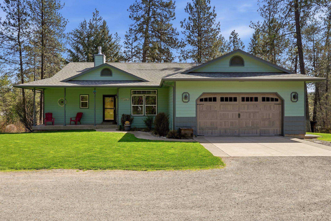
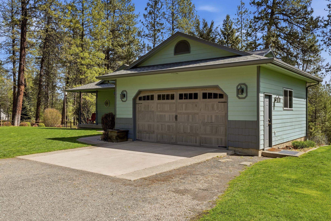
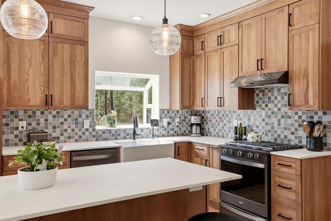
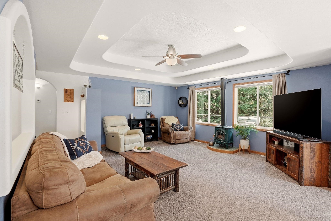
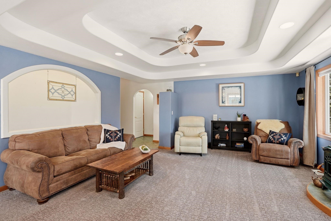
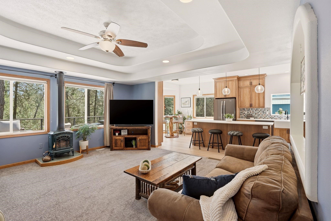
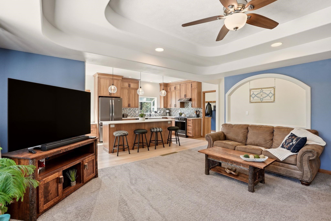
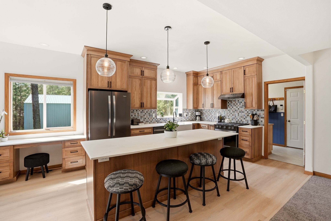
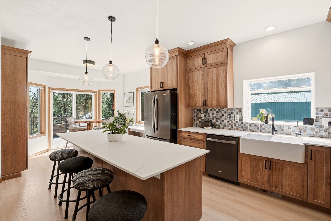
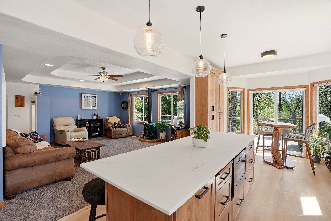
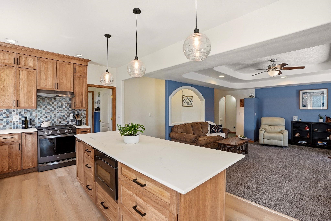
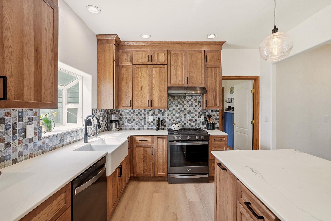
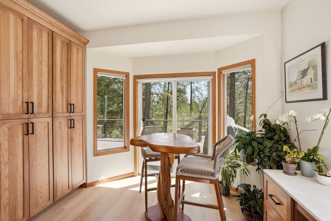
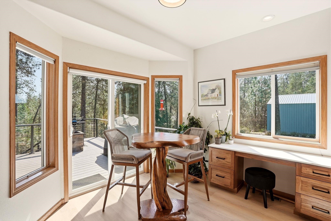
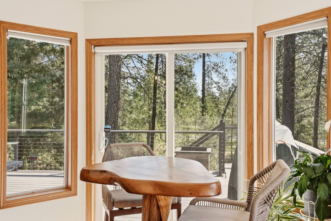
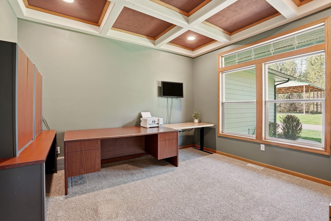
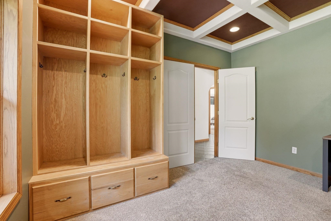
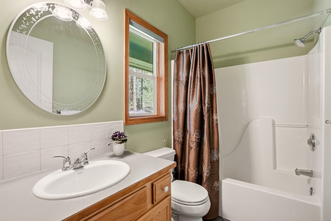
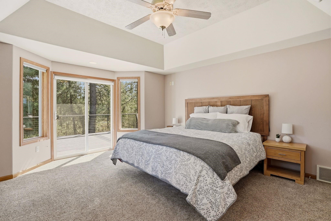
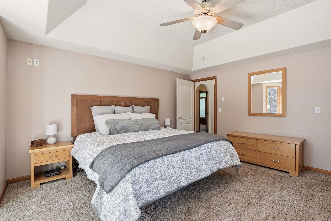
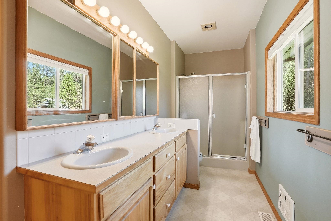
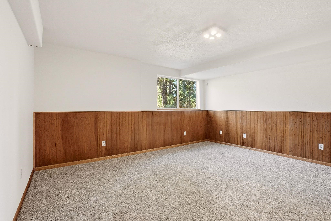
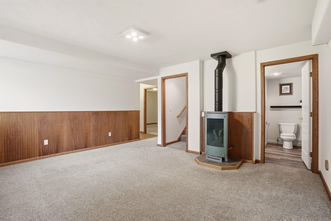
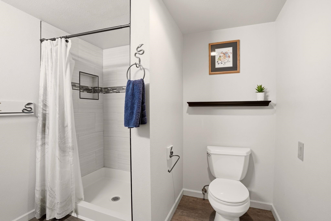
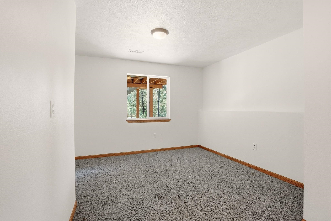
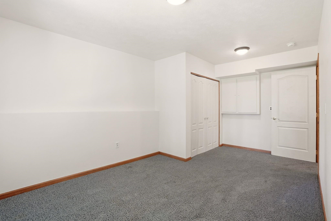
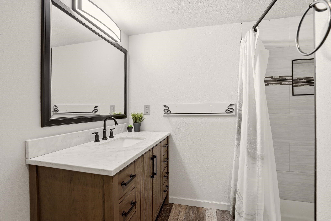
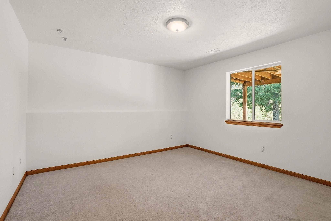
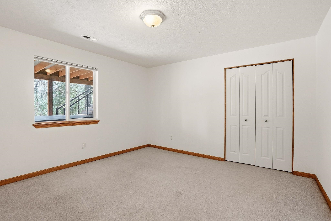
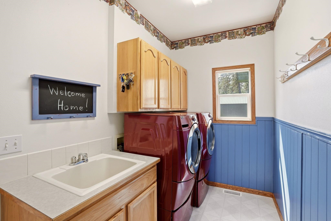
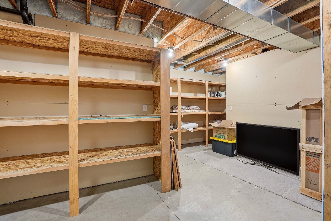
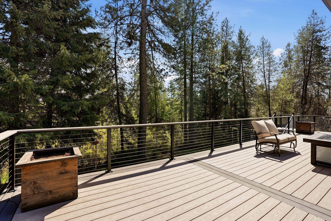
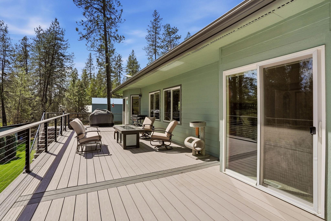
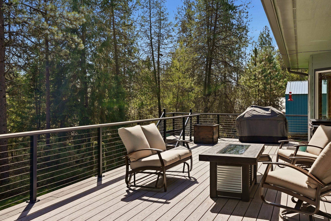
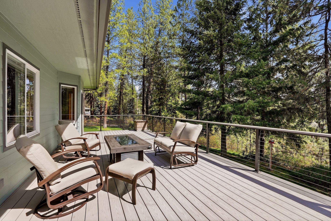
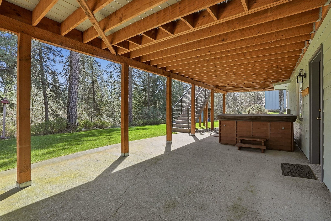
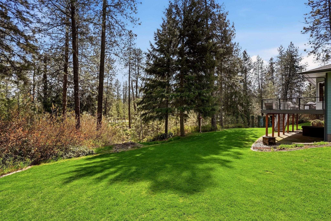
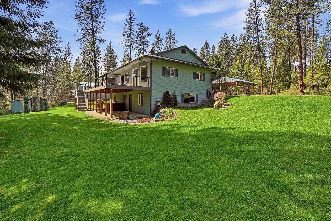
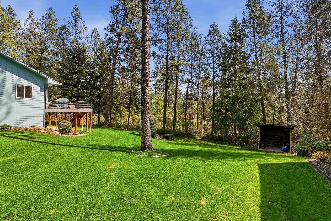
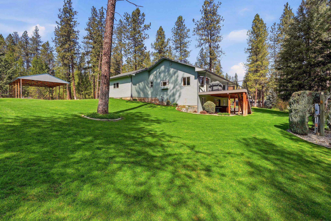
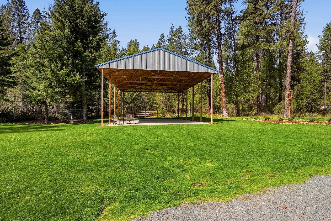
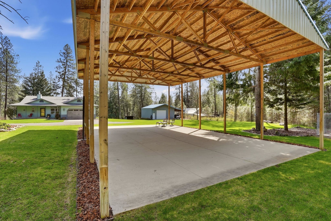
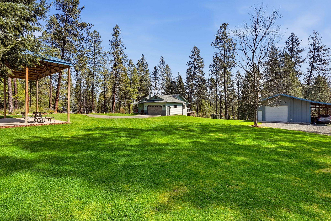
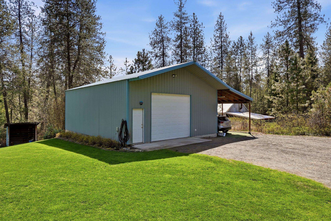
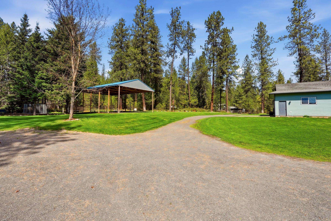
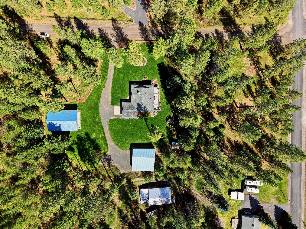
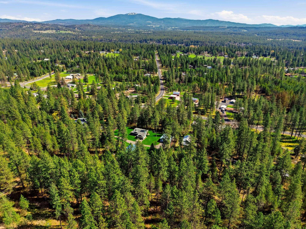
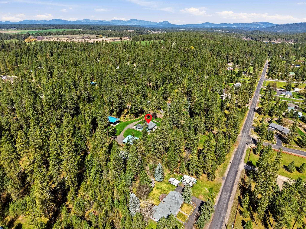
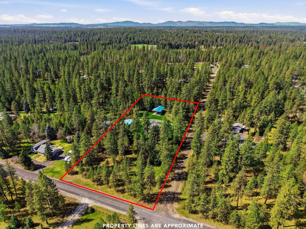
Set on nearly 3 private acres in Riverside School District, this beautifully maintained home offers the space, setting, and lifestyle buyers are looking for. The updated 2023 kitchen is the heart of the home, featuring a breakfast nook and opening to a composite deck—perfect for everyday living and effortless entertaining. Flexible main-level living includes a room ideal for a bedroom, office, or den, plus convenient main floor utilities. The finished basement expands your living options with a spacious family room, 3 bedrooms, bath, and separate exterior access—ideal for guests or multi-generational living. Step outside and experience what truly sets this property apart: a covered patio with hot tub and a stunning 32x50 pavilion-style courtyard designed for unforgettable gatherings, from intimate evenings to large celebrations. Complete with a 24x36 shop with power and insulated room, RV lean-to, and additional outbuildings. Peaceful, private, and just minutes to Deer Park or Spokane
Sale Summary
Sold Price
$730,000
List Price
$749,500
Sale vs List
-3%
Close Date
Jun 22, 2026
Financing
Conventional
Buyer's Agent
Jessica Shaeffer
Property Details
Property Type
Single Family Residence
Year Built
2000
Subdivision
CHATTAROY HILLS L1 B11
County
Spokane
Lot Size
2.87 acres
Living Area
2,714 sqft
Price / Sqft
$276
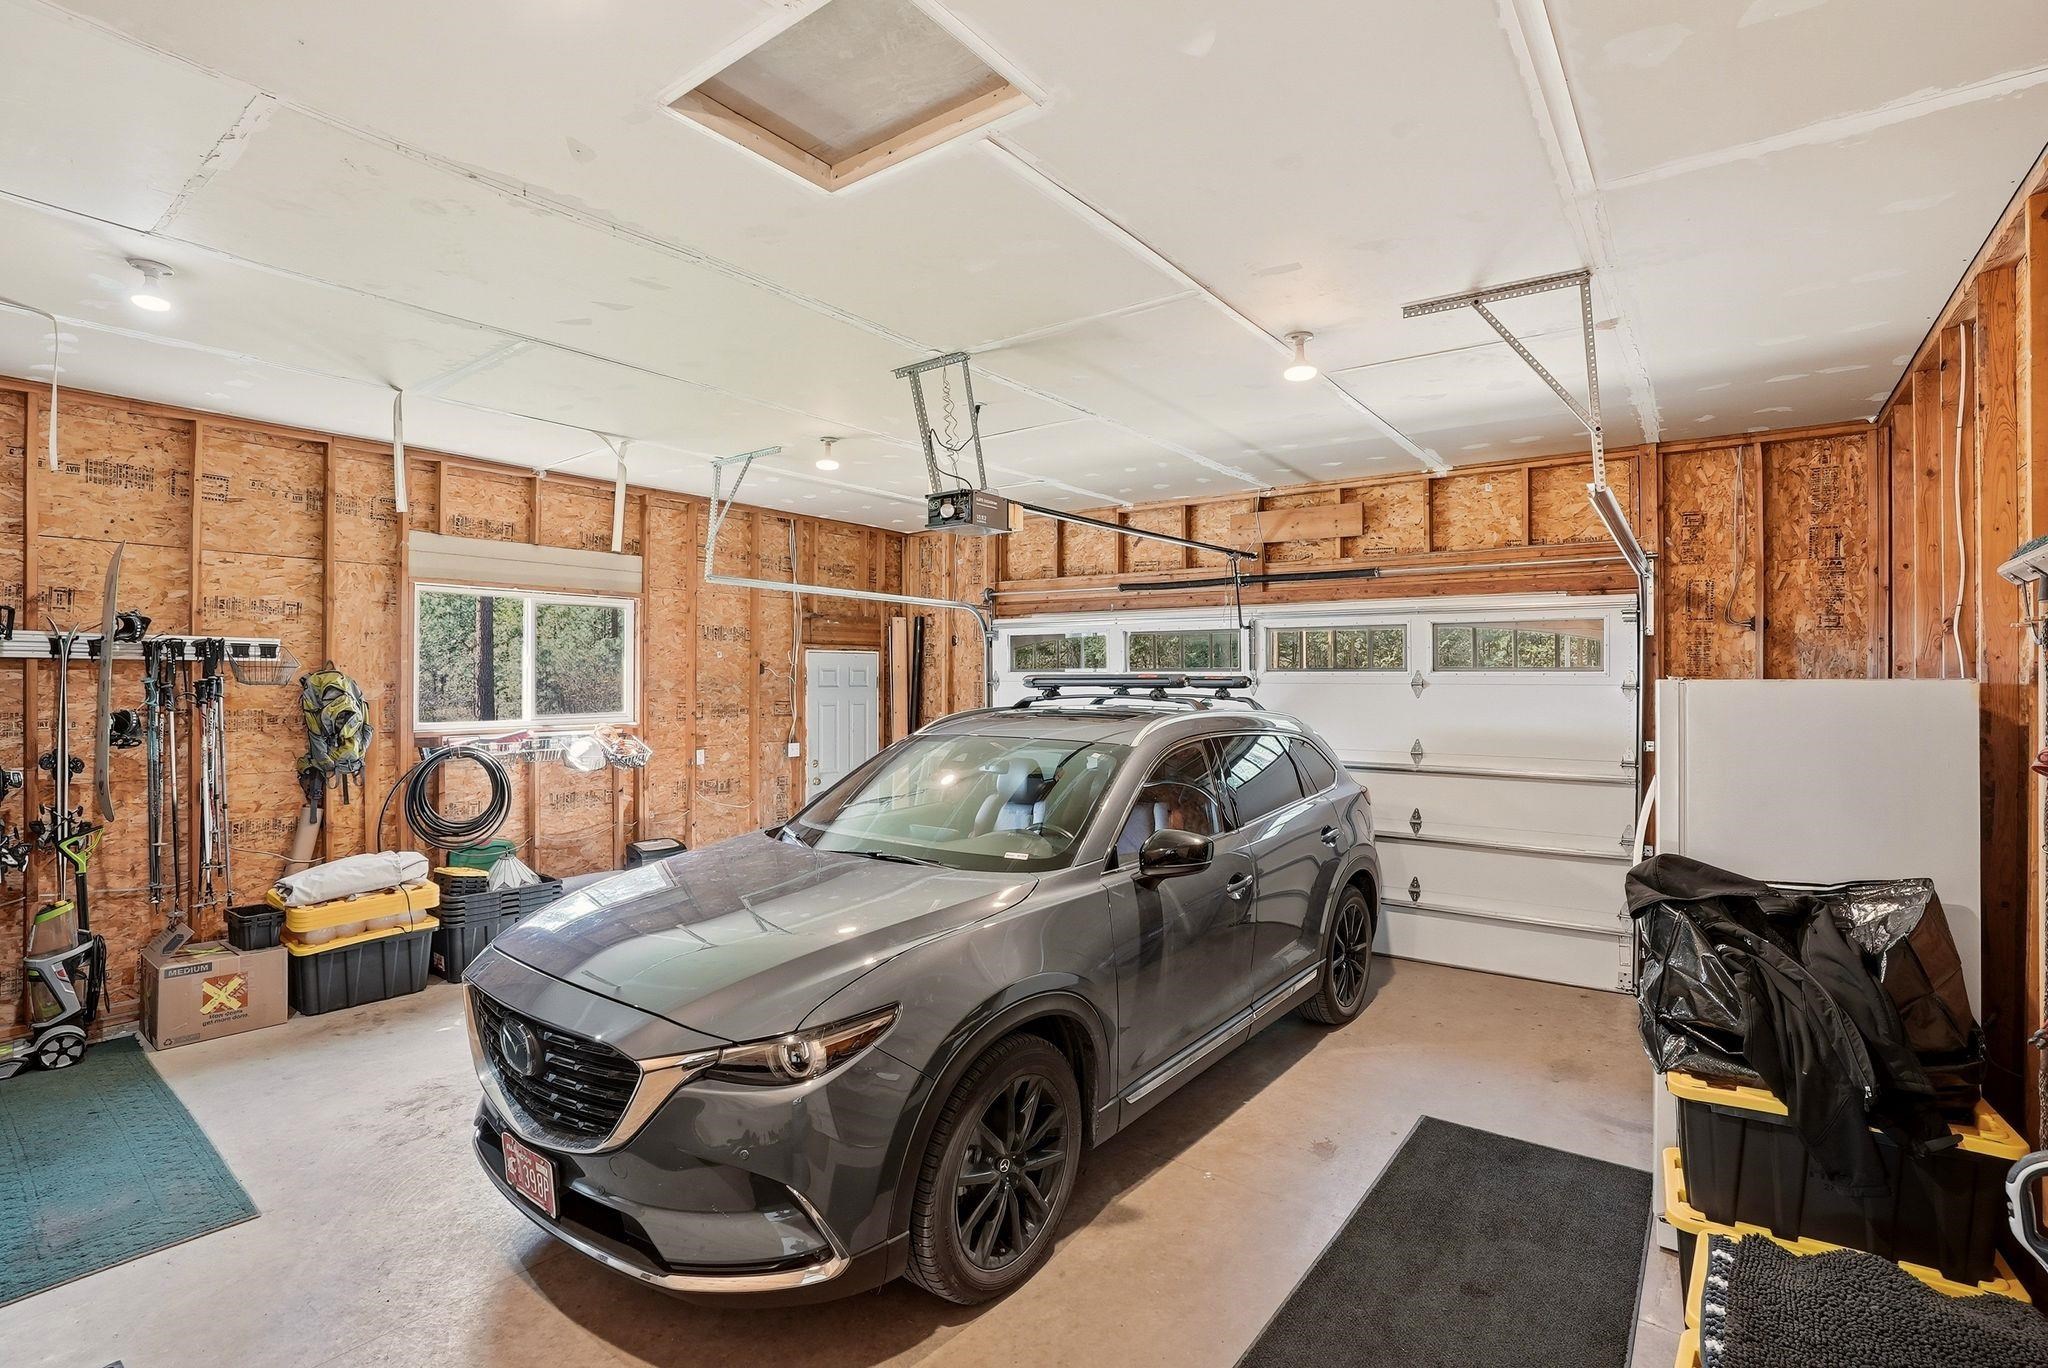
Garage
2-car
Fireplaces
2
Schools
Elementary: Riverside, Middle: Riverside, High: Riverside
Days to Sell
69 days
MLS #
SAR202615336
Parcel #
38222.1101
Annual Taxes
$1,813.11
Total Building Area
2,714 sqft
MLS Area
A532/050
MLS Class
Residential
Listing Terms
FHA, VA Loan, Conventional, Cash
Road Frontage
City Street, Paved Road, Gravel
Street Direction
E
MLS Status
Sold
Listed On
Apr 13, 2026
Went Pending
May 19, 2026
Status Changed
Jun 22, 2026
Last MLS Update
Jun 22, 2026
MLS Branch
513
Original List Price
$800,000
School Information
Elementary
Riverside
Middle School
Riverside
High School
Riverside
Home Features & Details
Architectural Style
Construction
Structure Type
Roof
Basement
Windows
Heating
Appliances
Interior Features
Fireplace Features
Exterior Features
Patio & Porch
Views
Parking
Lot Features
Other Structures
Listed By
Elizabeth Boykin
Keller Williams Spokane - Main
Joey Costello
Windermere North Spokane
Tour for free, no strings attached
Make a winning offer with the help of a local expert
Estimated Monthly Payment
$4,060/mo
Estimated at 6.5% APR, 30-year fixed. For informational purposes only.
Property Highlights
Location
Loading map...
Comparable Properties
Thinking of Selling?
Get Joey's Full-Service Marketing
Professional photography, targeted advertising, and expert negotiation for every Chattaroy home — no matter the price point.