$639,999
Reduced 8% · Save $59,001
Joey Costello
Windermere North Spokane
Tour for free, no strings attached
Make a winning offer with the help of a local expert
About This Home
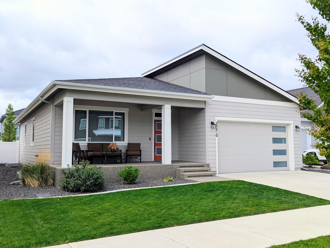
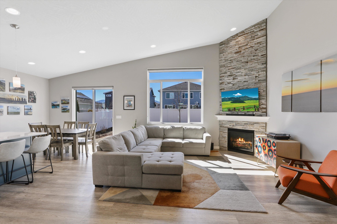
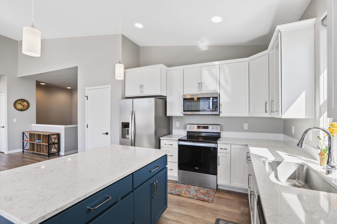
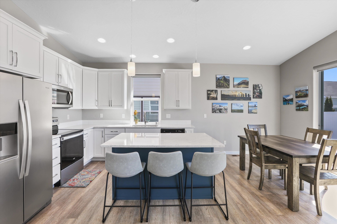
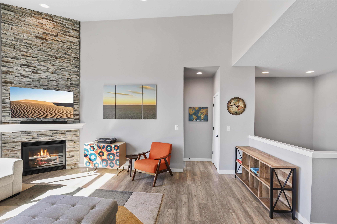
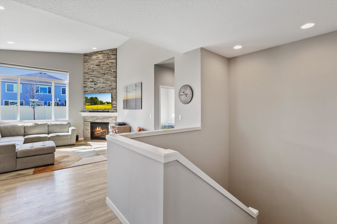
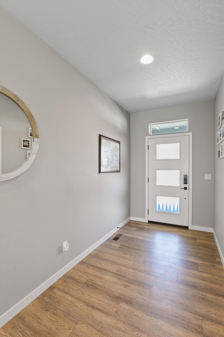
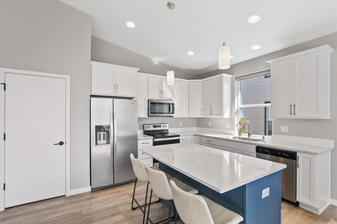
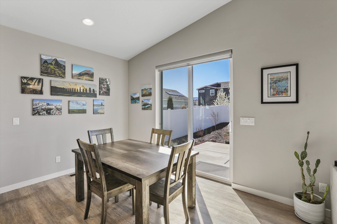
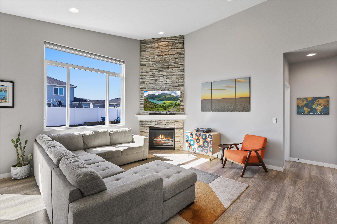
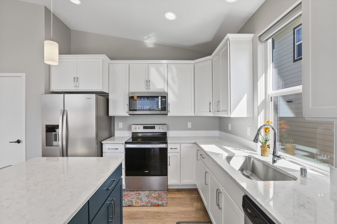
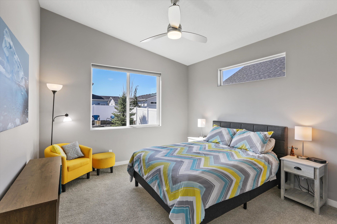
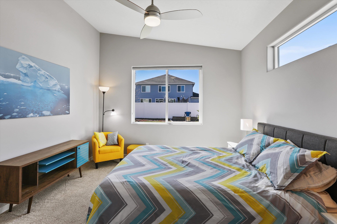
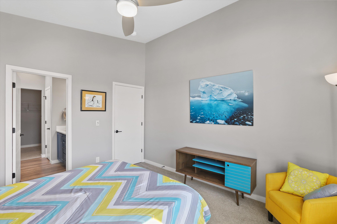
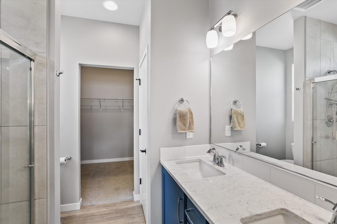
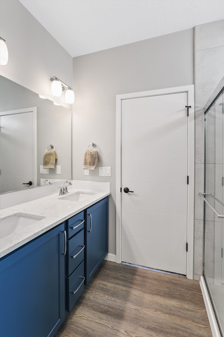
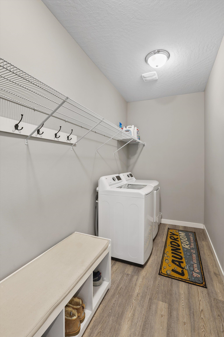
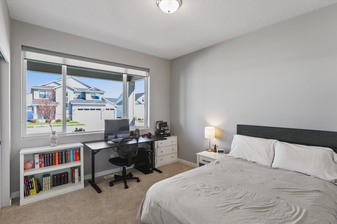
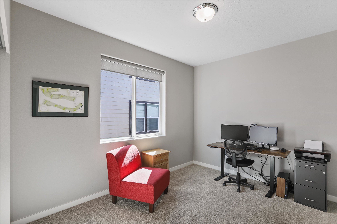
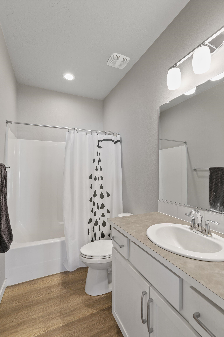
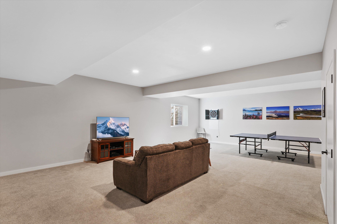
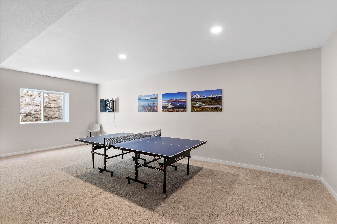
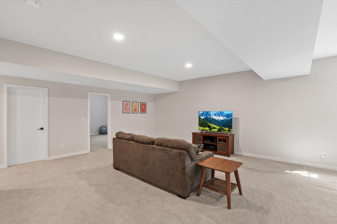
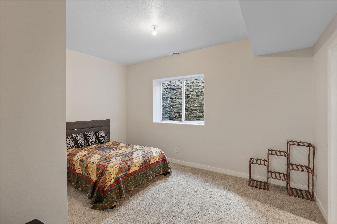
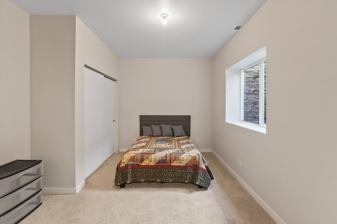
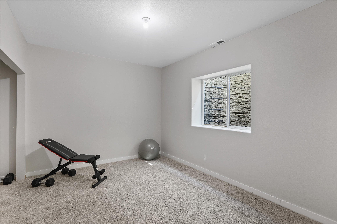
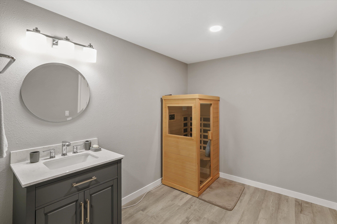
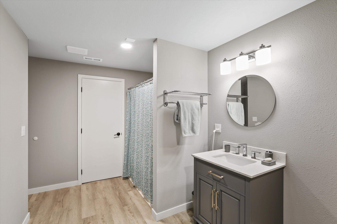
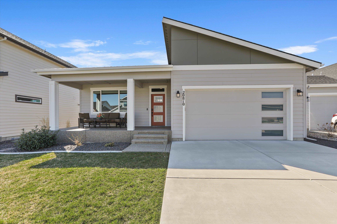
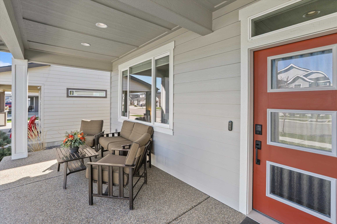
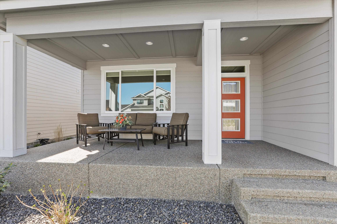
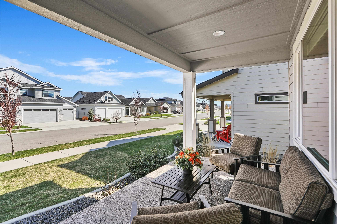
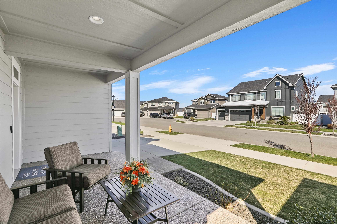
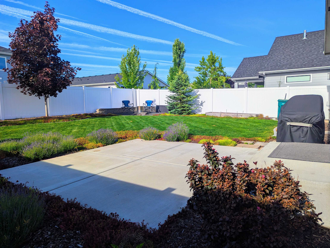
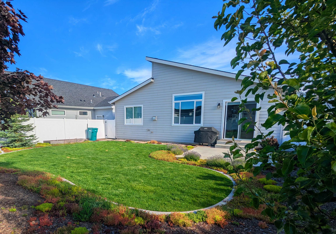
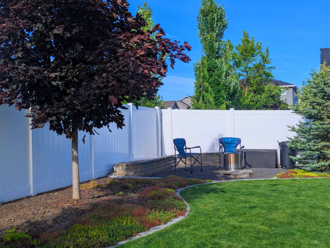
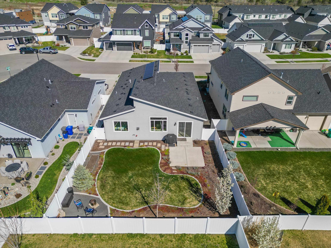
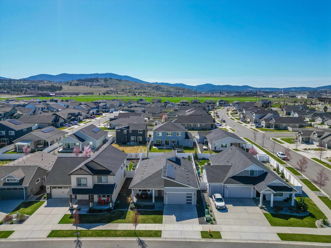
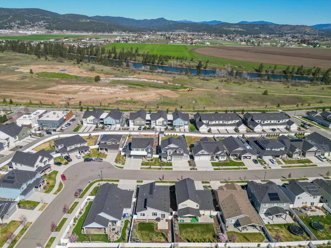
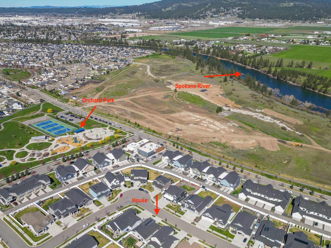
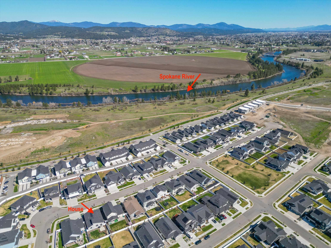
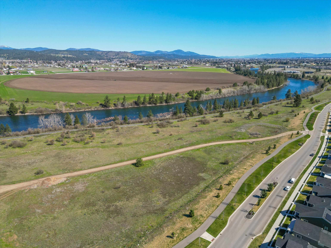
BRING ALL OFFERS - SPACIOUS 3200 sq ft Greenstone rancher with basement has 1,600 sq ft of main floor living with 3 bedrooms, 2 bathrooms, large laundry room, open concept kitchen/dining/living room & 2 car garage with 240v EV charger. Beautiful fireplace wall featuring floor to ceiling stonework, LVP flooring throughout the main living area, quartz countertops, integrated smart home technology, solar panels, fully fenced backyard with firepit, walk in master shower with custom tile & double vanity. A finished 1,600 sq ft basement with 9ft ceilings offers 2 additional bedrooms (workout room or office), bathroom, flex/family room with space for a ping pong table or pool table & a large storage room with another storage space under the stairs. This home has been meticulously maintained. The River District proudly welcomes a blend of parks, trails, coffee shops & restaurants all located less than a block from your front door - move in before summer & enjoy all the community has to offer.
Sale Summary
Sold Price
$620,000
List Price
$639,999
Sale vs List
-3%
Close Date
Jul 20, 2026
Financing
Conventional
Buyer's Agent
Kristina Carlson
Property Details
Property Type
Single Family Residence
Year Built
2021
Subdivision
River District
County
Spokane
Lot Size
0.14 acres
Living Area
3,200 sqft
Price / Sqft
$200
Garage
2-car
Fireplaces
1
HOA
Yes
Schools
Elementary: Central Valley, Middle: Selkirk, High: Ridgeline
Days to Sell
97 days
MLS #
SAR202615334
Parcel #
55093.1402
Total Building Area
3,200 sqft
MLS Area
A112/140
MLS Class
Residential
Listing Terms
FHA, VA Loan, Conventional, Cash
Road Frontage
City Street, Paved Road
Street Direction
E
MLS Status
Sold
Listed On
Apr 13, 2026
Went Pending
Jun 24, 2026
Status Changed
Sep 1, 2026
Last MLS Update
Sep 1, 2026
MLS Branch
449
Original List Price
$699,000
School Information
Elementary
Central Valley
Middle School
Selkirk
High School
Ridgeline
Home Features & Details
Architectural Style
Construction
Structure Type
Roof
Basement
Flooring
Windows
Heating
Cooling
Appliances
Interior Features
Fireplace Features
Patio & Porch
Parking
Lot Features
Listed By
Ashley Emtman
Professional Realty Services
Joey Costello
Windermere North Spokane
Tour for free, no strings attached
Make a winning offer with the help of a local expert
Estimated Monthly Payment
$3,467/mo
Estimated at 6.5% APR, 30-year fixed. For informational purposes only.
Property Highlights
Location
Loading map...
Comparable Properties
Thinking of Selling?
Get Joey's Full-Service Marketing
Professional photography, targeted advertising, and expert negotiation for every Liberty Lake home — no matter the price point.