$284,000
Reduced 4% · Save $11,000
Joey Costello
Windermere North Spokane
Tour for free, no strings attached
Make a winning offer with the help of a local expert
About This Home
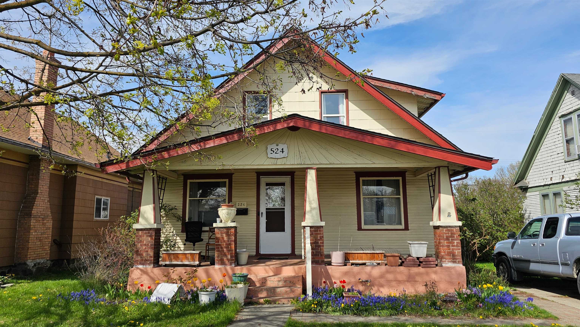
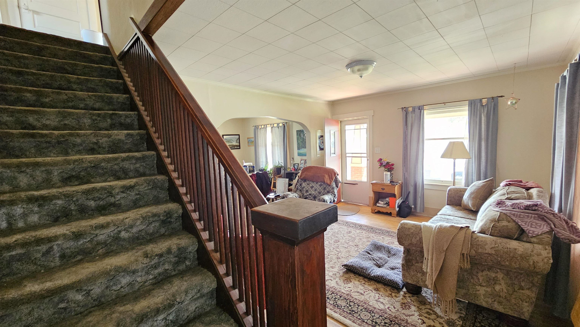
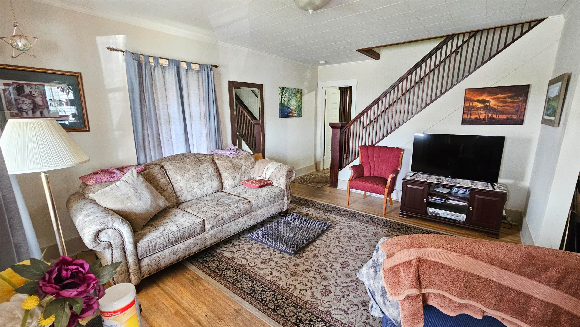
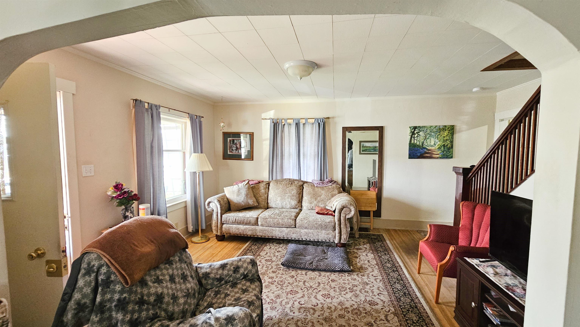
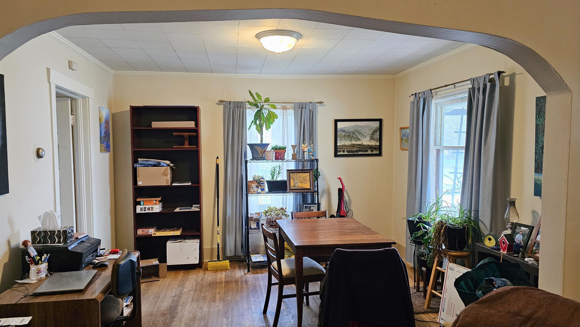
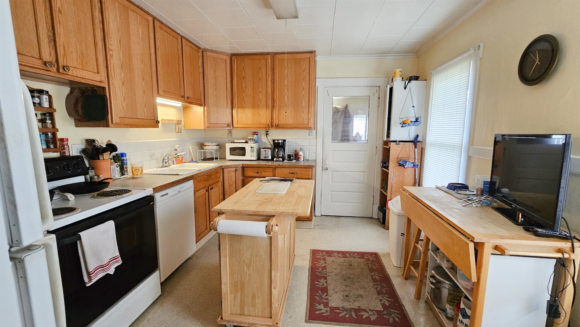
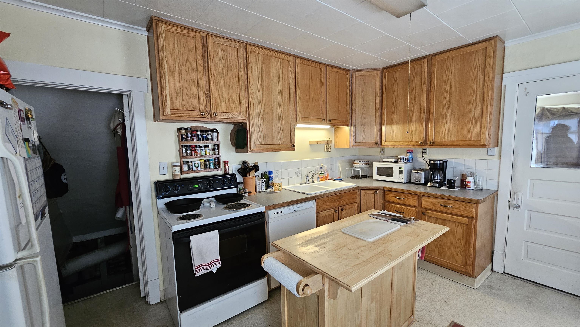
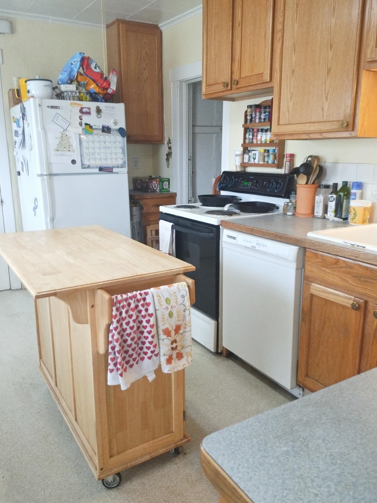
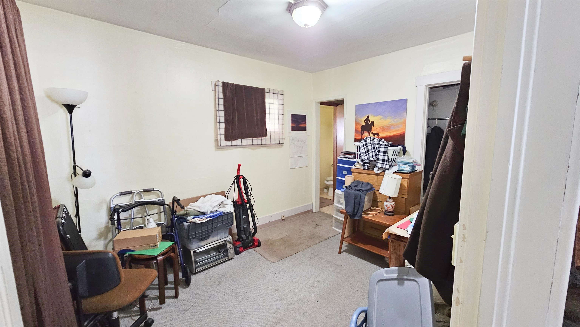
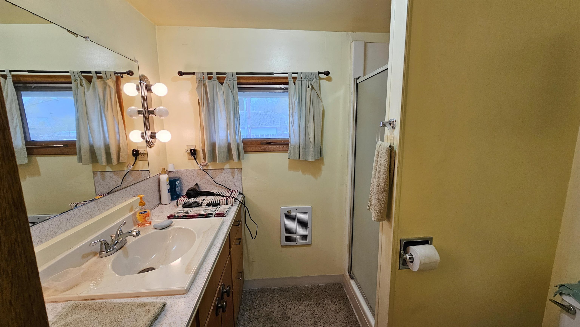
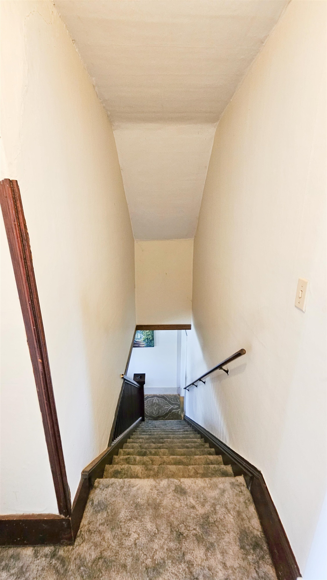
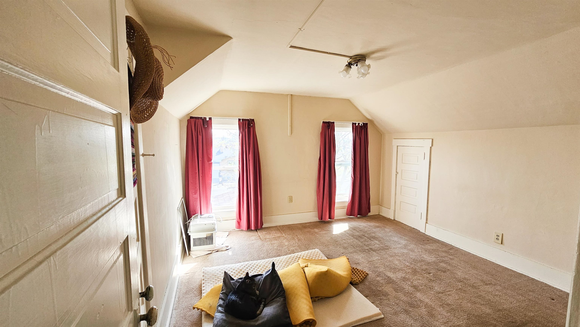
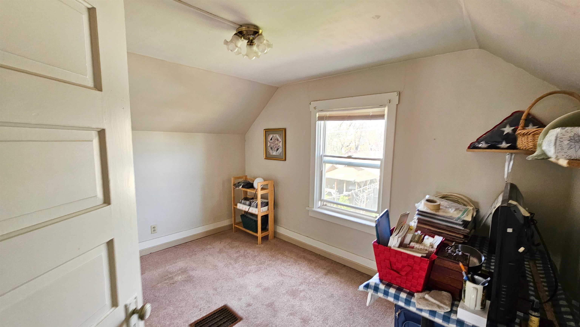
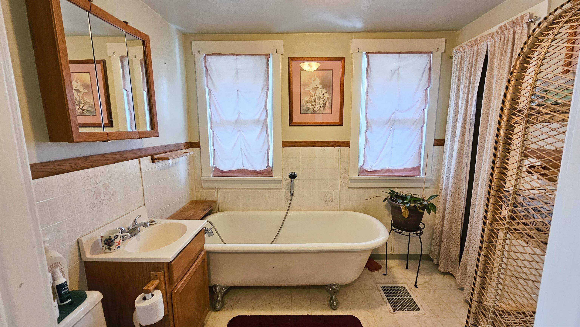
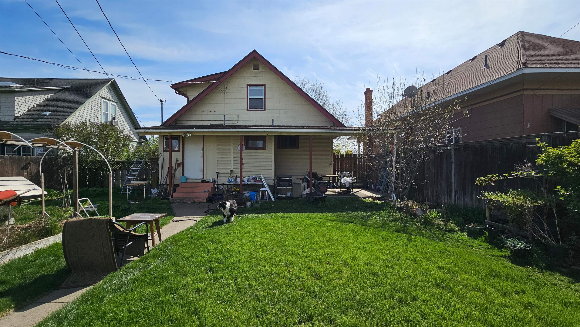
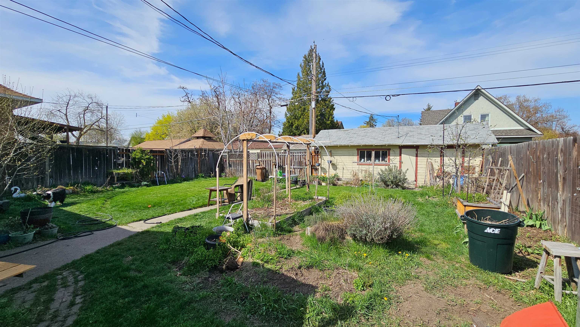
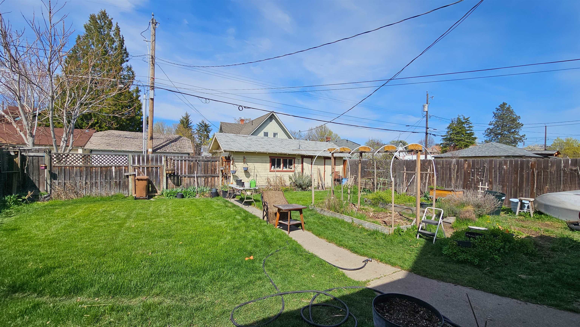
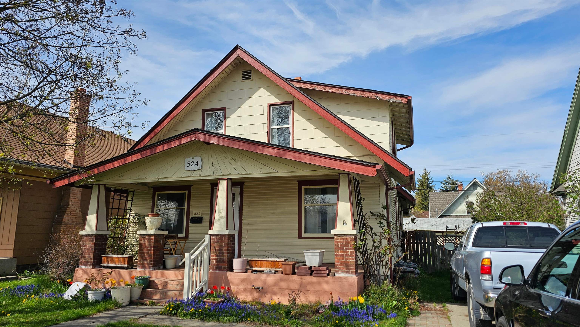
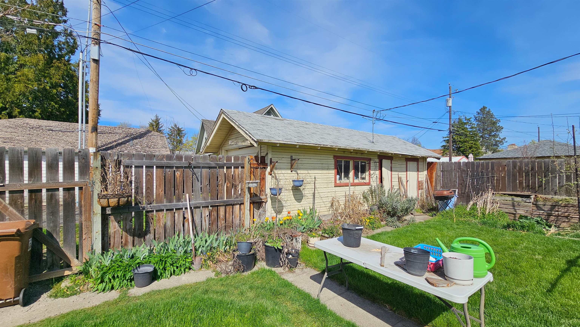
Historic Corbin Park Craftsman with many original features. Hardwood oak floors and thick baseboards in the living and dining rooms. Main floor bedroom with a 3/4 ensuite bath. Kitchen includes wood tone cabinets, an island and all appliances stay, including washer and dryer. The beautiful wood staircase leads upstairs to two spacious bedrooms, both with walk in closets. They share a large bathroom with a full size, restored clawfoot tub. There is plenty of room for a future workshop or a hang out spot in the basement with an outside entrance. The back yard is fully fenced and has a covered patio, a raised garden bed and lot of perennials. The 1 car garage has alley access and additional off street parking. 2 blocks to Corbin Park.
Sale Summary
Sold Price
$274,000
List Price
$284,000
Sale vs List
-4%
Close Date
Jun 16, 2026
Financing
FHA
Buyer's Agent
Jacob White
Property Details
Property Type
Single Family Residence
Year Built
1908
Subdivision
Corbin Park
County
Spokane
Lot Size
0.14 acres
Garage
1-car
HOA
None
Schools
Elementary: Spokane Dist 81, High: North Central
Days to Sell
64 days
MLS #
SAR202615315
Parcel #
35071.1616
Annual Taxes
$2,324
MLS Area
A330/019
MLS Class
Residential
Listing Terms
Conventional, Cash
Road Frontage
City Street, Paved Road
Street Direction
W
MLS Status
Sold
Listed On
Apr 12, 2026
Went Pending
May 17, 2026
Status Changed
Jun 17, 2026
Last MLS Update
Jun 17, 2026
MLS Branch
547
Original List Price
$295,000
School Information
Elementary
Spokane Dist 81
High School
North Central
Home Features & Details
Architectural Style
Construction
Structure Type
Roof
Basement
Flooring
Windows
Heating
Appliances
Interior Features
Patio & Porch
Views
Parking
Lot Features
Listed By
Jo Zinnecker
EXIT Real Estate North
Joey Costello
Windermere North Spokane
Tour for free, no strings attached
Make a winning offer with the help of a local expert
Estimated Monthly Payment
$1,538/mo
Estimated at 6.5% APR, 30-year fixed. For informational purposes only.
Property Highlights
Location
Loading map...
Comparable Properties
Thinking of Selling?
Get Joey's Full-Service Marketing
Professional photography, targeted advertising, and expert negotiation for every Spokane home — no matter the price point.