$725,000
Reduced 3% · Save $25,000
Joey Costello
Windermere North Spokane
Tour for free, no strings attached
Make a winning offer with the help of a local expert
About This Home
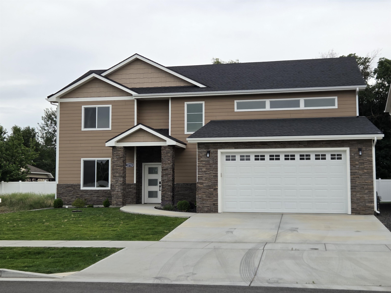
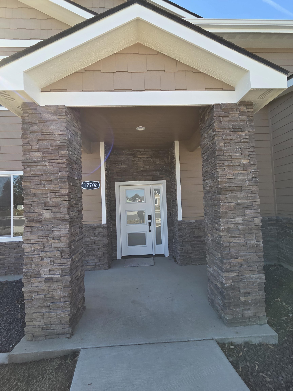
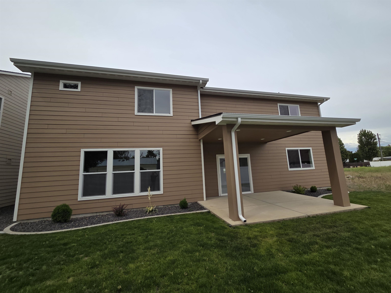
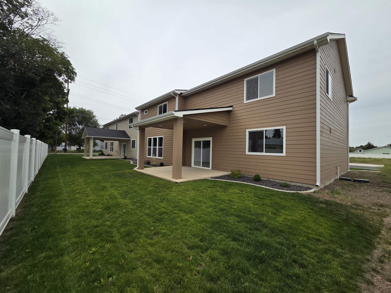
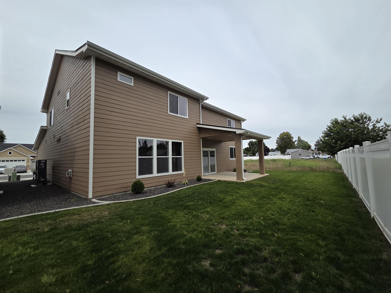
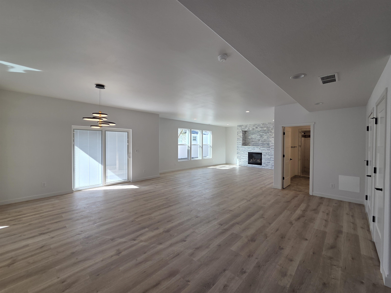
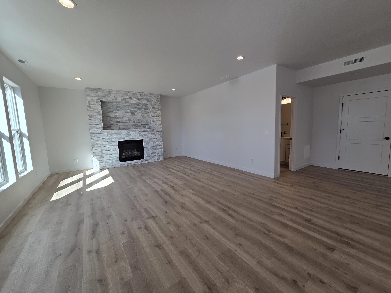
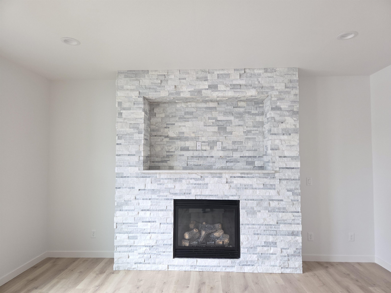
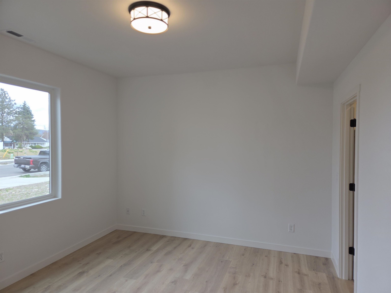
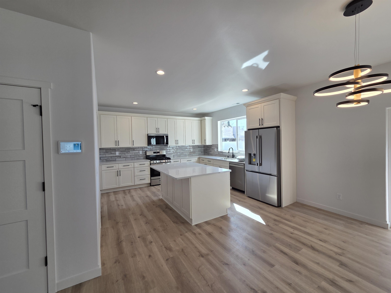
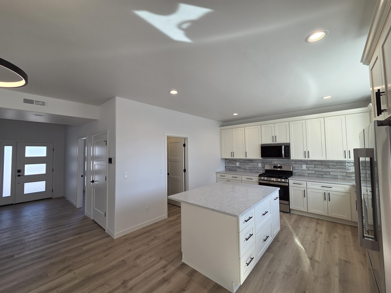
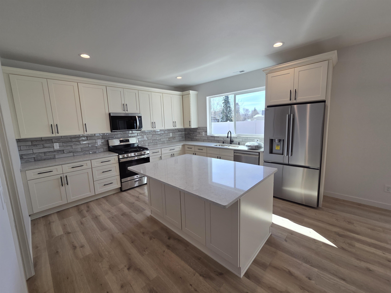
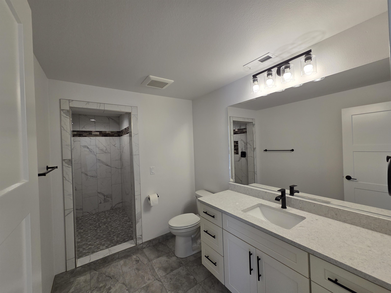
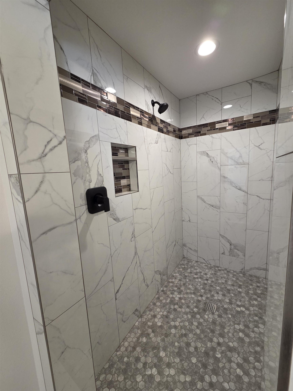
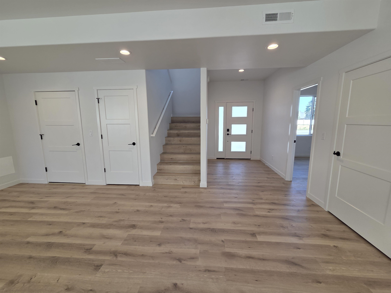
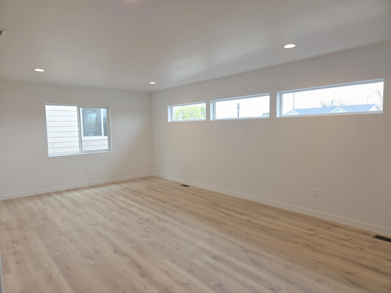
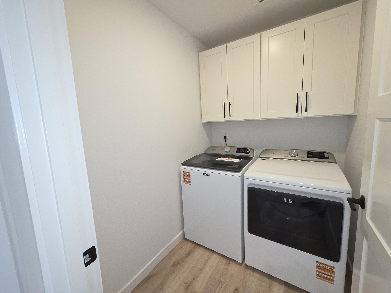
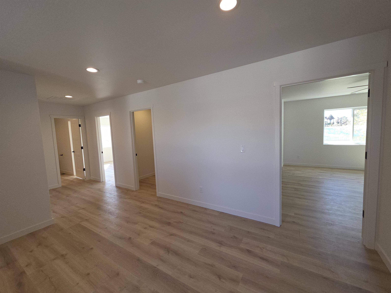
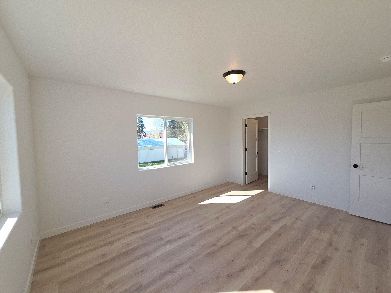
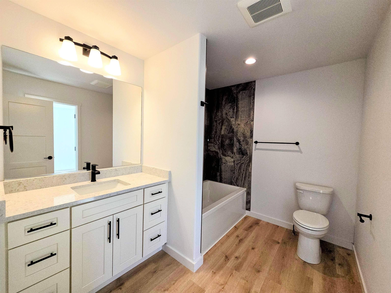
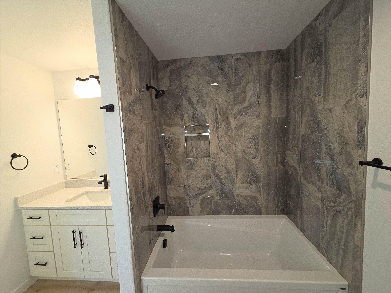
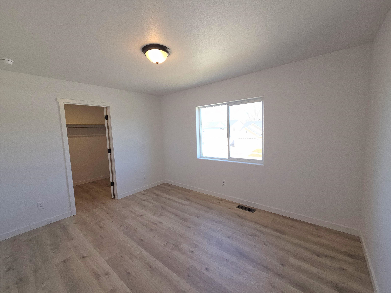
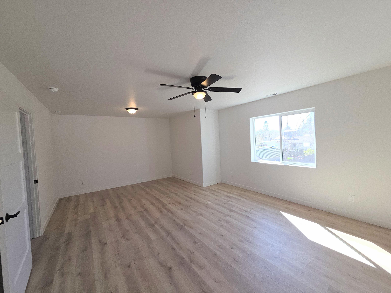
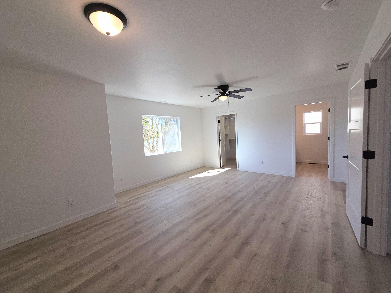
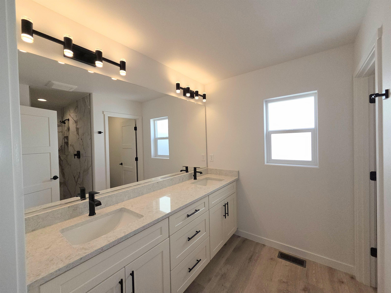
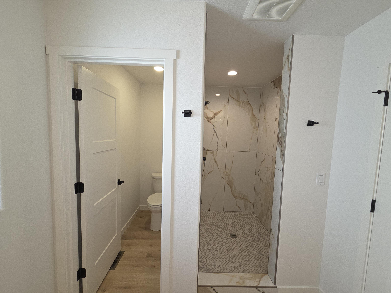
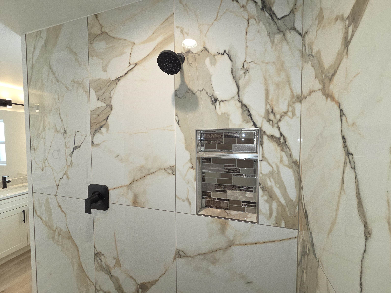
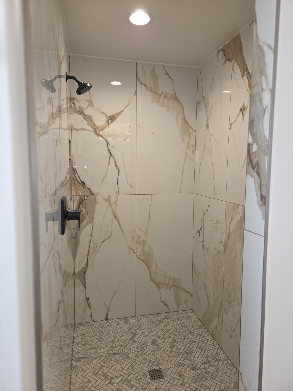
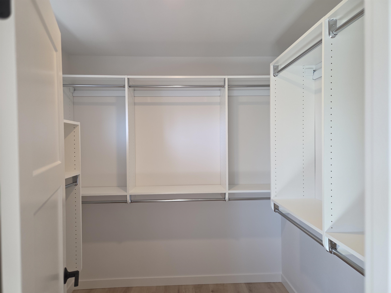
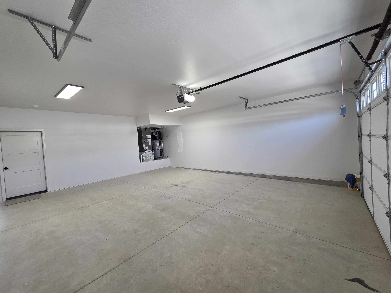
No HOA fee on this stunning new home. Walk into custom stone column entry and stone accent front siding. You will find yourself in a spacious home filled with brick gas fireplace and entertainment center. The kitchen has quartz countertops, tiled backsplash, stainless steel gas range, microwave, dishwasher, garbage disposal, and refrigerator. Relax on the back covered patio for a BBQ. Zero step into main floor with a bedroom or an office. There is a full bathroom with tiled shower and tile flooring on the main floor. The 2nd floor has a huge family room with plenty of natural lights. The master bedroom on the 2nd floor has a porcelain tile walk-in shower and double vanity sinks. There is another bathtub and tile shower between the other 2 bedrooms. Extra deep garage space will fit a 20' full size pickup truck. Seller is a licensed realtor in the State of Washington. Come and see 3 different new homes design in the same development.
Property Details
Property Type
Single Family Residence
Year Built
2025
County
Spokane
Lot Size
0.15 acres
Living Area
3,055 sqft
Price / Sqft
$237
Garage
2-car
Fireplaces
1
HOA
None
Schools
Elementary: East Valley, Middle: North Pines, High: Central Valley
Days on Market
159 days
MLS #
SAR202615310
Parcel #
45152.2702
Annual Taxes
$3,839
Total Building Area
3,055 sqft
MLS Area
A110/069
MLS Class
Residential
Listing Terms
FHA, VA Loan, Conventional, Cash
Road Frontage
City Street, Paved Road
Street Direction
E
Listed On
Apr 12, 2026
Status Changed
Aug 15, 2026
Last MLS Update
Aug 15, 2026
MLS Branch
552
Original List Price
$750,000
School Information
Elementary
East Valley
Middle School
North Pines
High School
Central Valley
Home Features & Details
Architectural Style
Construction
Foundation
Structure Type
Roof
Basement
Flooring
Windows
Heating
Cooling
Appliances
Interior Features
Fireplace Features
Accessibility
Patio & Porch
Views
Parking
Lot Features
Listed By
Kevin Saw
Kelly Right Real Estate of Spokane
Joey Costello
Windermere North Spokane
Tour for free, no strings attached
Make a winning offer with the help of a local expert
Estimated Monthly Payment
$3,927/mo
Estimated at 6.5% APR, 30-year fixed. For informational purposes only.
Property Highlights
Location
Loading map...
Comparable Properties
Thinking of Selling?
Get Joey's Full-Service Marketing
Professional photography, targeted advertising, and expert negotiation for every Spokane Valley home — no matter the price point.