$576,595

Joey Costello
Windermere North Spokane
Tour for free, no strings attached
Make a winning offer with the help of a local expert
About This Home
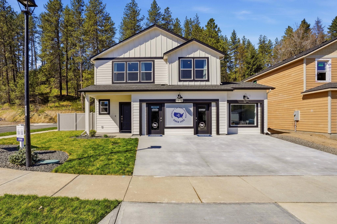
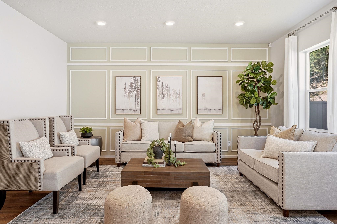
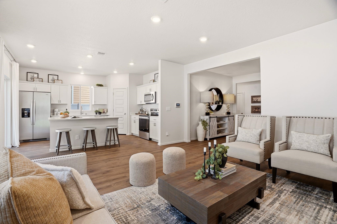
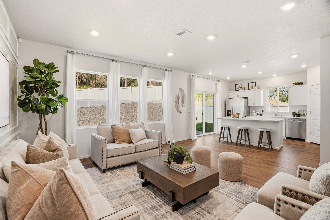
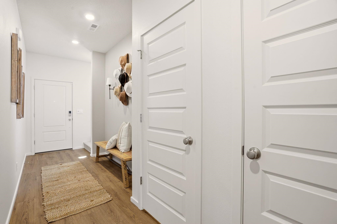
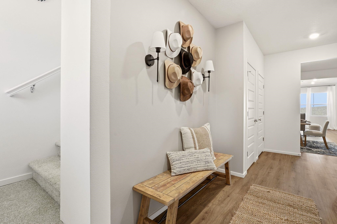
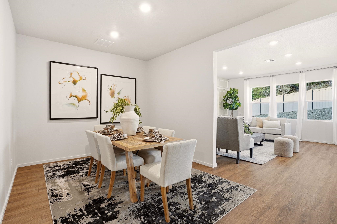
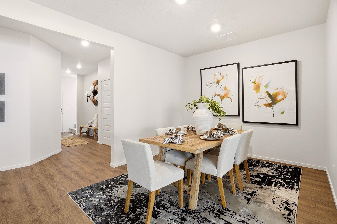
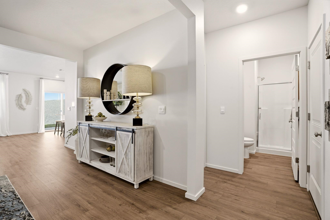
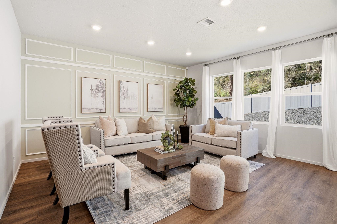
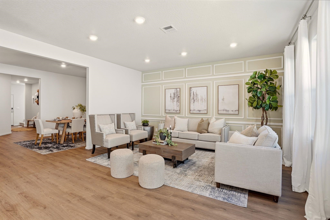
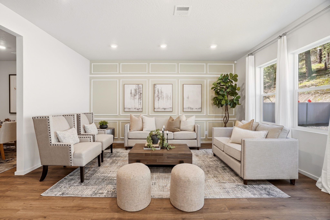
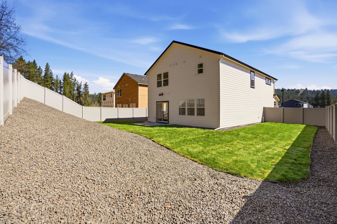
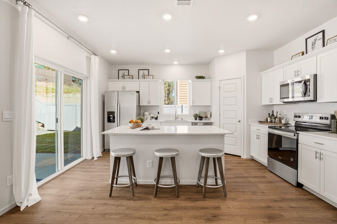
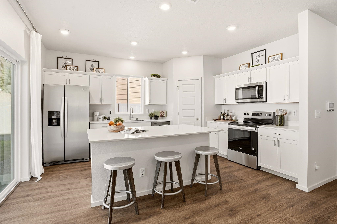
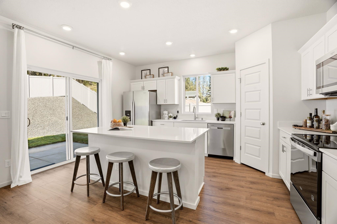
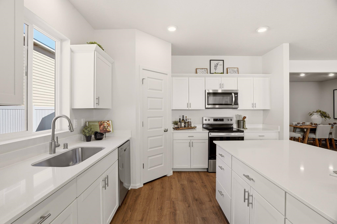
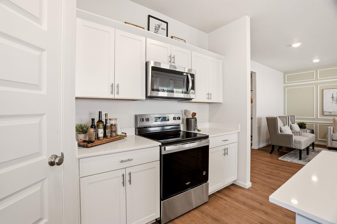
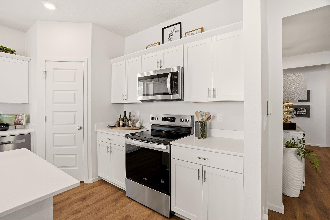
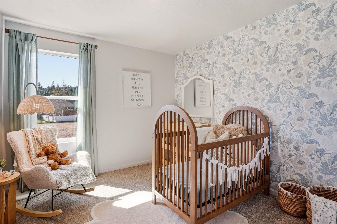
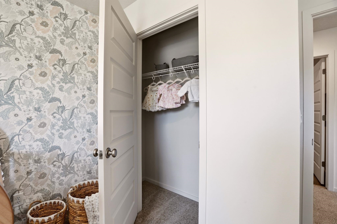
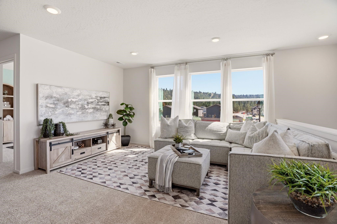
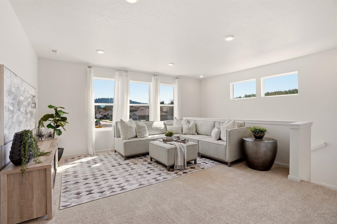
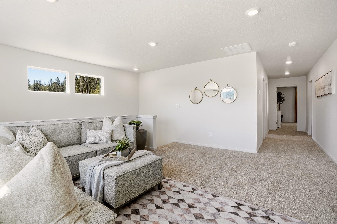
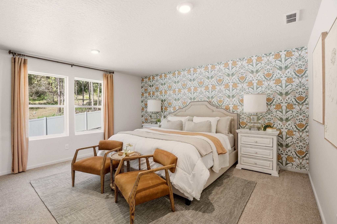
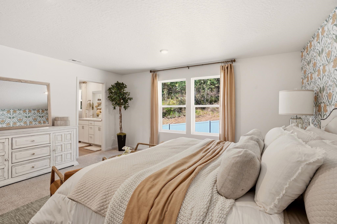
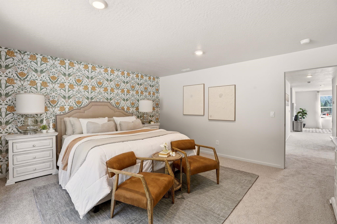
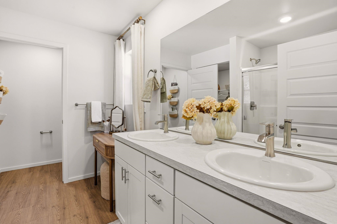
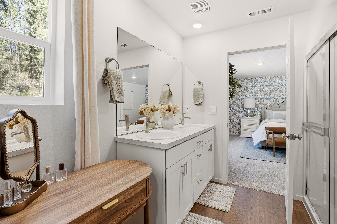
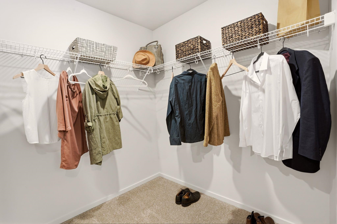
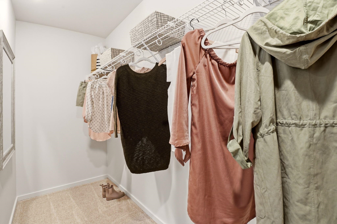
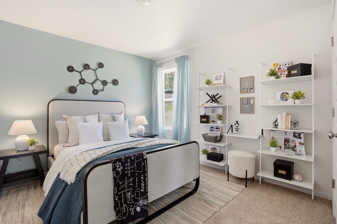
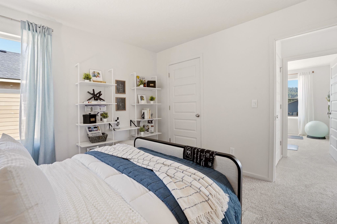
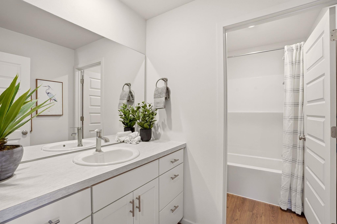
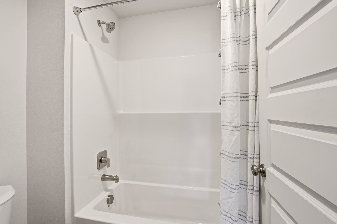
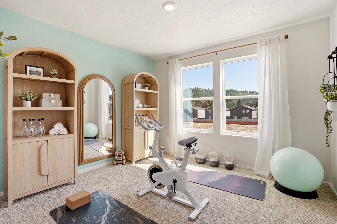
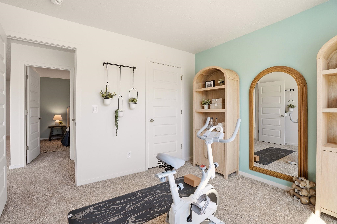
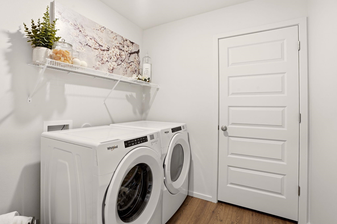
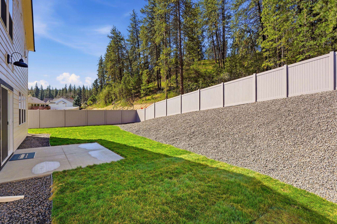
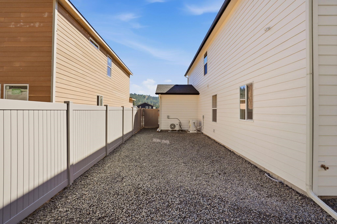
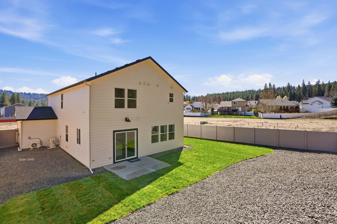
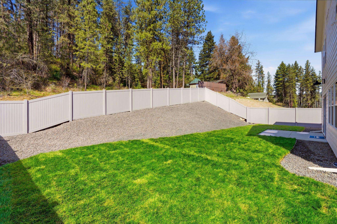
**MODEL HOME, THIS HOME IS NOT FOR SALE** Price will be subject to change when the home is officially listed. Meadowlane Greens by D.R. Horton offers plans starting in the mid-$400’s ranging from 1,745 sq ft to 2,532 sq ft. This community is a collection of 26 single family units. Floor plans will offer 3-5 bedrooms, den, bonus, 2-3 bathrooms, 2 car garages; kitchens with quartz countertops, stainless steel dishwasher, range, and microwave all included. Thoughtfully designed with you in mind, the homes in this community include large kitchen islands, open-concept great rooms, spacious walk-in closets in primary suites. Model homes are open by appointment, please call to set up an showing.
Property Details
Property Type
Single Family Residence
Year Built
2026
Subdivision
Meadowlane Greens
County
Spokane
Lot Size
0.16 acres
Living Area
2,532 sqft
Price / Sqft
$228
Garage
3-car
HOA
Yes
Schools
Elementary: Spokane Dist 81, High: Lewis & Clark
Days on Market
160 days
MLS #
SAR202615296
Parcel #
34064.6801
Total Building Area
2,532 sqft
MLS Area
A220/102
MLS Class
Residential
Listing Terms
FHA, VA Loan, Conventional, Cash
Road Frontage
City Street, Paved Road
Street Direction
S
Listed On
Apr 11, 2026
Status Changed
Apr 18, 2026
Last MLS Update
Jul 8, 2026
MLS Branch
1106
School Information
Elementary
Spokane Dist 81
High School
Lewis & Clark
Home Features & Details
Architectural Style
Construction
Foundation
Structure Type
Roof
Basement
Heating
Appliances
Interior Features
Parking
Lot Features
Listed By
Jennifer Strandberg
D.R. Horton America's Builder
Joey Costello
Windermere North Spokane
Tour for free, no strings attached
Make a winning offer with the help of a local expert
Estimated Monthly Payment
$3,123/mo
Estimated at 6.5% APR, 30-year fixed. For informational purposes only.
Property Highlights
Location
Loading map...
Comparable Properties
Thinking of Selling?
Get Joey's Full-Service Marketing
Professional photography, targeted advertising, and expert negotiation for every Spokane home — no matter the price point.