$799,000
Reduced 2% · Save $16,000
Joey Costello
Windermere North Spokane
Tour for free, no strings attached
Make a winning offer with the help of a local expert
About This Home
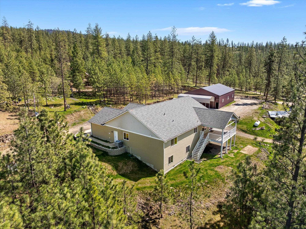
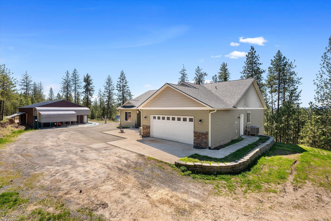
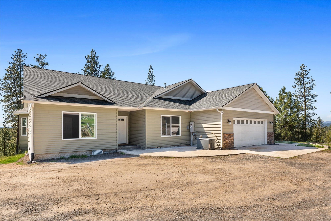
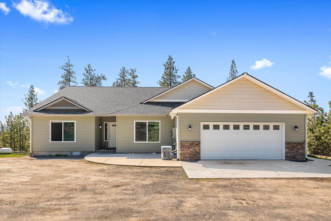
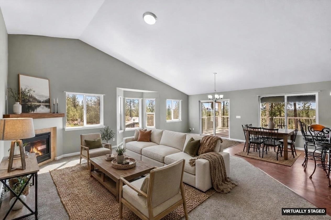
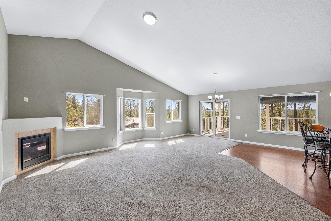
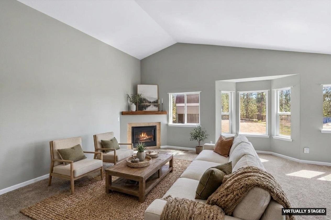
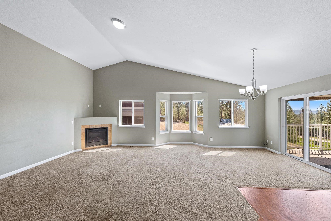
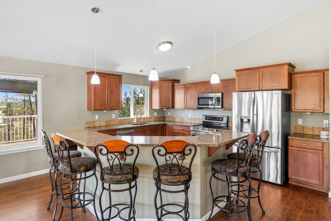
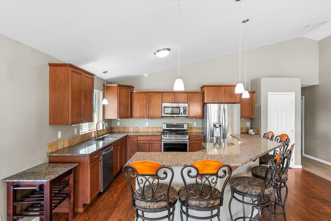
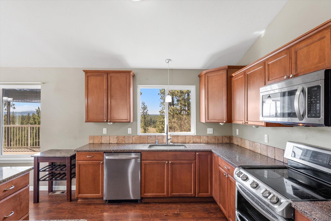
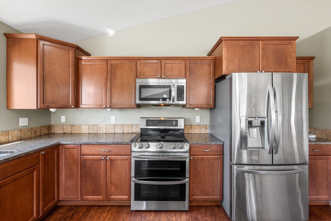
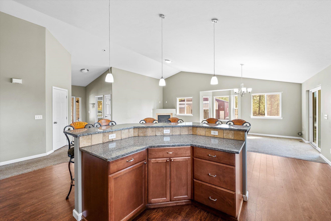
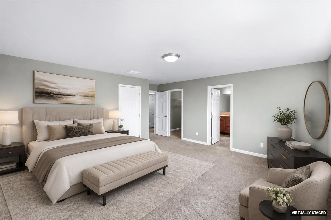
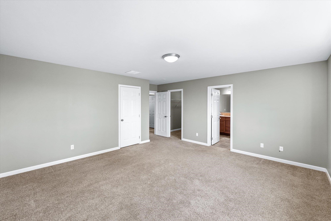
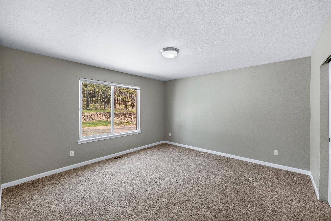
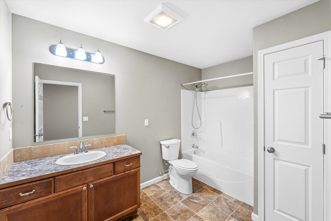
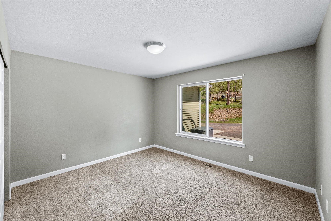
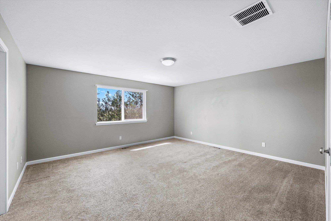
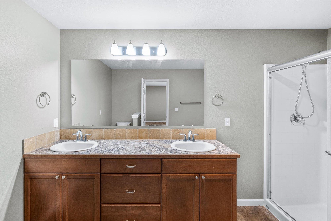
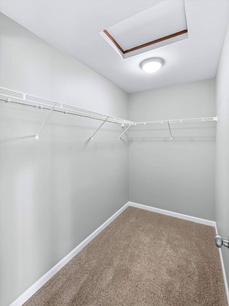
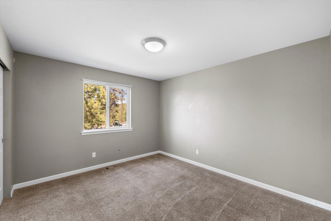
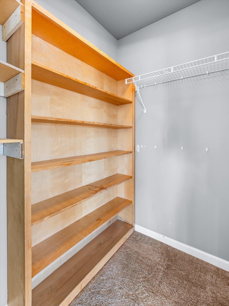
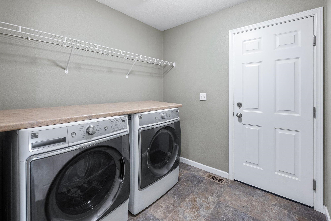
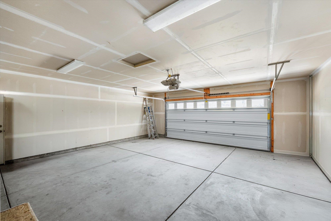
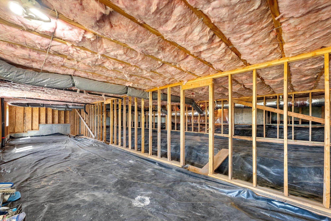
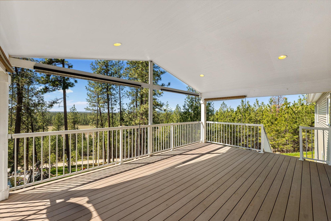
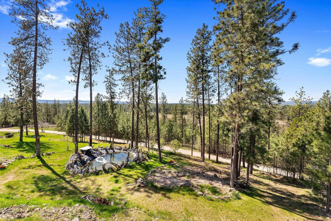
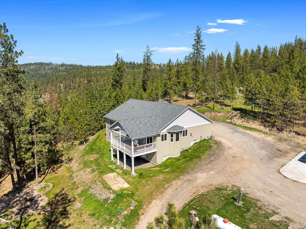
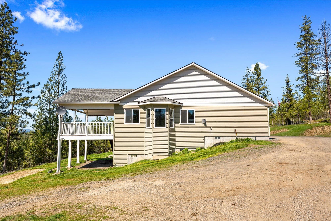
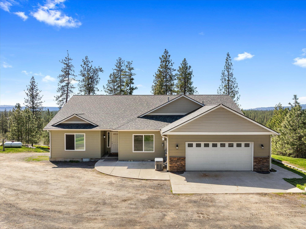
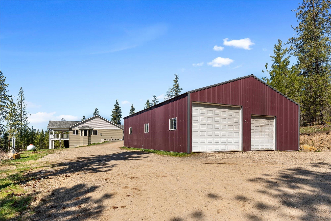
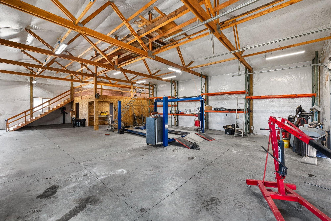
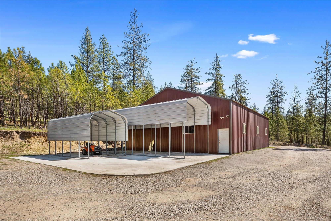
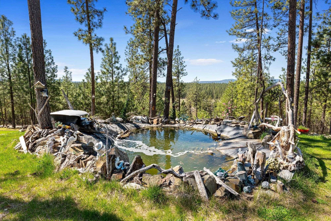
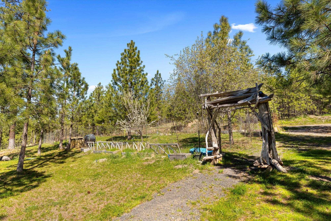
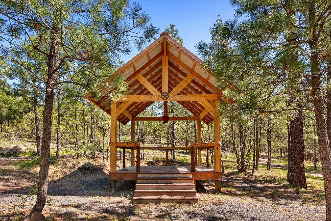
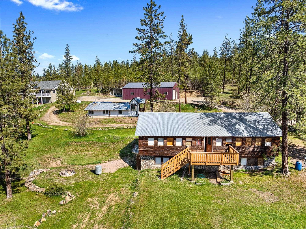
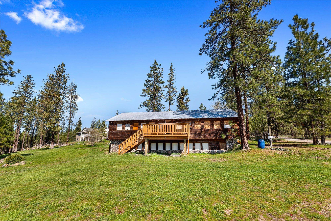
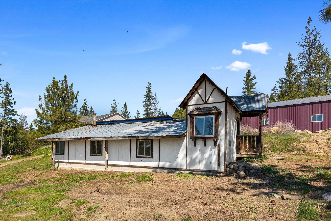
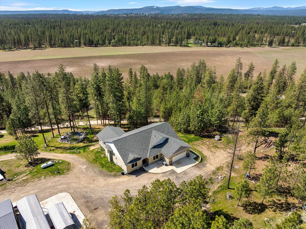
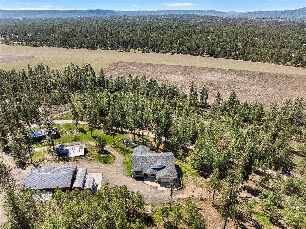
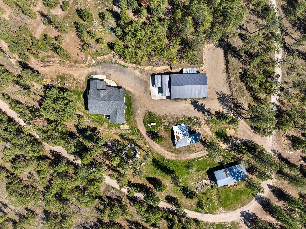
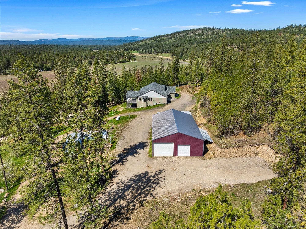
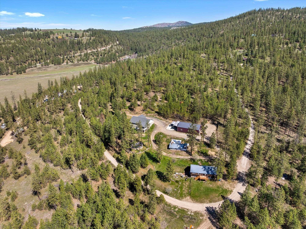
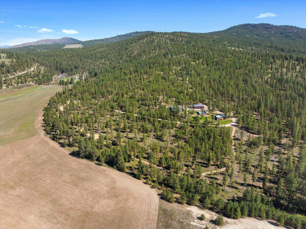
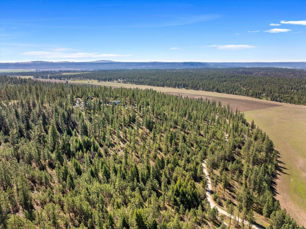
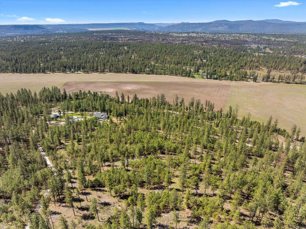
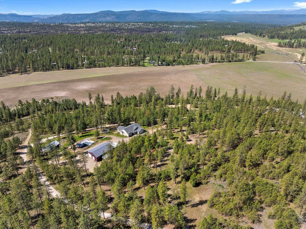
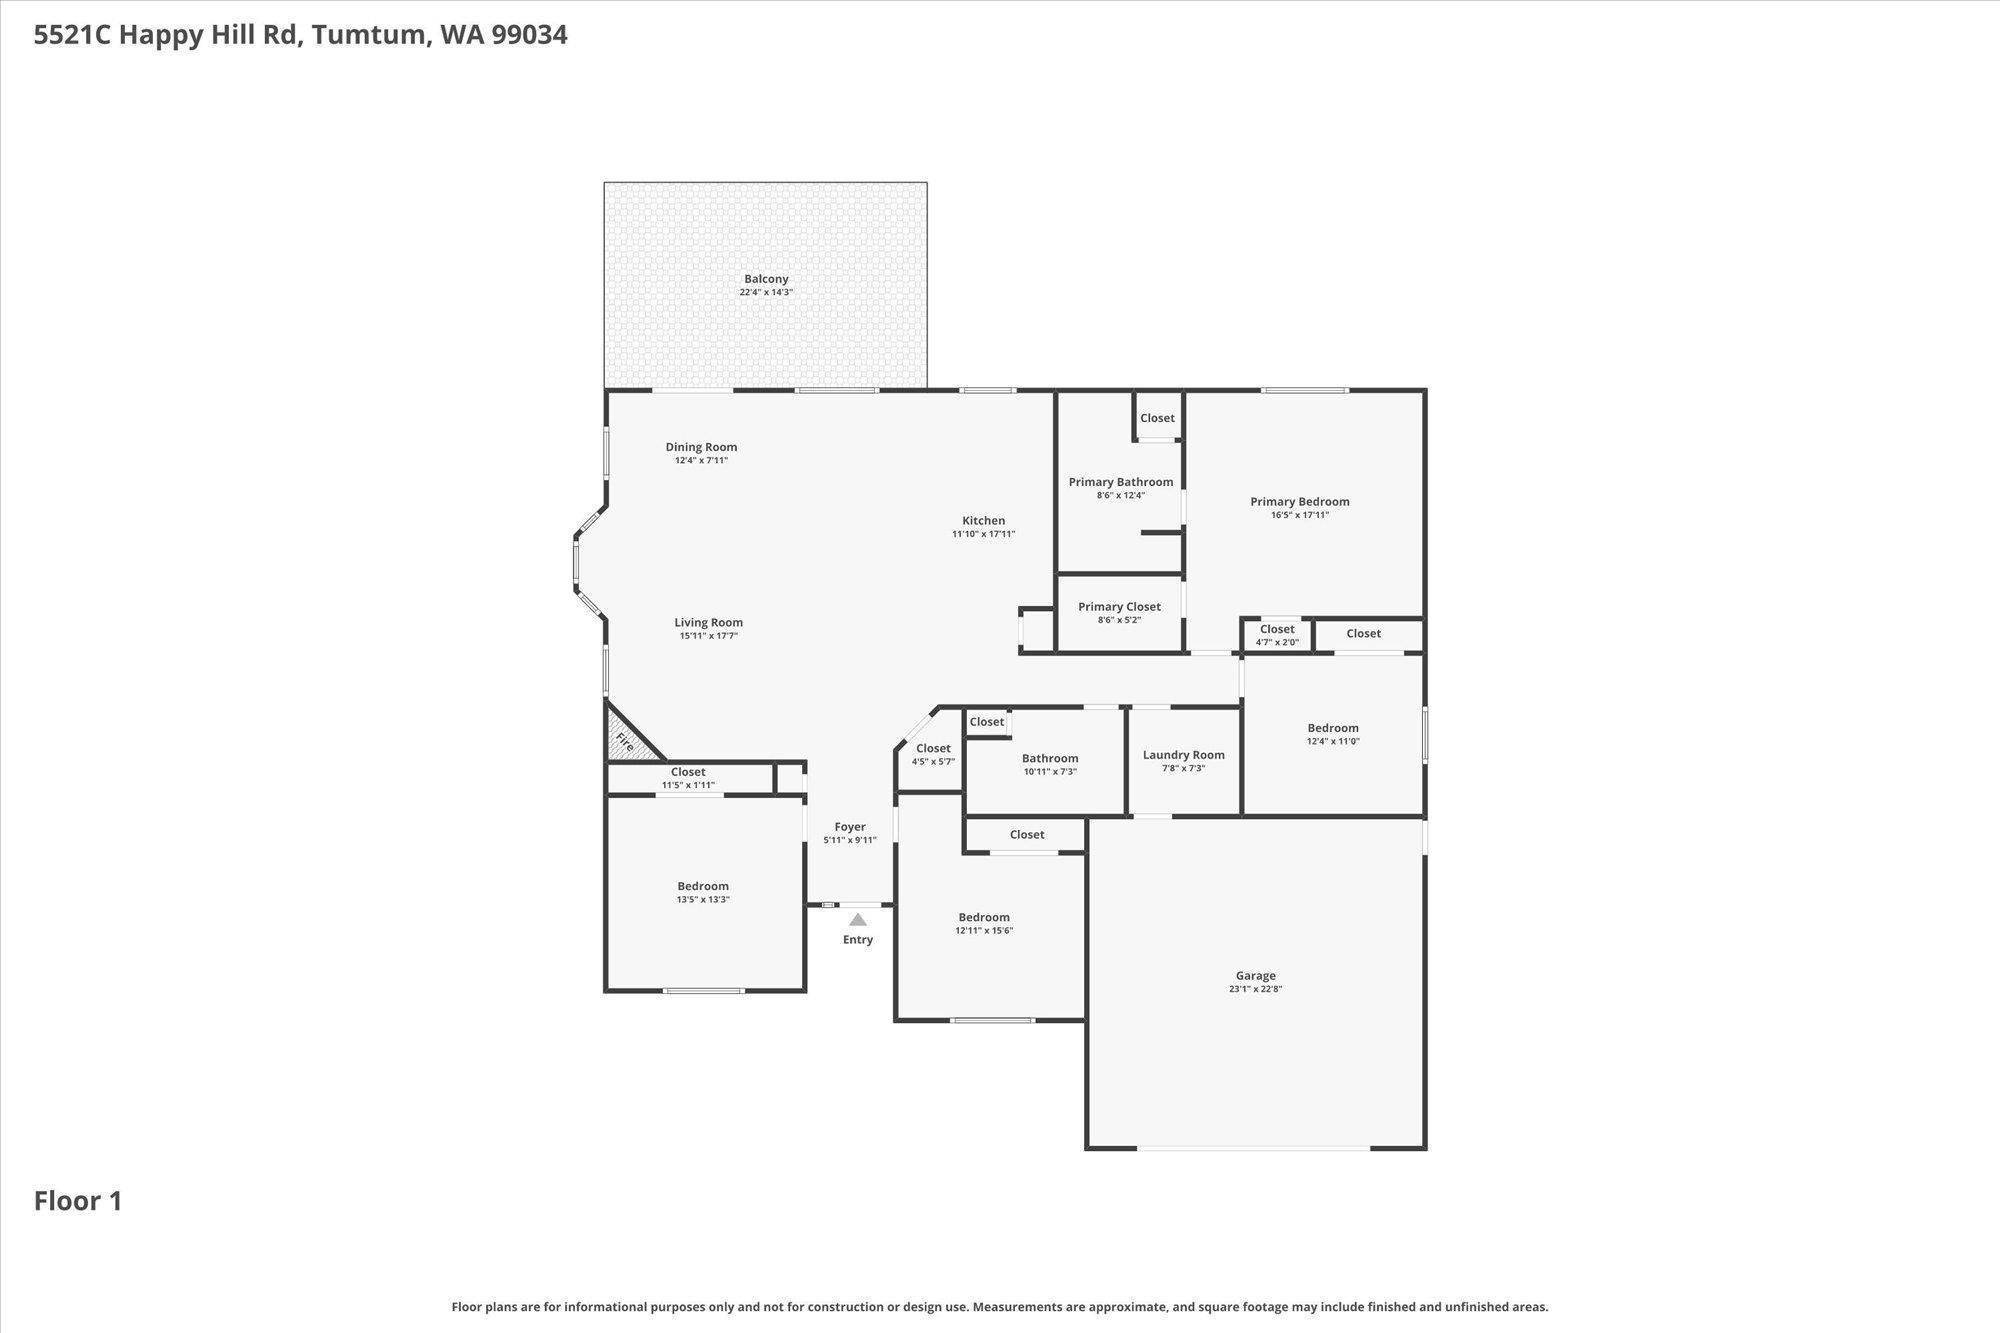
HUGE SHOP, 43-Ac 4 Bed Home+ future potential ADU; Rising gracefully above the meadows and valley below a complete retreat designed for comfort, self-sufficiency, and the enjoyment of the great outdoors. 2,269 sqft. 4 beds, 2 baths, designed for modern living and entertaining. Open-concept plan featuring huge rooms bathed in natural light. Covered deck is an ideal spot for entertaining or simply relaxing, a pond and tranquil waterfall, fenced gardens, fully sprinklered, an elegant pergola for a gathering spot. LP-fired generator for winter storms. Huge 2400 sqft shop, with auto lift, oversized OH doors, integrated air compressor system, and shelving. The carport storage area offers RV, a boat, or machinery stg. ~900 sqft ADU Opportunity: A dry cabin that could be brought back to habitational status. Another structure that could be used for turnout or tack room, making it ideal for livestock. Come Check out your opportunity to own this slice of tranquility and luxurious living.
Property Details
Property Type
Single Family Residence
Year Built
2016
County
Stevens
Lot Size
43 acres
Living Area
2,269 sqft
Price / Sqft
$352
Garage
4-car
Fireplaces
1
HOA
None
Schools
Elementary: Mary Walker
Days on Market
160 days
MLS #
SAR202615294
Parcel #
2412137, 22, 25
Total Building Area
2,269 sqft
MLS Area
A933/107
MLS Class
Residential
Listing Terms
FHA, VA Loan, Conventional, Cash
Road Frontage
Private Road, Gravel
Listed On
Apr 11, 2026
Status Changed
May 6, 2026
Last MLS Update
Aug 11, 2026
MLS Branch
1366
Original List Price
$815,000
School Information
Elementary
Mary Walker
Home Features & Details
Architectural Style
Construction
Structure Type
Roof
Basement
Heating
Appliances
Interior Features
Fireplace Features
Patio & Porch
Views
Parking
Lot Features
Other Structures
Listed By
Bill Davis
Home Lake and Land Real Estate
Joey Costello
Windermere North Spokane
Tour for free, no strings attached
Make a winning offer with the help of a local expert
Estimated Monthly Payment
$4,328/mo
Estimated at 6.5% APR, 30-year fixed. For informational purposes only.
Property Highlights
Location
Loading map...
Comparable Properties
Thinking of Selling?
Get Joey's Full-Service Marketing
Professional photography, targeted advertising, and expert negotiation for every Tumtum home — no matter the price point.