$550,000
Reduced 4% · Save $25,000
Joey Costello
Windermere North Spokane
Tour for free, no strings attached
Make a winning offer with the help of a local expert
About This Home
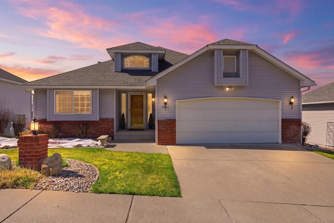
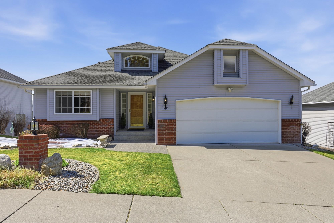
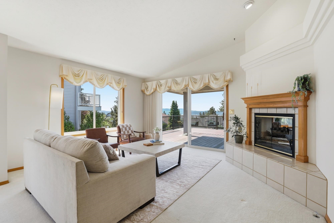
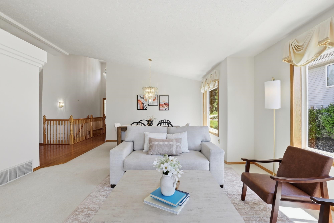
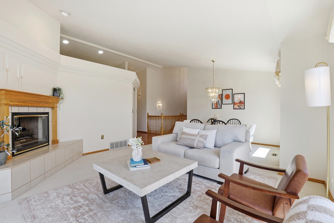
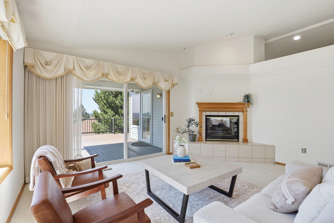
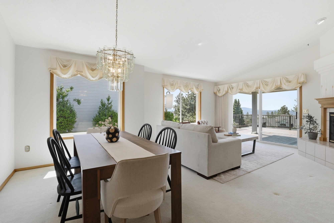
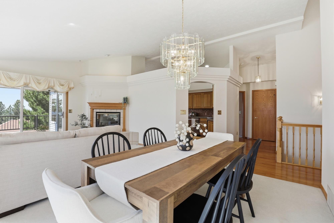
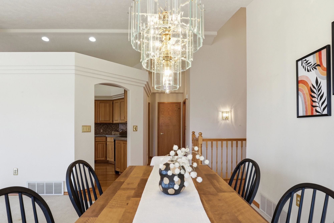
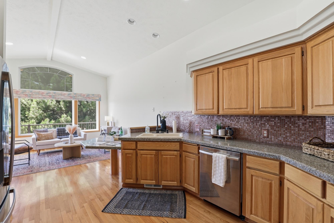
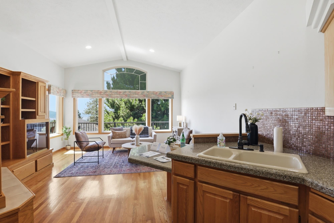
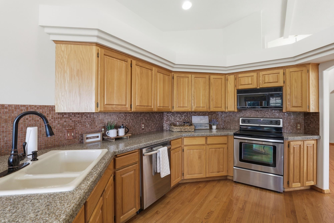
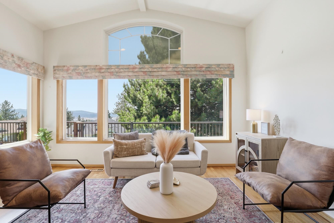
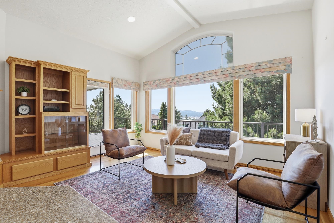
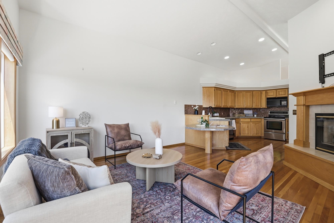
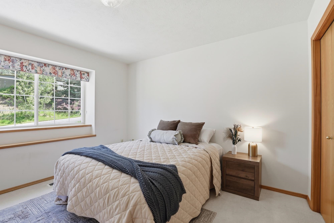
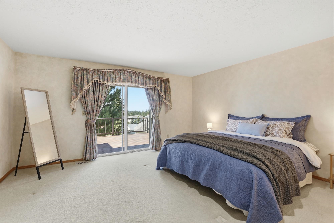
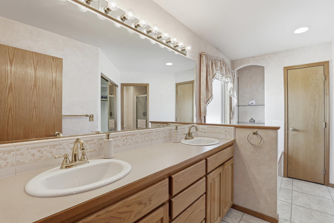
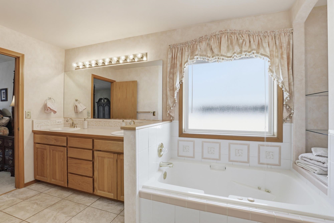
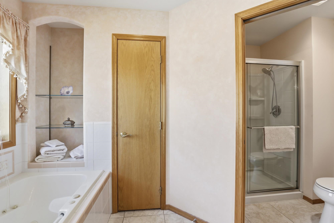
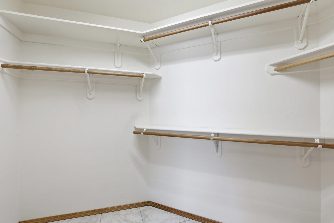
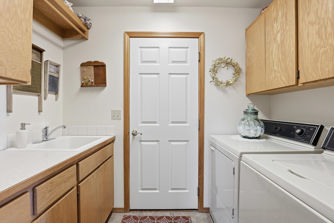
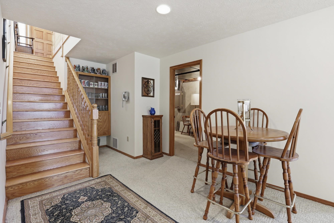
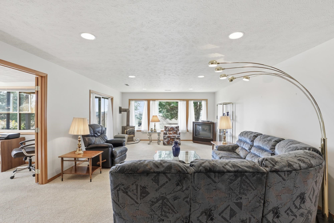
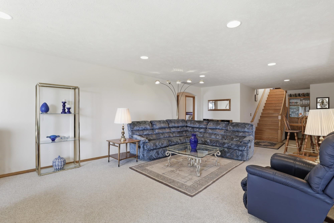
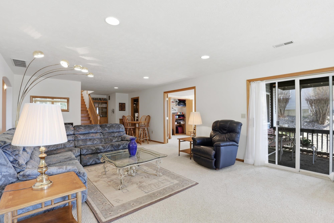
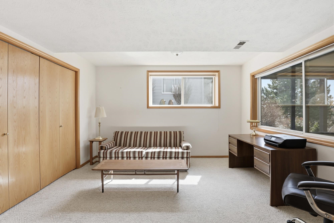
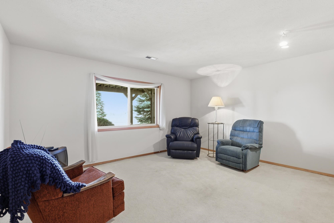
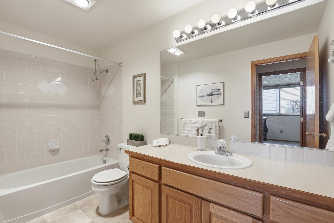
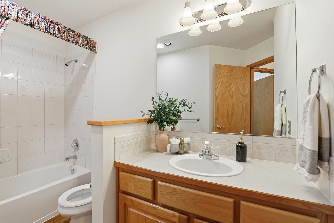
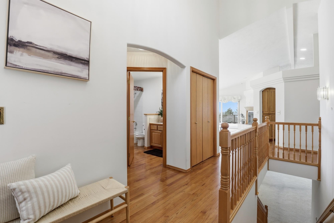
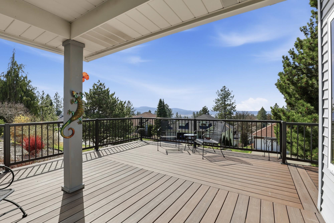
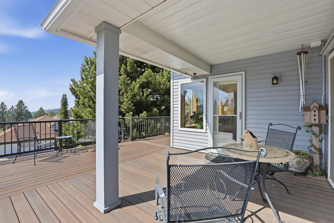
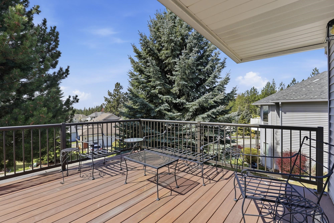
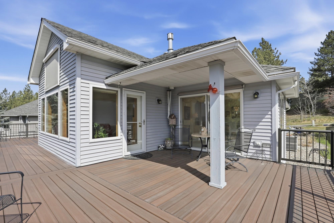
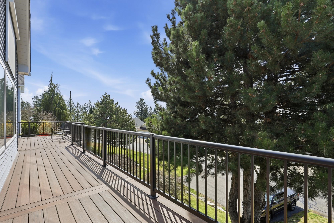
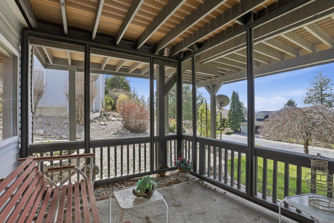
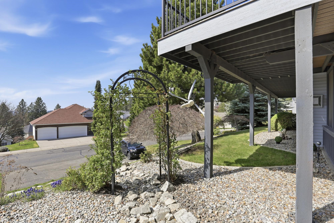
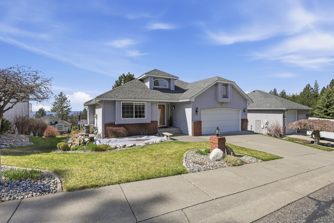
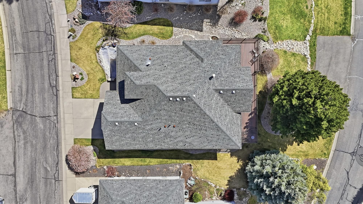
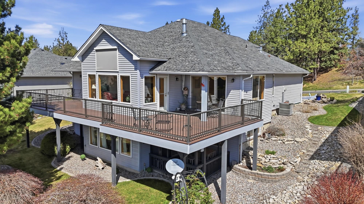
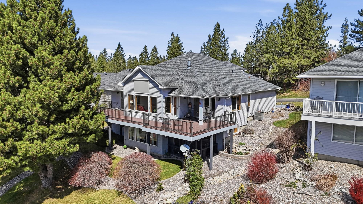
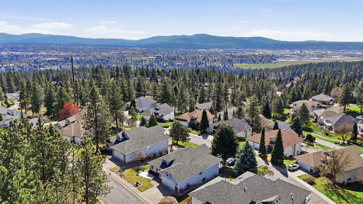
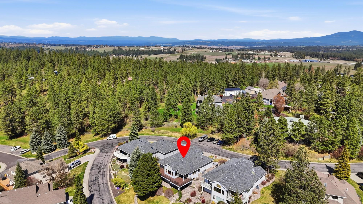
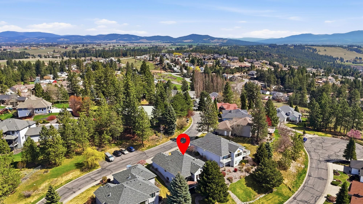
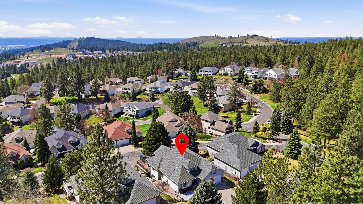
Welcome to this Woodland Ridge 5 bed 3 bath Gordon Finch Daylight Rancher with spectacular westerly views! Relax on the expansive deck- enjoy breathtaking sunsets. With light and bright spaces, this 3394 sq. ft home has a fantastic floor plan. Enjoy Spokane Valley ammenities, quaint Millwood and convience to the centennial trail, Mt Spokane, and 190. The spacious main floor has a well appointed Kitchen with stainless appliances, a sitting bar a beautiful double sided fireplace from the formal living room. The Primary suite has sliders to the deck, a full ensuite bathroom, and generous walk in closet. The finished daylight basement has a large rec room, two bedrooms, plus an office/5th bedroom, and a full bathroom. Enjoy the lower level covered patio to take in the natural surroundings. This gated community has a gate access to Beacon Hill -a 77 acre nature preserve-enjoy mountain biking Quality, elegant finishes await you in this beautiful home! Low HOA of $215.00 covers mowing, snow removal and water.
Sale Summary
Sold Price
$545,000
List Price
$550,000
Sale vs List
-1%
Close Date
Jun 26, 2026
Financing
Conventional
Buyer's Agent
Chelsea McFarland
Property Details
Property Type
Single Family Residence
Year Built
1993
County
Spokane
Lot Size
0.26 acres
Living Area
3,394 sqft
Price / Sqft
$162
Garage
2-car
Fireplaces
2
HOA
Yes
Schools
Elementary: West Valley
Days to Sell
75 days
MLS #
SAR202615291
Parcel #
46312.1502
Total Building Area
3,394 sqft
MLS Area
A140/064
MLS Class
Residential
Listing Terms
FHA, VA Loan, Conventional, Cash
Road Frontage
Private Road, Paved Road
Street Direction
E
MLS Status
Sold
Listed On
Apr 11, 2026
Went Pending
Jun 13, 2026
Status Changed
Jun 27, 2026
Last MLS Update
Jul 1, 2026
MLS Branch
572
Original List Price
$575,000
School Information
Elementary
West Valley
Home Features & Details
Architectural Style
Construction
Structure Type
Roof
Basement
Flooring
Windows
Heating
Cooling
Appliances
Interior Features
Fireplace Features
Patio & Porch
Views
Parking
Lot Features
Community Features
Listed By
BethAnn Long
RE/MAX Inland Empire
Joey Costello
Windermere North Spokane
Tour for free, no strings attached
Make a winning offer with the help of a local expert
Estimated Monthly Payment
$2,979/mo
Estimated at 6.5% APR, 30-year fixed. For informational purposes only.
Property Highlights
Location
Loading map...
Comparable Properties
Thinking of Selling?
Get Joey's Full-Service Marketing
Professional photography, targeted advertising, and expert negotiation for every Spokane home — no matter the price point.