$580,000

Joey Costello
Windermere North Spokane
Tour for free, no strings attached
Make a winning offer with the help of a local expert
About This Home
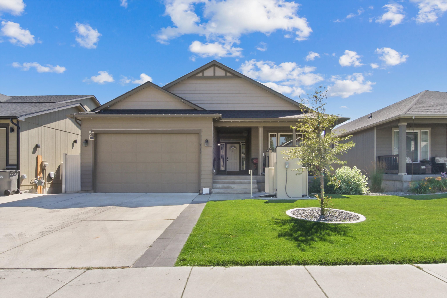
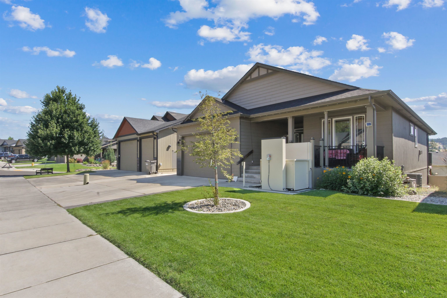
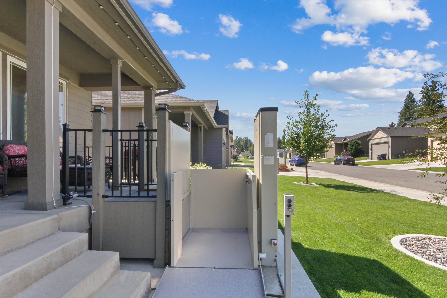
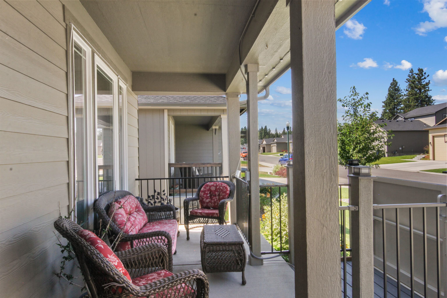
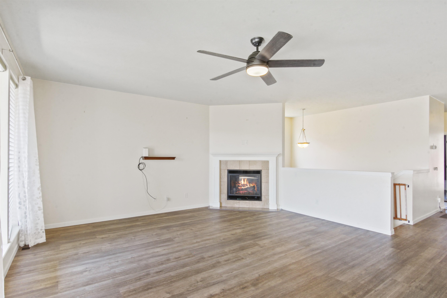
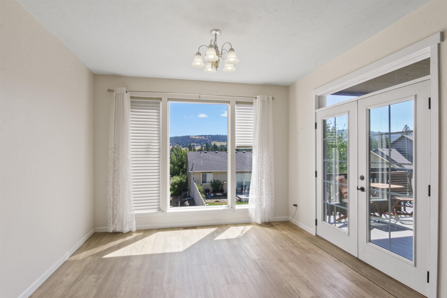
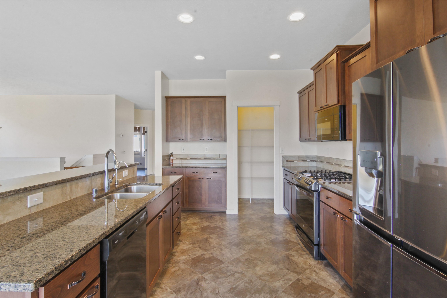
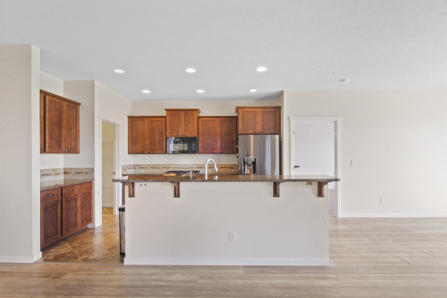
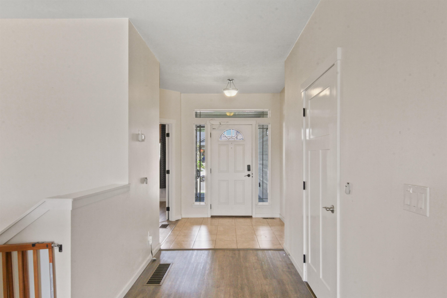
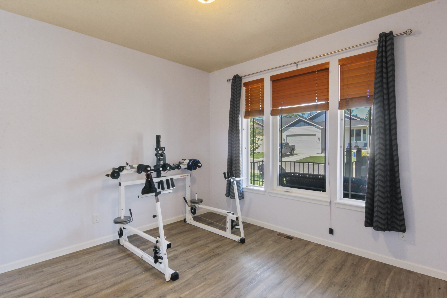
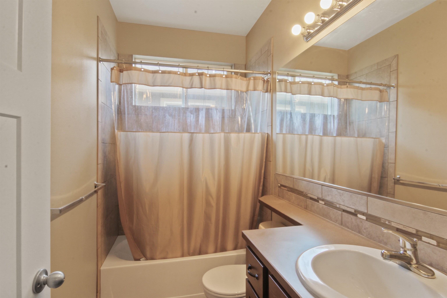
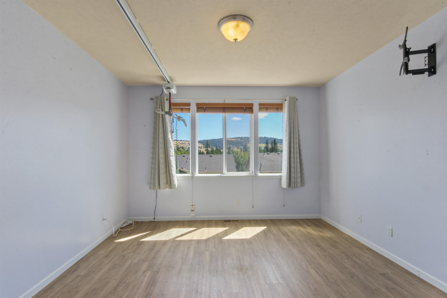
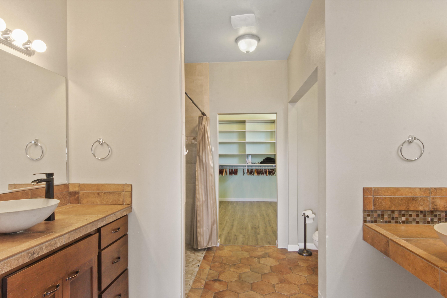
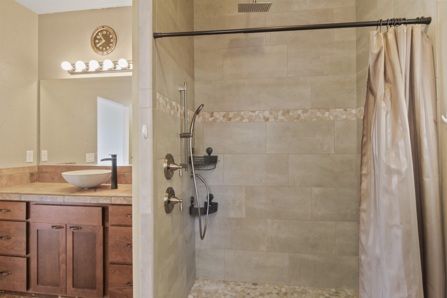
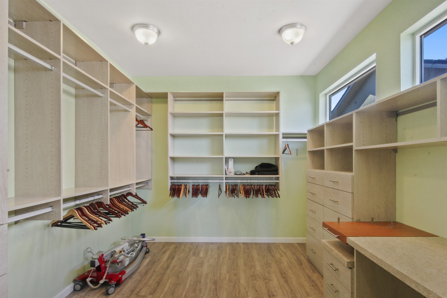
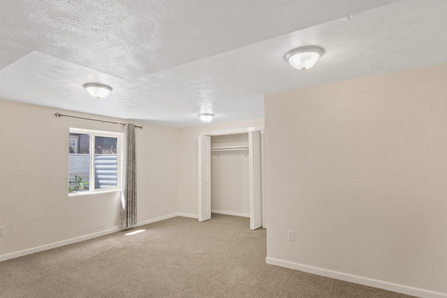
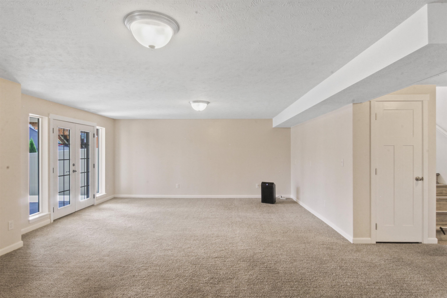
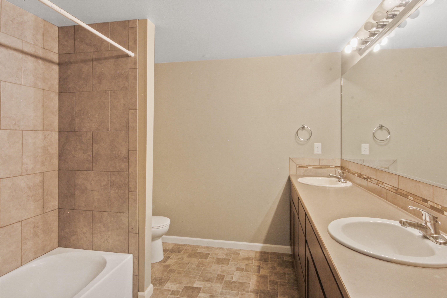
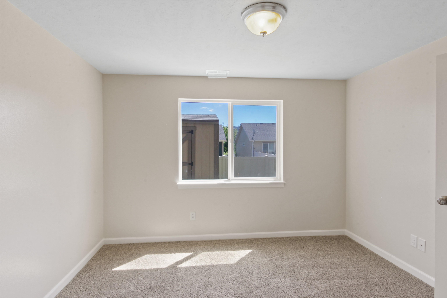
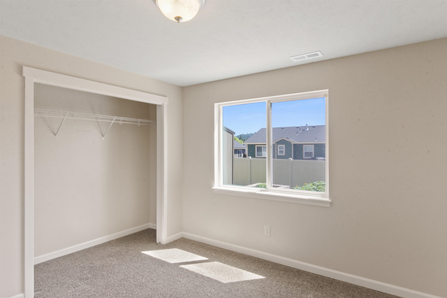
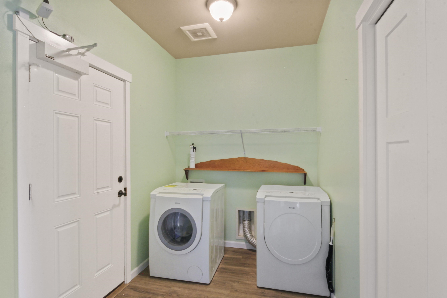
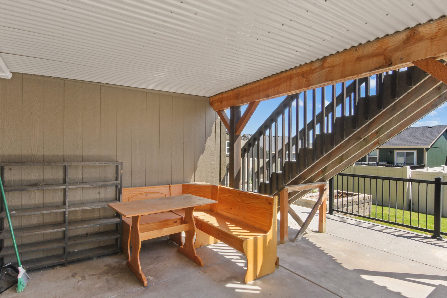
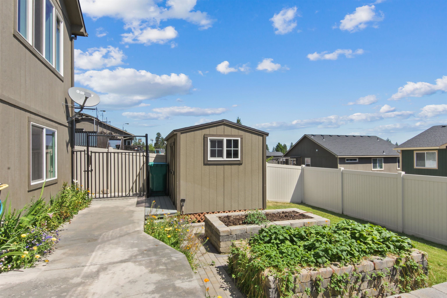
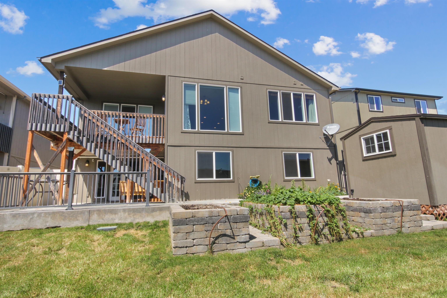
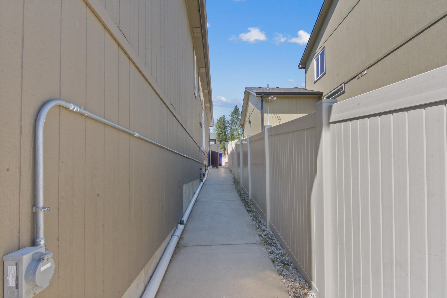
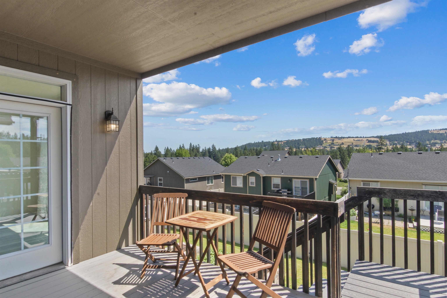
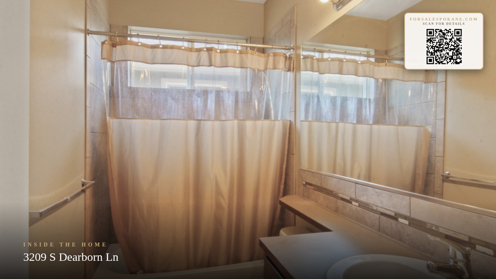
Welcome to Southridge, where comfort meets thoughtful design. This one-of-a-kind 3,300+ sq. ft. 5+ bedroom, 3 bath home has been professionally retrofitted for full wheelchair accessibility, featuring custom elevator lifts from both the garage and front entry—an investment exceeding $75,000 to ensure effortless mobility throughout. Inside, the expansive great room offers open-concept living with abundant natural light, while the fully finished basement adds three additional bedrooms, a spacious rec room, and a full bath—ideal for a mother-in-law suite or extended family. A no-stair sidewalk along the side of the home provides smooth wheelchair access to the daylight walkout basement. The primary suite is designed for comfort and care, complete with a Hoyer lift system, a roll-in shower, and a massive walk-in closet. Every detail reflects accessibility without compromise, making this property truly one of a kind for those seeking a home that blends modern convenience with ADA-ready functionality.
Property Details
Property Type
Single Family Residence
Year Built
2017
County
Spokane
Lot Size
0.14 acres
Living Area
3,368 sqft
Price / Sqft
$172
Garage
2-car
Fireplaces
1
HOA
Yes
Schools
Elementary: Spokane Dist 81, Middle: Chase, High: Ferris
Days on Market
22 days
MLS #
SAR202623401
Parcel #
35352.2613
Annual Taxes
$6,334.72
Total Building Area
3,368 sqft
MLS Area
A211/132
MLS Class
Residential
Listing Terms
FHA, VA Loan, Conventional, Cash
Road Frontage
Private Road, Paved Road
Street Direction
S
Listed On
Aug 28, 2026
Status Changed
Sep 5, 2026
Last MLS Update
Sep 5, 2026
MLS Branch
96
School Information
Elementary
Spokane Dist 81
Middle School
Chase
High School
Ferris
Home Features & Details
Architectural Style
Construction
Structure Type
Roof
Basement
Flooring
Windows
Heating
Cooling
Appliances
Interior Features
Fireplace Features
Accessibility
Patio & Porch
Parking
Lot Features
Other Structures
Listed By
Eric Tucker
John L Scott, Inc.
Joey Costello
Windermere North Spokane
Tour for free, no strings attached
Make a winning offer with the help of a local expert
Estimated Monthly Payment
$3,142/mo
Estimated at 6.5% APR, 30-year fixed. For informational purposes only.
Property Highlights
Location
Loading map...
Comparable Properties
Thinking of Selling?
Get Joey's Full-Service Marketing
Professional photography, targeted advertising, and expert negotiation for every Spokane home — no matter the price point.