$257,500

Joey Costello
Windermere North Spokane
Tour for free, no strings attached
Make a winning offer with the help of a local expert
About This Home
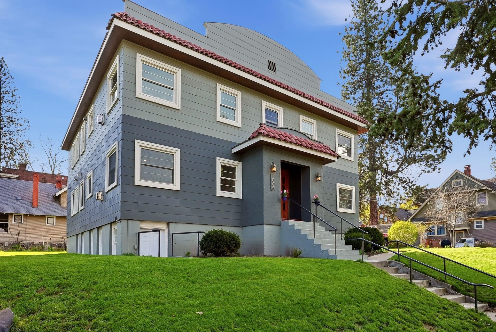
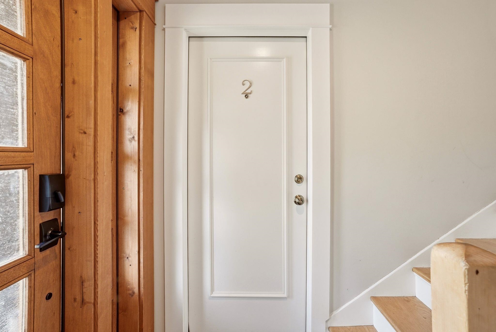
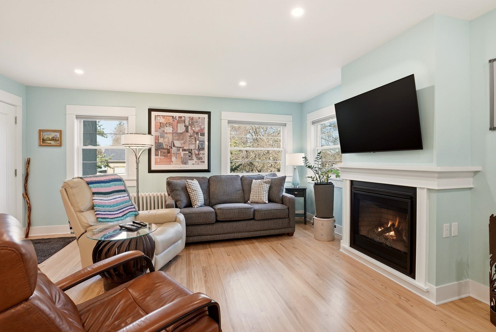
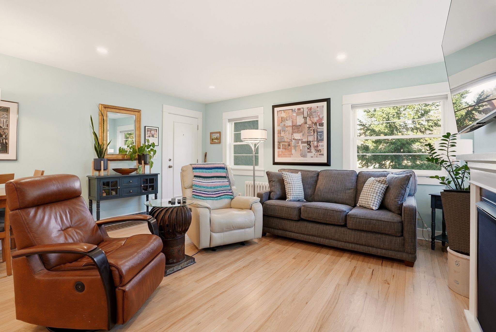
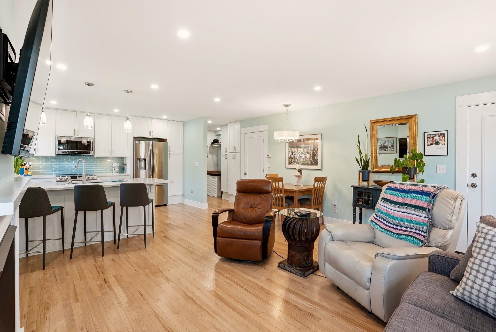
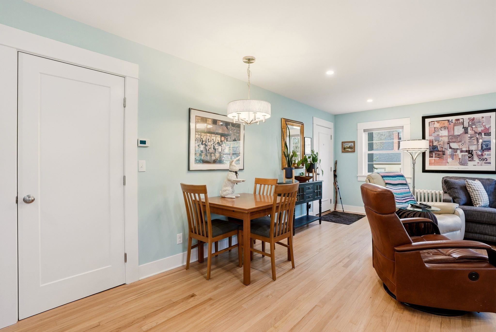
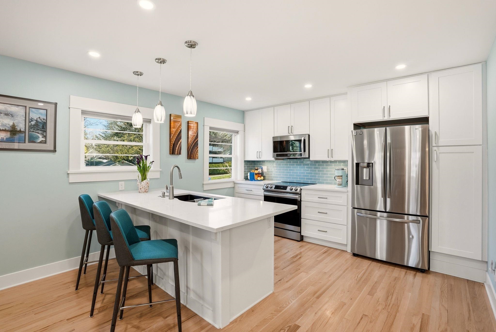
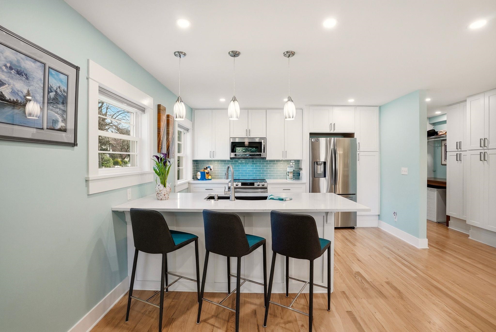
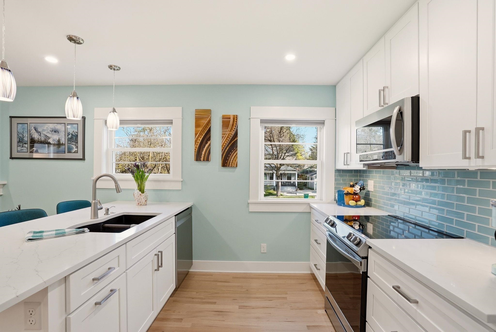
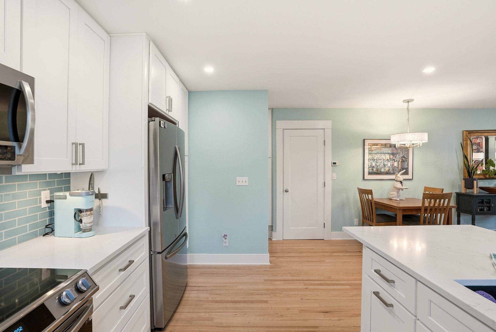
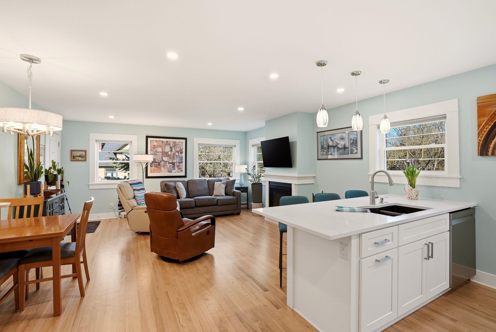
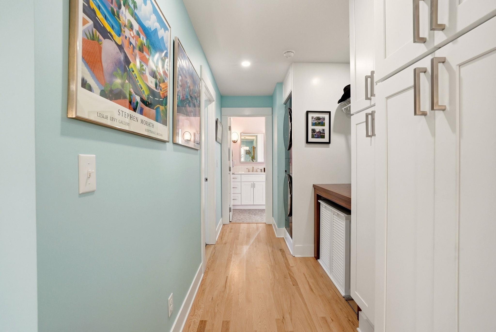
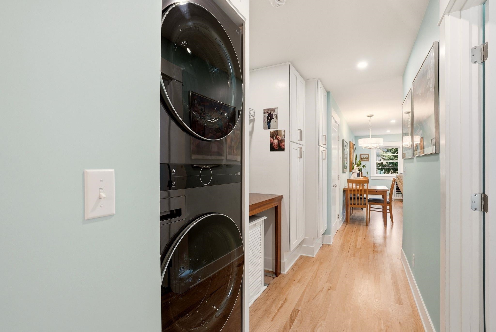
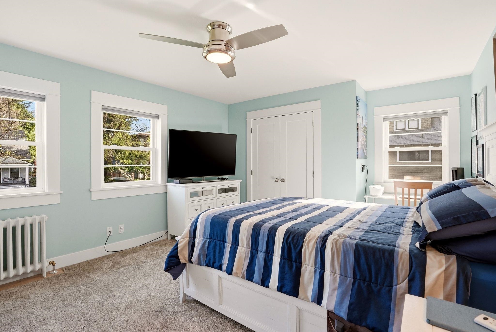
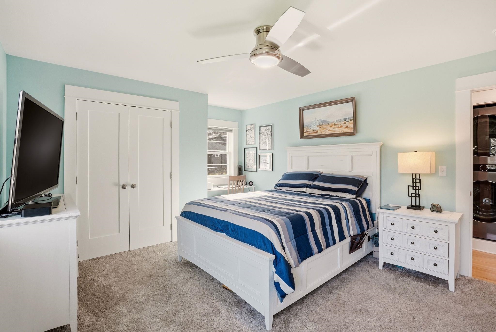
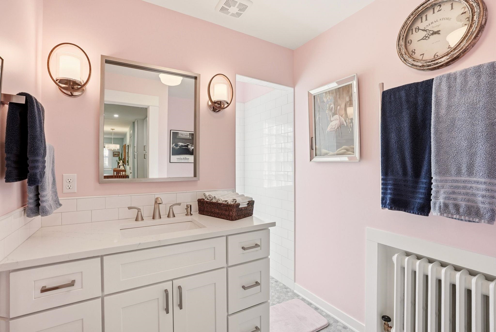
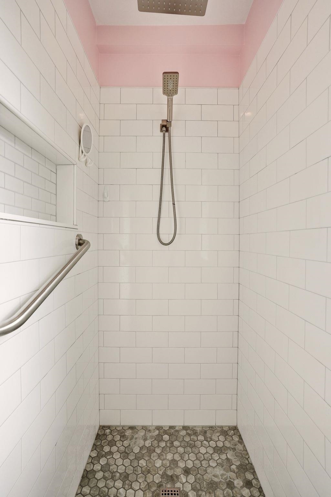
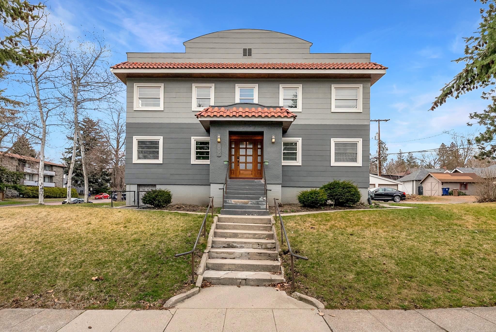
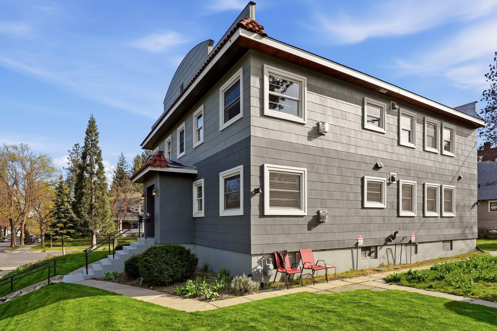
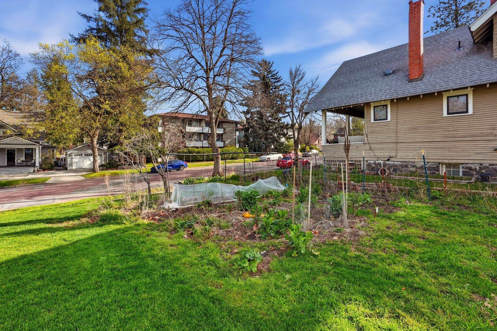
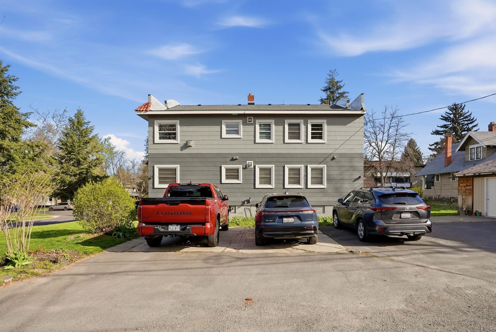
If you’ve been waiting for an affordable South Hill spot in a perfect location, this is it! Welcome to 1005 S Cedar, a condominium that blends character, comfort, and an unbeatable location. Just minutes from popular restaurants, bakeries and parks, you are right in the middle of everything people love about this neighborhood. Inside, you will find wood floors, built ins, and a cozy gas fireplace that give the space warmth and personality. All the windows bring in great natural light, while the updated bathroom features a walk in tile shower and heated towel rack. In unit washer and dryer add everyday convenience. Set in a charming four unit building with shared yard and garden space. HOA covers water, sewer, garbage, heat, and internet, making ownership simple and predictable.
Sale Summary
Sold Price
$235,000
List Price
$257,500
Sale vs List
-9%
Close Date
Jun 3, 2026
Financing
Conventional
Buyer's Agent
MISC MISC
Property Details
Property Type
Condominium
Year Built
1939
County
Spokane
Lot Size
0.02 acres
Living Area
766 sqft
Price / Sqft
$336
Fireplaces
1
HOA
Yes
Schools
Elementary: Spokane Dist 81, Middle: Sacajawea, High: Lewis & Clark
Days to Sell
52 days
MLS #
SAR202615281
Parcel #
35193.7002
Annual Taxes
$1,933
Total Building Area
766 sqft
MLS Area
A220/040
MLS Class
Residential
Listing Terms
FHA, VA Loan, Conventional, Cash
Road Frontage
City Street, Paved Road
Street Direction
S
MLS Status
Sold
Listed On
Apr 11, 2026
Went Pending
May 2, 2026
Status Changed
Jun 3, 2026
Last MLS Update
Jun 3, 2026
MLS Branch
513
School Information
Elementary
Spokane Dist 81
Middle School
Sacajawea
High School
Lewis & Clark
Home Features & Details
Architectural Style
Construction
Structure Type
Roof
Basement
Flooring
Windows
Heating
Cooling
Appliances
Interior Features
Fireplace Features
Parking
Lot Features
Community Features
Listed By
Todd Sullivan
Keller Williams Spokane - Main
Joey Costello
Windermere North Spokane
Tour for free, no strings attached
Make a winning offer with the help of a local expert
Estimated Monthly Payment
$1,395/mo
Estimated at 6.5% APR, 30-year fixed. For informational purposes only.
Property Highlights
Location
Loading map...
Comparable Properties
Thinking of Selling?
Get Joey's Full-Service Marketing
Professional photography, targeted advertising, and expert negotiation for every Spokane home — no matter the price point.