$425,000

Joey Costello
Windermere North Spokane
Tour for free, no strings attached
Make a winning offer with the help of a local expert
About This Home
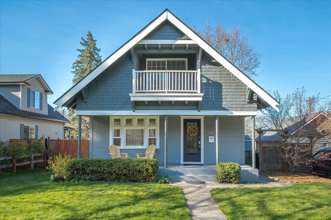
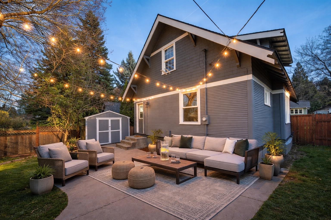
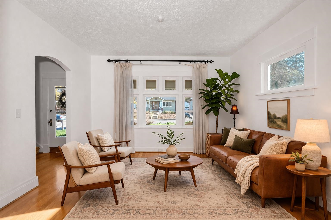
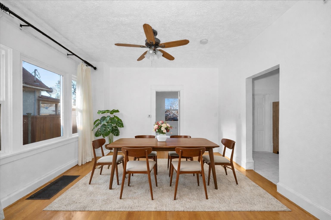
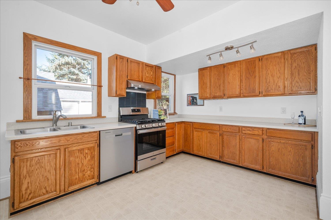
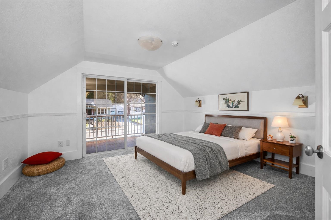
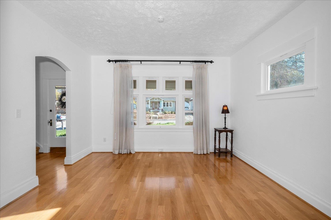
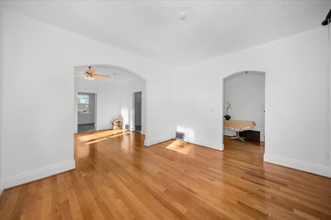
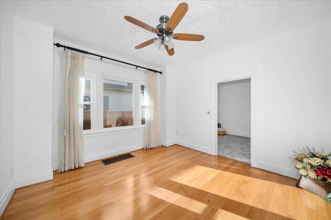
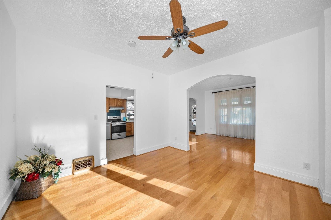
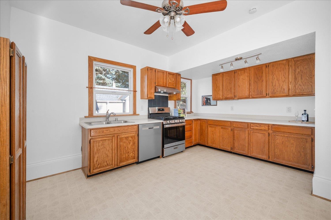
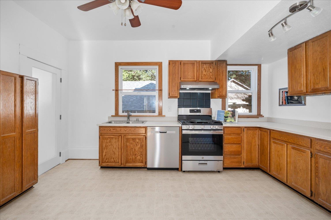
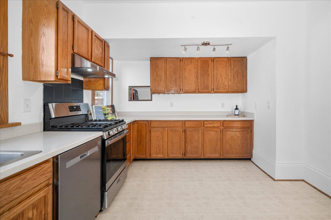
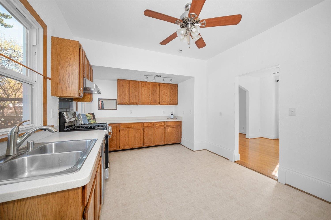
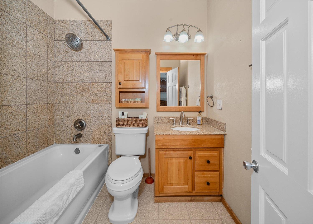
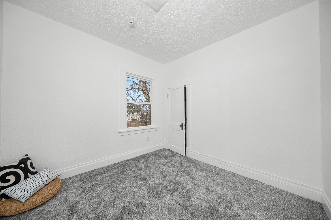
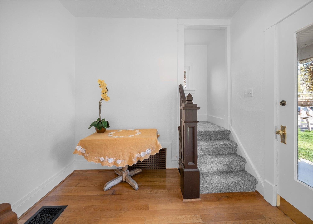
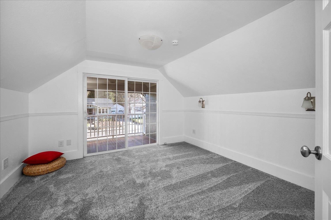
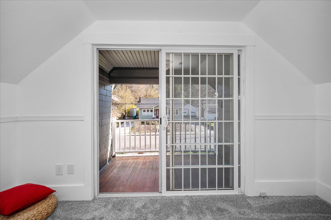
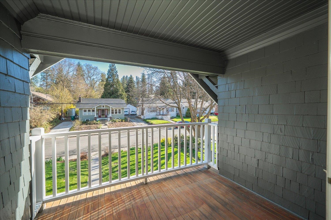
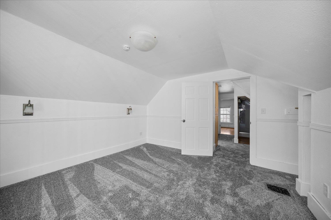
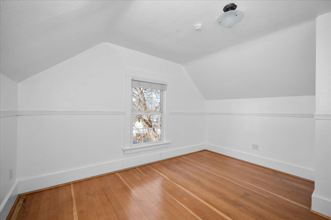
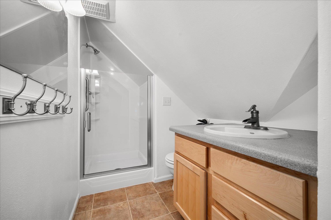
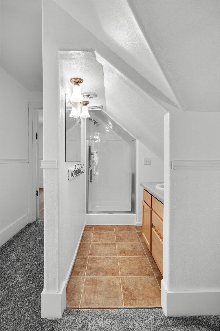
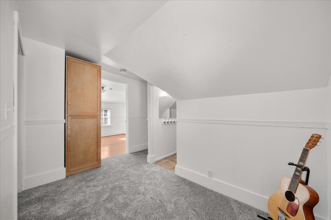
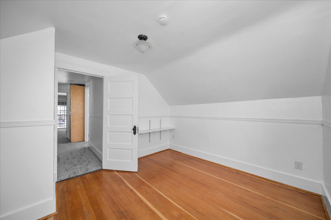
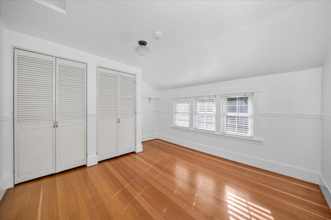
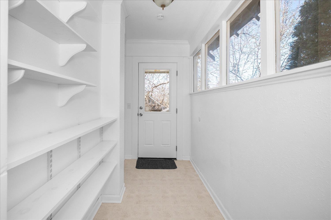
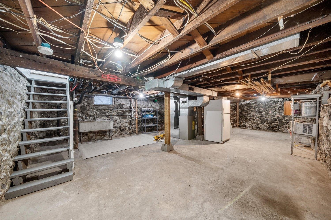
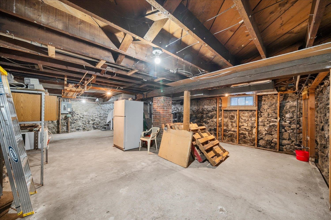
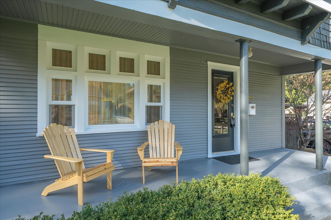
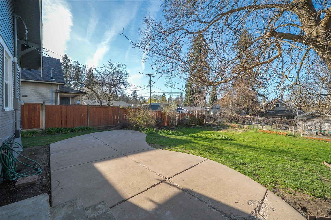
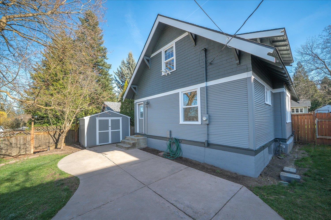
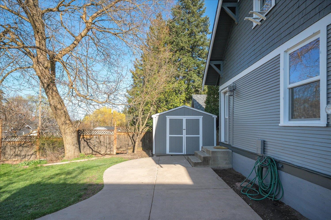
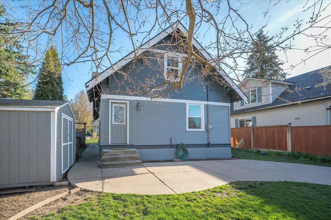
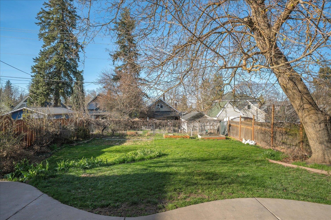
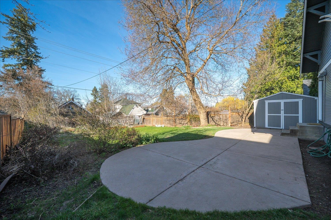
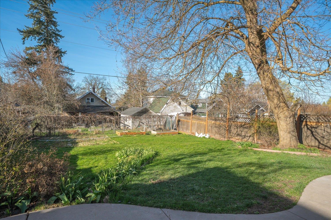
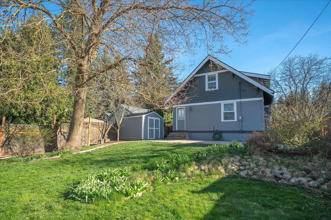
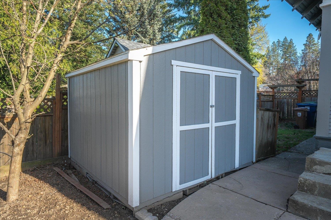
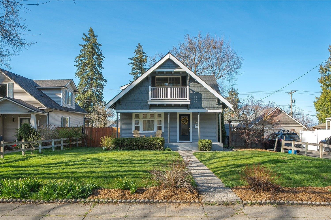
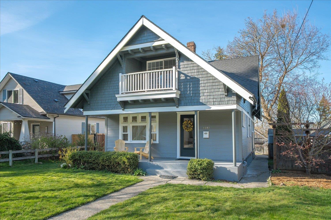
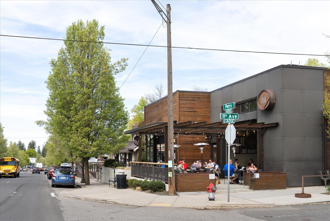
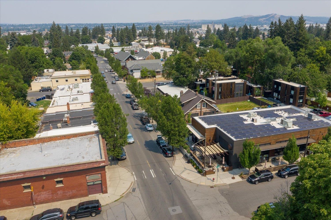
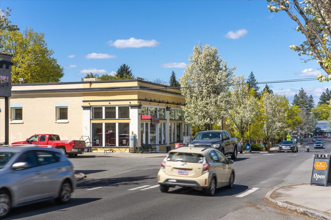
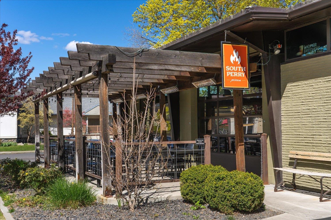
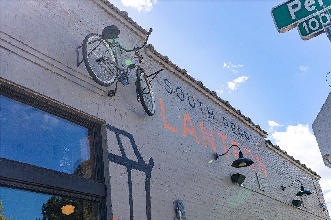
Updated Perry District 2 Story with fresh paint inside & out! From the large covered front porch to the expansive backyard patio overlooking the garden, this home is perfect for the upcoming spring & summer months enjoying the outdoors! Inside you will appreciate the tall ceilings, wood floors, new vinyl windows & updated kitchen & baths. Main floor features an inviting foyer, formal living & dining room & a main floor bedroom/den space. Kitchen has brand new stainless dishwasher & gas range & Corian style counters. Main floor bathroom with deep tub & tiled shower. Mud room off kitchen offers extra pantry space & lots of light. 2nd floor has 3 more bedrooms including one with slider to the covered 2nd floor porch. Small but functional 3/4 bath with new bath fitter shower. New carpet. Gas forced air. Full basement with good ceiling height & potential for added family room or bedroom space. Backyard has garden spaces, mature trees, berry bushes & storage shed. Prime Perry location on a quiet street!
Sale Summary
Sold Price
$425,000
List Price
$425,000
Sale vs List
+0%
Close Date
May 8, 2026
Financing
Conventional
Buyer's Agent
Brian Smith
Property Details
Property Type
Single Family Residence
Year Built
1911
County
Spokane
Lot Size
0.16 acres
Living Area
2,278 sqft
Price / Sqft
$187
HOA
None
Schools
Elementary: Spokane Dist 81, Middle: Sac, High: Lewis & Clark
Days to Sell
26 days
MLS #
SAR202615280
Parcel #
35204.4212
Annual Taxes
$3,969
Total Building Area
2,278 sqft
MLS Area
A210/031
MLS Class
Residential
Listing Terms
FHA, VA Loan, Conventional, Cash
Road Frontage
City Street, Paved Road
Street Direction
E
MLS Status
Sold
Listed On
Apr 11, 2026
Went Pending
Apr 14, 2026
Status Changed
May 14, 2026
Last MLS Update
May 14, 2026
MLS Branch
328
School Information
Elementary
Spokane Dist 81
Middle School
Sac
High School
Lewis & Clark
Home Features & Details
Architectural Style
Construction
Structure Type
Roof
Basement
Flooring
Windows
Heating
Utilities
Appliances
Patio & Porch
Parking
Lot Features
Other Structures
Listed By
Melissa Blaine
Coldwell Banker Tomlinson
Joey Costello
Windermere North Spokane
Tour for free, no strings attached
Make a winning offer with the help of a local expert
Estimated Monthly Payment
$2,302/mo
Estimated at 6.5% APR, 30-year fixed. For informational purposes only.
Property Highlights
Location
Loading map...
Comparable Properties
Thinking of Selling?
Get Joey's Full-Service Marketing
Professional photography, targeted advertising, and expert negotiation for every Spokane home — no matter the price point.