$789,000

Joey Costello
Windermere North Spokane
Tour for free, no strings attached
Make a winning offer with the help of a local expert
About This Home
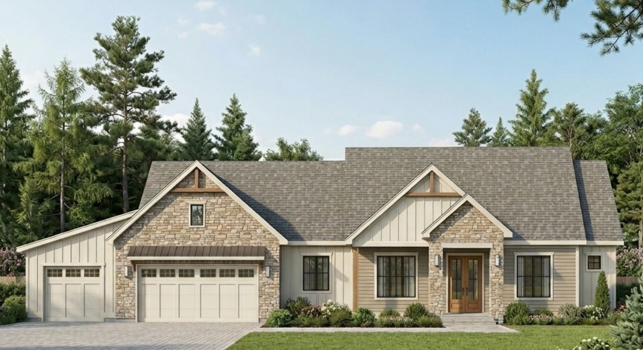
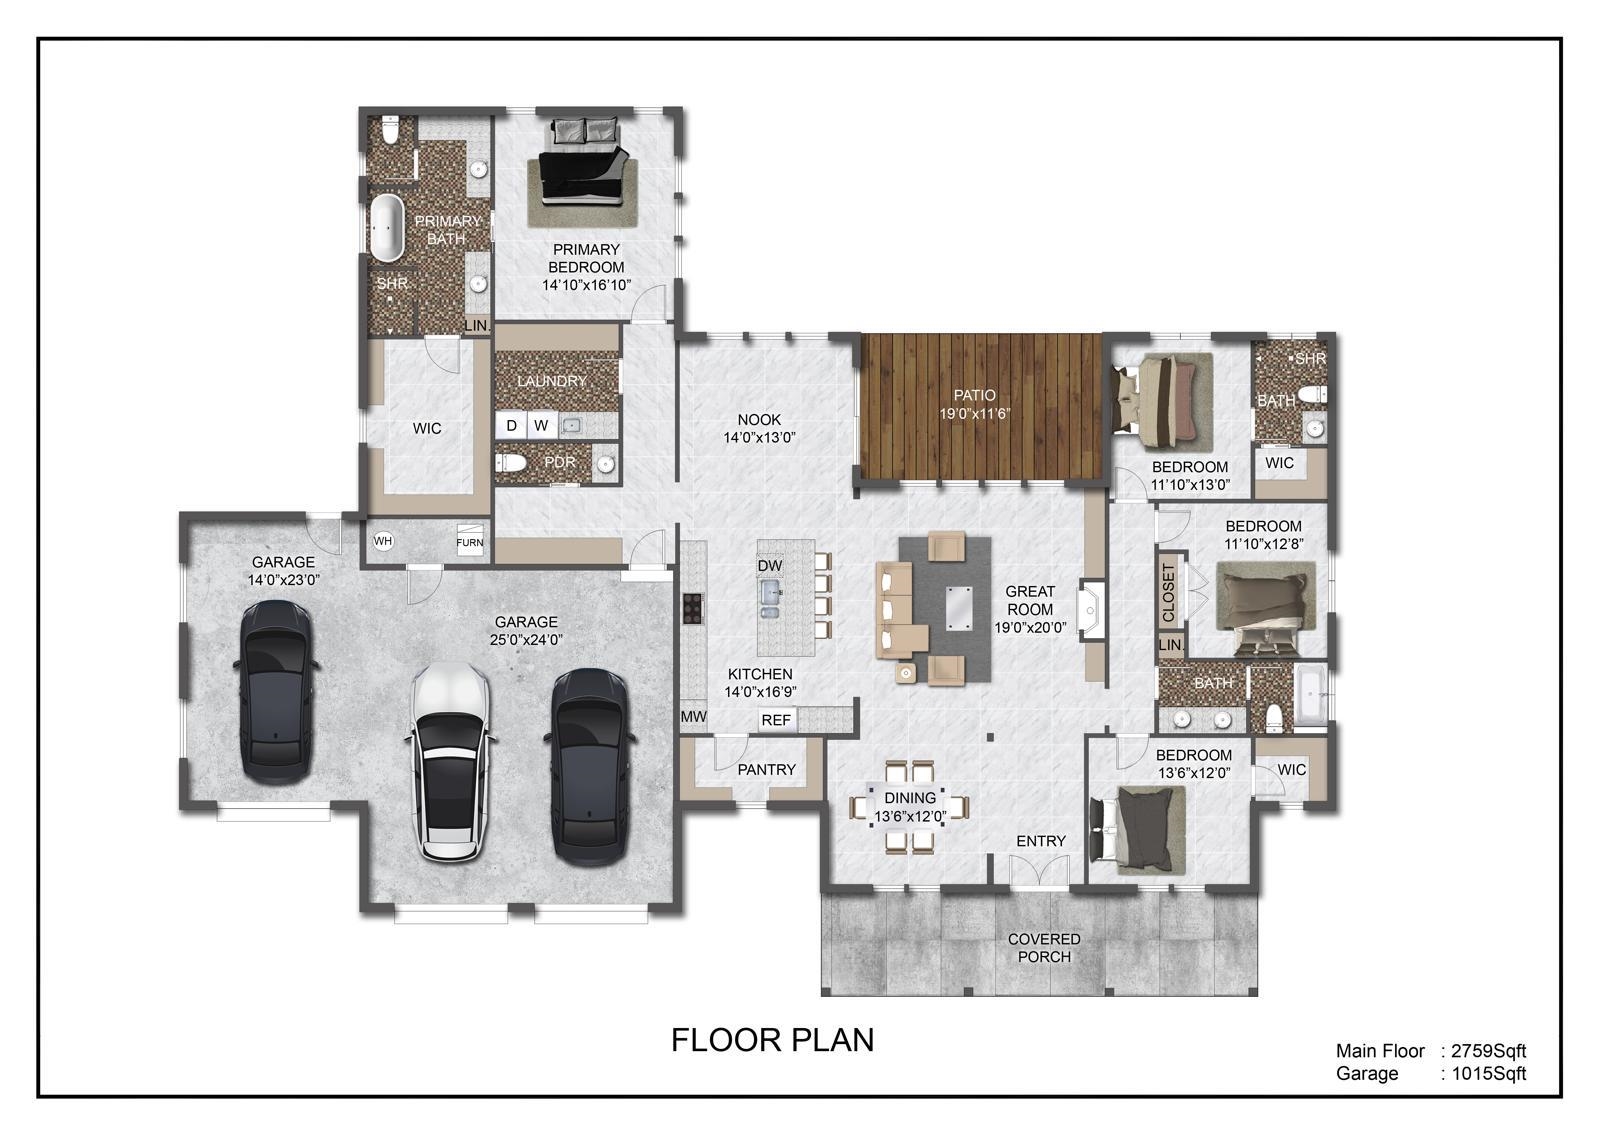
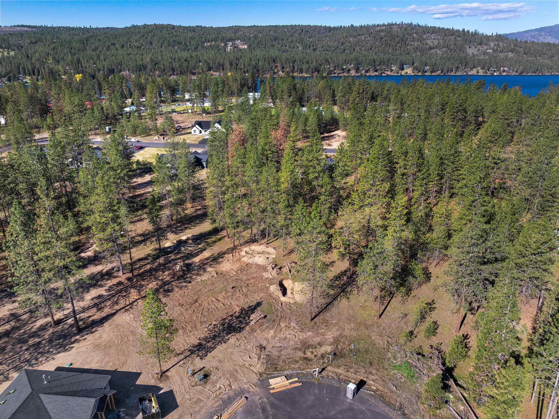
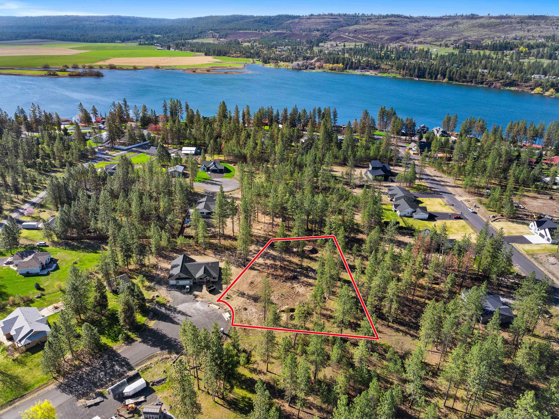
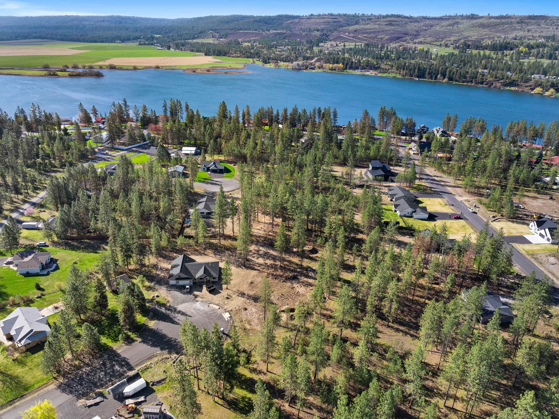
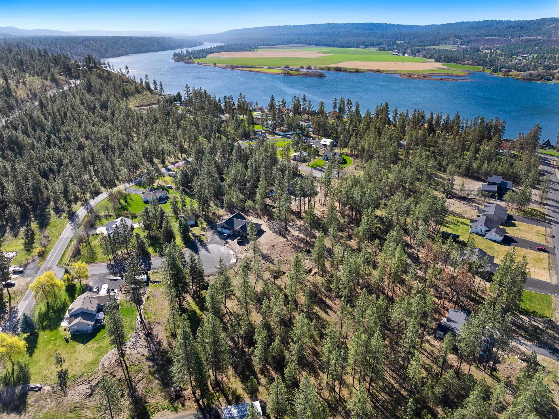
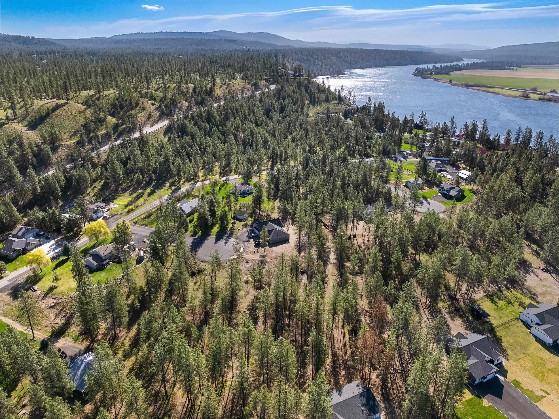
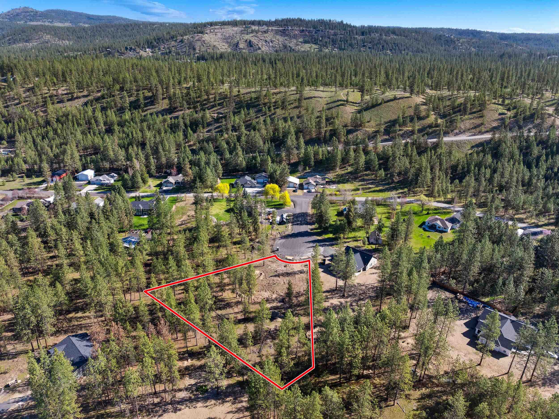
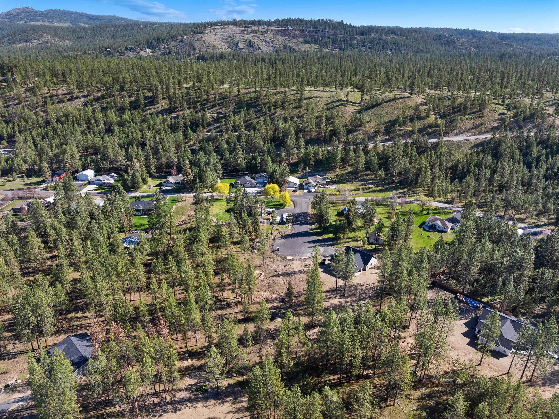
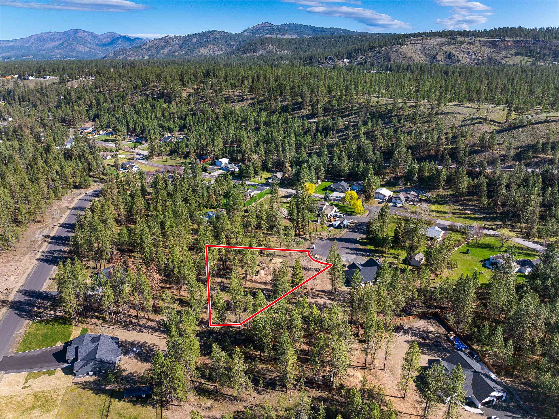
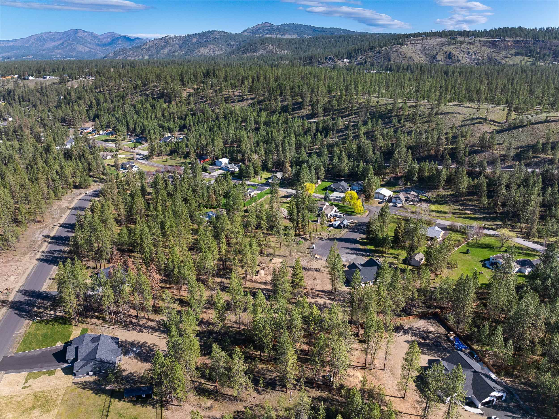
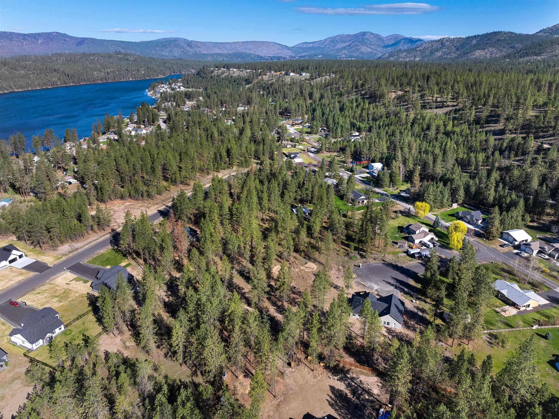
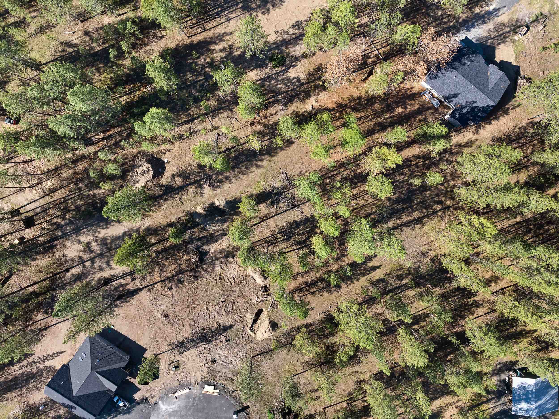
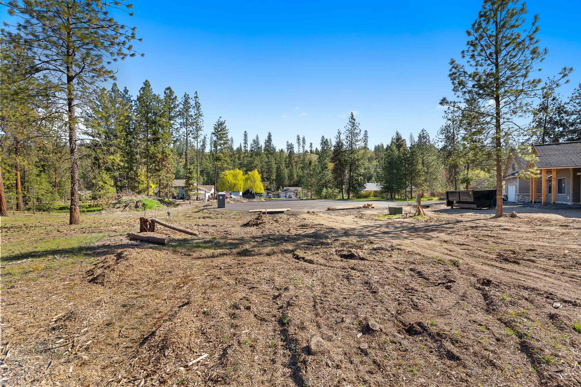
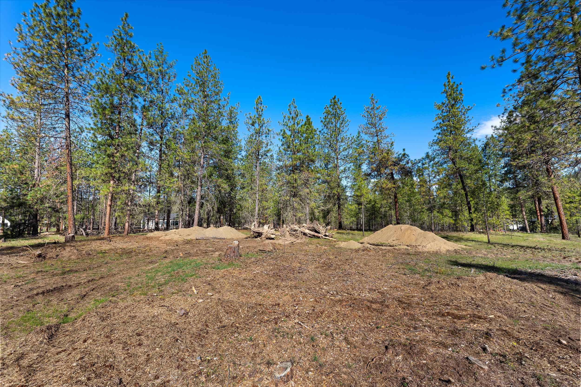
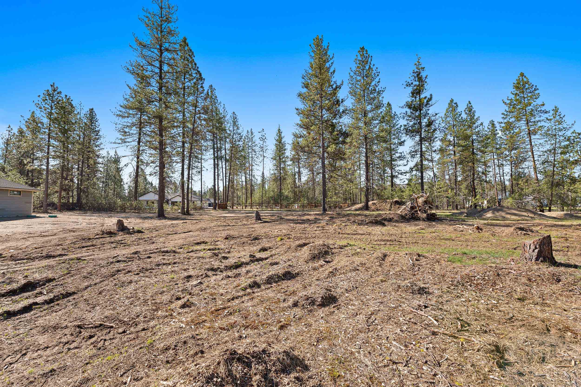
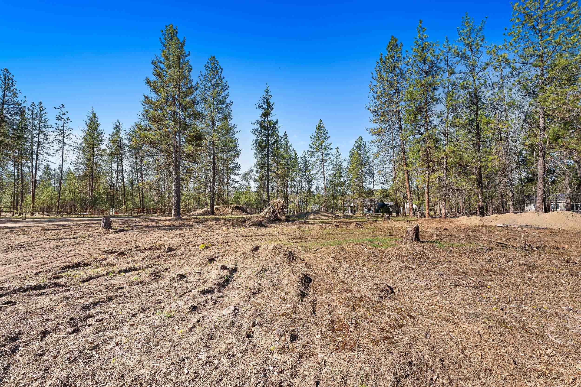
CUSTOM LUXURY SINGLE-LEVEL LIVING | TO BE BUILT. Crafted by Denson Construction, this 2,759 sq ft rancher blends elevated design with effortless livability, featuring 4 bedrooms, 3.5 bathrooms, and a thoughtfully designed layout that lives exactly how today’s buyers want. A vaulted great room anchors the home, flowing seamlessly into a designer kitchen with oversized island, walk-in pantry, and direct access to a covered patio, creating a true indoor-outdoor lifestyle. The primary suite is privately positioned and designed to feel like a retreat, complete with a spacious walk-in closet, dual vanities, and a spa-inspired bath. Secondary bedrooms offer generous proportions with 10’ ceilings throughout, bringing in natural light and volume across every space. A 3-car garage with over 1,000 sq ft provides flexibility for storage, recreation, or a workshop. An opportunity to build with one of the area’s premier builders and fully customize finishes to your vision.
Property Details
Property Type
Single Family Residence
Year Built
2026
Subdivision
Villier Estates
County
Stevens
Lot Size
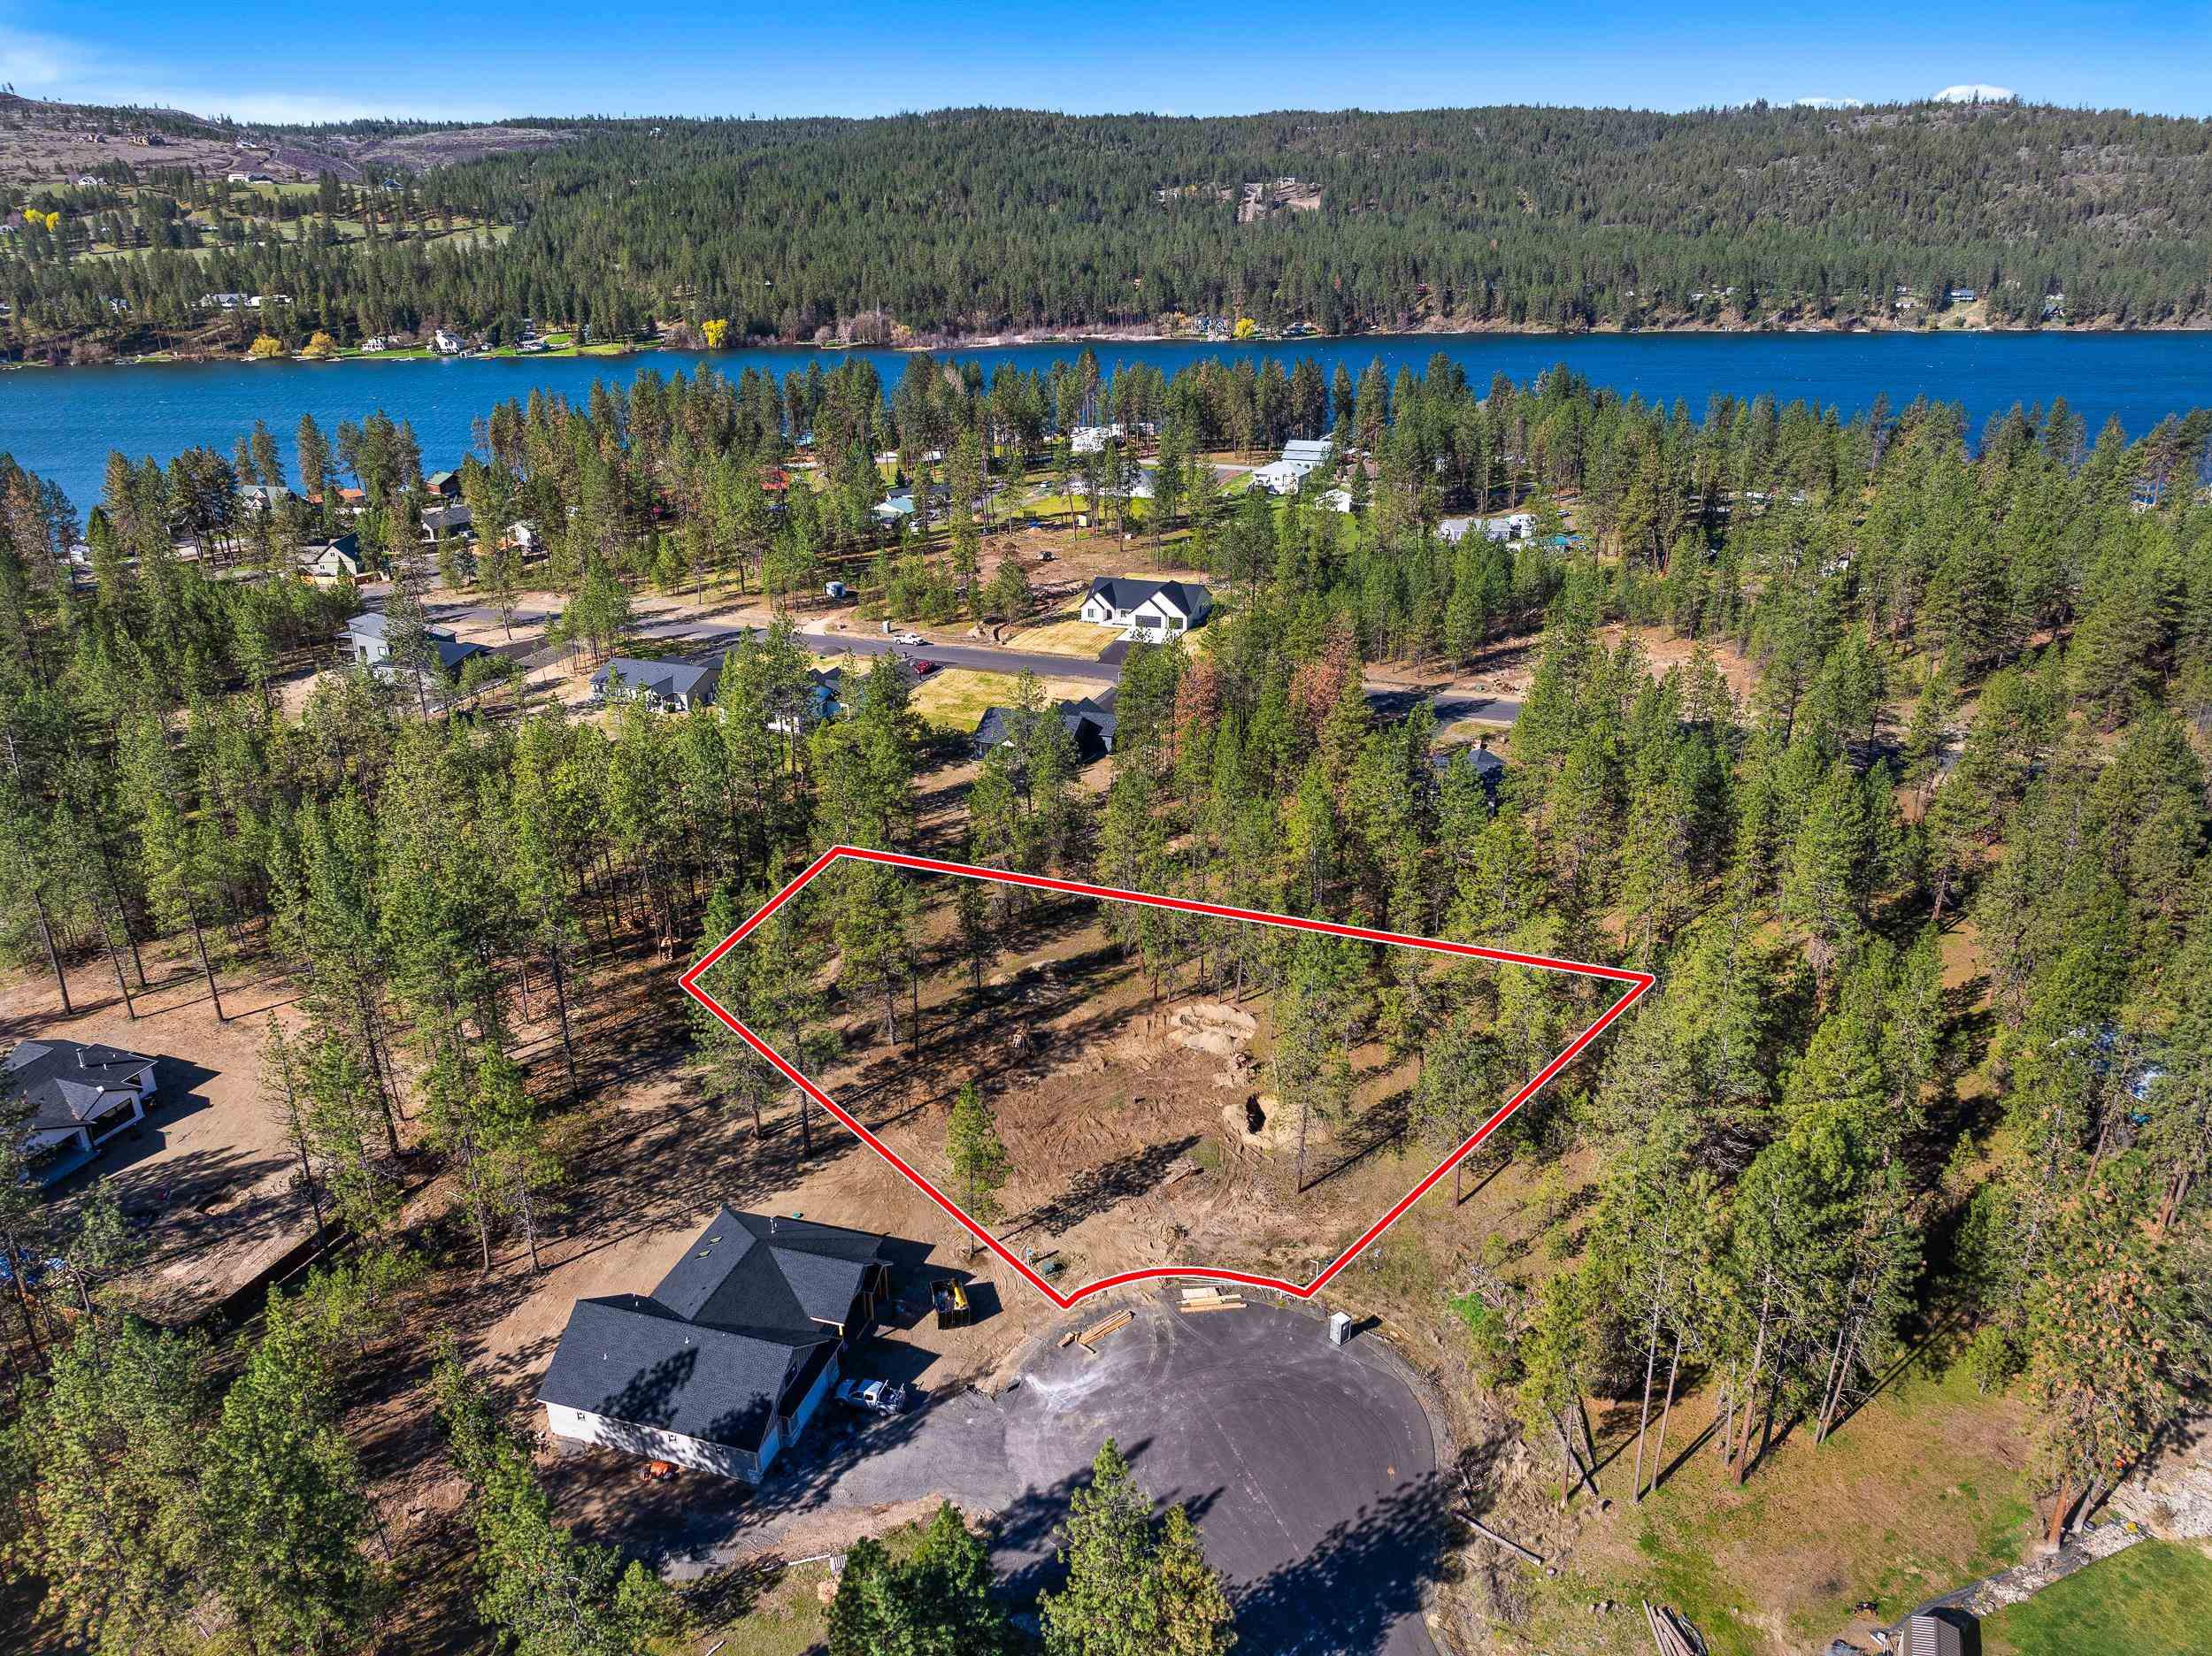
0.98 acres
Living Area
2,759 sqft
Price / Sqft
$286
Garage
3-car
Fireplaces
1
HOA
None
Schools
Elementary: Nine Mile Falls, Middle: Lakeside, High: Nine Mile Falls
Days on Market
161 days
MLS #
SAR202615273
Parcel #
0763214
Total Building Area
2,759 sqft
MLS Area
A332/037
MLS Class
Residential
Listing Terms
FHA, VA Loan, Conventional, Cash
Road Frontage
Paved Road
Listed On
Apr 10, 2026
Status Changed
Apr 17, 2026
Last MLS Update
Apr 17, 2026
MLS Branch
1242
School Information
Elementary
Nine Mile Falls
Middle School
Lakeside
High School
Nine Mile Falls
Home Features & Details
Architectural Style
Construction
Structure Type
Roof
Basement
Windows
Heating
Cooling
Appliances
Interior Features
Patio & Porch
Views
Parking
Lot Features
Listed By
Nick Salzwedel
Amplify Real Estate Services
Joey Costello
Windermere North Spokane
Tour for free, no strings attached
Make a winning offer with the help of a local expert
Estimated Monthly Payment
$4,274/mo
Estimated at 6.5% APR, 30-year fixed. For informational purposes only.
Property Highlights
Location
Loading map...
Comparable Properties
Thinking of Selling?
Get Joey's Full-Service Marketing
Professional photography, targeted advertising, and expert negotiation for every Nine Mile Falls home — no matter the price point.