$575,000
Reduced 7% · Save $40,000
Joey Costello
Windermere North Spokane
Tour for free, no strings attached
Make a winning offer with the help of a local expert
About This Home
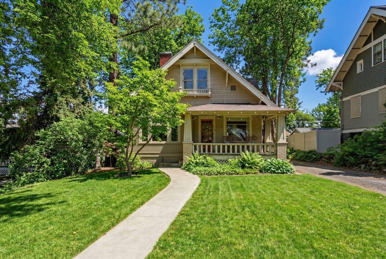
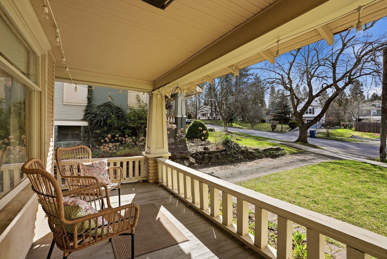
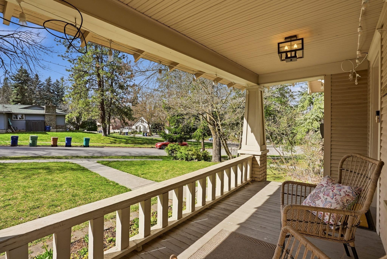
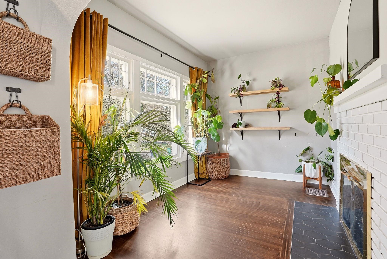
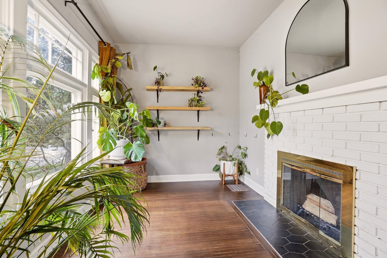
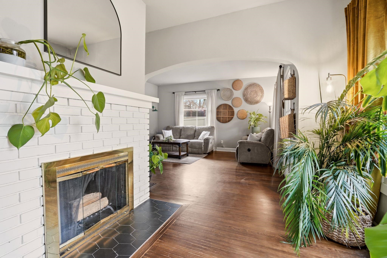
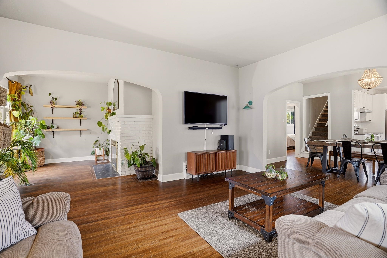
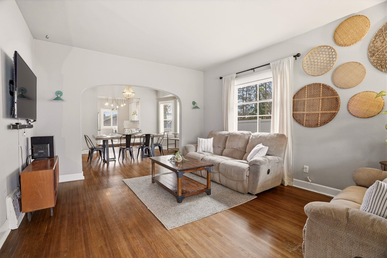
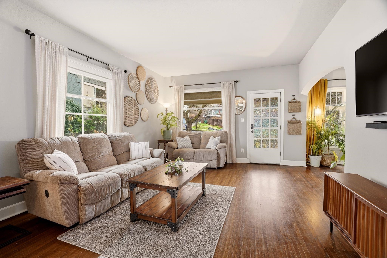
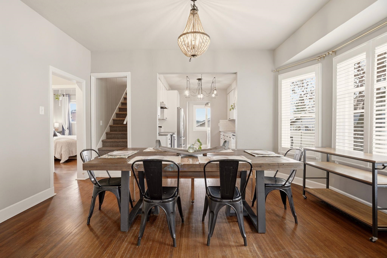
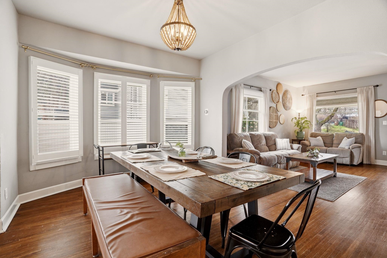
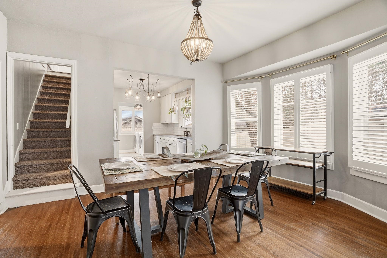
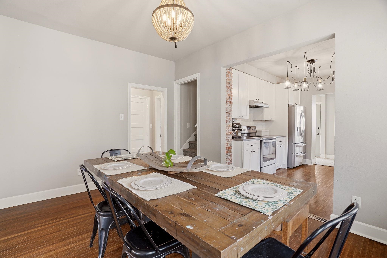
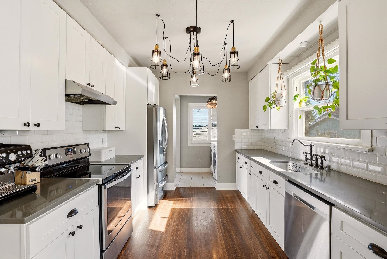
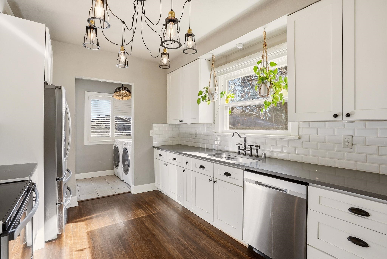
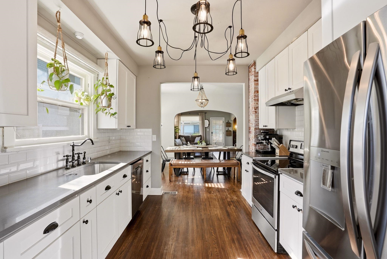
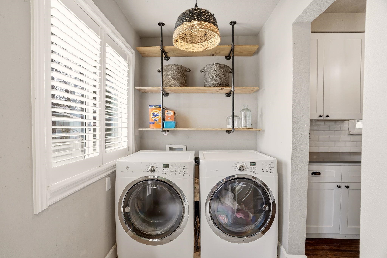
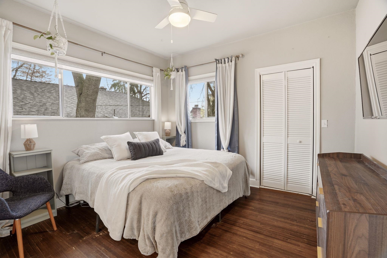
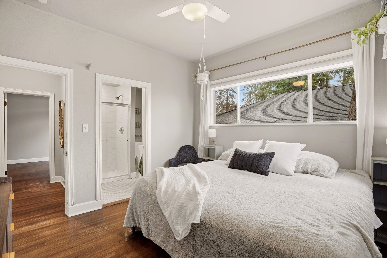
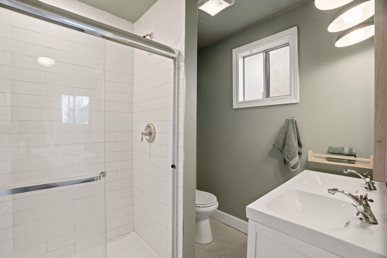
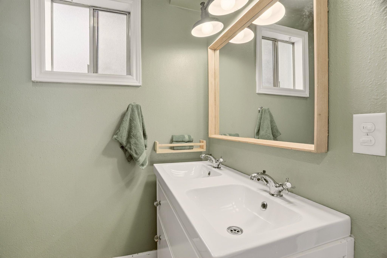
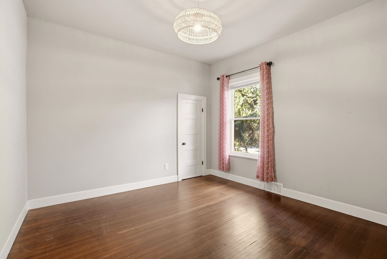
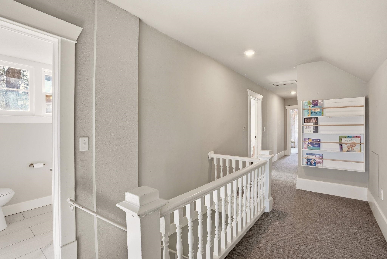
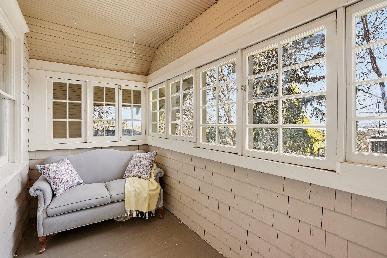
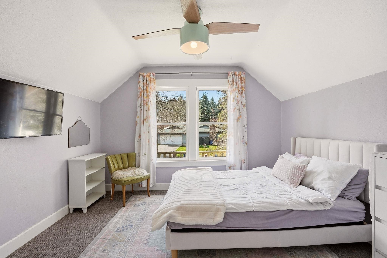
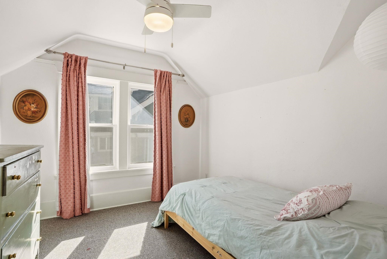
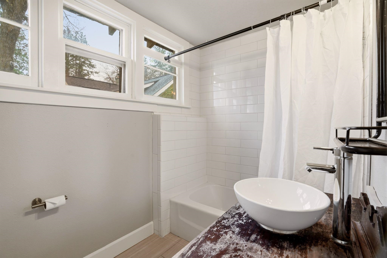
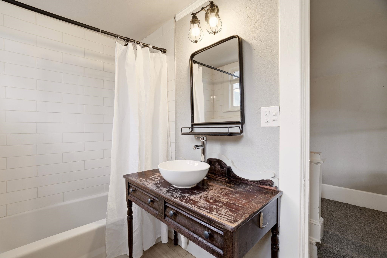
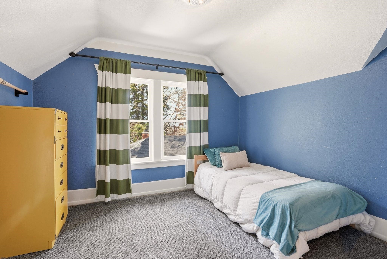
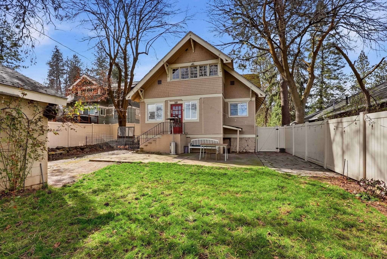
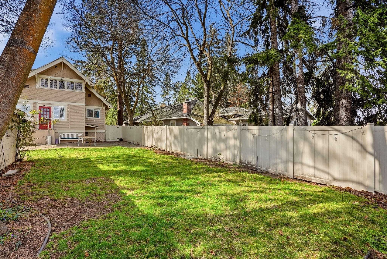
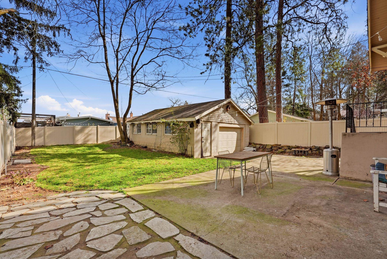
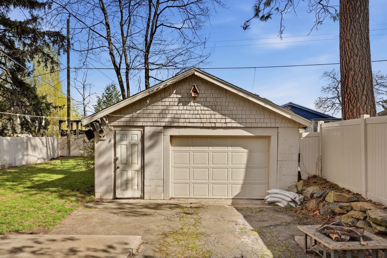
Step into timeless charm with modern comfort in this beautifully renovated Craftsman home. Featuring 5 spacious bedrooms and 2 updated baths, this home was thoughtfully redesigned blending classic character with stylish upgrades. The open-concept living space is warm and inviting, highlighted by stunning original hardwood floors and a cozy reading nook with a fireplace—perfect for relaxing evenings. The renovated kitchen is a true centerpiece, showcasing quartz countertops, stainless steel appliances, and plenty of space for gathering and entertaining. Convenience meets function with main floor laundry and tastefully updated bathrooms throughout. Upstairs, a sun porch at the back of the home offers a peaceful retreat and the perfect vantage point for enjoying local fireworks displays. Outside, the vinyl-fenced backyard is designed for both relaxation and ease of maintenance, complete with a sprinkler system and drip lines for flower beds—A new roof is scheduled to be installed to completed this great home!
Property Details
Property Type
Single Family Residence
Year Built
1910
County
Spokane
Lot Size
0.17 acres
Living Area
2,659 sqft
Price / Sqft
$216
Garage
1-car
Fireplaces
1
HOA
None
Schools
Elementary: Spokane Dist 81, Middle: Chase, High: Ferris
Days on Market
161 days
MLS #
SAR202615256
Parcel #
35214.1510
Annual Taxes
$5,496
Total Building Area
2,659 sqft
MLS Area
A210/146
MLS Class
Residential
Listing Terms
FHA, VA Loan, Conventional, Cash
Road Frontage
City Street, Paved Road
Street Direction
E
Listed On
Apr 10, 2026
Status Changed
Jul 6, 2026
Last MLS Update
Jul 20, 2026
MLS Branch
96
Original List Price
$615,000
School Information
Elementary
Spokane Dist 81
Middle School
Chase
High School
Ferris
Home Features & Details
Architectural Style
Construction
Structure Type
Roof
Basement
Flooring
Heating
Cooling
Appliances
Interior Features
Fireplace Features
Patio & Porch
Views
Parking
Lot Features
Other Structures
Listed By
Stacy Gregory
John L Scott, Spokane Valley
Joey Costello
Windermere North Spokane
Tour for free, no strings attached
Make a winning offer with the help of a local expert
Estimated Monthly Payment
$3,115/mo
Estimated at 6.5% APR, 30-year fixed. For informational purposes only.
Property Highlights
Location
Loading map...
Comparable Properties
Thinking of Selling?
Get Joey's Full-Service Marketing
Professional photography, targeted advertising, and expert negotiation for every Spokane home — no matter the price point.