$645,000

Joey Costello
Windermere North Spokane
Tour for free, no strings attached
Make a winning offer with the help of a local expert
About This Home
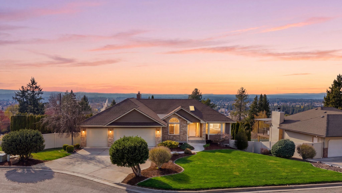
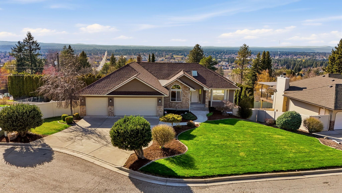
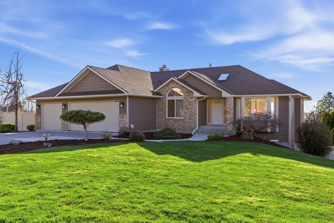
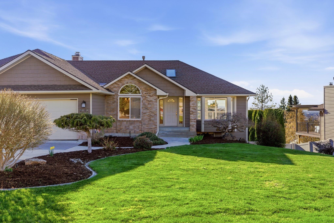
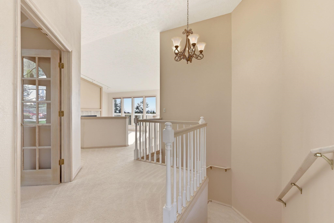
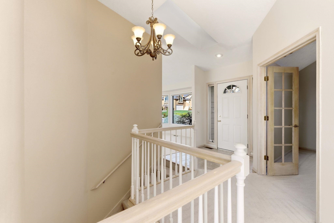
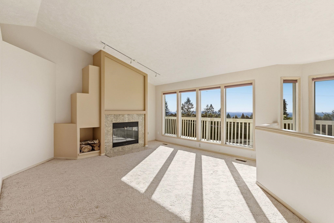
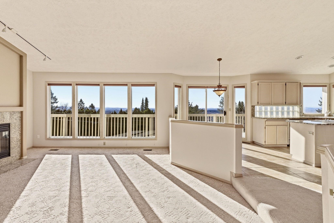
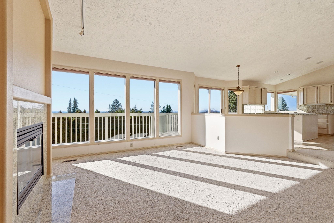
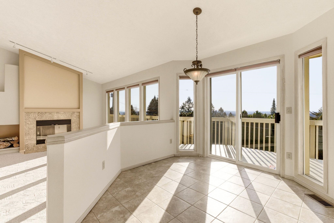
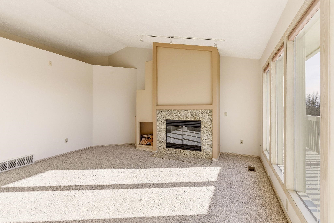
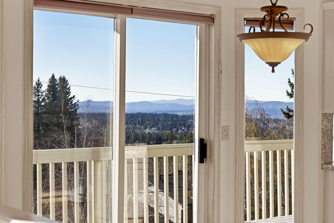
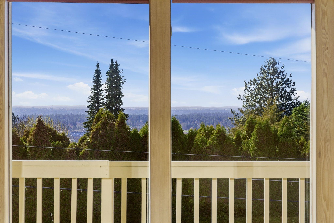
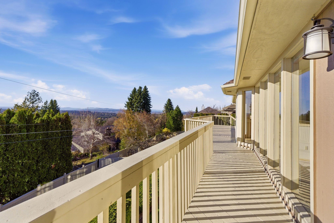
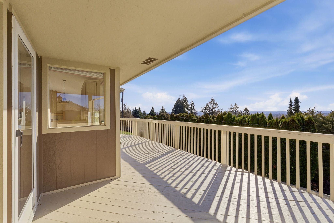
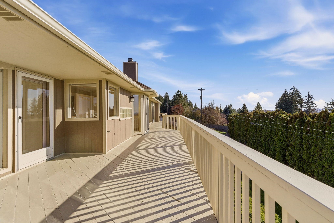
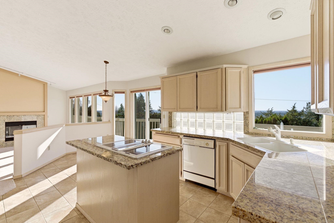
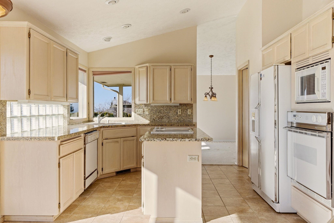
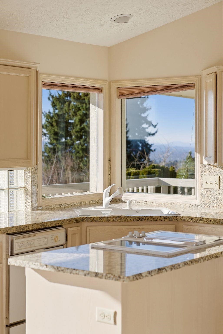
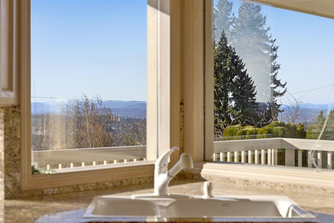
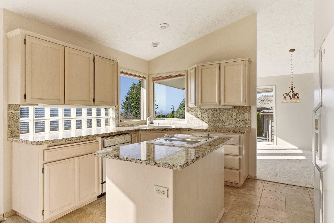
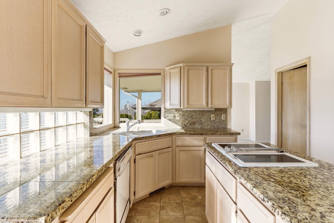
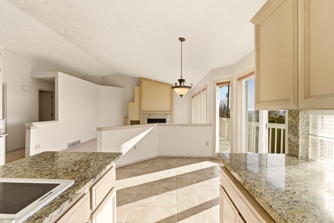
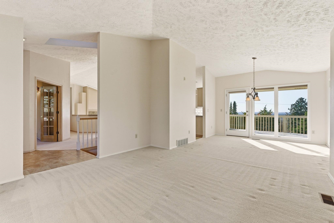
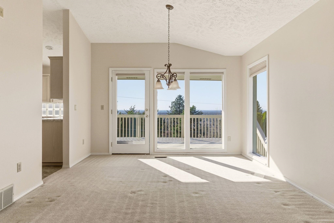
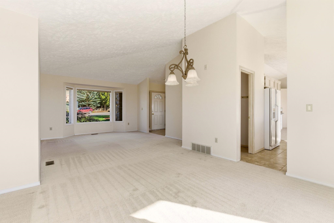
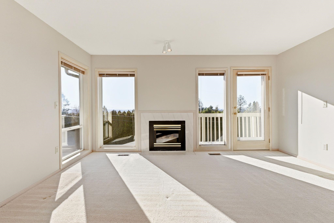
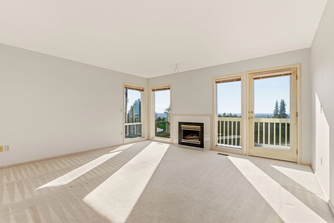
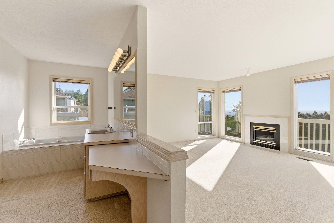
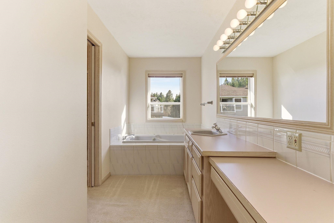
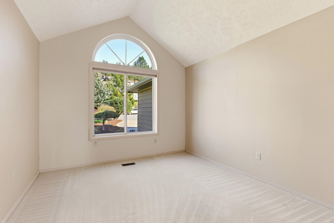
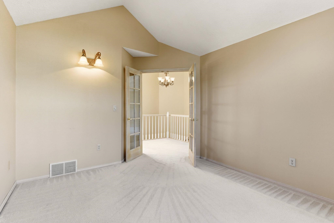
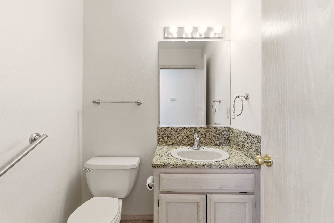
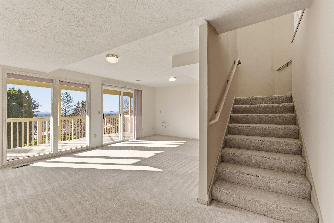
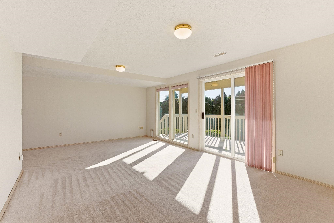
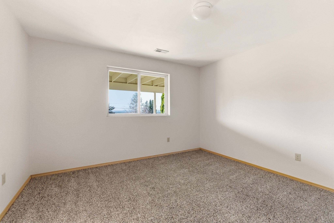
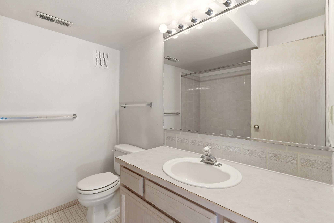
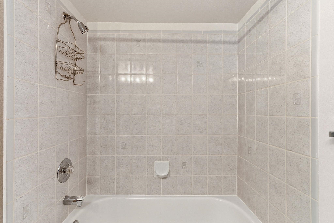
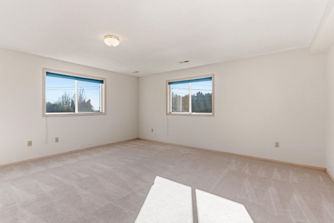
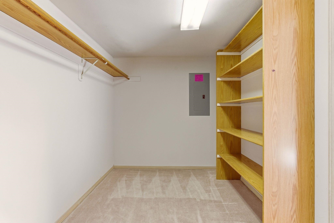
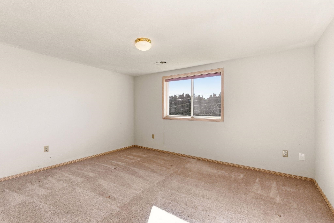
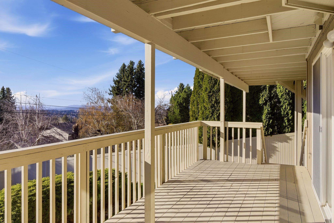
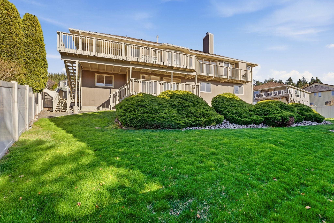
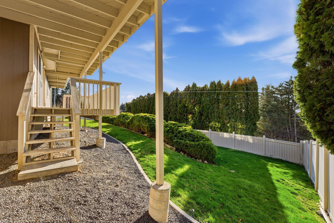
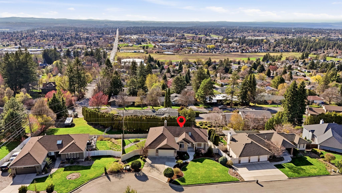
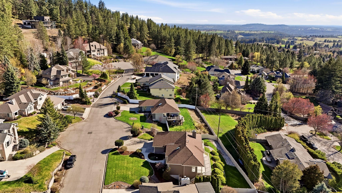
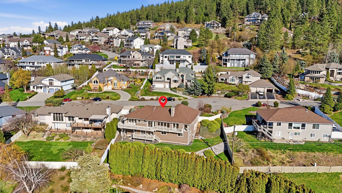
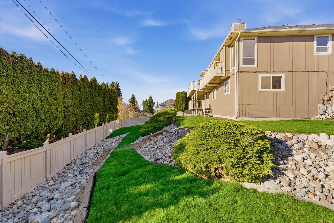
Experience golden hour sunset views everyday in this classic home on an oversized lot perched on Browne Mountain. Boasting 4 beds, 3 baths & 3,700+ sq ft, the interior impresses with soaring cathedral ceilings & a cascade of natural light from well-placed skylights. Formal living & dining rooms provide a layout that’s as perfect for grand entertaining as it is for comfortable generational living. The great room, featuring a luxurious gas-starter wood burning fireplace, opens directly onto double-tiered expansive decks. Cook with ease in a bright, open kitchen featuring granite countertops plus a roomy pantry & enjoy the effortless flow of main-floor utilities. The serene primary suite with views offers a private gas fireplace & deck access, while 3 additional bedrooms, den & bonus room offer ample space for everyone. With a daylight walk-out basement, plenty of storage, 3-car garage & in Ferris School District this property offers a front-row seat to Spokane’s most legendary vistas. Book a showing today!
Sale Summary
Sold Price
$629,000
List Price
$645,000
Sale vs List
-2%
Close Date
May 22, 2026
Financing
Conventional
Buyer's Agent
Khalil Beznaiguia
Property Details
Property Type
Single Family Residence
Year Built
1990
County
Spokane
Lot Size
0.29 acres
Living Area
3,706 sqft
Price / Sqft
$174
Garage
3-car
Fireplaces
2
HOA
None
Schools
Elementary: Spokane Dist 81, Middle: Chase, High: Ferris
Days to Sell
42 days
MLS #
SAR202615239
Parcel #
34022.2802
Total Building Area
3,706 sqft
MLS Area
A211/132
MLS Class
Residential
Listing Terms
VA Loan, Conventional, Cash
Road Frontage
City Street, Paved Road
Street Direction
S
MLS Status
Sold
Listed On
Apr 9, 2026
Went Pending
Apr 17, 2026
Status Changed
May 27, 2026
Last MLS Update
May 27, 2026
MLS Branch
96
School Information
Elementary
Spokane Dist 81
Middle School
Chase
High School
Ferris
Home Features & Details
Architectural Style
Construction
Structure Type
Roof
Basement
Windows
Heating
Cooling
Appliances
Interior Features
Fireplace Features
Accessibility
Patio & Porch
Views
Parking
Lot Features
Listed By
Emma Cloninger
John L Scott, Inc.
Joey Costello
Windermere North Spokane
Tour for free, no strings attached
Make a winning offer with the help of a local expert
Estimated Monthly Payment
$3,494/mo
Estimated at 6.5% APR, 30-year fixed. For informational purposes only.
Property Highlights
Location
Loading map...
Comparable Properties
Thinking of Selling?
Get Joey's Full-Service Marketing
Professional photography, targeted advertising, and expert negotiation for every Spokane home — no matter the price point.