$999,999
Reduced 13% · Save $150,001
Joey Costello
Windermere North Spokane
Tour for free, no strings attached
Make a winning offer with the help of a local expert
About This Home
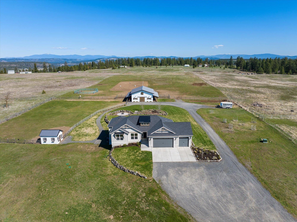
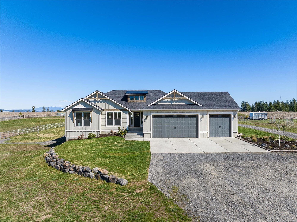
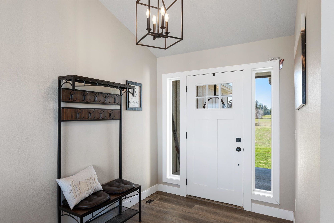
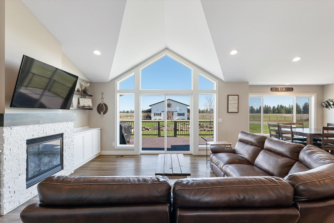
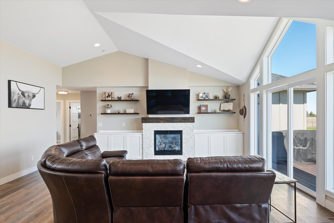
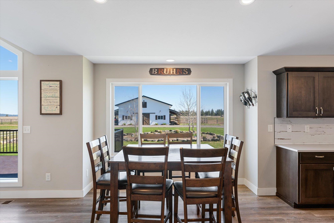
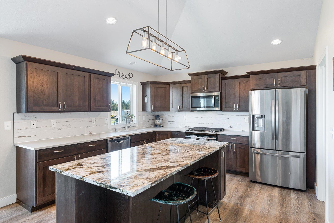
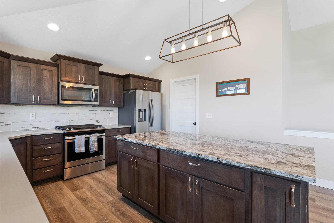
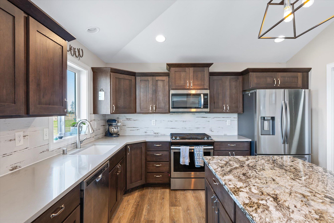
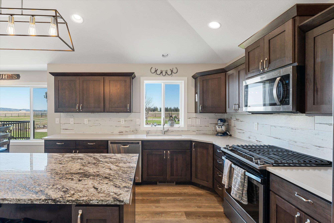
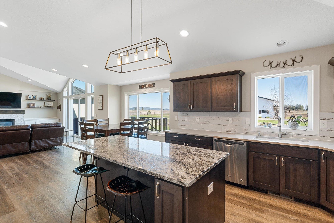
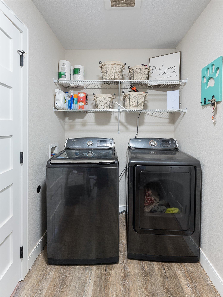
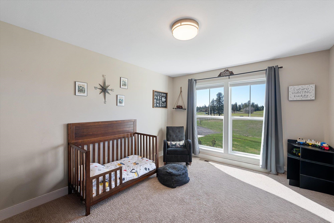
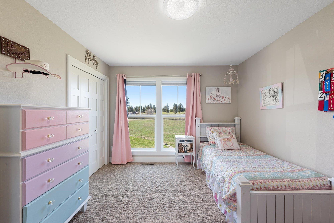
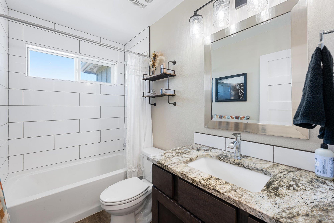
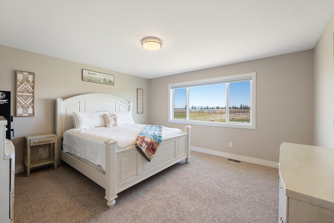
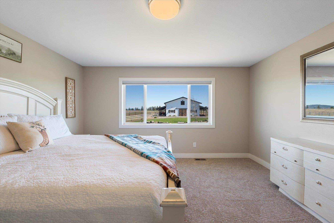
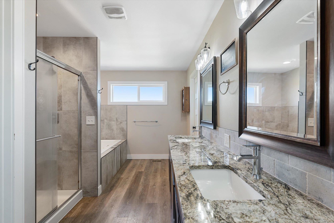
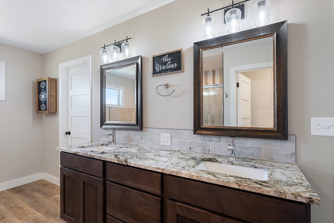
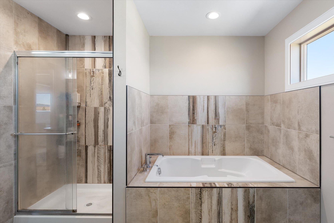
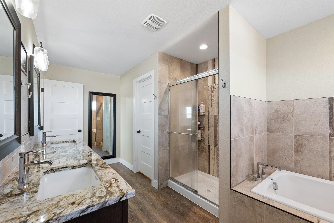
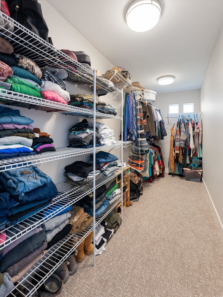
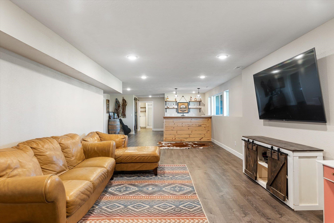
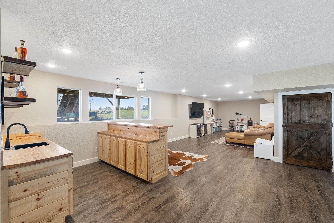
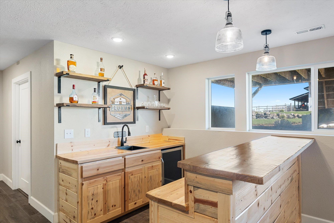
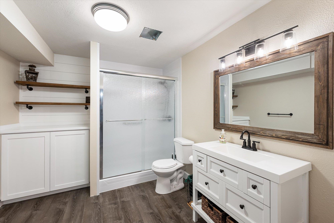
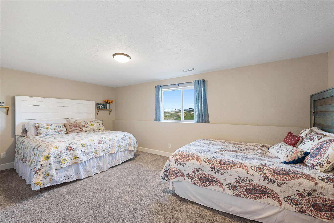
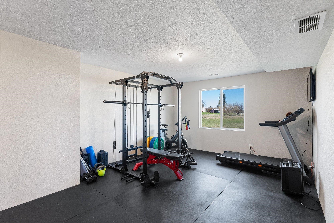
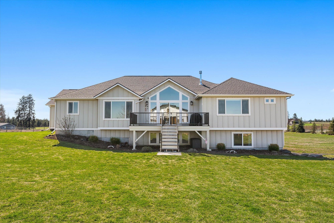
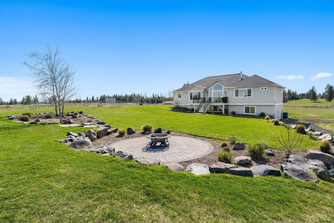
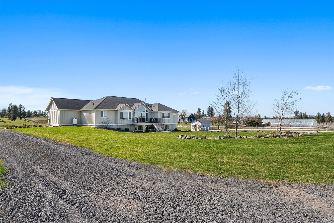
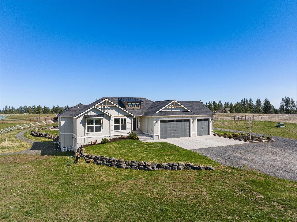
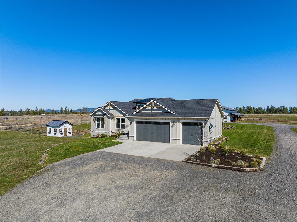
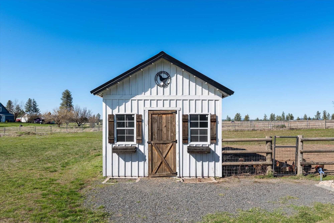
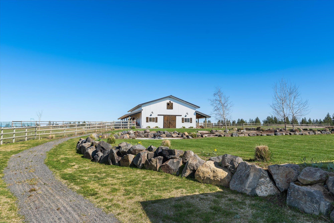
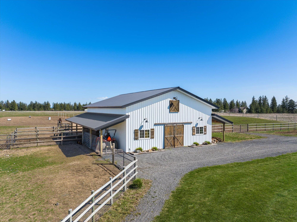
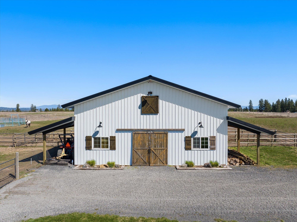
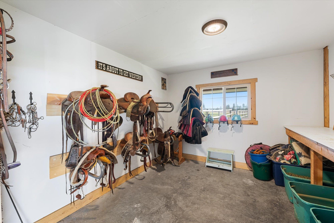
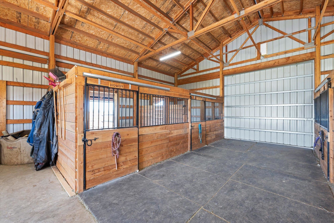
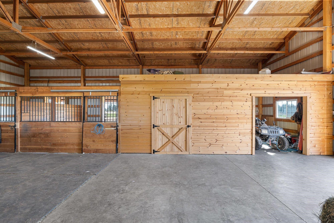
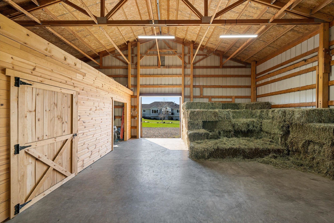
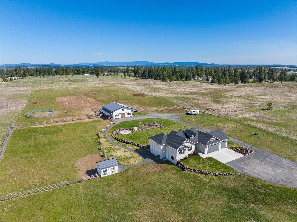
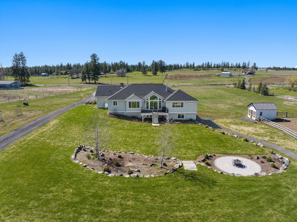
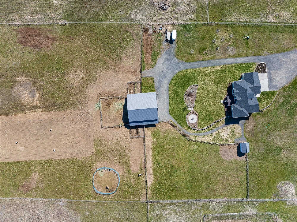
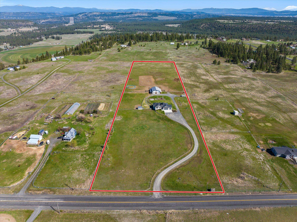
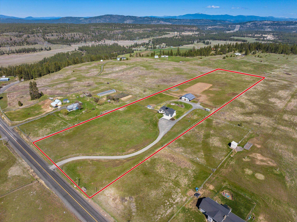
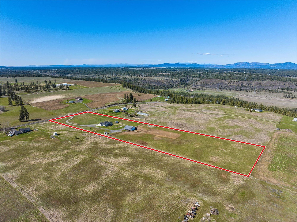
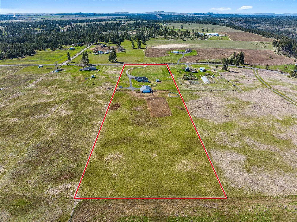
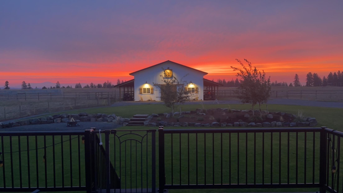
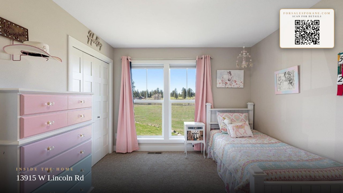
Welcome to your dream farmhouse retreat where modern comfort meets wide-open country living! Set on level acreage, this stunning rancher offers serenity and convenience, just minutes from downtown Spokane, northside, Airway Heights, and the Spokane Airport. Inside, a dramatic wall of floor to ceiling windows fills the open concept living space with natural light and showcases panoramic views. The gourmet kitchen features beautiful cabinetry, quartz countertops and stainless appliances. The main-level primary suite includes a luxurious bathroom with soaking tub and separate shower, double sinks and a walk-in closet. Main floor laundry. Fully finished walk-out basement with wet-bar and family room, workout space, bedroom and bathroom. Outdoors enjoy landscaped grounds, orchard trees, sprinkler system and multiple entertainment spaces. Equestrian ready 48x36 barn with lean-tos, 4 matted stalls, tack room, hay storage, fencing and a 100x200 outdoor arena, and a chicken house! This is truley a lifestyle home!
Property Details
Property Type
Single Family Residence
Year Built
2019
County
Spokane
Lot Size
9.85 acres
Living Area
3,605 sqft
Price / Sqft
$277
Garage
3-car
Fireplaces
1
HOA
None
Schools
Elementary: Reardan/Edwall, Middle: Reardan/Edwall, High: Reardan
Days on Market
161 days
MLS #
SAR202615221
Parcel #
16233.9062
Annual Taxes
$6,156
Total Building Area
3,605 sqft
MLS Area
A430/126
MLS Class
Residential
Listing Terms
FHA, VA Loan, Conventional, Cash, USDA/RD
Road Frontage
City Street, Paved Road, Gravel
Street Direction
W
Listed On
Apr 10, 2026
Status Changed
Jun 10, 2026
Last MLS Update
Jun 18, 2026
MLS Branch
534
Original List Price
$1,150,000
School Information
Elementary
Reardan/Edwall
Middle School
Reardan/Edwall
High School
Reardan
Home Features & Details
Architectural Style
Construction
Structure Type
Roof
Basement
Windows
Heating
Cooling
Appliances
Interior Features
Fireplace Features
Patio & Porch
Views
Parking
Lot Features
Other Structures
Listed By
Lisa Sweeney
Realty One Group Eclipse
Joey Costello
Windermere North Spokane
Tour for free, no strings attached
Make a winning offer with the help of a local expert
Estimated Monthly Payment
$5,417/mo
Estimated at 6.5% APR, 30-year fixed. For informational purposes only.
Property Highlights
Location
Loading map...
Comparable Properties
Thinking of Selling?
Get Joey's Full-Service Marketing
Professional photography, targeted advertising, and expert negotiation for every Spokane home — no matter the price point.