$499,999

Joey Costello
Windermere North Spokane
Tour for free, no strings attached
Make a winning offer with the help of a local expert
About This Home
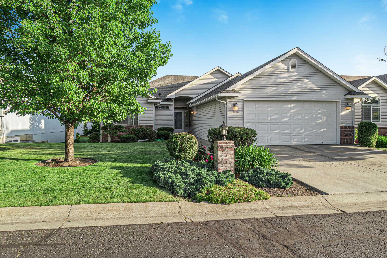
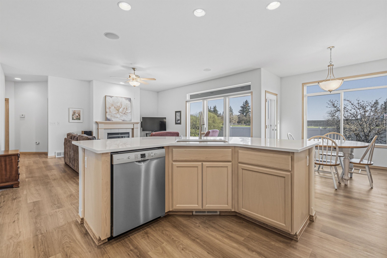
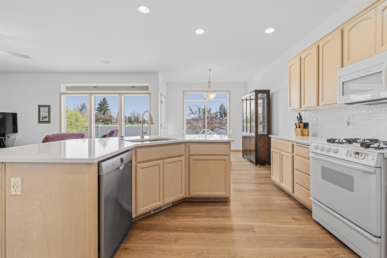
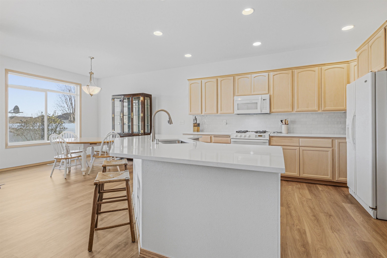
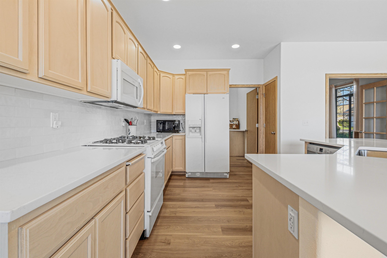
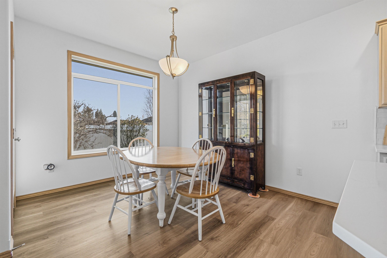
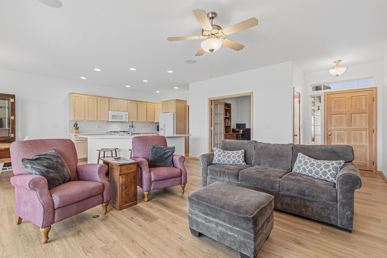
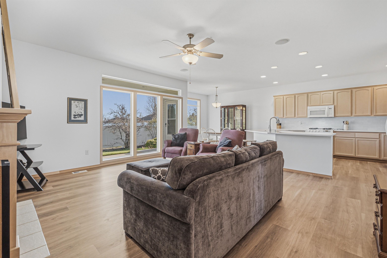
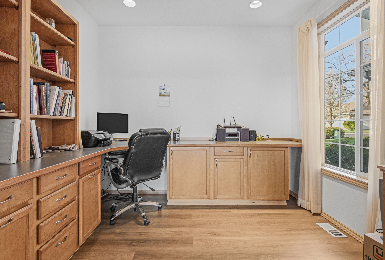
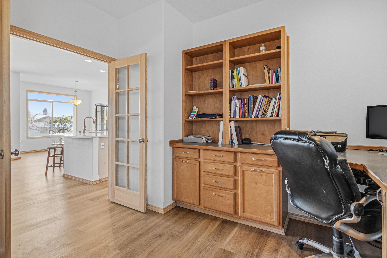
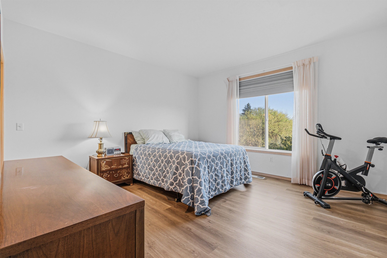
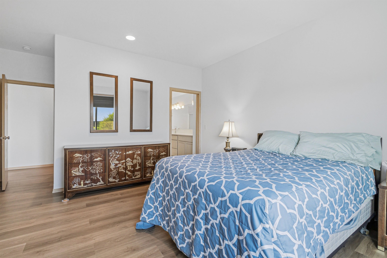
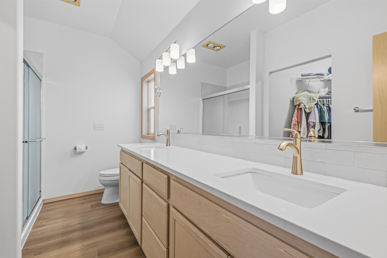
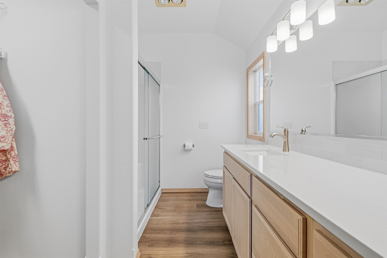
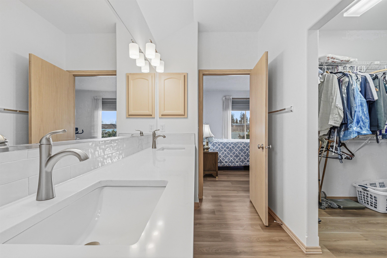
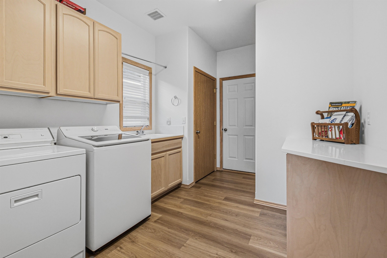
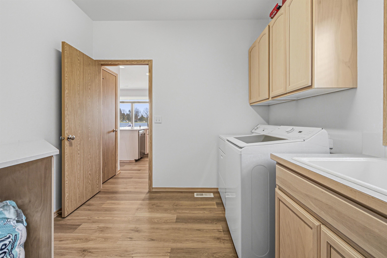
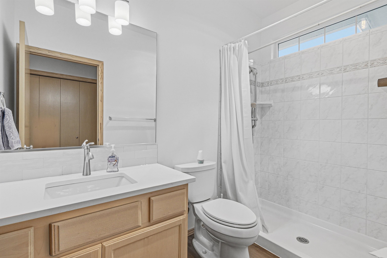
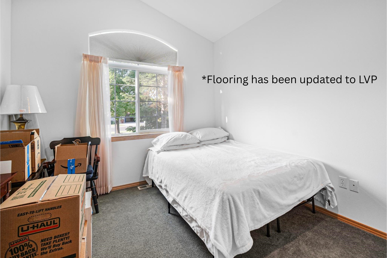
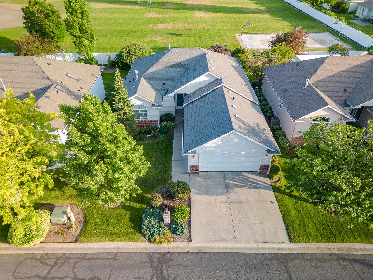
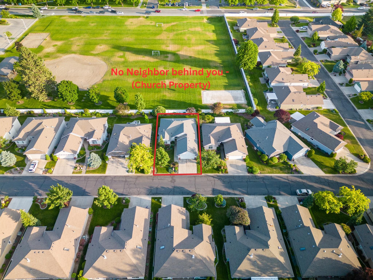
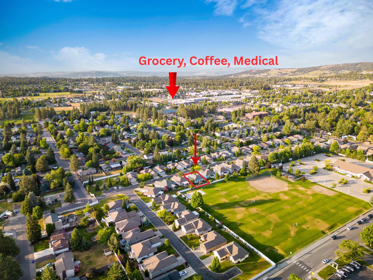
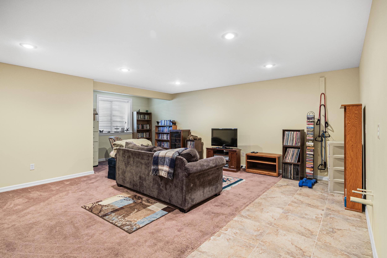
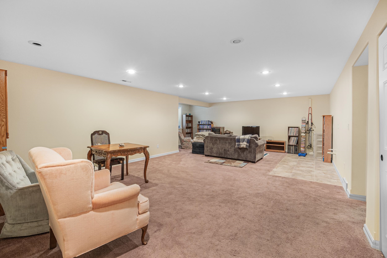
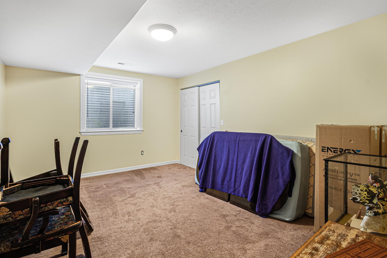
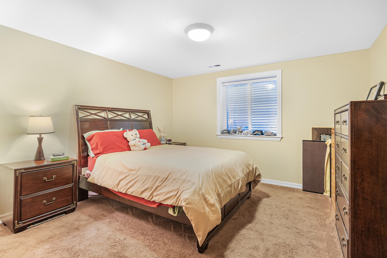
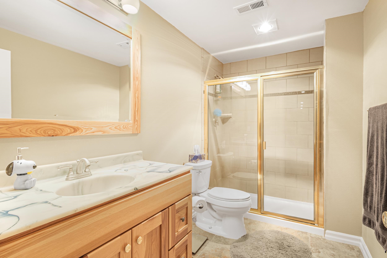
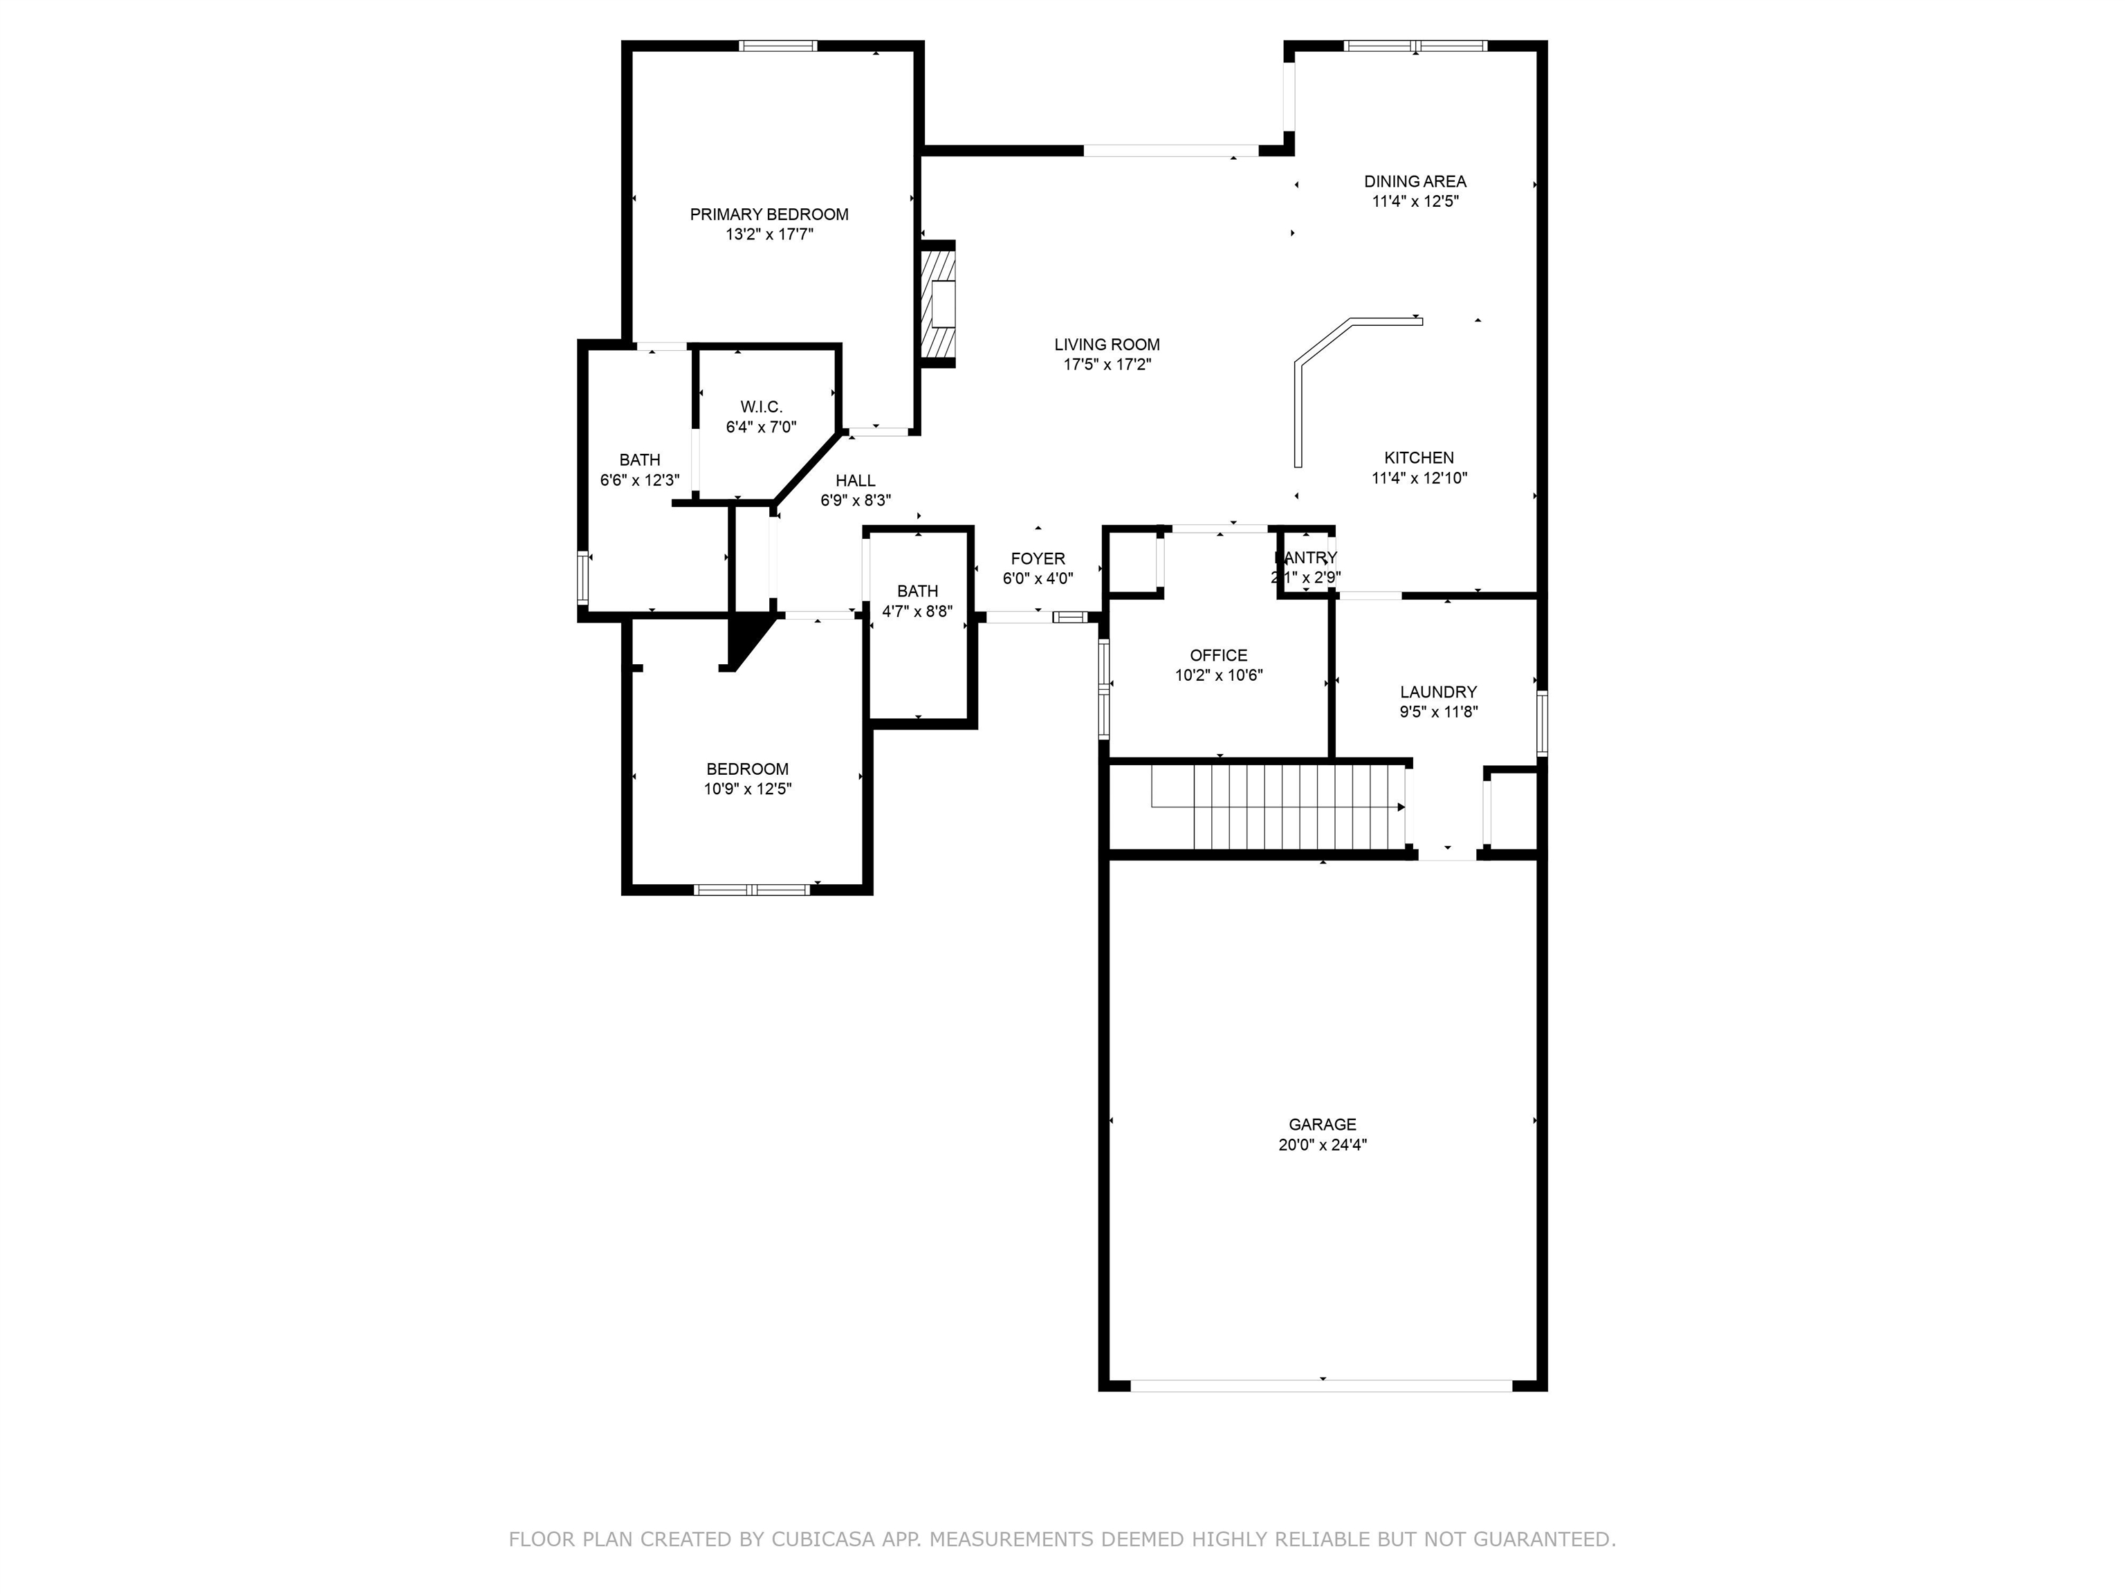
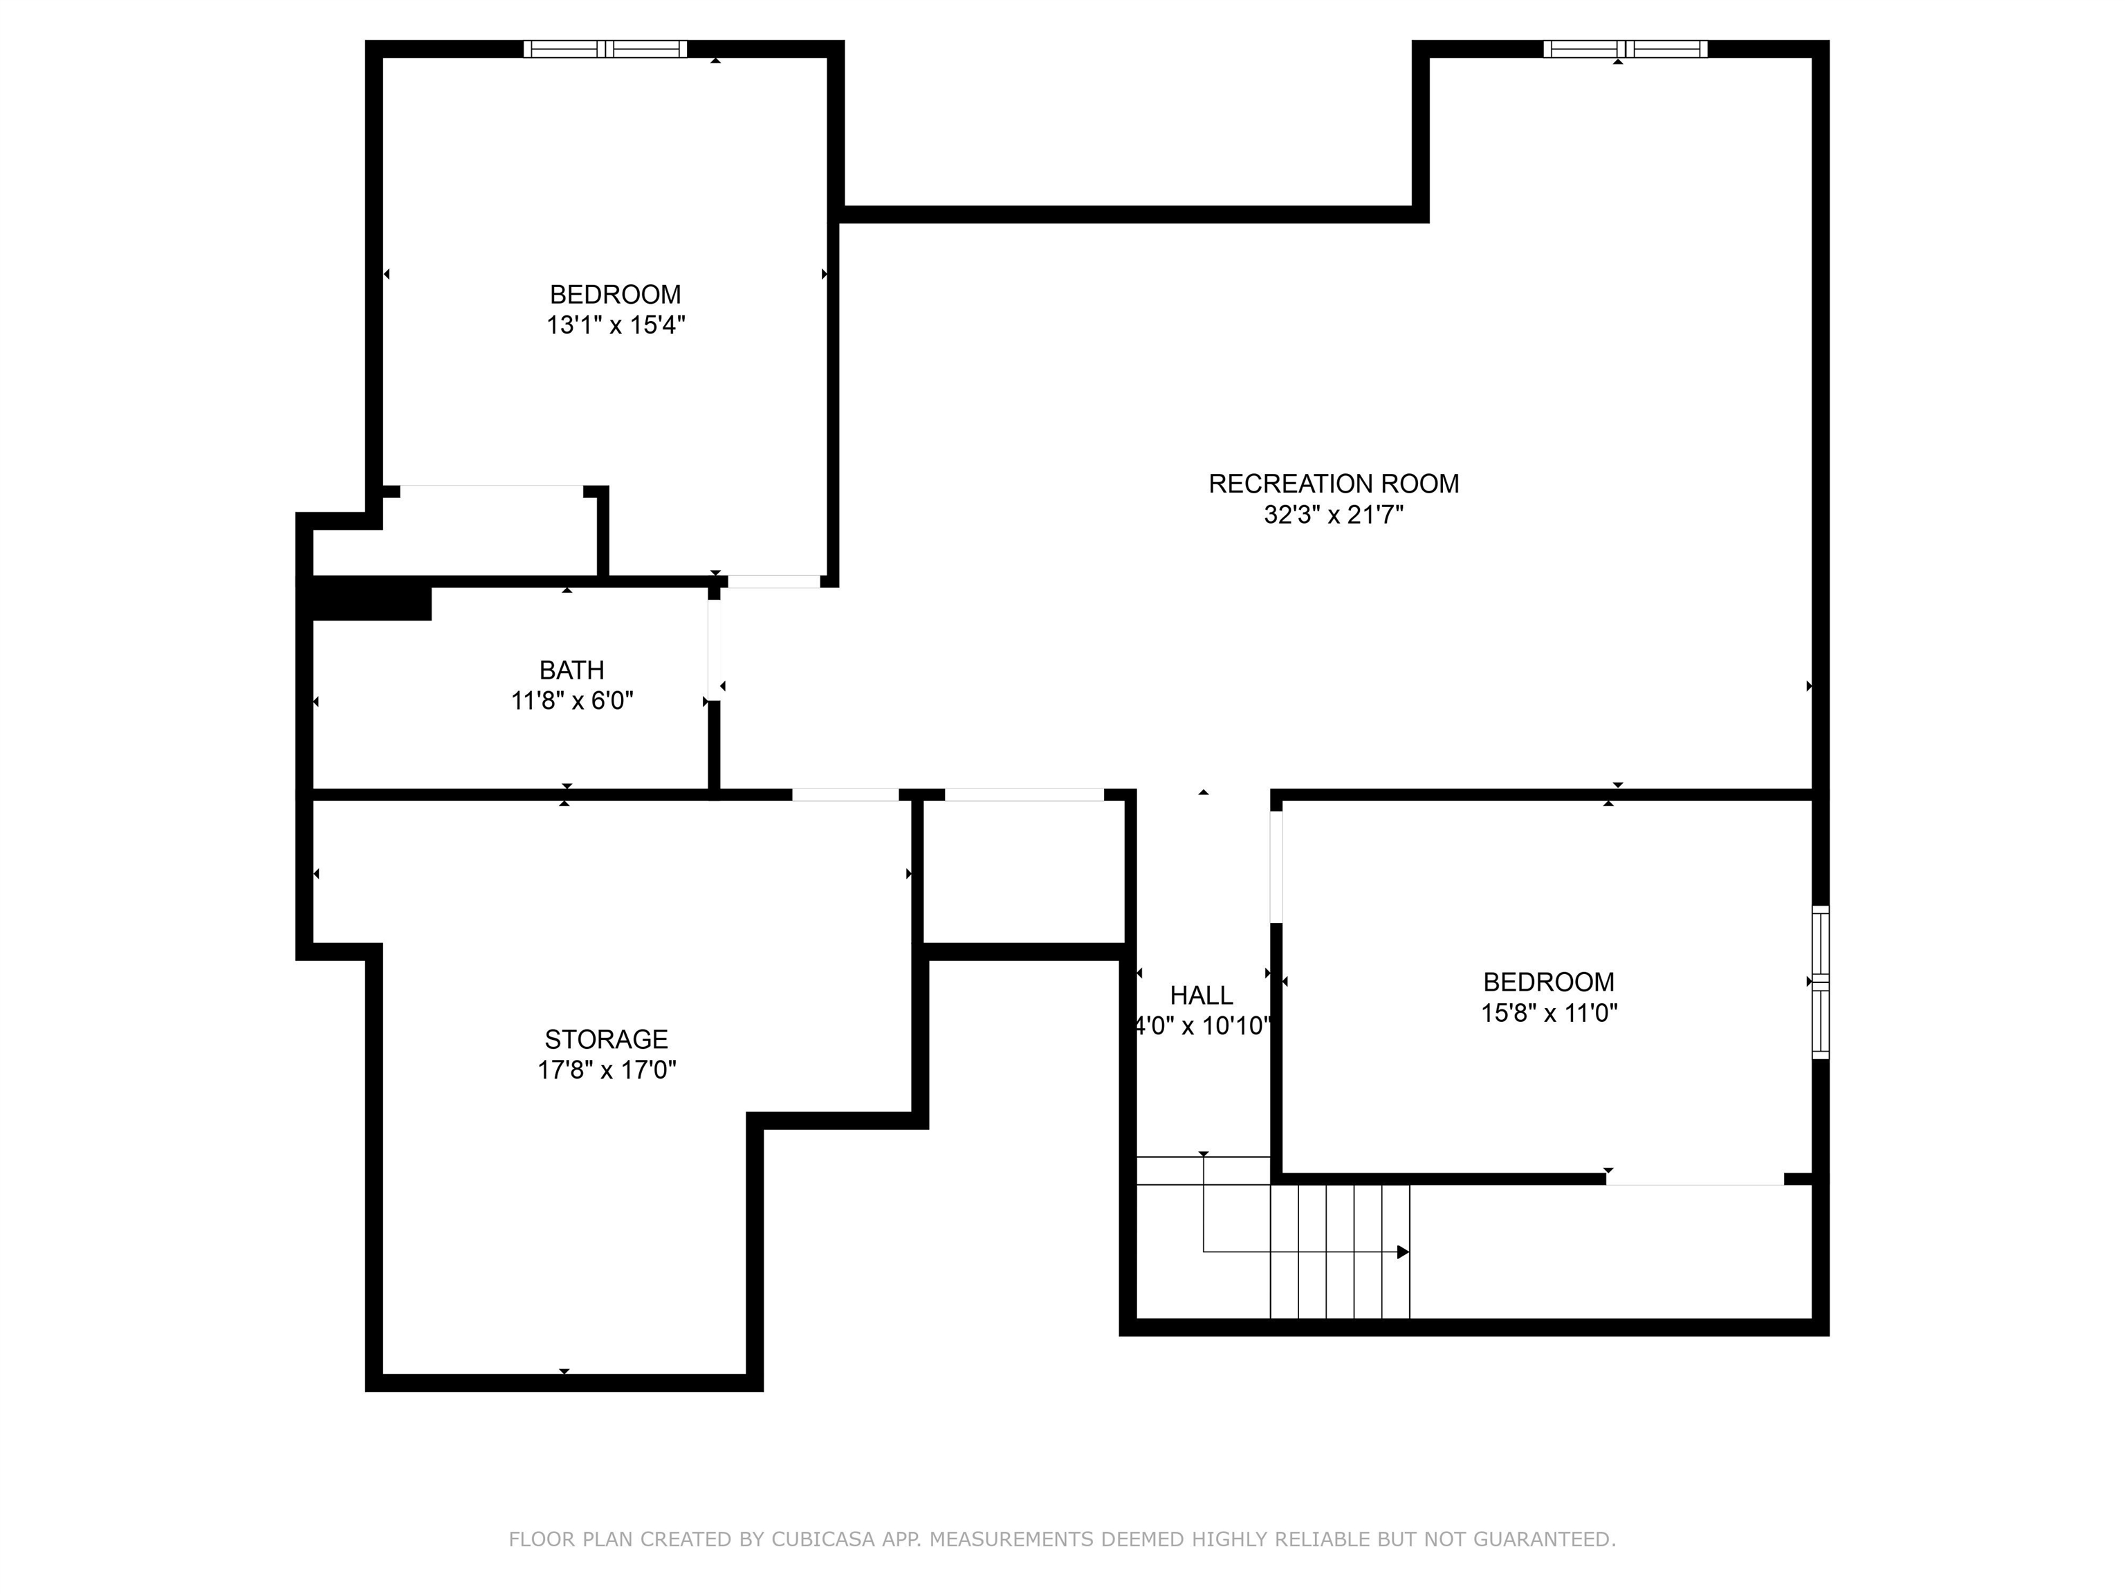
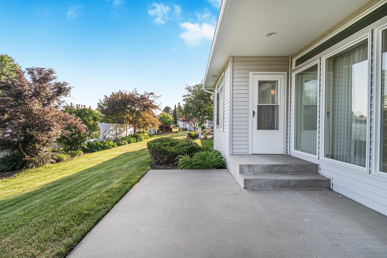
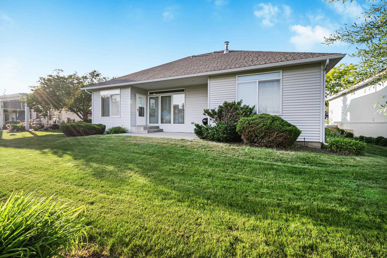
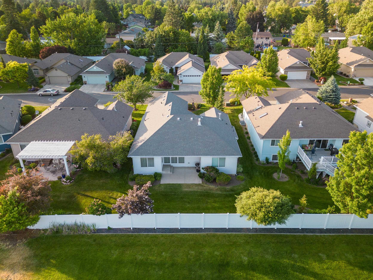
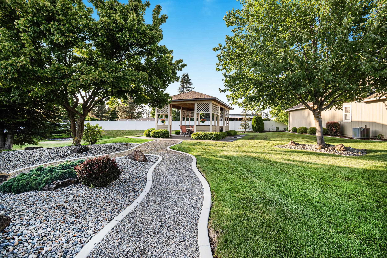
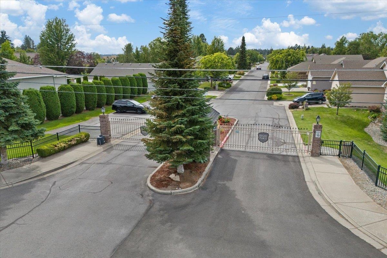
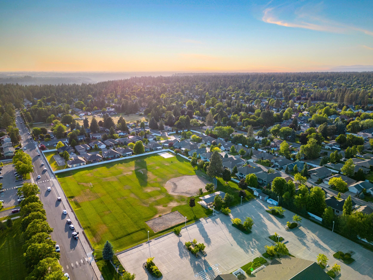
Welcome to Regal Place, a gated community designed for convenience & carefree living. Prime south hill location where you can leisurely stroll, roll, ride or drive to local restaurants, grocery, coffee, library, medical, schools, & a friendly dog park- all just a few blocks away. The main floor features a NO STEP entry from the front door and the garage. The main floor also features two bedrooms, two bathrooms (one is ensuite), a large laundry/mud room PLUS a large office with custom built ins. NEW LVP flooring & Quartz Countertops throughout the main floor. On the lower level you will find room for all your family members or hobbies with its two spacious bedrooms, a bathroom, storage area, and a large gathering area that has plumbing for a for a future kitchen if desired. All this, PLUS they mow the lawn for you!
Sale Summary
Sold Price
$499,999
List Price
$499,999
Sale vs List
+0%
Close Date
Jun 12, 2026
Financing
Cash
Buyer's Agent
Shane Delaney
Property Details
Property Type
Single Family Residence
Year Built
2004
Subdivision
Regal Place
County
Spokane
Lot Size
0.14 acres
Living Area
3,168 sqft
Price / Sqft
$158
Garage
2-car
Fireplaces
1
HOA
Yes
Schools
Elementary: Spokane Dist 81
Days to Sell
62 days
MLS #
SAR202615177
Parcel #
34044.3305
Annual Taxes
$4,804
Total Building Area
3,168 sqft
MLS Area
A211/090
MLS Class
Residential
Listing Terms
FHA, VA Loan, Conventional, Cash
Road Frontage
Private Road
Street Direction
E
MLS Status
Sold
Listed On
Apr 10, 2026
Went Pending
May 16, 2026
Status Changed
Jun 12, 2026
Last MLS Update
Jun 12, 2026
MLS Branch
449
School Information
Elementary
Spokane Dist 81
Home Features & Details
Architectural Style
Construction
Structure Type
Roof
Basement
Windows
Heating
Cooling
Appliances
Interior Features
Fireplace Features
Patio & Porch
Parking
Lot Features
Community Features
Listed By
Beth Vogt
Selkirk Residential
Joey Costello
Windermere North Spokane
Tour for free, no strings attached
Make a winning offer with the help of a local expert
Estimated Monthly Payment
$2,708/mo
Estimated at 6.5% APR, 30-year fixed. For informational purposes only.
Property Highlights
Location
Loading map...
Comparable Properties
Thinking of Selling?
Get Joey's Full-Service Marketing
Professional photography, targeted advertising, and expert negotiation for every Spokane home — no matter the price point.